Sell Your Home
Get a free home valuation
Contact
Tell us about your needs
7304 SW 94TH AVENUE

House For Sale
$395,000

BTC: 5.07614213

ETH: 164.58333333

New
3 bds
2 ba
1,958 sqft

Overview

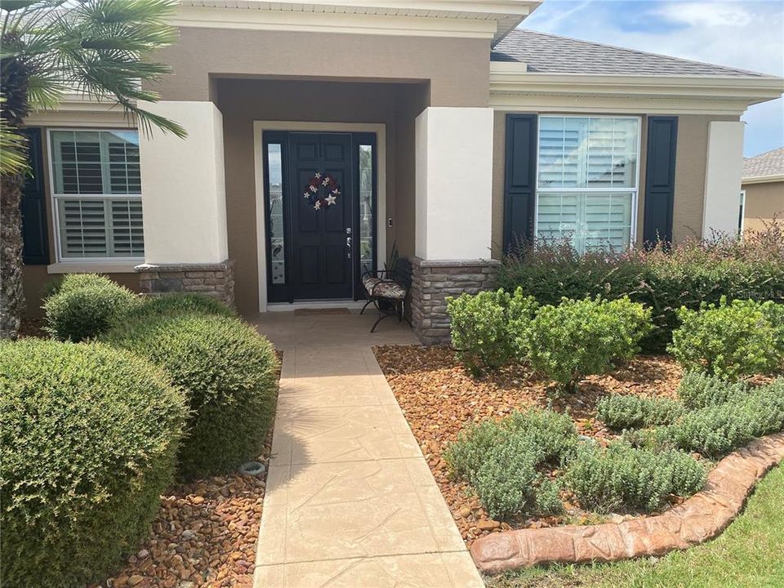
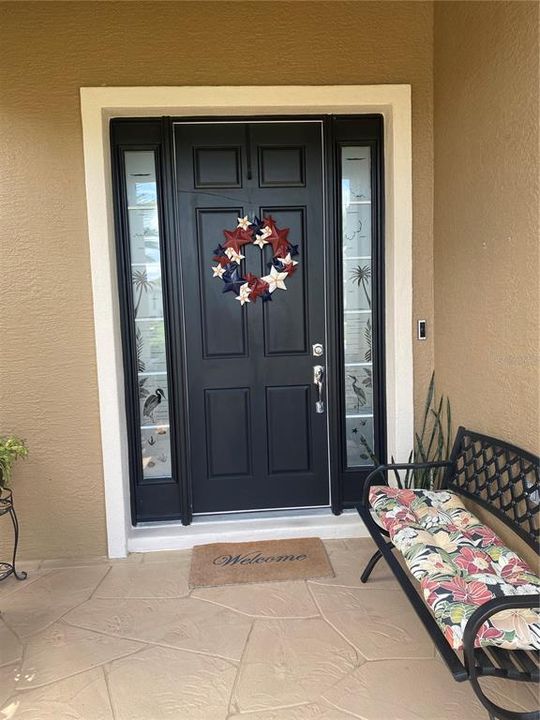
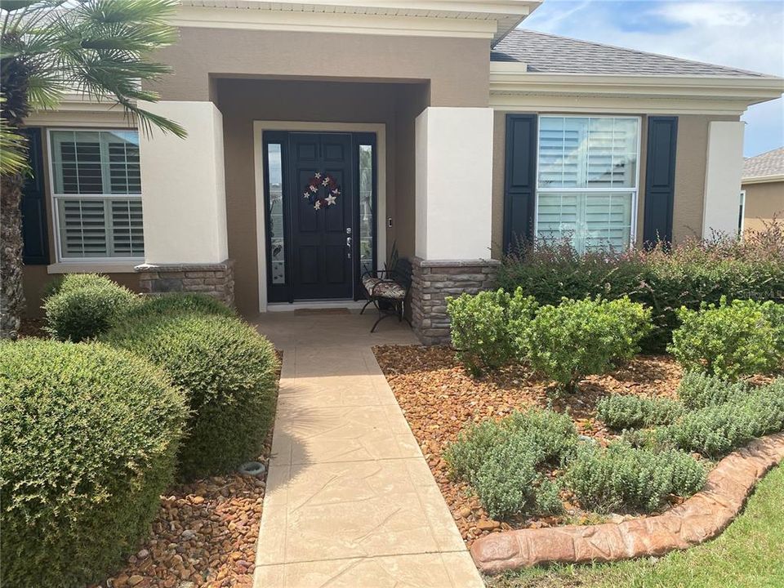
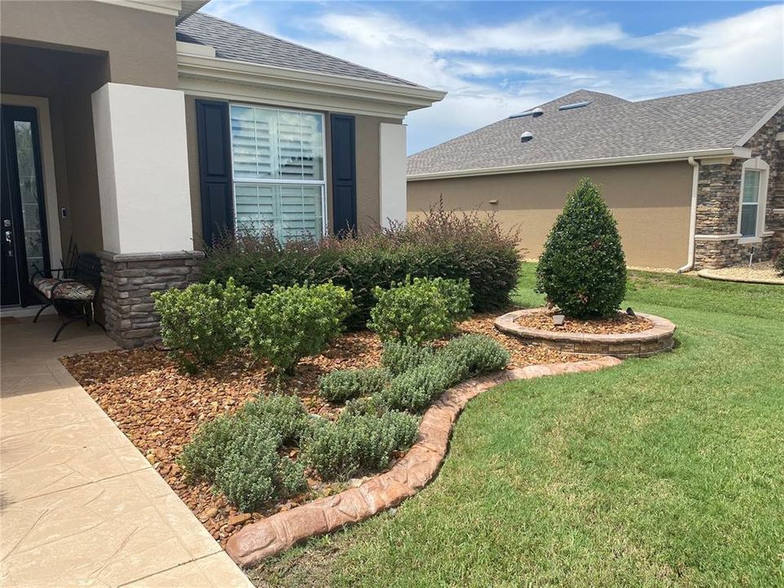
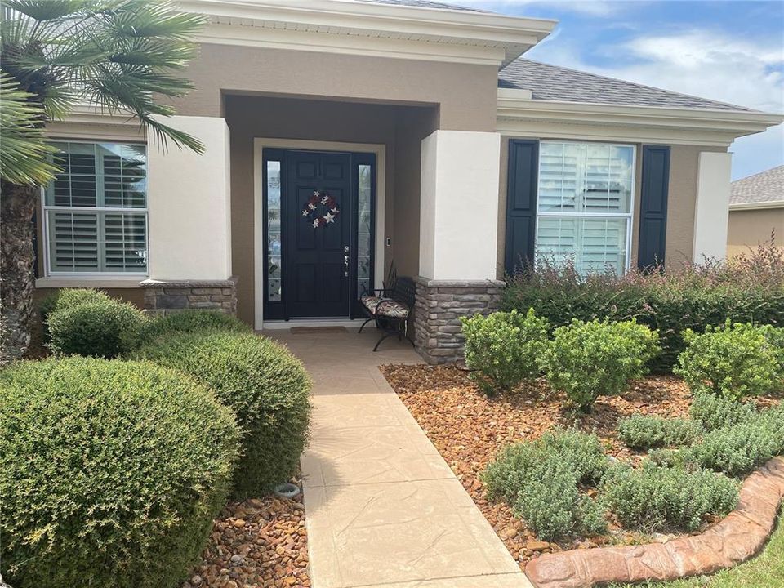
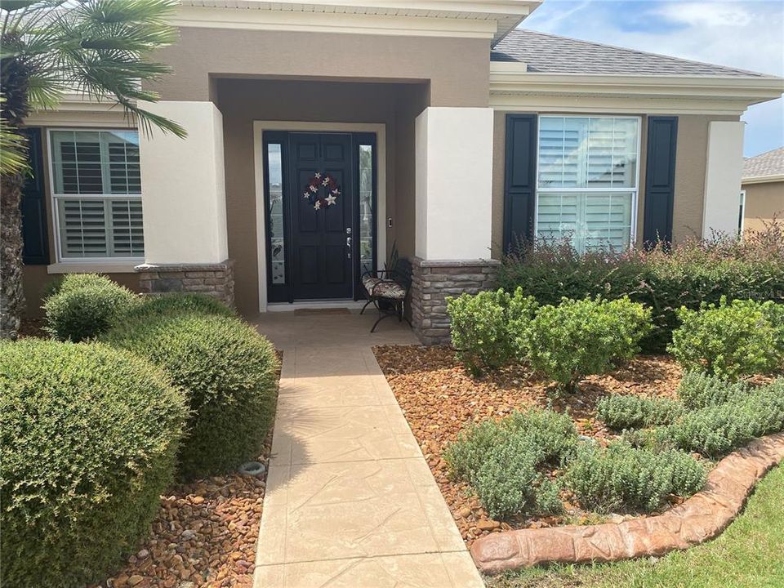
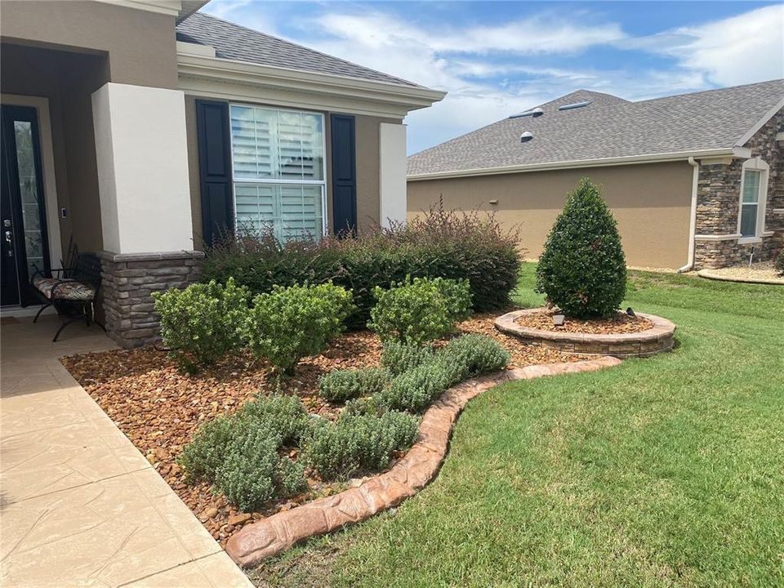
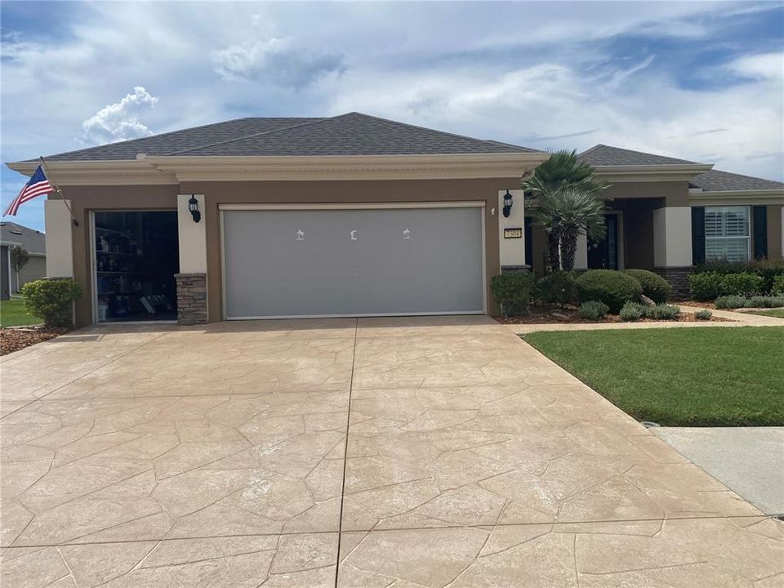
WELCOME HOME TO STONE CREEK ? WHERE EVERY DAY CAN FEEL LIKE A VACATION! Imagine waking up in beautiful Stone Creek, enjoying your morning coffee, planning a round of golf, meeting friends for pickleball, or simply relaxing and enjoying the Florida lifestyle you've worked so hard for. Welcome to 7304 SW 94th Ave, a beautifully designed Hanover model offering 3 bedrooms, 2 baths and approximately 1,958 square feet of comfortable living space in one of Ocala's most desirable active-adult communities. From the moment you arrive, the home's attractive landscaping and spacious homesite create a warm sense of arrival. Step inside and discover a bright, welcoming interior designed for both comfortable everyday living and entertaining family and friends. The kitchen becomes the heart of the home with 36-inch cabinetry accented by crown molding, convenient pull-out drawers, stainless-steel appliances, generous workspace and casual dining, while a separate dining area provides the perfect setting for holidays, dinner parties and special occasions. Thoughtful details including crown molding, tile flooring throughout the main living areas and solar tubes bringing additional natural light into the home add character and warmth. The spacious primary suite provides a comfortable retreat at the end of the day, while two additional bedrooms give you flexibility for overnight guests, a home office, hobby room or whatever fits your lifestyle. golf-cart entry?an especially desirable feature when your new neighborhood is built around enjoying an active Florida lifestyle. Come experience it in person. You may arrive for the house?but fall in love with the lifestyle.

Location

Florida OCALA 34481 House For Sale

Details

Type:
Residential
Parking:
Garage Door Opener / Golf Cart Garage
Year Built:
2007
Lot:
0.23 Acres
Heating:
Central / Electric / Heat Pump
Price/sqft:
$202
Cooling:
Central Air
HOA:
$265

Valuation

Our model vs. what's actually selling nearby.
Estimate
$289,000
$209K – $373K
Confidence Low
List vs. estimate
$106K above estimate
List $395,000 · +36.7%
Our model says this listing is priced above recent comparable activity. Room to negotiate.
Price per sq ft
$201
+13.5% vs. city median $177
Based on
15 MLS comparables
Median of recent comparable listings. Sold comps use closing price, active listings use list price.

Highlights

Annual tax
$3,826
2025
HOA
$265/mo
Community Pool, Manager, Recreational Facilities
Garage
2 car garage
Pets
Breed Restrictions, Number Limit
All facts and features
  • Flooring

    • Tile

    Heating

    • Central

    • Electric

    • Heat Pump

    Cooling

    • Central Air

    Appliances

    • Convection Oven

    • Dishwasher

    • Dryer

    • Electric Water Heater

    • Microwave

    • Refrigerator

    • Washer

    • Water Softener

    Other interior features

    • Ceiling Fan(s)

    • Crown Molding

    • High Ceilings

    • Open Floorplan

    • Primary Bedroom Main Floor

    • Walk-In Closet(s)

    Bedrooms and bathrooms

    • Bedrooms: 3

    • Full bathrooms: 2

  • Parking

    • Garage Door Opener

    • Golf Cart Garage

    Property

    • Levels: One

    • Exterior Features: Private Yard / Rain Gutters

    Lot

    • Lot: 0.23 Acres

    Other Property Information

    • Parcel Number: 3489200100

    • Zoning: PUD

  • Type and style

    • Property Type: Residential

    • Property Sub Type: Single Family Residence

  • Utility

    • Cable Available

    • Electricity Available

    • Public

    • Sewer Available

    • Underground Utilities

  • Other financial information

    • HOA: $265

    • HOA Frequency: Monthly

    • Annual tax amount: $3,827

  • Source details

    • MLS ID: OM730711

    Other facts

    • Construction Materials: Concrete / Stucco

    • Foundation Details: Slab

    • Laundry Features: Inside / Laundry Room

    • Patio And Porch Features: Front Porch

    • Window Features: Blinds / Drapes

    • Direction Faces: East

    • Architectural Style: Contemporary

    • Garage Spaces: 2

    • Attached Garage: Yes

    • Garage: Yes

    • Living Area: 1958

    • Water Source: Private

    • Lot Size Dimensions: 91 x 110

    • Subdivision Name: STONE CREEK

Private inquiry
Talk to the advisor on this listing.
Floor plans, HOA docs, off-market comparables, scheduling a private showing — one message, direct to the local specialist.

More like this

New
For Sale
$393,350
House
4 bds · 2 ba · 1,850 sqft
STONE CREEK BY DEL WEBB SOLAIRE PHASE 2 & 3, OCALA
8545 SW 65TH STREET ROAD
New
For Sale
$458,700
House
2 bds · 2 ba · 1,889 sqft
STONE CREEK BY DEL WEBB SOLAIRE PHASE 1, OCALA
5820 SW 82ND TERRACE ROAD
New
For Sale
$399,900
House
3 bds · 2 ba · 2,330 sqft
CANDLER HILLS, OCALA
8943 SW 86TH LOOP
New
For Sale
$459,160
House
2 bds · 2 ba · 1,889 sqft
STONE CREEK BY DEL WEBB SOLAIRE PHASE 1, OCALA
5792 SW 82ND TERRACE ROAD
New
For Sale
$419,900
House
3 bds · 3 ba · 2,482 sqft
WINDSOR REP #3, OCALA
9373 SW 94TH LOOP
New
For Sale
$499,888
House
3 bds · 3 ba · 2,384 sqft
STONE CREEK, OCALA
9712 SW 75TH STREET RD
New
For Sale
$435,000
House
2 bds · 2 ba · 2,075 sqft
CANDLER HILLS, OCALA
8745 SW 94TH AVENUE
New
For Sale
$299,900
House
3 bds · 2 ba · 2,026 sqft
INDIGO EAST, OCALA
8298 SW 79TH CIRCLE

Market around this address

Live counts in the same area.
View all

The multiple listing information is provided by the Stellar MLS from a copyrighted compilation of listings. The compilation of listings and each individual listing are ©2026-present Stellar MLS. All Rights Reserved. The information provided is for consumers' personal, noncommercial use and may not be used for any purpose other than to identify prospective properties consumers may be interested in purchasing. All properties are subject to prior sale or withdrawal. All information provided is deemed reliable but is not guaranteed accurate, and should be independently verified. Listing courtesy of: RE/MAX FOXFIRE - HWY200/103 S