Sell Your Home
Get a free home valuation
Contact
Tell us about your needs
731 SE 4th Avenue, Delray Beach FL 33483

House For Sale
$3,295,000

BTC: 52.17735550

ETH: 2,066.23230847

2 days
4 bds
4 ba
3,623 sqft

Overview

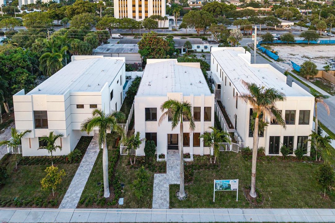
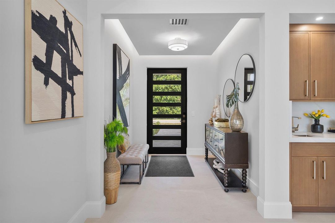
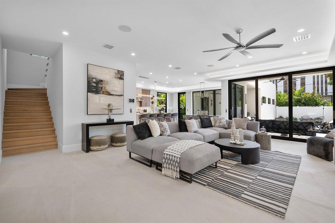
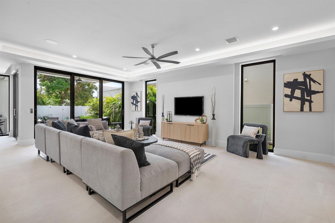
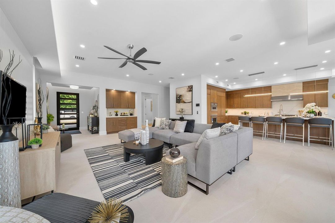
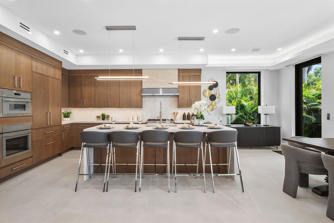
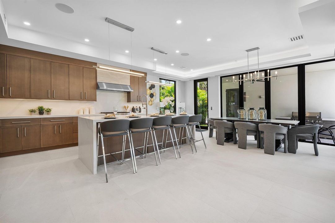
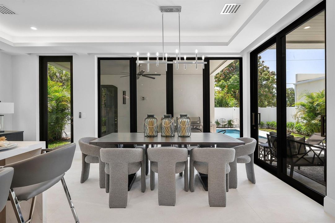
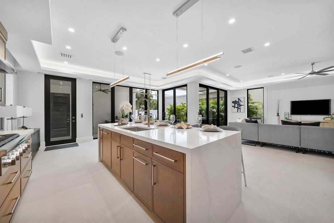
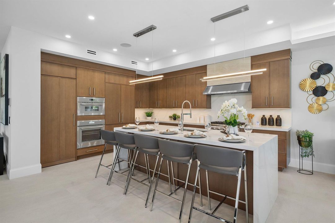
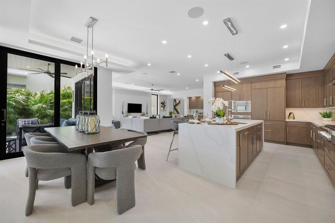
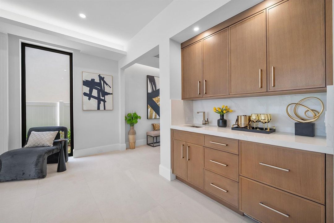
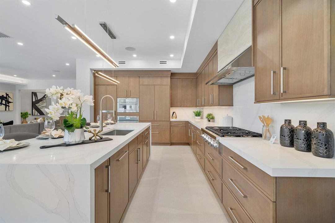
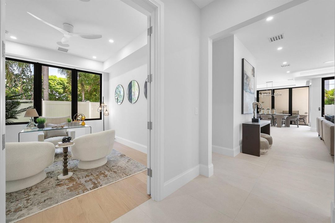
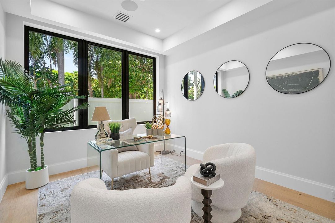
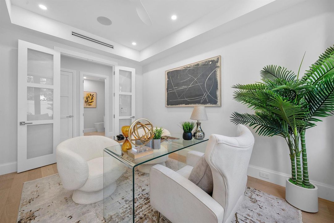
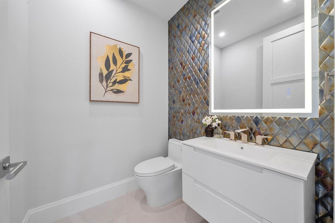
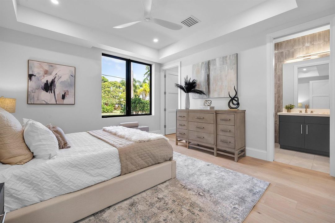
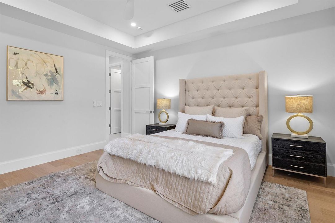
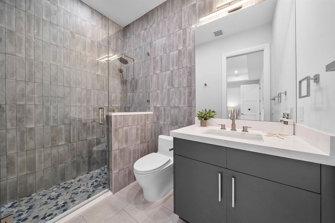
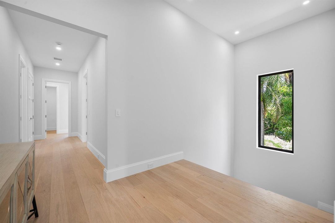
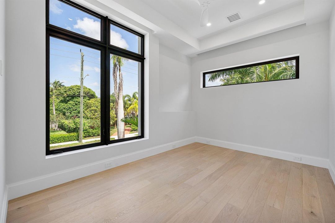
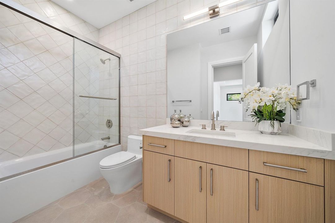
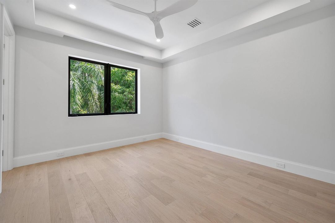
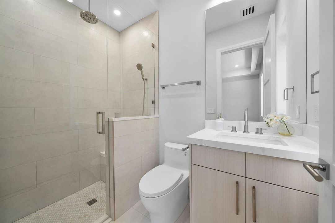
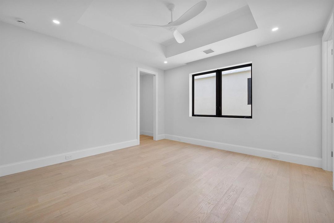
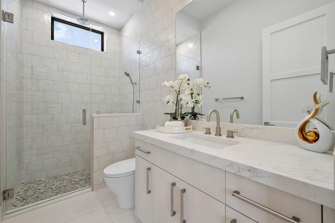
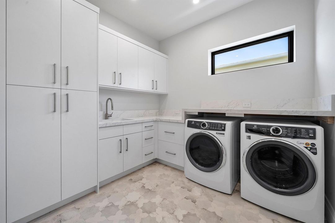
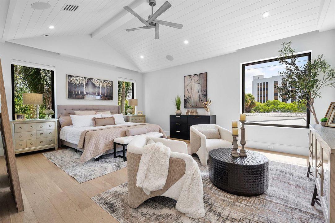
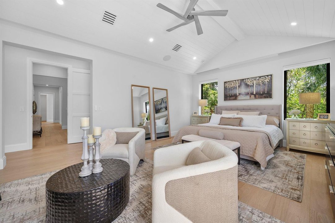
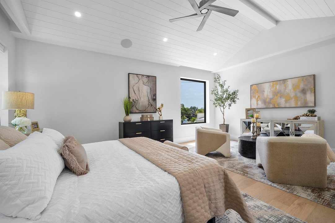
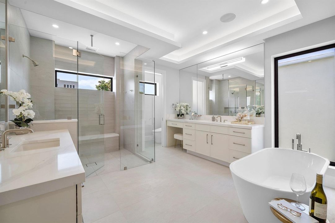
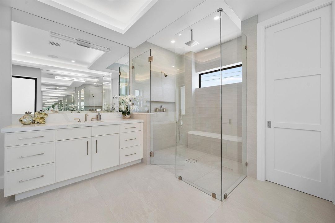
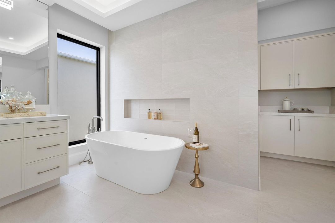
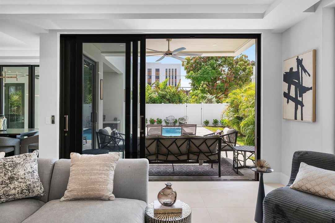
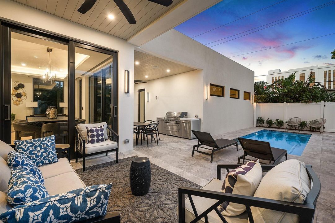
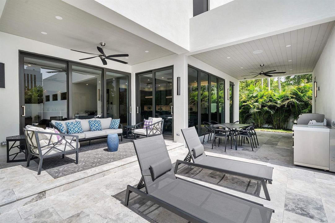
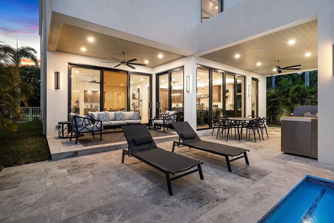
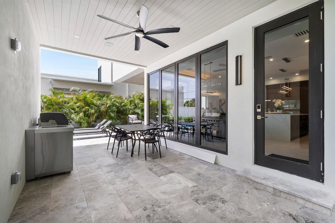
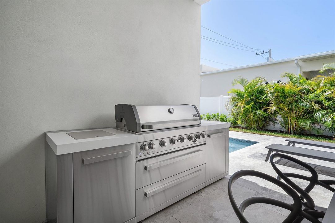
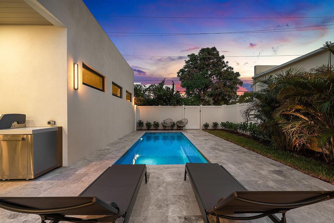
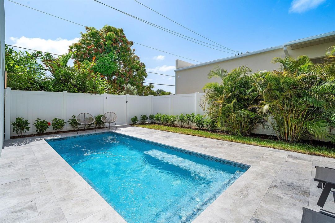
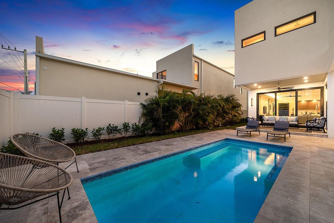
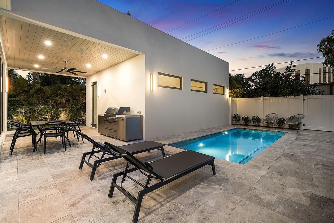
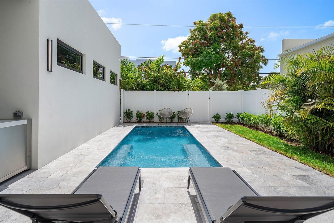
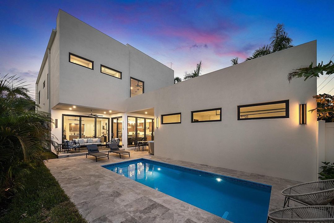
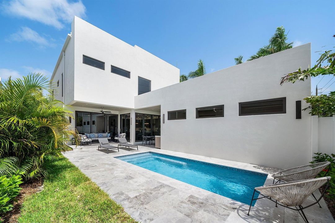
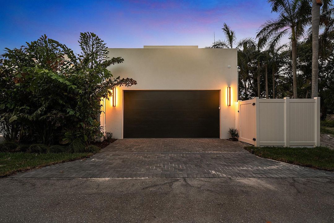
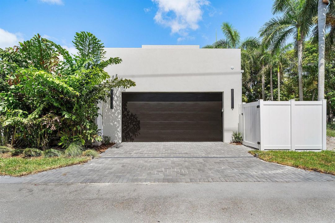
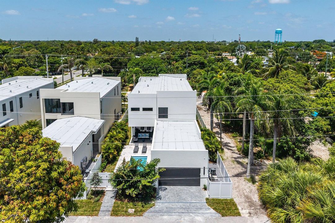
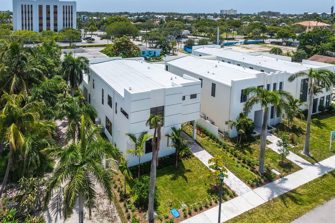
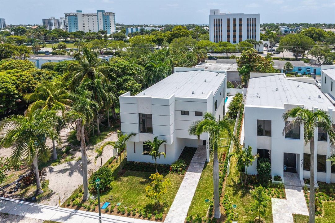
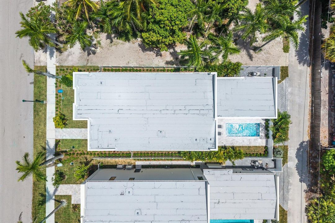
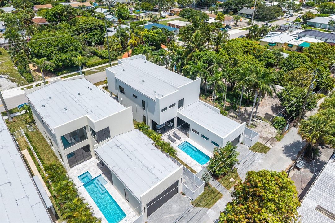
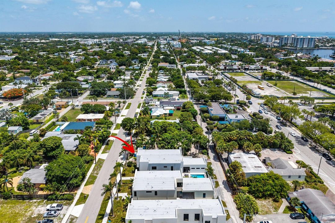
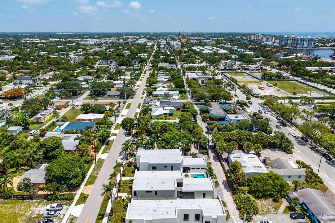
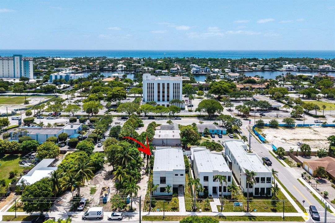
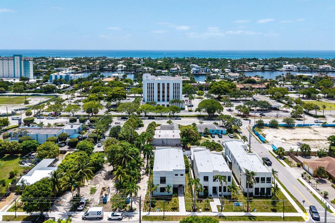
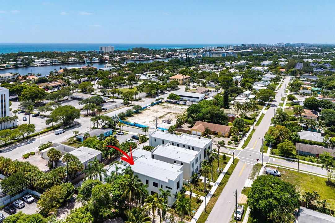
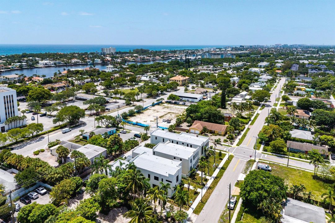
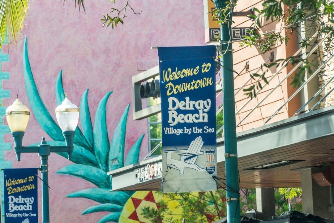
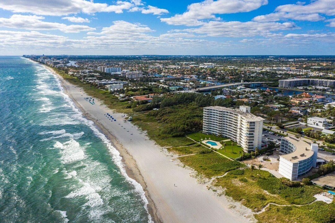
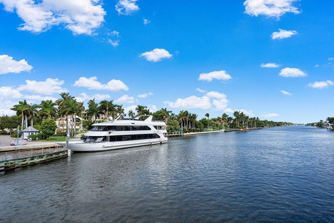
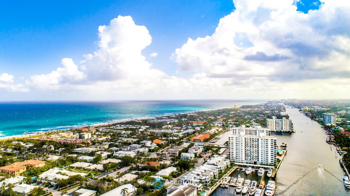
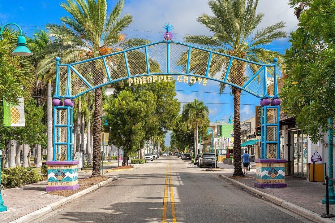
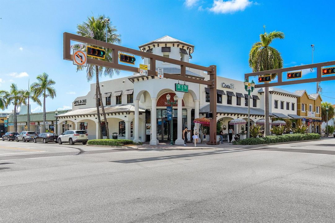
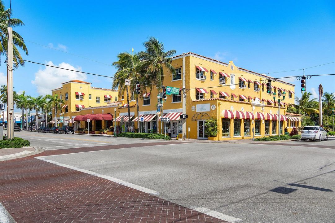
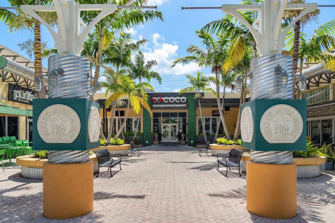
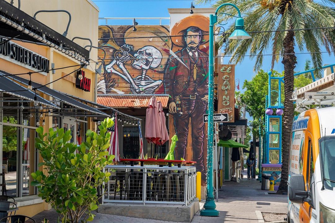
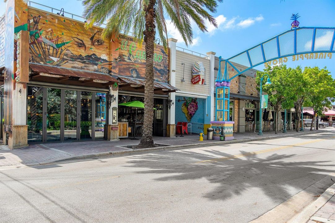
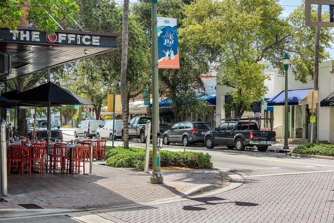
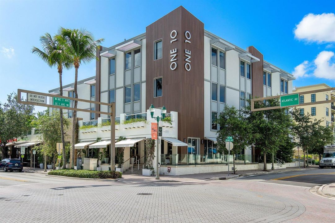
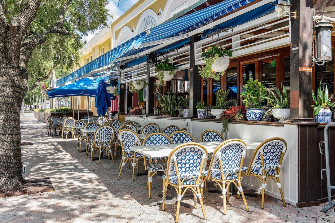
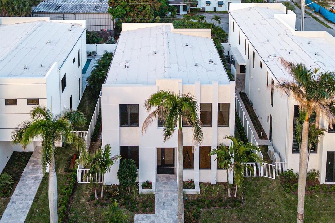
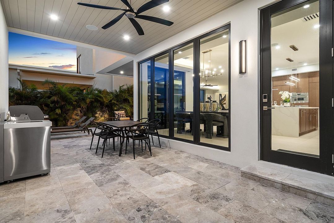
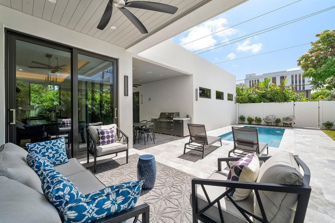
Brand new! Just completed. Modern perfection near Downtown Delray Beach built by reputable local developer Edgewater GC. This stunning home has 4 bedrooms, 5 bathrooms, a 2 car garage and a salt water pool and spa. There are extensive high-end finishes, impact windows and doors, real hardwood floors throughout, custom lighting, 8 inch baseboards, linear diffusers and gorgeous cabinetry. The gourmet chef's kitchen boasts Thermador appliances including a six burner natural gas rangetop, a wall oven, a speed oven/microwave, and an 48'' French door refrigerator with freezer drawers. The covered stone patio features an inlaid wood ceiling. Prime location near the white sand beach and a short stroll to Downtown Delray. You can live your best Floridian dream lifestyle in the heart of paradise. There are three new homes that were just built on adjacent properties 725, 731 and 735 SE 4th Avenue with 735 being on the corner. Each is similar in style with different floor plans. They were just completed in July 2026. You can also build custom on one of our two neighboring lots. All buyers obtaining financing are requested to please be cross qualified by the Seller's lender, Ryan Brandenburger at Cross Country Mortgage. If this property contracts and goes pending with no contingencies and terminates or expires for any reason other than a breach by Sellers, the Earnest Money Deposit shall be retained by Sellers and Corcoran Group as liquidated damages, and all parties shall be released from further liability. Buyers agent shall not receive any share of the retained deposits or payment from the Seller.
Location

Details

Type:
Residential
Parking:
2 Or More Spaces / Driveway / Parking Garage
Year Built:
2026
Lot:
0.15 Acres
Heating:
Central / Electric / Zoned
Price/sqft:
$909
Cooling:
Central Air / Electric / Zoned
HOA:
No Data

Valuation

Our model vs. what's actually selling nearby.
Estimate
$1,899,000
$1.7M – $2.6M
Confidence Low
List vs. estimate
$1.4M above estimate
List $3,295,000 · +73.5%
Our model says this listing is priced above recent comparable activity. Room to negotiate.
Price per sq ft
$909
+78.2% vs. city median $510
Based on
29 MLS comparables
+ 30 public-records sales within 0.5 mi
Median actual sale: $845K
Median of recent comparable listings. Sold comps use closing price, active listings use list price.

Highlights

Annual tax
$5,739
2025
Pool
Private
View
Pool
Garage
2 car garage
Pets
Allowed
All facts and features
  • Flooring

    • Carpet

    • Concrete

    • Tile

    • Vinyl

    • Wood

    Heating

    • Central

    • Electric

    • Zoned

    Cooling

    • Central Air

    • Electric

    • Zoned

    Appliances

    • Gas Water Heater

    • Natural Gas Water Heater

    • Dishwasher

    • Disposal

    • Dryer

    • Microwave

    • Gas Range

    • Refrigerator

    • Self Cleaning Oven

    • Wall Oven

    • Washer

    Other interior features

    • Bar

    • Closet Cabinetry

    • Cooking Island

    • Pantry

    • Vaulted Ceiling(s)

    • Volume Ceilings

    • Walk-In Closet(s)

    • Wet Bar

    • Den/Library/Office

    • Great Room

    • Loft

    • Utility Room

    Bedrooms and bathrooms

    • Bedrooms: 4

    • Bathrooms: 1

    • Full bathrooms: 4

  • Parking

    • 2 Or More Spaces

    • Driveway

    • Parking Garage

    Property

    • Levels: 2

    • Pool Private: Yes

    • Exterior Features: West Of Us1 / Barbeque / Built-In Grill

    Lot

    • Lot: 0.15 Acres

    Other Property Information

    • Parcel Number: 12434621010130260

    • Zoning: R-1-A

  • Type and style

    • Property Type: Residential

    • Property Sub Type: Single Family Residence

  • Utility

    • Sewer Connected

    • Water Connected

    • Cable Available

    • Electricity Available

    • Natural Gas Available

    • Phone Available

    • Sewer Available

    • Water Available

  • Other financial information

    • Annual tax amount: $5,739

  • Source details

    • MLS ID: B26051188

    Other facts

    • Construction Materials: CBS Construction / Slab Construction / Stucco

    • Lot Features: Less Than 1/4 Acre Lot / Less Than 1 Acre / West Of US 1 / Fenced

    • Patio And Porch Features: Awning(s) / Patio

    • Pool Features: Private

    • Window Features: Complete Impact Glass / Awning

    • Direction Faces: West

    • Other Structures: Livable

    • Architectural Style: Two Story / Modern/Contemporary

    • Garage Spaces: 2

    • Attached Garage: Yes

    • Garage: Yes

    • Living Area: 3623

    • Water Source: Public

    • Lot Size Dimensions: 50x134

    • Subdivision Name: OSCEOLA PARK

Private inquiry
Talk to the advisor on this listing.
Floor plans, HOA docs, off-market comparables, scheduling a private showing — one message, direct to the local specialist.

More like this

New
For Sale
$2,345,000
Townhouse
3 bds · 2 ba · 1,831 sqft
SEASIDE DUNES,Seaside Dunes, Delray Beach
1835 S Ocean Boulevard # H, Delray Beach FL 33483
New
For Sale
$2,750,000
House
3 bds · 3 ba · 1,758 sqft
TROPIC ISLE 2ND SEC,Tropic Isle, Delray Beach
933 Banyan Drive, Delray Beach FL 33483
For Sale
$3,799,999
House
4 bds · 4 ba · 4,766 sqft
DELRAY RIDGE,Delray Ridge, Delray Beach
2285 Delray Ridge Lane Lot 8, Delray Beach FL 33444
For Sale
$3,495,000
House
4 bds · 4 ba · 3,556 sqft
LA HACIENDA DELRAY, Delray Beach
721 Lake Avenue N, Delray Beach FL 33483
For Sale
$2,995,000
Townhouse
3 bds · 3 ba · 3,175 sqft
LA HACIENDA DELRAY, Delray Beach
723 Lake Avenue N, Delray Beach FL 33483
For Sale
$4,190,000
Commercial
0 room(s)
Delray Beach
200 SE 7th Avenue, Delray Beach FL 33483
For Sale
$2,995,000
House
4 bds · 3 ba · 2,650 sqft
Pelican Harbor, Delray Beach
529 Pelican Way, Delray Beach FL 33483
For Sale
$2,500,000
House
4 bds · 3 ba · 2,830 sqft
OSCEOLA PARK, Delray Beach
412 SE 4th Avenue, Delray Beach FL 33483

Market around this address

Live counts in the same area.
View all

The multiple listing information is provided by the Miami Association of REALTORS® from a copyrighted compilation of listings. The compilation of listings and each individual listing are ©2026-present Miami Association of REALTORS®. All Rights Reserved. The information provided is for consumers' personal, noncommercial use and may not be used for any purpose other than to identify prospective properties consumers may be interested in purchasing. All properties are subject to prior sale or withdrawal. All information provided is deemed reliable but is not guaranteed accurate, and should be independently verified. Listing courtesy of: The Corcoran Group