
Sell Your Home
Get a free home valuation
Contact
Tell us about your needs
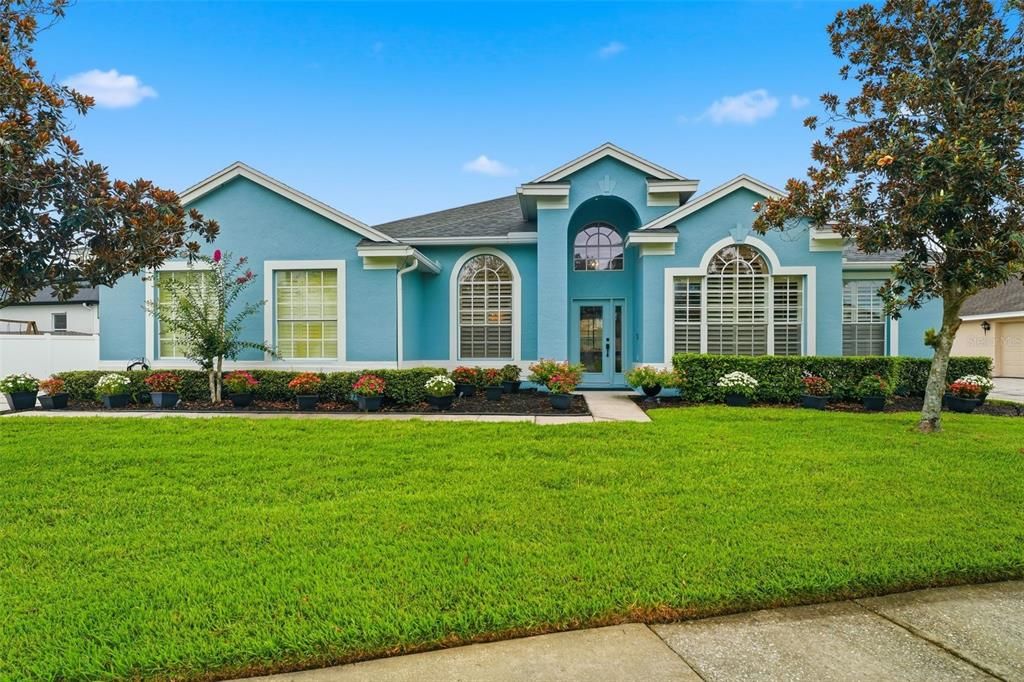
731 DIVINE CIRCLE

House Active With Contract
$630,000

BTC: 8.06142035

ETH: 257.24785627

6 days
4 bds
3 ba
2,590 sqft

Overview

Stunning Newly Renovated Pool Home in Cypress Isles – Move-In Ready & Full of Upgrades Welcome to 731 Divine Circle, a beautifully updated 4 bedroom, 3 bathroom residence in the highly sought-after Cypress Isles subdivision of Waterford Lakes. With 2,590 sq ft of thoughtfully designed living space, this home blends modern comfort, timeless style, and exceptional functionality. Step inside to an open, airy layout filled with natural light. The great room anchors the home with its vaulted ceilings and seamless flow into the kitchen and dining spaces. The eat-in kitchen offers plenty of room for everyday living, while the formal dining room sets the stage for memorable gatherings. The primary suite is a standout feature — newly renovated with a luxurious ADA-compliant bathroom, offering both beauty and accessibility. Outside, enjoy Florida living at its finest. The screened pool and expansive yard create a private oasis perfect for relaxing, entertaining and recreation. Nestled in one of East Orlando’s most desirable communities, Cypress Isles offers quiet streets, mature landscaping, and convenient access to Waterford Lakes Town Center, top-rated schools, parks, dining, and major highways. Property Highlights: Four spacious bedrooms plus a dedicated office. Three full bathrooms including a beautiful ADA-compliant primary suite. Great room with soaring vaulted ceilings. Eat-in kitchen perfect for casual meals and gatherings. Formal dining room ideal for hosting. Engineered hardwood floors throughout. Shutters on all windows for style and energy efficiency. 3-car garage with built-in storage. Sparkling pool overlooking a large, private yard. Newer systems: Roof (2 years), AC (5 years). With its extensive renovations, thoughtful upgrades, and unbeatable location, 731 Divine Circle is the perfect blend of comfort, style, and functionality — ready for its next chapter.

Location

Details

Type:
Residential
Parking:
Driveway / Garage Door Opener / Garage Faces Side
Year Built:
1997
Lot:
0.31 Acres
Heating:
Central / Electric
Price/sqft:
$243
Cooling:
Central Air
HOA:
$62

Valuation

Our model vs. what's actually selling nearby.
Estimate
$549,900
$419K – $625K
Confidence Low
List vs. estimate
$80K above estimate
List $630,000 · +14.6%
Our model says this listing is priced above recent comparable activity. Room to negotiate.
Price per sq ft
$243
-6.9% vs. city median $261
Based on
11 MLS comparables
Median of recent comparable listings. Sold comps use closing price, active listings use list price.

Highlights

Annual tax
$3,955
2025
HOA
$62/qtr
Community Pool, Escrow Reserves Fund, Recreational Facilities
Pool
Gunite
Garage
3 car garage
Pets
Allowed
All facts and features
  • Flooring

    • Carpet

    • Engineered Hardwood

    Heating

    • Central

    • Electric

    Cooling

    • Central Air

    Appliances

    • Built-In Oven

    • Cooktop

    • Dishwasher

    • Disposal

    • Dryer

    • Electric Water Heater

    • Microwave

    • Refrigerator

    • Washer

    Other interior features

    • Accessibility Features

    • Ceiling Fan(s)

    • Eating Space In Kitchen

    • High Ceilings

    • Kitchen/Family Room Combo

    • Open Floorplan

    • Primary Bedroom Main Floor

    • Solid Surface Counters

    • Solid Wood Cabinets

    • Split Bedroom

    • Vaulted Ceiling(s)

    • Walk-In Closet(s)

    • Window Treatments

    Bedrooms and bathrooms

    • Bedrooms: 4

    • Full bathrooms: 3

  • Parking

    • Driveway

    • Garage Door Opener

    • Garage Faces Side

    Property

    • Levels: One

    • Pool Private: Yes

    • Exterior Features: Irrigation System / Sidewalk

    Lot

    • Lot: 0.31 Acres

    Other Property Information

    • Parcel Number: 262231898900830

    • Zoning: P-D

  • Type and style

    • Property Type: Residential

    • Property Sub Type: Single Family Residence

  • Utility

    • BB/HS Internet Available

    • Cable Available

    • Electricity Connected

    • Public

    • Sewer Connected

    • Sprinkler Meter

    • Underground Utilities

    • Water Connected

  • Other financial information

    • HOA: $62

    • HOA Frequency: Quarterly

    • Annual tax amount: $3,955

  • Source details

    • MLS ID: O6431368

    Other facts

    • Construction Materials: Block

    • Foundation Details: Slab

    • Laundry Features: Electric Dryer Hookup / Inside / Laundry Room / Washer Hookup

    • Lot Features: Oversized Lot / Sidewalk

    • Pool Features: Gunite / In Ground

    • Window Features: Shutters

    • Direction Faces: West

    • Garage Spaces: 3

    • Attached Garage: Yes

    • Garage: Yes

    • Living Area: 2590

    • Water Source: None

    • Subdivision Name: WATERFORD LAKES TR N25A PH 02

Private inquiry
Talk to the advisor on this listing.
Floor plans, HOA docs, off-market comparables, scheduling a private showing — one message, direct to the local specialist.

More like this

Active With Contract
$610,915
House
4 bds · 3 ba · 2,110 sqft
THE PALMS AT WATERFORD LAKES, ORLANDO
New
Active With Contract
$619,500
House
4 bds · 2 ba · 2,298 sqft
MUIRFIELD POINTE, ORLANDO
339 ISLE OF SKY CIRCLE
New
Active With Contract
$579,999
House
5 bds · 3 ba · 3,461 sqft
LAKE KEHOE PRESERVE 45/87, ORLANDO
417 KEHOE BOULEVARD
New
Active With Contract
$599,900
House
4 bds · 2 ba · 2,852 sqft
AVALON PK NORTHWEST VLG PH 2, 3 AND 4, ORLANDO
13414 PHOENIX DRIVE
New
Active With Contract
$500,000
House
5 bds · 4 ba · 3,867 sqft
RESERVE/GOLDEN ISLE, ORLANDO
1214 FOUNTAIN COIN LOOP
Active With Contract
$595,000
House
4 bds · 3 ba · 2,687 sqft
CYPRESS POINTE/CYPRESS SPGS, ORLANDO
1473 AMARYLLIS CIRCLE
Active With Contract
$450,000
House
4 bds · 2 ba · 2,032 sqft
EASTWOOD, ORLANDO
14580 SAINT GEORGES HILL DRIVE
Active With Contract
$495,000
House
4 bds · 3 ba · 2,553 sqft
VILLAGES AT EASTWOOD, ORLANDO
402 TURNSTONE WAY

Market around this address

Live counts in the same area.
View all

The multiple listing information is provided by the Stellar MLS from a copyrighted compilation of listings. The compilation of listings and each individual listing are ©2026-present Stellar MLS. All Rights Reserved. The information provided is for consumers' personal, noncommercial use and may not be used for any purpose other than to identify prospective properties consumers may be interested in purchasing. All properties are subject to prior sale or withdrawal. All information provided is deemed reliable but is not guaranteed accurate, and should be independently verified. Listing courtesy of: EWALD REALTY INC