Sell Your Home
Get a free home valuation
Contact
Tell us about your needs
7312 VIENNA LANE

House For Sale
$323,000

BTC: 4.99072930

ETH: 169.76411723

17 days
3 bds
2 ba
1,744 sqft

Overview

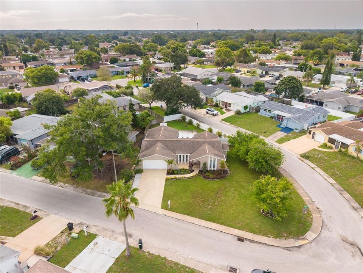
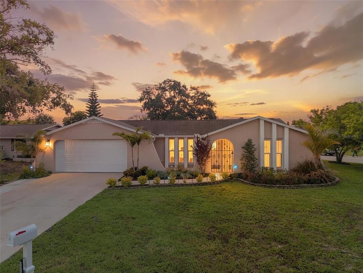
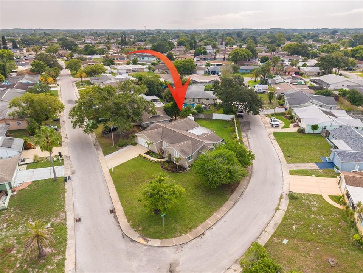
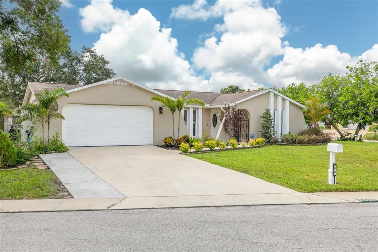
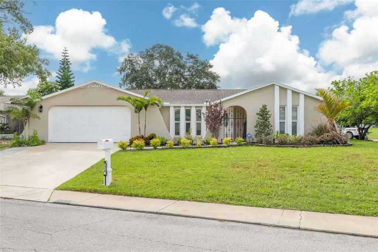
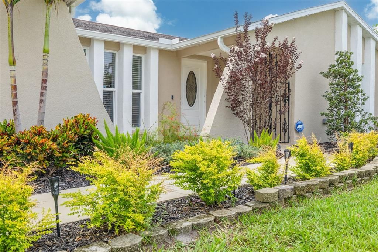
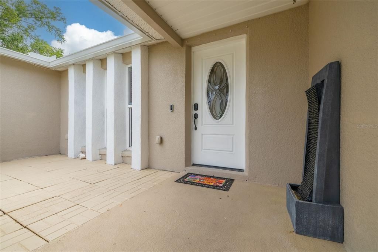
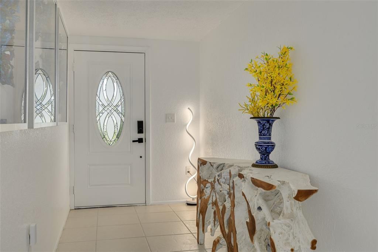
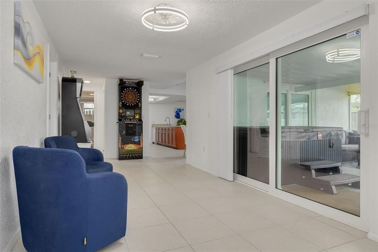
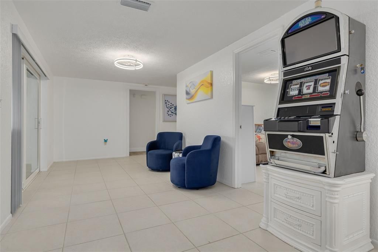

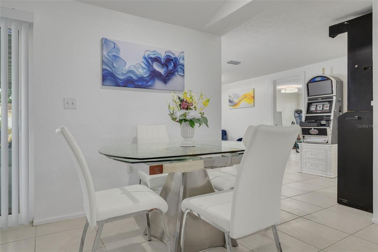
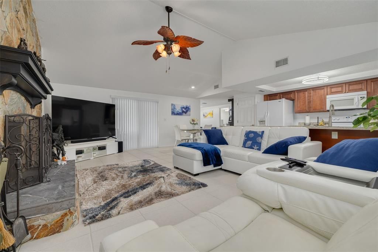
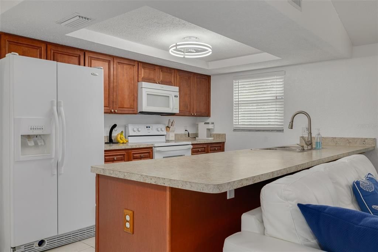
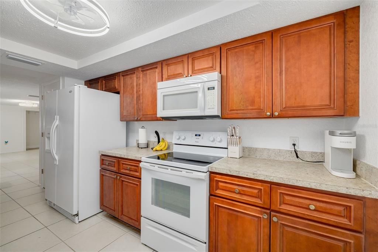
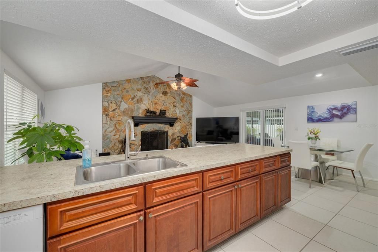
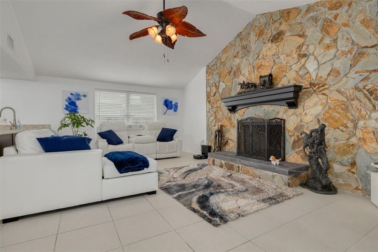
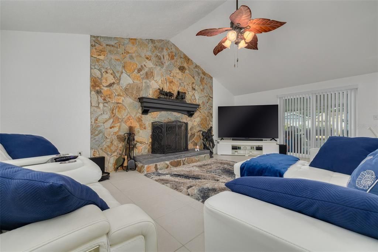
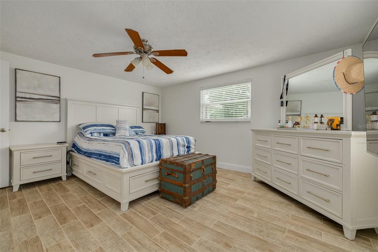
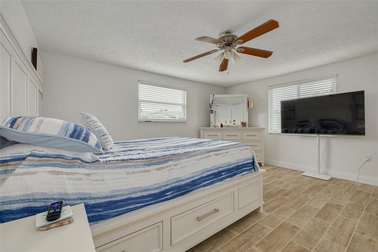
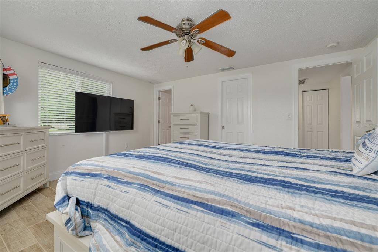
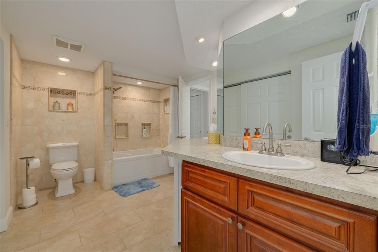
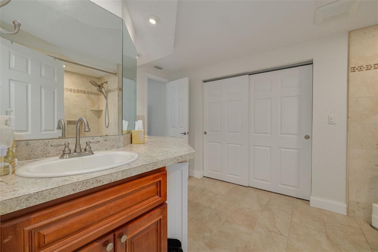
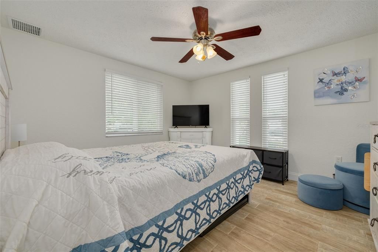
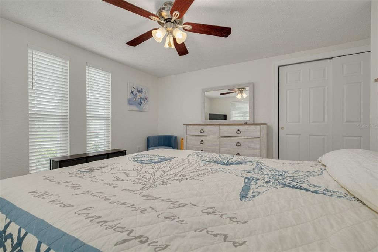
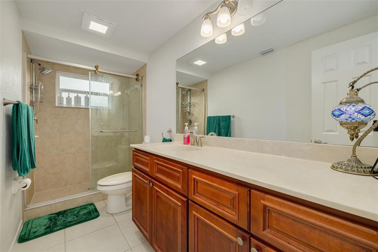
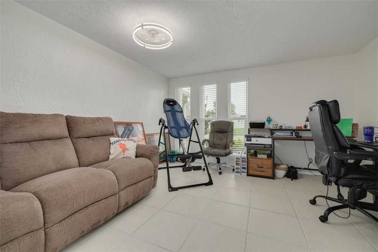
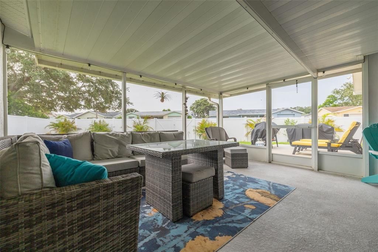
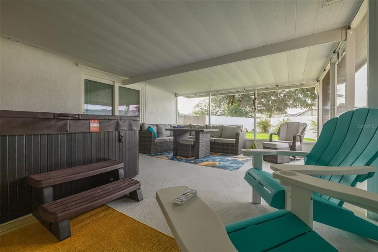
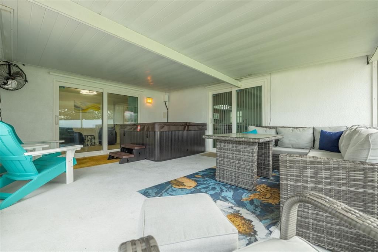
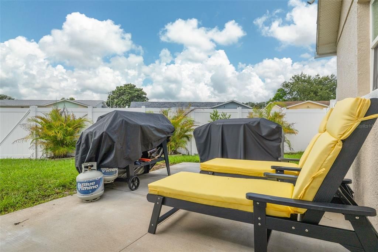
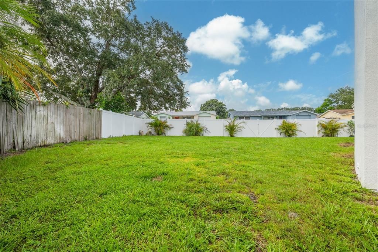
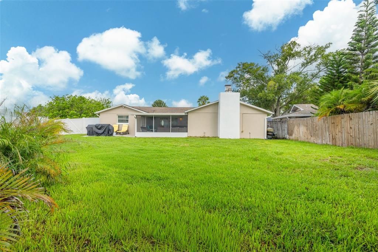
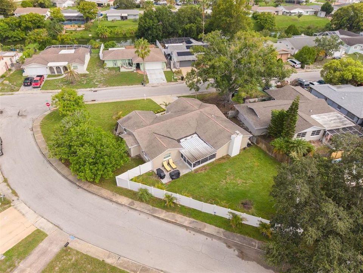
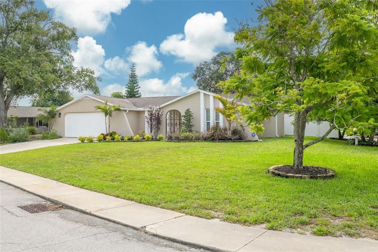
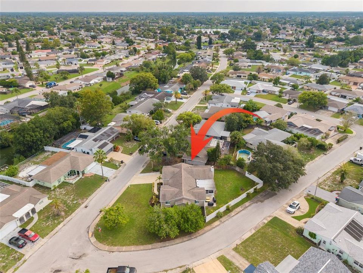
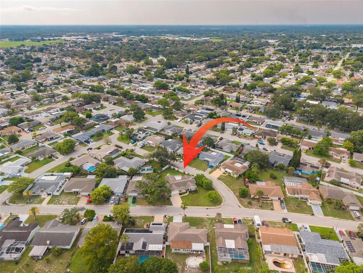
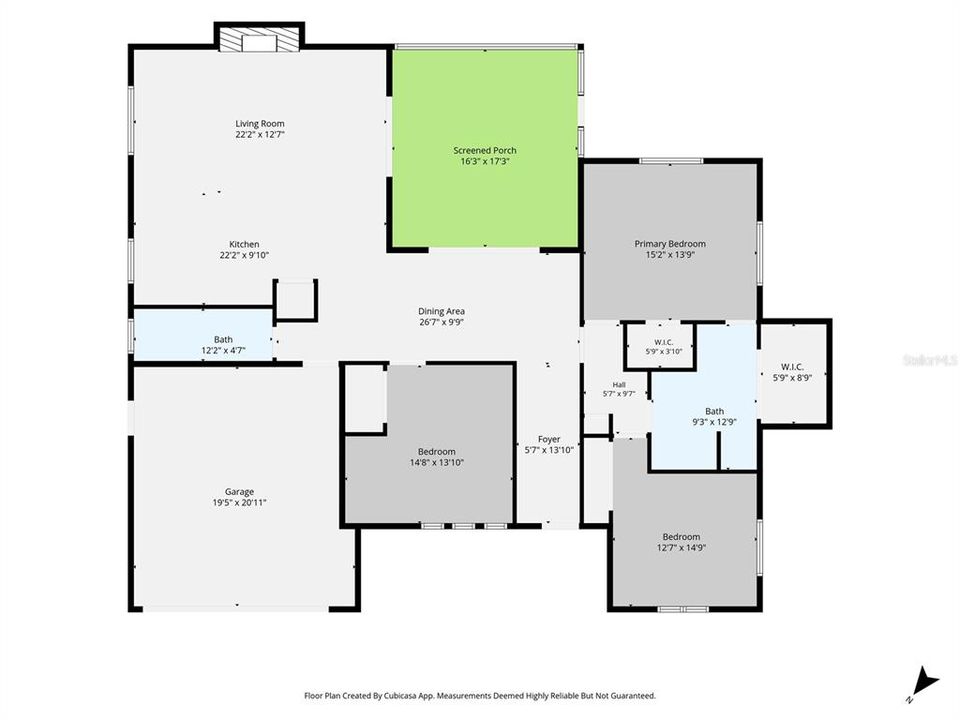
Welcome to your private oasis in the heart of Port Richey! Situated on a beautifully manicured, oversized corner lot just under a quarter of an acre, this immaculate 3-bedroom, 2-bathroom, 2-car garage home perfectly blends comfort, style, and outdoor functionality. From the moment you arrive, the exceptional curb appeal captivates you, featuring beautifully landscaped block paver flowerbeds and an inviting courtyard entrance. Step inside to find an open, light-filled interior boasting durable, seamless wall-to-wall tile throughout. The warm and cozy family room with vaulted ceiling centers around a classic wood-burning fireplace, making it the perfect spot to unwind. In the kitchen, cooking is a breeze with a dedicated pantry and a full set of clean Whirlpool appliances. The primary suite is a true retreat, offering an expansive walk-in closet. The primary bathroom features dual sinks, an extra walk-in closet, and a luxurious Jacuzzi tub, cleverly designed with a Jack-and-Jill layout for seamless accessibility. Major updates offer ultimate peace of mind, including newer hurricane-rated windows, fresh exterior paint, and a dedicated well for the lawn irrigation system to keep your grass lush all year long without the high water bill. The outdoor living space is a homeowner's dream. The massive, fully fenced backyard features a secure 8-foot gate, providing excellent side access to park your boat, trailer, or outdoor toys. Relax in your private Jacuzzi on the screened-in back porch, or fire up the grill on the adjoining concrete patio. Whether you are entertaining or enjoying quiet Florida evenings, this backyard paradise has it all. Don't miss out on this turn-key gem, schedule your showing today!
Location

Details

Type:
Residential
Parking:
Garage Door Opener
Year Built:
1981
Lot:
0.20 Acres
Heating:
Central / Electric
Price/sqft:
$185
Cooling:
Central Air
HOA:
No Data

Valuation

Our model vs. what's actually selling nearby.
Estimate
$297,000
$182K – $377K
Confidence Low
List vs. estimate
$26K above estimate
List $323,000 · +8.8%
Our model says this listing is priced above recent comparable activity. Room to negotiate.
Price per sq ft
$185
-11.5% vs. city median $209
Based on
34 MLS comparables
Median of recent comparable listings. Sold comps use closing price, active listings use list price.

Highlights

Annual tax
$841
2025
Garage
2 car garage
Furnished
Negotiable
Pets
Allowed
All facts and features
  • Flooring

    • Tile

    Heating

    • Central

    • Electric

    Cooling

    • Central Air

    Appliances

    • Dishwasher

    • Electric Water Heater

    • Microwave

    • Range

    • Refrigerator

    • Washer

    Other interior features

    • Ceiling Fan(s)

    • Eating Space In Kitchen

    • Kitchen/Family Room Combo

    • Vaulted Ceiling(s)

    • Walk-In Closet(s)

    • Window Treatments

    Bedrooms and bathrooms

    • Bedrooms: 3

    • Full bathrooms: 2

  • Parking

    • Garage Door Opener

    Property

    • Levels: One

    • Exterior Features: Courtyard / Irrigation System / Sidewalk

    Lot

    • Lot: 0.20 Acres

    Other Property Information

    • Parcel Number: 162522106.0000.01363.0

    • Zoning: R4

  • Type and style

    • Property Type: Residential

    • Property Sub Type: Single Family Residence

  • Utility

    • Electricity Connected

    • Sewer Connected

    • Sprinkler Well

    • Street Lights

    • Water Connected

  • Other financial information

    • Annual tax amount: $842

  • Source details

    • MLS ID: W7888140

    Other facts

    • Construction Materials: Block / Concrete / Stucco

    • Foundation Details: Slab

    • Fireplace Features: Stone / Wood Burning

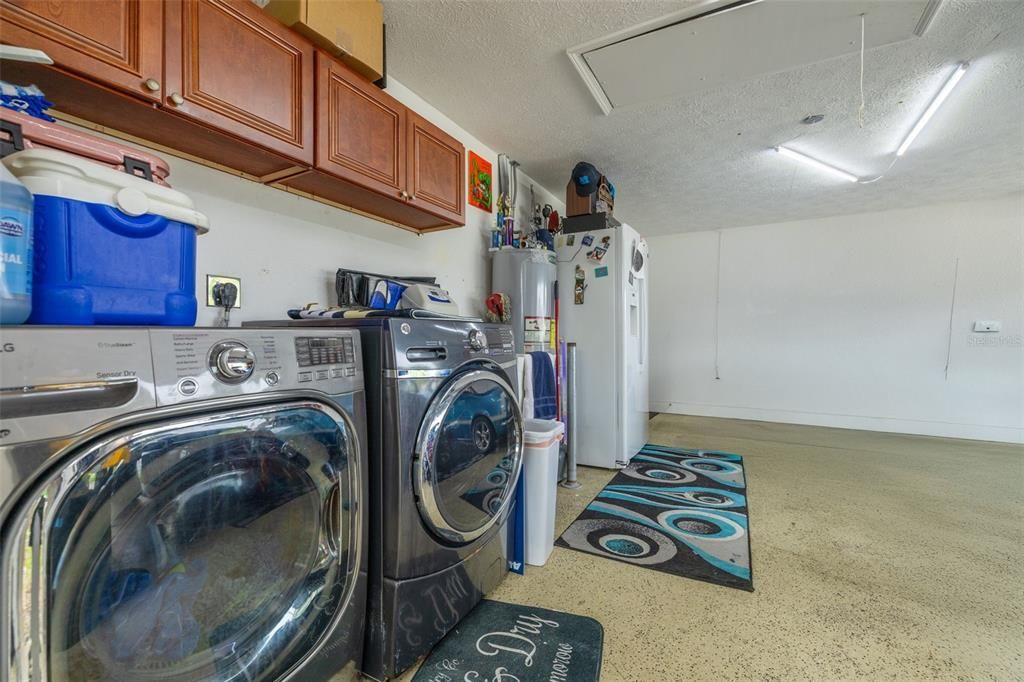
    • Laundry Features: Electric Dryer Hookup / In Garage / Washer Hookup

    • Lot Features: Corner Lot

    • Patio And Porch Features: Front Porch / Patio / Rear Porch / Screened

    • Window Features: Blinds
    • Direction Faces: Southwest

    • Fireplace: Yes
    • Garage Spaces: 2

    • Attached Garage: Yes

    • Garage: Yes

    • Living Area: 1744

    • Water Source: Public

    • Subdivision Name: EMBASSY HILLS

Private inquiry
Talk to the advisor on this listing.
Floor plans, HOA docs, off-market comparables, scheduling a private showing — one message, direct to the local specialist.

More like this

For Sale
$237,500
House
2 bds · 2 ba · 1,387 sqft
TIMBER OAKS, PORT RICHEY
11414 STANSBERRY DRIVE
For Sale
$280,000
House
3 bds · 2 ba · 1,396 sqft
JASMIN ACRES SUBDIVISION, NEW PORT RICHEY
7377 ROYAL PALM DRIVE
New
For Sale
$339,900
House
3 bds · 2 ba · 2,103 sqft
MAGNOLIA VALLEY, NEW PORT RICHEY
7519 HOLLY LAKE LANE
New
For Sale
$322,500
House
3 bds · 2 ba · 1,700 sqft
FOREST LAKE ESTATES, PORT RICHEY
8949 FOREST LAKE DRIVE
New
For Sale
$258,000
House
2 bds · 2 ba · 1,158 sqft
TIMBER OAKS, PORT RICHEY
11210 ELDERBERRY DRIVE
New
For Sale
$238,000
Condo/Co-op
2 bds · 2 ba · 1,060 sqft
REGENCY PALMS CONDOS, NEW PORT RICHEY
5041 ROYAL PALMS WAY UNIT 302
New
For Sale
$299,000
House
3 bds · 2 ba · 1,412 sqft
WOODRIDGE ESTATES A SUB, NEW PORT RICHEY
7329 FAIRWOOD AVENUE
New
For Sale
$234,999
House
3 bds · 2 ba · 1,050 sqft
EMBASSY HILLS, PORT RICHEY
9040 CRABTREE LANE

Market around this address

Live counts in the same area.
View all

The multiple listing information is provided by the Stellar MLS from a copyrighted compilation of listings. The compilation of listings and each individual listing are ©2026-present Stellar MLS. All Rights Reserved. The information provided is for consumers' personal, noncommercial use and may not be used for any purpose other than to identify prospective properties consumers may be interested in purchasing. All properties are subject to prior sale or withdrawal. All information provided is deemed reliable but is not guaranteed accurate, and should be independently verified. Listing courtesy of: RE/MAX ALLIANCE GROUP