Sell Your Home
Get a free home valuation
Contact
Tell us about your needs
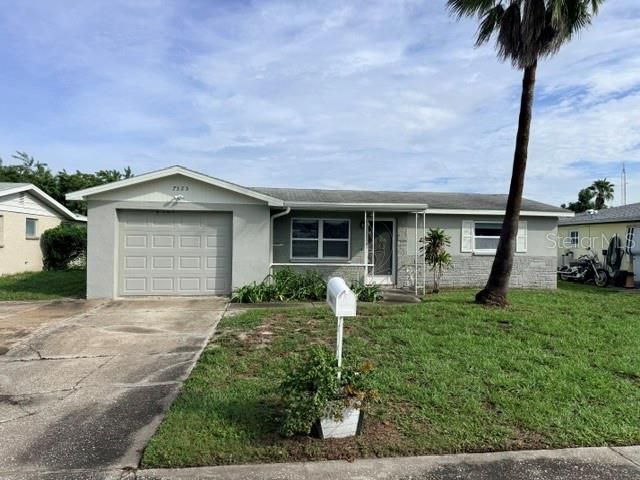
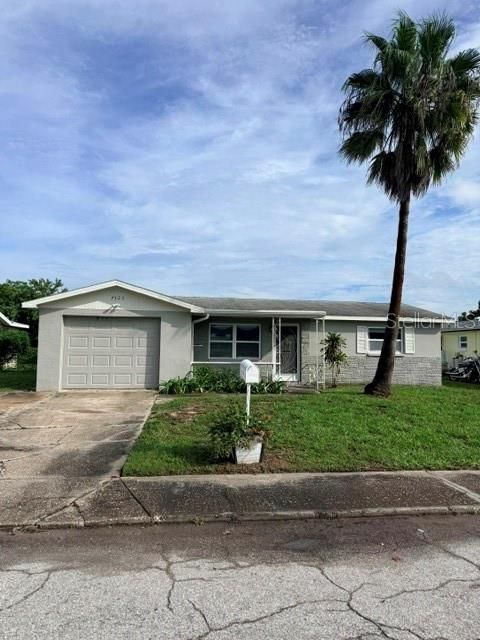
7323 OAK CREST DRIVE

House For Sale
$194,900

BTC: 2.38336900

ETH: 80.13980263

10 days
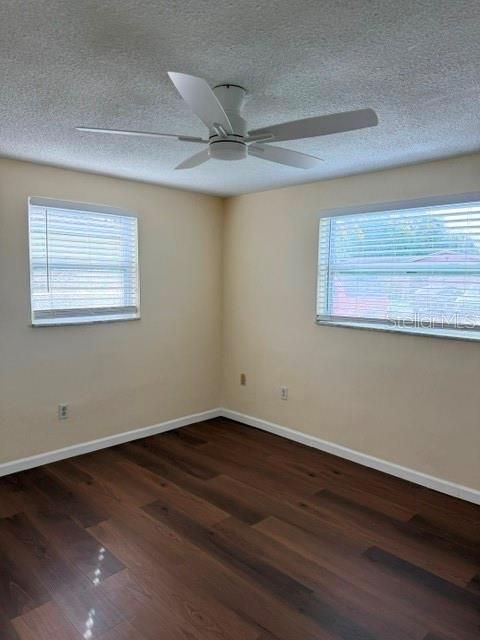
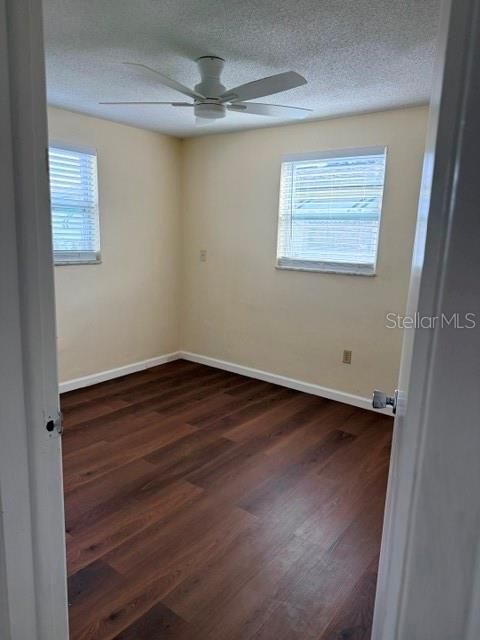
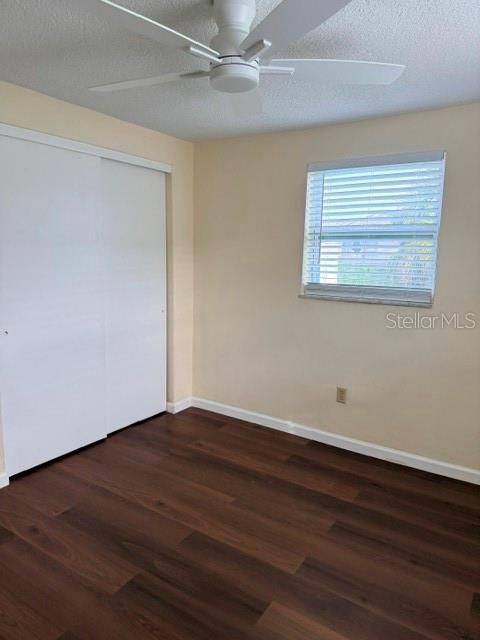
2 bds
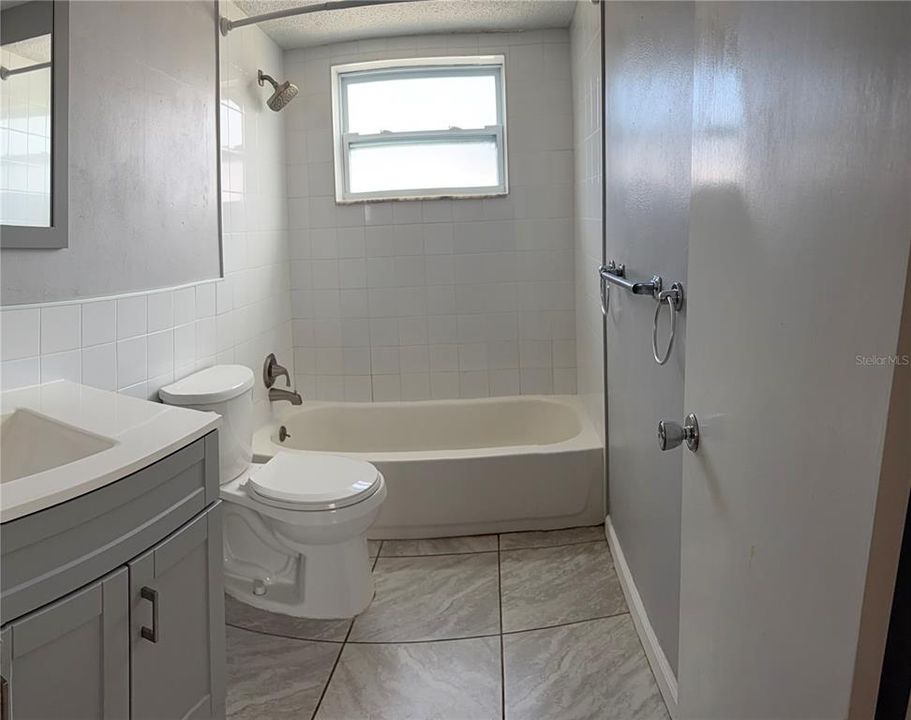
1 ba
1,100 sqft

Overview

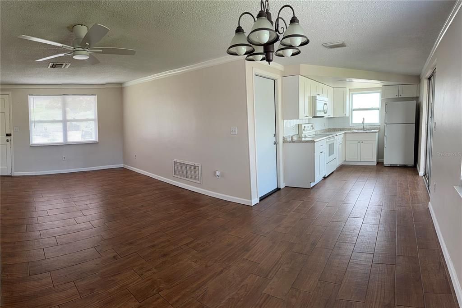
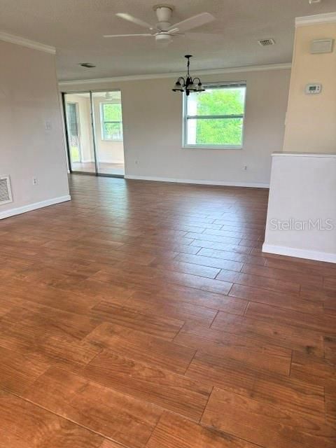
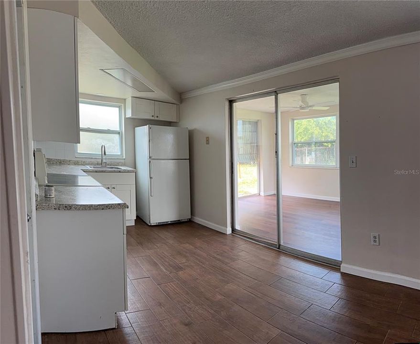
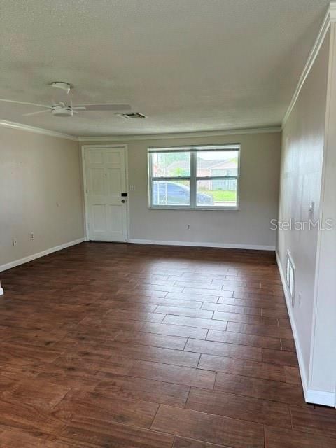
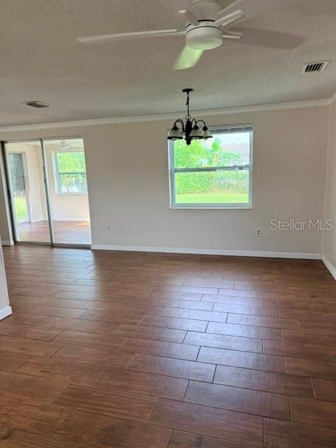
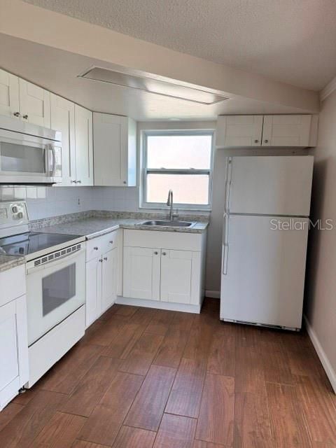
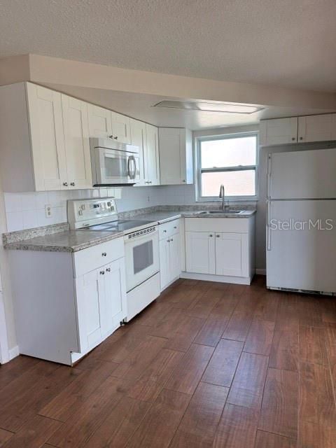
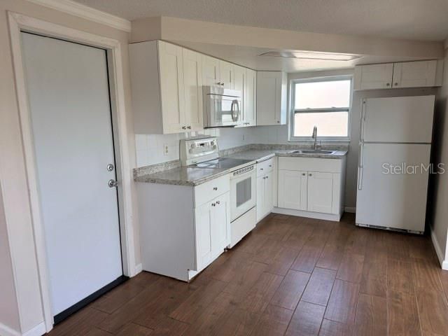
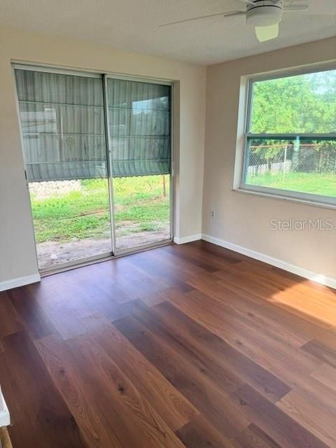
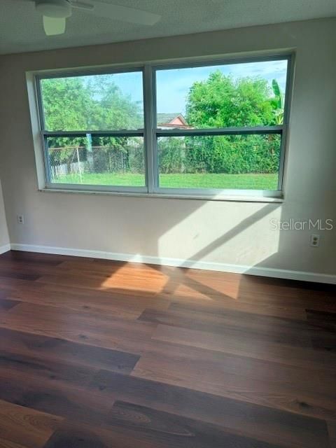
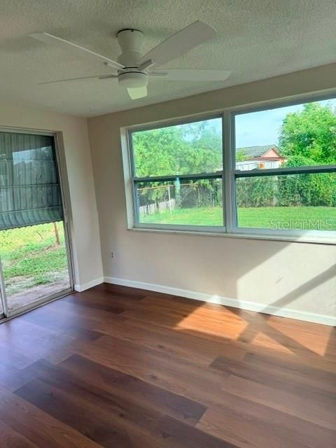
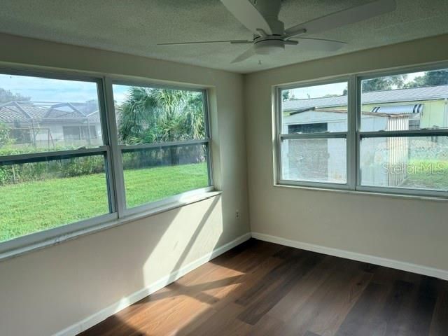
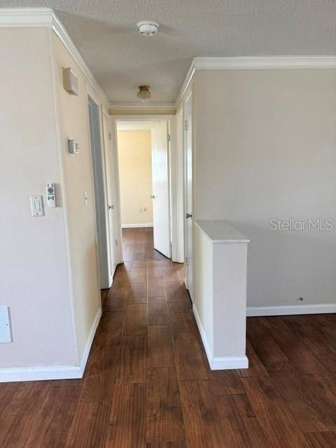
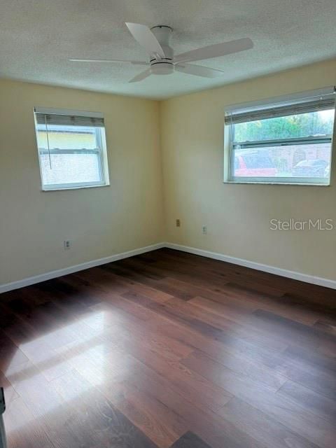
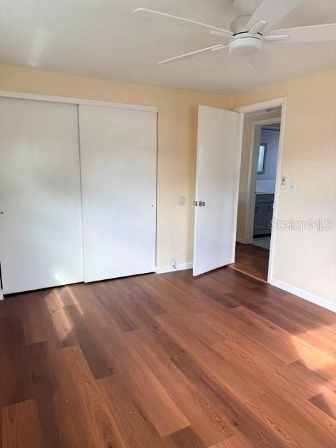
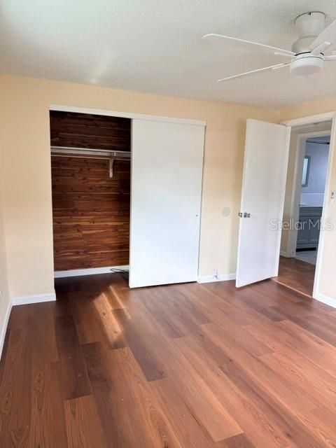
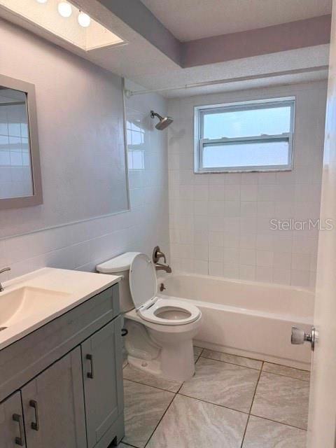
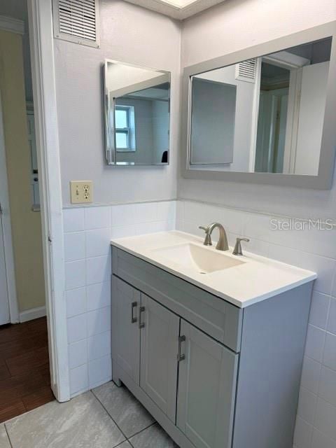
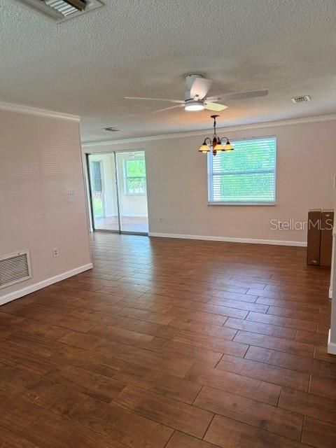
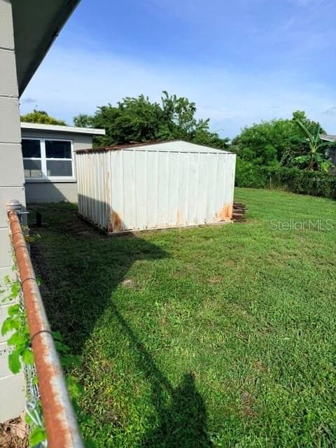
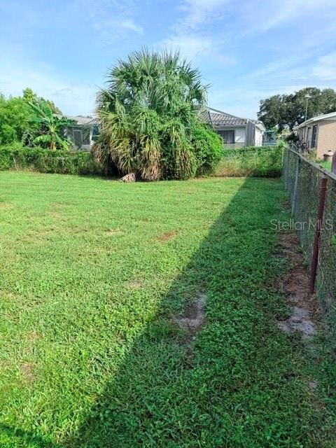
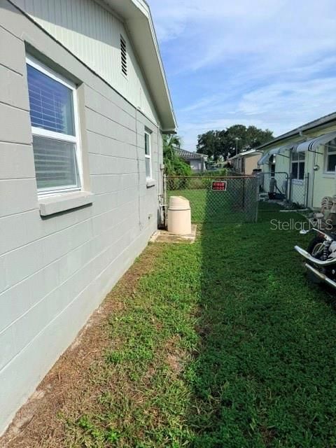
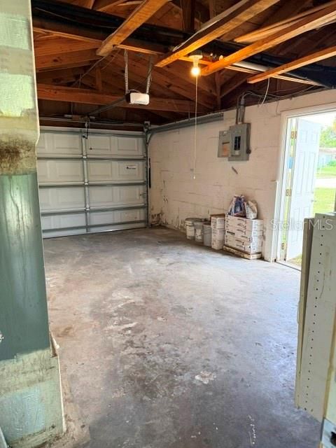
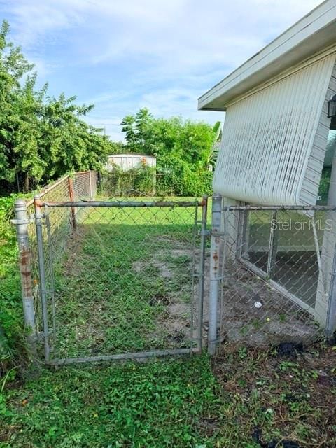
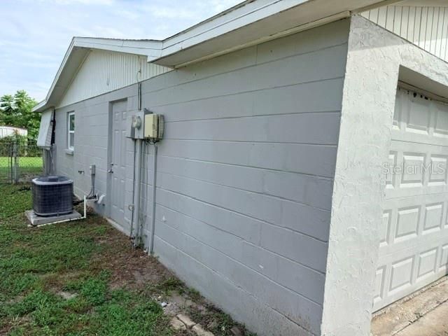
NO FLOOD INSURANCE REQUIRED...Fully remodeled, gorgeous two bedroom/one bath/one car garage home. This home features new flooring, crown molding, baseboards, and blinds. New garage door opener. Open and spacious floor plan. Relax in the air conditioned Florida room. Fenced in, large back yard with shed. Centrally located to shopping, restaurants, beaches, and boating. Move-in ready. Must see!

Location

Details

Type:
Residential
Parking:
No Data
Year Built:
1973
Lot:
0.12 Acres
Heating:
Central / Electric
Price/sqft:
$177
Cooling:
Central Air
HOA:
No Data

Valuation

Our model vs. what's actually selling nearby.
Estimate
$220,000
$158K – $255K
Confidence Low
List vs. estimate
$25K below estimate
List $194,900 · -11.4%
Our model says this listing is priced below recent comparable activity. Expect competition.
Price per sq ft
$177
-12.8% vs. city median $203
Based on
155 MLS comparables
Median of recent comparable listings. Sold comps use closing price, active listings use list price.

Highlights

Annual tax
$2,354
2025
Garage
1 car garage
All facts and features
  • Flooring

    • Ceramic Tile

    • Laminate

    Heating

    • Central

    • Electric

    Cooling

    • Central Air

    Appliances

    • Cooktop

    • Disposal

    • Microwave

    • Refrigerator

    Other interior features

    • Ceiling Fan(s)

    • Crown Molding

    Bedrooms and bathrooms

    • Bedrooms: 2

    • Full bathrooms: 1

  • Property

    • Levels: One

    • Exterior Features: None

    Lot

    • Lot: 0.12 Acres

    Other Property Information

    • Parcel Number: 162515076.0000.00252.0

    • Zoning: R4

  • Type and style

    • Property Type: Residential

    • Property Sub Type: Single Family Residence

  • Utility

    • Cable Available

    • Electricity Available

    • Public

  • Other financial information

    • Annual tax amount: $2,355

  • Source details

    • MLS ID: W7890226

    Other facts

    • Construction Materials: Block / Stucco

    • Foundation Details: Slab

    • Laundry Features: In Garage

    • Patio And Porch Features: Front Porch

    • Direction Faces: South

    • Other Structures: Shed(s)

    • Garage Spaces: 1

    • Attached Garage: Yes

    • Garage: Yes

    • Living Area: 1100

    • Water Source: Public

    • Subdivision Name: REGENCY PARK

Private inquiry
Talk to the advisor on this listing.
Floor plans, HOA docs, off-market comparables, scheduling a private showing — one message, direct to the local specialist.

More like this

For Sale
$184,950
House
3 bds · 2 ba · 1,310 sqft
BEHMS SUB, PORT RICHEY
5200 BEHMS COURT
New
For Sale
$240,000
House
2 bds · 2 ba · 1,320 sqft
EMBASSY HILLS, PORT RICHEY
9520 GLEN MOOR LANE
New
For Sale
$229,000
House
2 bds · 1 ba · 840 sqft
THE LAKES, PORT RICHEY
9331 BARRINGTON LANE
New
For Sale
$225,000
House
2 bds · 1 ba · 850 sqft
JASMINE LAKES, PORT RICHEY
10609 AGATE COURT
New
For Sale
$199,900
House
2 bds · 2 ba · 1,176 sqft
COVENTRY, PORT RICHEY
10724 PREMIER AVENUE
New
For Sale
$170,000
2 bds · 2 ba · 1,107 sqft
PONDEROSA PARK, HUDSON
7318 GRAND PINE DRIVE
New
For Sale
$210,000
House
2 bds · 2 ba · 1,042 sqft
PALM TERRACE GARDENS, PORT RICHEY
7910 ILEX DRIVE
New
For Sale
$234,900
House
3 bds · 2 ba · 1,152 sqft
BEACON WOODS VILLAGE, HUDSON
12404 COBBLE STONE DRIVE

Market around this address

Live counts in the same area.
View all

The multiple listing information is provided by the Stellar MLS from a copyrighted compilation of listings. The compilation of listings and each individual listing are ©2026-present Stellar MLS. All Rights Reserved. The information provided is for consumers' personal, noncommercial use and may not be used for any purpose other than to identify prospective properties consumers may be interested in purchasing. All properties are subject to prior sale or withdrawal. All information provided is deemed reliable but is not guaranteed accurate, and should be independently verified. Listing courtesy of: FUTURE HOME REALTY