
Sell Your Home
Get a free home valuation
Contact
Tell us about your needs
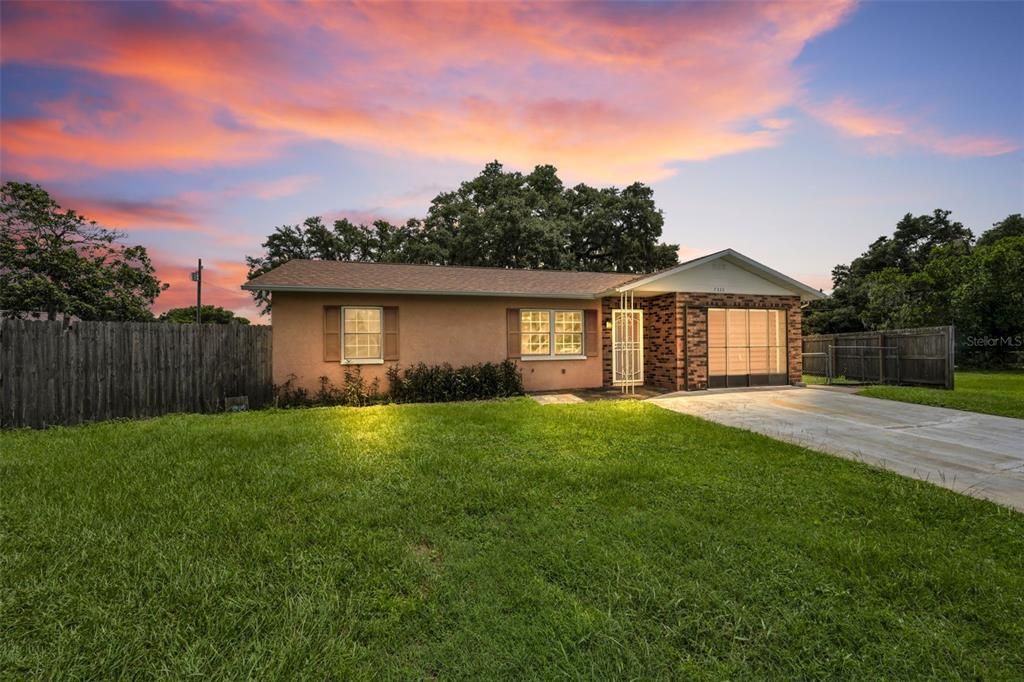
7326 LEHIGH COURT

House Active With Contract
$259,600

BTC: 3.24500000

ETH: 106.00244998

2 days
3 bds
2 ba
1,376 sqft

Overview

Under contract-accepting backup offers. Move-in ready and priced to sell, this 3-bedroom, 2.5-bath home sits on over a quarter acre at the end of a quiet cul-de-sac, with no HOA, no CDD, and no flood insurance required. The fully fenced, expansive backyard offers plenty of room to spread out, with space to store your boat, RV, or trailer right on your own property. The split-bedroom floor plan features a spacious rear family room and a private primary suite with a walk-in closet and full bath. The home offers a comfortable flow, plenty of windows for natural light, and a kitchen equipped with stainless steel appliances and ample cabinet storage. The large (20' x 16') screened lanai and additional outside patio area overlook the backyard providing the perfect space for relaxing or entertaining. This home is ready to enjoy now, with the opportunity to make cosmetic updates over time to reflect your personal style. Major updates include a new roof (August 2026) with a transferable 40-year warranty, a new water heater (July 2026), and central A/C (2019). Additional features include a front security screen door, sliding garage screen doors with air conditioning vented to the garage if desired, and an inside laundry area with a spacious half bath conveniently located just off the kitchen. Enjoy the charm of Zephyrhills, known for its friendly small-town atmosphere, historic downtown, local shops and restaurants, community events, parks, and nearby lakes. You'll also appreciate the convenient access to medical facilities and major highways, giving you the best of both worlds—peaceful living with an easy drive to Tampa, Wesley Chapel, and everything the Tampa Bay area has to offer.

Location

Details

Type:
Residential
Parking:
No Data
Year Built:
1986
Lot:
0.26 Acres
Heating:
Central
Price/sqft:
$189
Cooling:
Central Air
HOA:
No Data

Valuation

Our model vs. what's actually selling nearby.
Estimate
$310,000
$267K – $341K
Confidence Medium
List vs. estimate
$50K below estimate
List $259,600 · -16.3%
Our model says this listing is priced below recent comparable activity. Expect competition.
Price per sq ft
$188
-0.1% vs. city median $188
Based on
9 MLS comparables
Median of recent comparable listings. Sold comps use closing price, active listings use list price.

Highlights

Annual tax
$2,903
2025
Garage
1 car garage
All facts and features
  • Flooring

    • Concrete

    • Laminate

    Heating

    • Central

    Cooling

    • Central Air

    Appliances

    • Dishwasher

    • Dryer

    • Electric Water Heater

    • Microwave

    • Range

    • Refrigerator

    • Washer

    Other interior features

    • Ceiling Fan(s)

    • Kitchen/Family Room Combo

    • Split Bedroom

    • Thermostat

    • Walk-In Closet(s)

    Bedrooms and bathrooms

    • Bedrooms: 3

    • Bathrooms: 1

    • Full bathrooms: 2

  • Property

    • Levels: One

    • Exterior Features: Rain Gutters

    Lot

    • Lot: 0.26 Acres

    Other Property Information

    • Parcel Number: 212535005.A000.00165.0

    • Zoning: R2

  • Type and style

    • Property Type: Residential

    • Property Sub Type: Single Family Residence

  • Utility

    • Cable Available

    • Electricity Connected

    • Sewer Connected

    • Water Connected

  • Other financial information

    • Annual tax amount: $2,903

  • Source details

    • MLS ID: TB8536440

    Other facts

    • Construction Materials: Block / Stucco

    • Foundation Details: Slab

    • Laundry Features: Inside / Laundry Room

    • Lot Features: Cul-De-Sac / City Lot

    • Patio And Porch Features: Rear Porch / Screened

    • Window Features: Drapes

    • Direction Faces: West

    • Other Structures: Shed(s)

    • Architectural Style: Ranch

    • Garage Spaces: 1

    • Attached Garage: Yes

    • Garage: Yes

    • Living Area: 1376

    • Water Source: Public

    • Subdivision Name: ALPHA VILLAGE ESTATES

Private inquiry
Talk to the advisor on this listing.
Floor plans, HOA docs, off-market comparables, scheduling a private showing — one message, direct to the local specialist.

More like this

New
Active With Contract
$259,999
House
2 bds · 2 ba · 1,272 sqft
SUNSET ESTATES #2, ZEPHYRHILLS
5623 CARIE COURT
New
Active With Contract
$268,000
Multi-family
4 bds · 1,404 sqft
WESTWOOD VILLAGE UNREC, ZEPHYRHILLS
5450 & 5452 LISA CIRCLE
Active With Contract
$199,999
2 bds · 2 ba · 1,248 sqft
BETMAR, ZEPHYRHILLS
36642 LAKEWOOD DRIVE
Active With Contract
$295,999
3 bds · 2 ba · 1,690 sqft
CUNNINGHAM ESTATES, ZEPHYRHILLS
36625 CORD STREET
Active With Contract
$299,999
House
3 bds · 2 ba · 1,822 sqft
ZEPHYR LAKES, ZEPHYRHILLS
8103 WHEAT STONE DRIVE
Active With Contract
$199,900
2 bds · 2 ba · 1,066 sqft
KEMPLE ESTATES 2ND ADD, ZEPHYRHILLS
39200 OLA AVENUE
Active With Contract
$250,000
3 bds · 2 ba · 1,648 sqft
ZEPHYR RIDGE, ZEPHYRHILLS
37719 NEWAL AVENUE
Active With Contract
$209,900
2 bds · 2 ba · 1,383 sqft
ZEPHYR RIDGE, ZEPHYRHILLS
37716 NEWPORT DRIVE

Market around this address

Live counts in the same area.
View all

The multiple listing information is provided by the Stellar MLS from a copyrighted compilation of listings. The compilation of listings and each individual listing are ©2026-present Stellar MLS. All Rights Reserved. The information provided is for consumers' personal, noncommercial use and may not be used for any purpose other than to identify prospective properties consumers may be interested in purchasing. All properties are subject to prior sale or withdrawal. All information provided is deemed reliable but is not guaranteed accurate, and should be independently verified. Listing courtesy of: SMITH & ASSOCIATES REAL ESTATE