
Sell Your Home
Get a free home valuation
Contact
Tell us about your needs
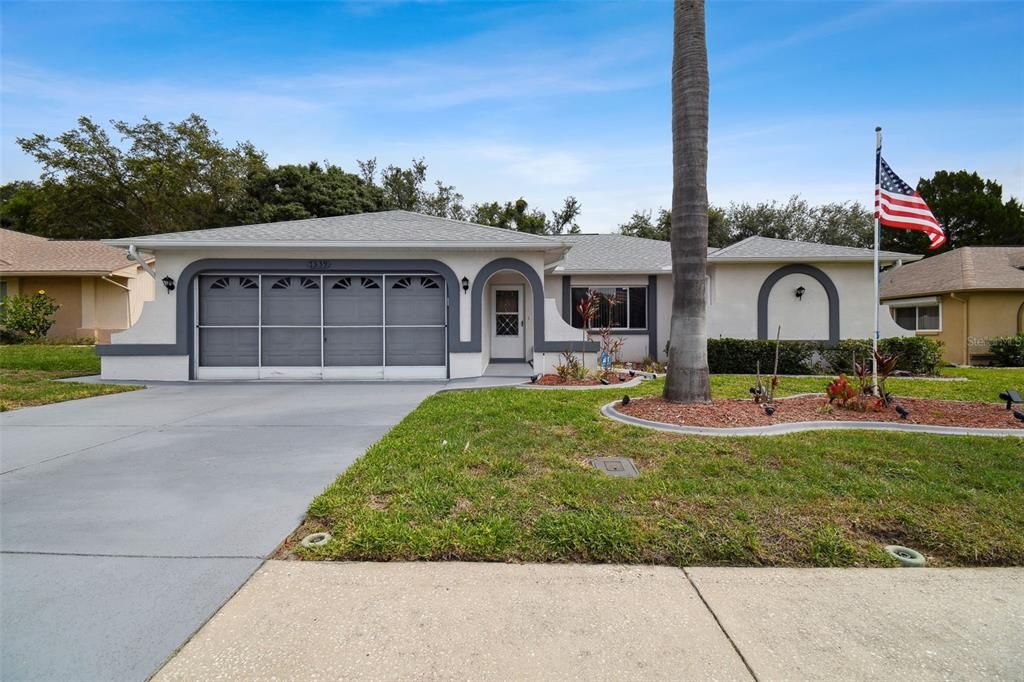
7339 ROYAL CRESCENT COURT

House Recently Sold
$320,000

BTC: 4.98442368

ETH: 168.18736072

Sold on: 2023-08-16
New
3 bds
2 ba
1,329 sqft

Overview

Welcome to this IMMACULATLEY MAINTAINED classic Florida home! Boasting a NEW ROOF and a large, fenced backyard on a wooded lot! You'll enjoy the Florida lifestyle with no HOA, no CDD, and low taxes. Upon entering the home, you'll notice a beautiful stained-glass window on the screened front door and vaulted ceilings. The living room has ample space and lots of light. The dining room has a unique mirrored accent wall and plenty of space to entertain. You'll enjoy the eat-in-kitchen complete with bay windows and marble windowsills. Exit through the sliders to a screened, covered lanai where you can sip your favorite beverage in peace. The fenced in yard is large enough for a pool and additional outdoor activities. The master bedroom offers a double large closet and spa like ensuite, vanity, and a walk-in shower. Just off the living room are 2 extra bedrooms, a 2nd full bath with vanity, and a shower/tub combo. This home has gutters, a water softener, a Rain Bird Sprinkler System, alarm system, and a newer hot water heater. There are tile and laminate floors throughout and fans in almost every room. You will also notice plenty of closets and extra storage in the attic, complete with pull down ladder. The 2-car screened garage includes a side exit door, a new garage door opener, a slop sink, a refrigerator, shelving, and a workshop area. This home is close to everything Tampa Bay has to offer. You'll be minutes to the gorgeous Gulf of Mexico, Tarpon Springs Sponge Docks, shopping, waterfront restaurants, and all hospitals. RARE FIND, MUST SEE!

Location

Details

Type:
Residential
Parking:
Driveway / Garage Door Opener / Workshop in Garage
Year Built:
1995
Lot:
0.18 Acres
Heating:
Electric
Price/sqft:
$245
Cooling:
Central Air
HOA:
$66

Valuation

Our model vs. what's actually selling nearby.
Estimate
$232,500
$197K – $325K
Confidence Low
List vs. estimate
$92K above estimate
List $325,000 · +39.8%
Our model says this listing is priced above recent comparable activity. Room to negotiate.
Price per sq ft
$244
+16.4% vs. city median $210
Based on
9 MLS comparables
Median of recent comparable listings. Sold comps use closing price, active listings use list price.

Highlights

Annual tax
$870
2022
HOA
$66/yr
Garage
2 car garage
Pets
Allowed
All facts and features
  • Flooring

    • Laminate

    • Tile

    Heating

    • Electric

    Cooling

    • Central Air

    Appliances

    • Dishwasher

    • Disposal

    • Dryer

    • Electric Water Heater

    • Freezer

    • Ice Maker

    • Microwave

    • Range

    • Refrigerator

    • Washer

    • Water Softener

    Other interior features

    • Ceiling Fan(s)

    • High Ceilings

    • Living Room/Dining Room Combo

    • Primary Bedroom Main Floor

    • Thermostat

    • Vaulted Ceiling(s)

    • Window Treatments

    Bedrooms and bathrooms

    • Bedrooms: 3

    • Full bathrooms: 2

  • Parking

    • Driveway

    • Garage Door Opener

    • Workshop in Garage

    Property

    • Levels: One

    • Exterior Features: Garden / Irrigation System / Lighting / Private Mailbox / Rain Gutters / Sidewalk / Sliding Doors / Sprinkler Metered

    Lot

    • Lot: 0.18 Acres

    Other Property Information

    • Parcel Number: 162527001.H000.00626.0

    • Zoning: R4

  • Type and style

    • Property Type: Residential

    • Property Sub Type: Single Family Residence

  • Utility

    • Cable Connected

    • Electricity Connected

    • Phone Available

    • Sewer Connected

    • Sprinkler Meter

    • Water Connected

  • Other financial information

    • HOA: $66

    • HOA Frequency: Annually

    • Annual tax amount: $870

  • Source details

    • MLS ID: T3456072

    Other facts

    • Construction Materials: Block / Stucco

    • Foundation Details: Block

    • Laundry Features: Inside

    • Window Features: Blinds

    • Direction Faces: South

    • Garage Spaces: 2

    • Attached Garage: Yes

    • Garage: Yes

    • Living Area: 1329

    • Water Source: Public

    • Subdivision Name: ORCHID LAKE VILLAGE

Private inquiry
Talk to the advisor on this listing.
Floor plans, HOA docs, off-market comparables, scheduling a private showing — one message, direct to the local specialist.

More like this

Recently Sold
$270,000
House
3 bds · 2 ba · 1,634 sqft
ORCHID LAKE VILLAGE, NEW PORT RICHEY
7012 ARBOR VIEW LANE
Recently Sold
$295,340
House
2 bds · 2 ba · 1,616 sqft
NEW PORT CORNERS - ACTIVE ADULT, NEW PORT RICHEY
8466 COURSE BRANCH
Recently Sold
$416,400
House
4 bds · 2 ba · 1,936 sqft
NEW PORT CORNERS, NEW PORT RICHEY
6350 JOURNEY WAY
Recently Sold
$275,888
House
3 bds · 2 ba · 1,596 sqft
MARTHAS VINEYARD, PORT RICHEY
8623 OLD POST ROAD
Recently Sold
$330,990
House
4 bds · 2 ba · 1,874 sqft
NEW PORT CORNERS, NEW PORT RICHEY
8858 DUSTY LANE
Recently Sold
$215,000
House
3 bds · 2 ba · 2,122 sqft
HIGHLANDS TANGLEWOOD EAST, NEW PORT RICHEY
9606 PAVER COURT
Recently Sold
$274,600
4 bds · 3 ba · 2,337 sqft
RIVER CROSSING, NEW PORT RICHEY
5662 FIELDSPRING AVENUE
Recently Sold
$275,000
House
3 bds · 2 ba · 1,520 sqft
FOREST LAKE ESTATES, PORT RICHEY
8831 FOREST LAKE DRIVE

Market around this address

Live counts in the same area.
View all

The multiple listing information is provided by the Stellar MLS from a copyrighted compilation of listings. The compilation of listings and each individual listing are ©2026-present Stellar MLS. All Rights Reserved. The information provided is for consumers' personal, noncommercial use and may not be used for any purpose other than to identify prospective properties consumers may be interested in purchasing. All properties are subject to prior sale or withdrawal. All information provided is deemed reliable but is not guaranteed accurate, and should be independently verified. Listing courtesy of: CHARLES RUTENBERG REALTY INC