Sell Your Home
Get a free home valuation
Contact
Tell us about your needs
7360 CLEARMEADOW DRIVE

House For Sale
$385,000

BTC: 4.59344986

ETH: 145.28301887

1 days
2 bds
2 ba
2,020 sqft

Overview

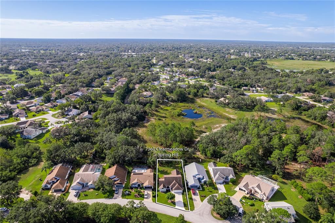
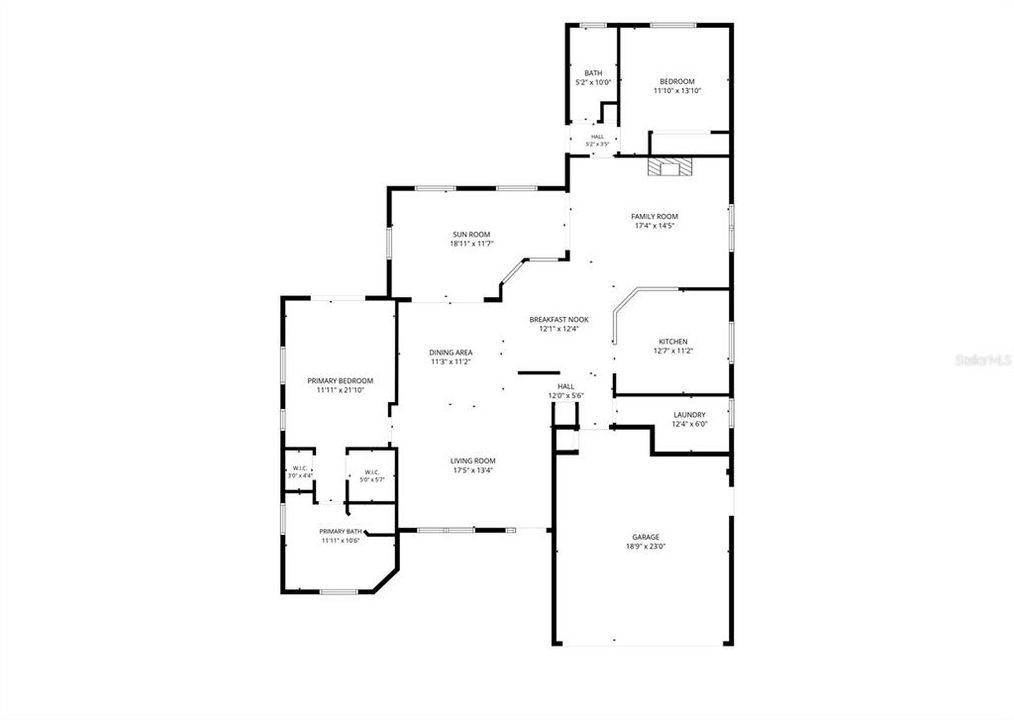
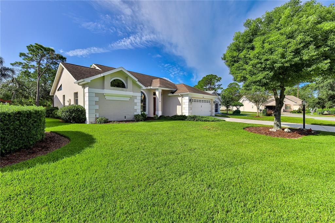
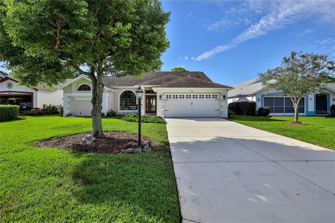
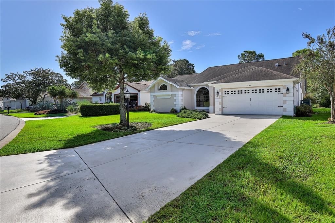
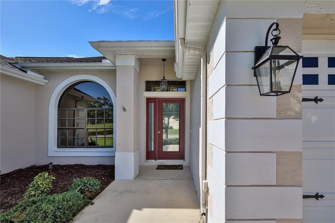
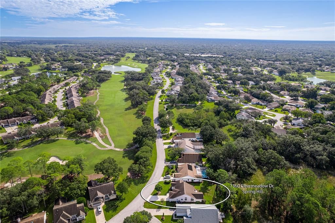
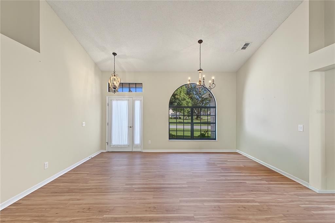
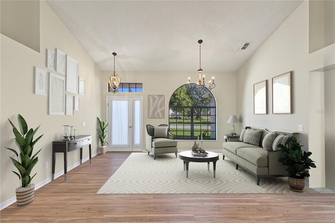
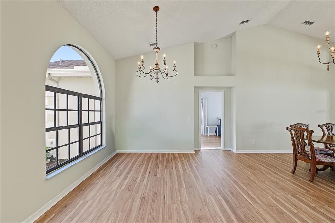
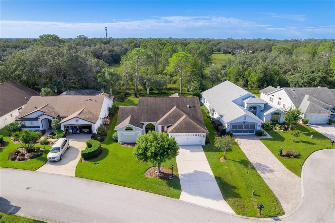
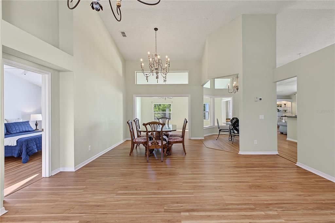
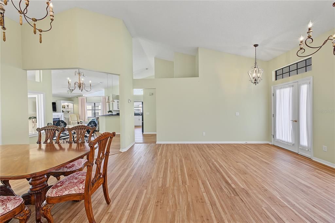
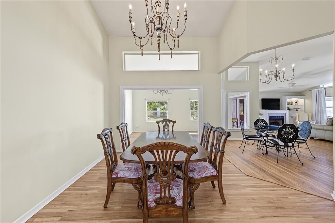
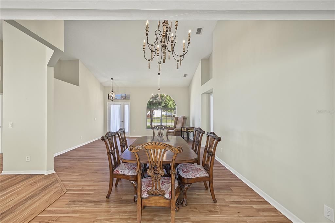
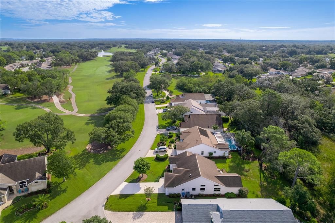
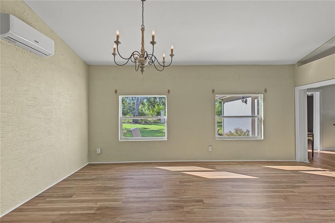
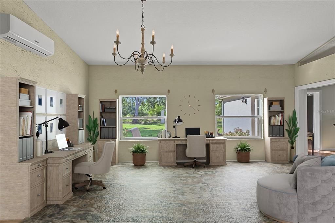
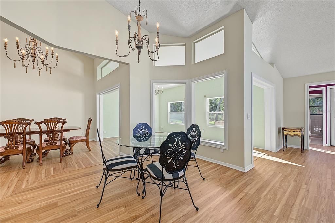
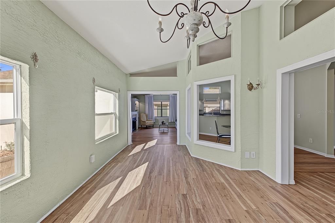
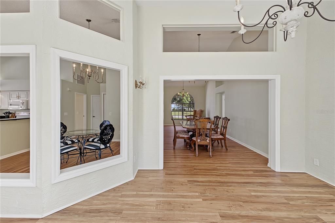
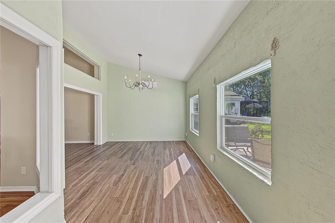
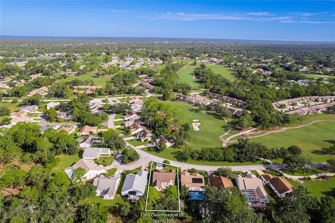
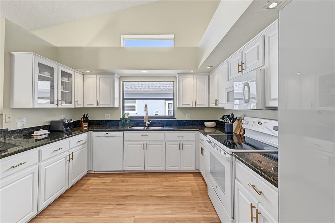
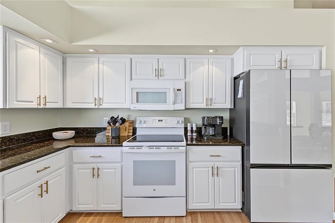
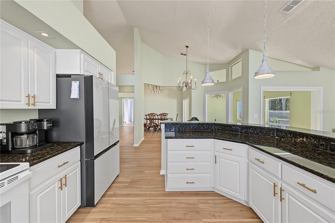
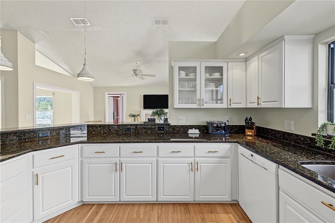
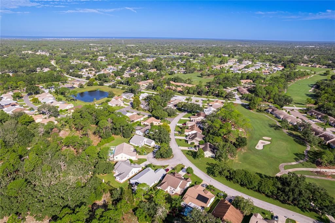
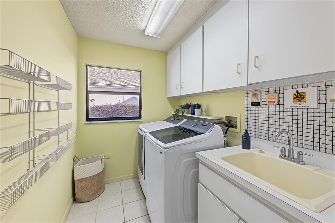
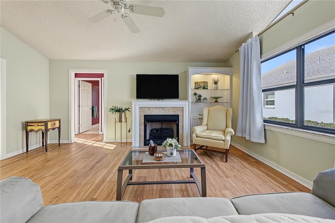
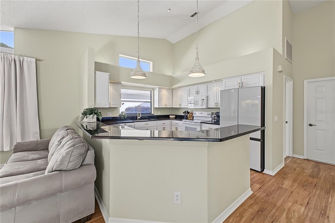
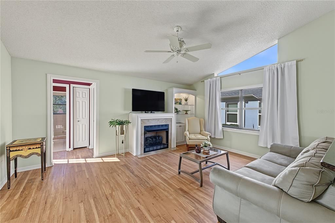
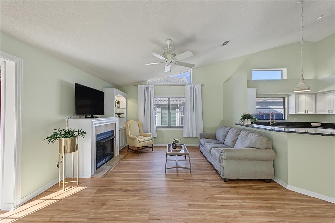
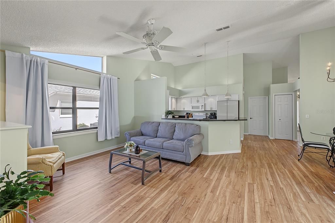
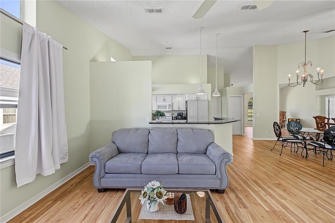
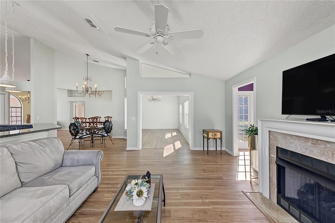
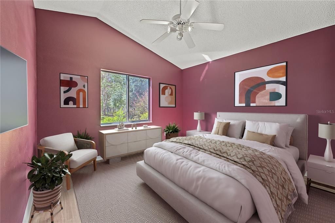
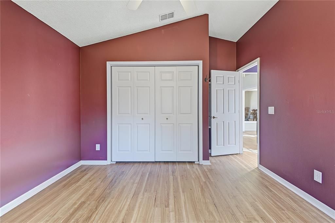
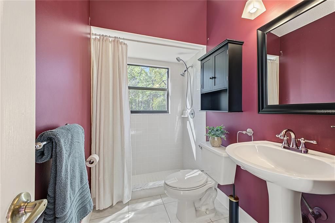
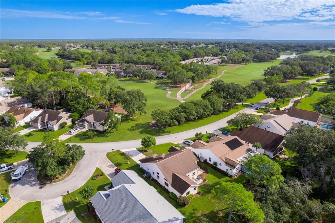
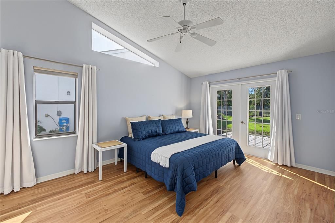
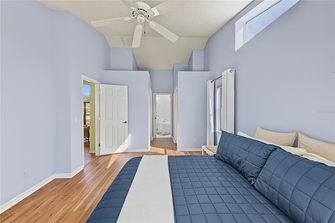
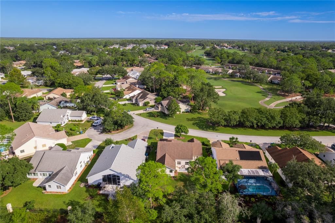
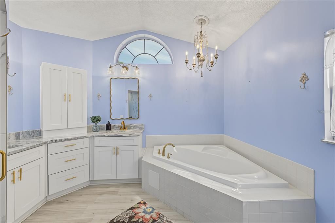
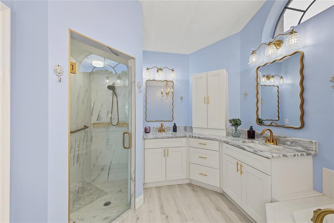
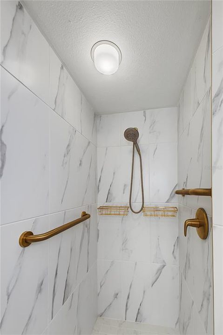
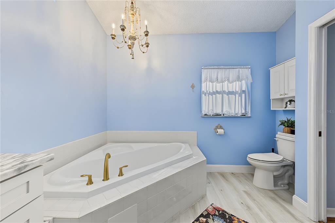
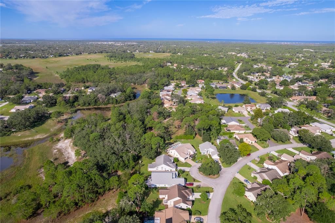
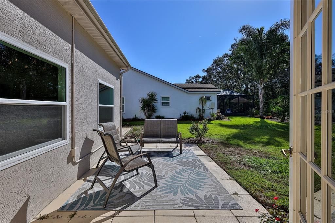
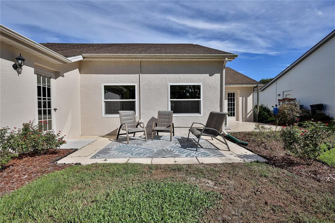
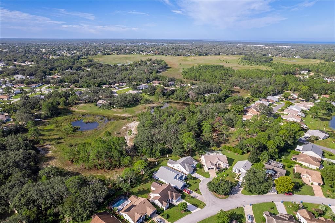
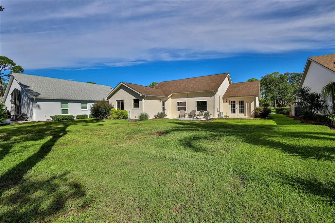
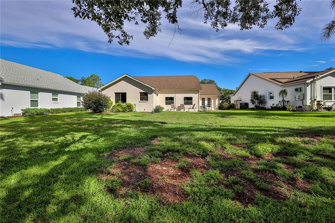
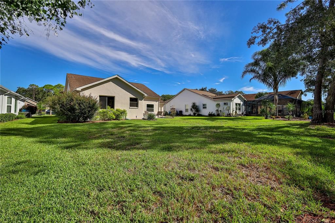
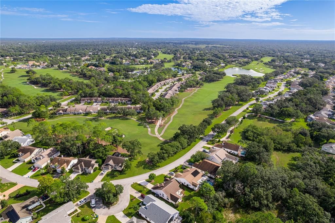
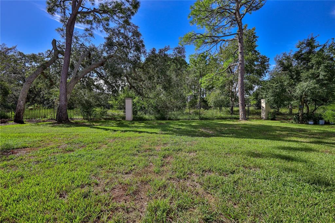
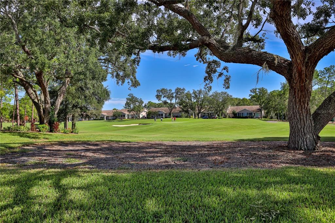
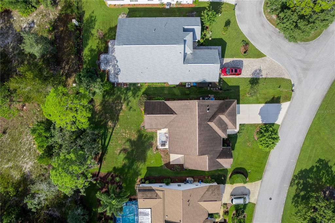
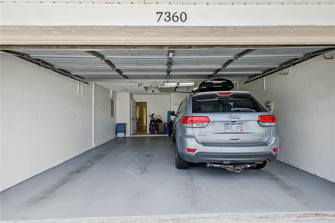
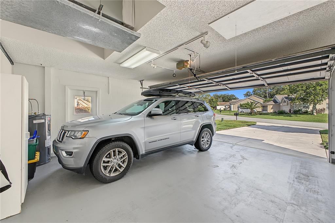
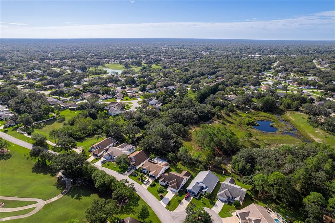
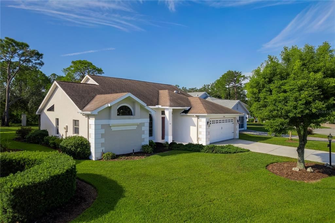
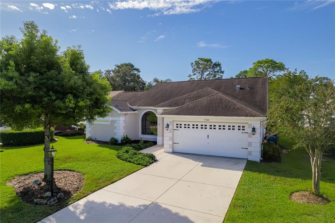
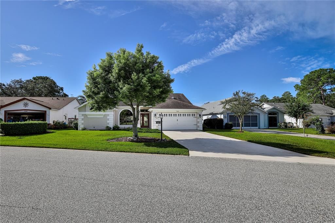
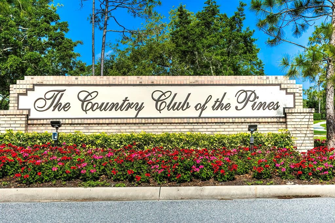
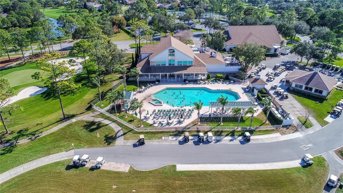
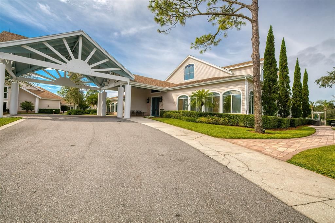
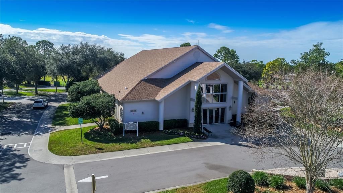
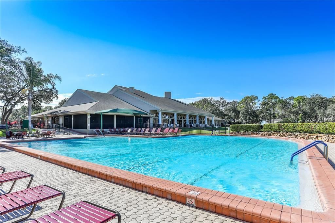
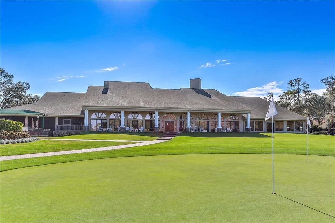
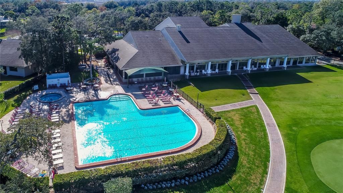
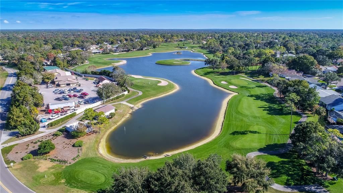
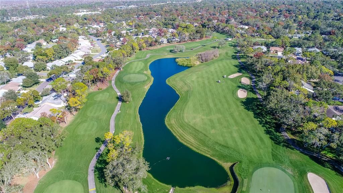
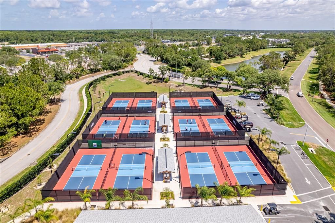
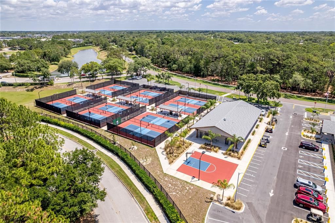
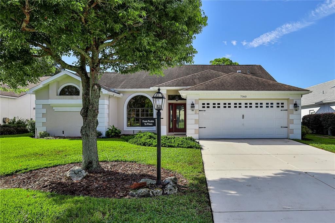
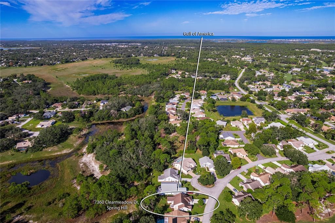
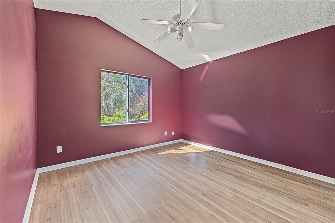
Award winning 55 plus community of Timber Pines! 2 bedroom, 2 bath home with bonus room/office features impressive 14 foot soaring vaulted ceilings & luxury vinyl plank flooring throughout. The spacious kitchen offers granite countertops, plenty of workspace and pull out shelving in the lower cabinets. The family room features a decorative fireplace with built in illuminated shelving, while the primary suite offers a beautifully updated spa like bathroom. Inside laundry, a 2 car garage, roof 2016 and HVAC 2018 add to the appeal. Enjoy privacy in the backyard overlooking a peaceful conservation area with no rear neighbors and plenty of room to add your own swimming pool. Out front, relax on the porch and take in the beautiful golf course views across the street while watching the golfers make their way along the course. It is a wonderful spot to enjoy your morning coffee and soak in the peaceful surroundings. Timber Pines offers three 18 hole golf courses plus a 9 hole pitch and putt, pickleball, tennis, bocce, two pools, fitness center, country club, pub, woodworking shop, craft room, billiards, media center, three guard gates and over 100 clubs and activities. Come enjoy the active Florida lifestyle Timber Pines is known for!
Location

Details

Type:
Residential
Parking:
Garage Door Opener
Year Built:
1995
Lot:
0.21 Acres
Heating:
Central / Electric / Heat Pump
Price/sqft:
$191
Cooling:
Central Air / Mini-Split Unit(s)
HOA:
$356

Valuation

Our model vs. what's actually selling nearby.
Estimate
$359,000
$267K – $416K
Confidence Low
List vs. estimate
$26K above estimate
List $385,000 · +7.2%
Our model says this listing is priced above recent comparable activity. Room to negotiate.
Price per sq ft
$190
-0.4% vs. city median $191
Based on
18 MLS comparables
Median of recent comparable listings. Sold comps use closing price, active listings use list price.

Highlights

Annual tax
$4,316
2025
HOA
$356/mo
24-Hour Guard, Cable TV, Common Area Taxes
View
Golf Course, Trees/Woods
Garage
2 car garage
Pets
Allowed
All facts and features
  • Flooring

    • Luxury Vinyl

    Heating

    • Central

    • Electric

    • Heat Pump

    Cooling

    • Central Air

    • Mini-Split Unit(s)

    Appliances

    • Dishwasher

    • Disposal

    • Electric Water Heater

    • Microwave

    • Range

    • Refrigerator

    Other interior features

    • Built-in Features

    • Ceiling Fan(s)

    • High Ceilings

    • Kitchen/Family Room Combo

    • Living Room/Dining Room Combo

    • Open Floorplan

    • Primary Bedroom Main Floor

    • Solid Surface Counters

    • Split Bedroom

    • Stone Counters

    • Vaulted Ceiling(s)

    • Walk-In Closet(s)

    • Window Treatments

    Bedrooms and bathrooms

    • Bedrooms: 2

    • Full bathrooms: 2

  • Parking

    • Garage Door Opener

    Property

    • Levels: One

    • Exterior Features: French Doors / Irrigation System / Private Yard / Rain Gutters / Sprinkler Metered

    Lot

    • Lot: 0.21 Acres

    Other Property Information

    • Parcel Number: R22 223 17 6382 0000 0450

    • Zoning: PDP (SF)

  • Type and style

    • Property Type: Residential

    • Property Sub Type: Single Family Residence

  • Utility

    • BB/HS Internet Available

    • Cable Available

    • Electricity Connected

    • Sewer Connected

    • Sprinkler Meter

    • Underground Utilities

    • Water Connected

  • Other financial information

    • HOA: $356

    • HOA Frequency: Monthly

    • Annual tax amount: $4,316

  • Source details

    • MLS ID: W7890015

    Other facts

    • Construction Materials: Block / Stucco

    • Foundation Details: Slab

    • Fireplace Features: Decorative / Family Room

    • Laundry Features: Inside / Laundry Room

    • Lot Features: In County / Level / Near Golf Course

    • Patio And Porch Features: Patio / Rear Porch

    • Window Features: Drapes

    • Direction Faces: North

    • Architectural Style: Florida

    • Fireplace: Yes

    • Garage Spaces: 2

    • Attached Garage: Yes

    • Garage: Yes

    • Living Area: 2020

    • Water Source: Public

    • Subdivision Name: TIMBER PINES

Private inquiry
Talk to the advisor on this listing.
Floor plans, HOA docs, off-market comparables, scheduling a private showing — one message, direct to the local specialist.

More like this

New
For Sale
$280,000
House
4 bds · 2 ba · 1,456 sqft
SPRING HILL, SPRING HILL
348 HARTWOOD AVENUE
New
For Sale
$385,000
House
3 bds · 2 ba · 1,764 sqft
BERKELEY MANOR, SPRING HILL
8107 TEDBURN PARK
New
For Sale
$392,000
House
4 bds · 2 ba · 2,380 sqft
SPRING HILL, SPRING HILL
8295 BEGONIA STREET
New
For Sale
$309,900
House
3 bds · 2 ba · 1,880 sqft
SPRING HILL, SPRING HILL
8428 ELGROVE STREET
New
For Sale
$345,000
House
2 bds · 2 ba · 1,651 sqft
TIMBER PINES, SPRING HILL
1385 SUMMERWOOD COURT
New
For Sale
$400,000
House
2 bds · 2 ba · 2,048 sqft
HERITAGE PINES VILLAGE 22, HUDSON
11724 WAYSIDE WILLOW COURT
New
For Sale
$349,900
House
2 bds · 2 ba · 1,788 sqft
TIMBER PINES, SPRING HILL
2456 DEER TRAIL LANE
New
For Sale
$280,000
House
3 bds · 2 ba · 1,365 sqft
SPRING HILL, SPRING HILL
8284 APPLE ORCHARD ROAD

Market around this address

Live counts in the same area.
View all

The multiple listing information is provided by the Stellar MLS from a copyrighted compilation of listings. The compilation of listings and each individual listing are ©2026-present Stellar MLS. All Rights Reserved. The information provided is for consumers' personal, noncommercial use and may not be used for any purpose other than to identify prospective properties consumers may be interested in purchasing. All properties are subject to prior sale or withdrawal. All information provided is deemed reliable but is not guaranteed accurate, and should be independently verified. Listing courtesy of: KW REALTY ELITE PARTNERS