Sell Your Home
Get a free home valuation
Contact
Tell us about your needs
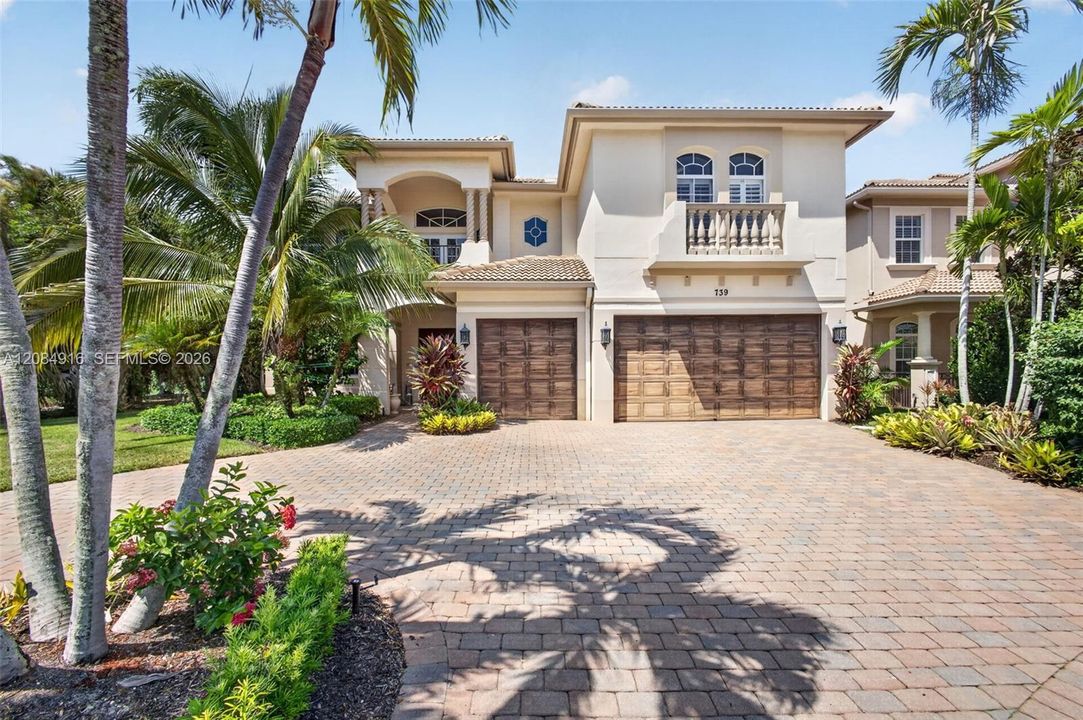
739 Cote Azur Dr, Palm Beach Gardens FL 33410

House Active With Contract
$3,395,000

BTC: 44.67105263

ETH: 1,358.00000000

New
Waterfront
5 bds
5 ba
4,476 sqft

Overview

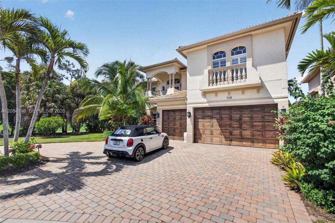
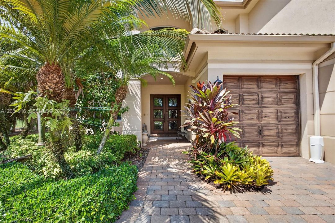
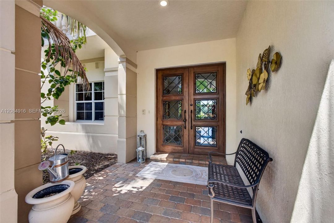
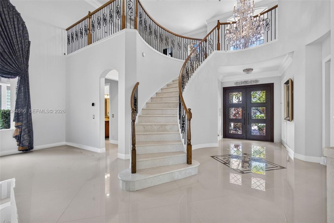
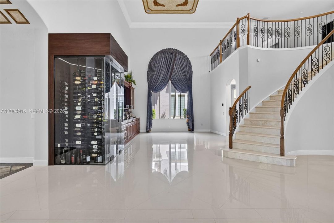
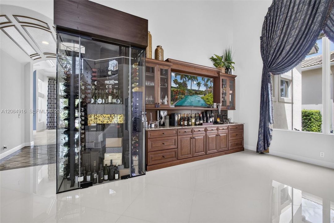
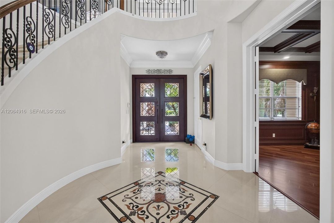
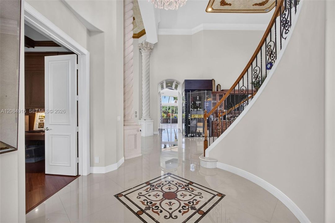
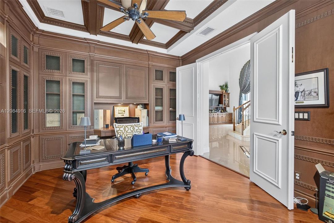
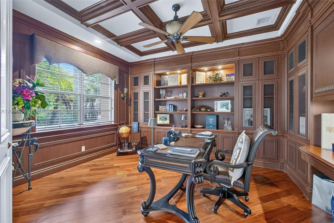
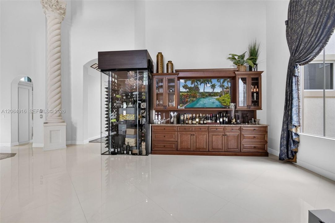
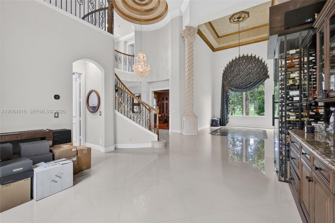
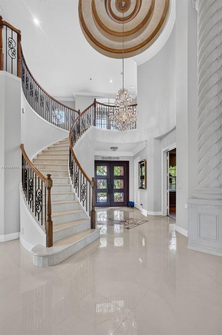
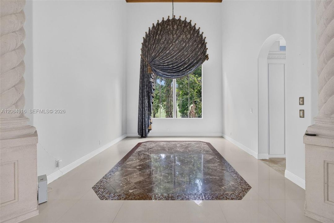
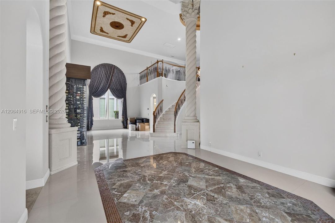
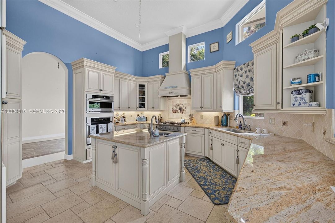
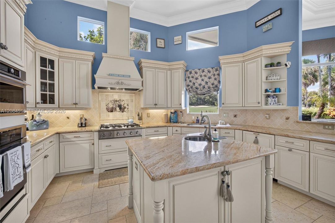
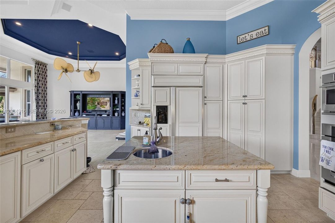
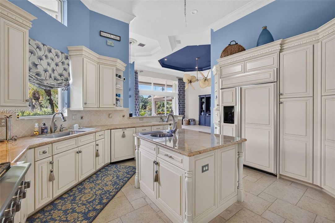
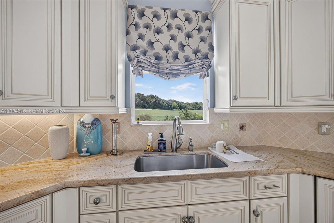
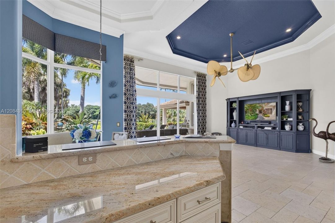
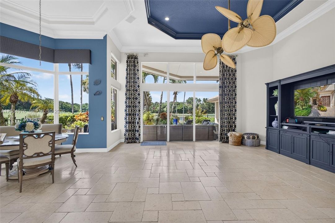
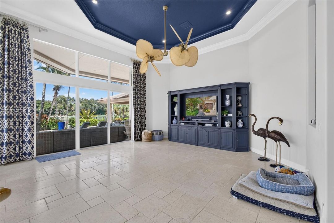
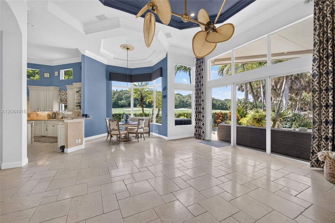
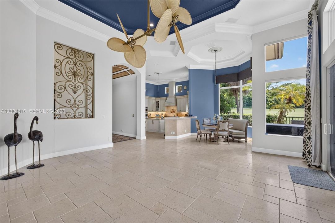
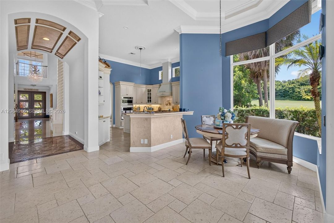
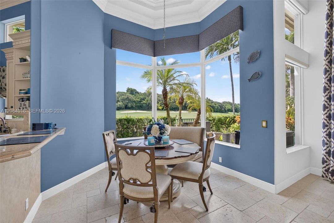
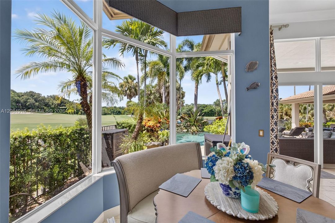
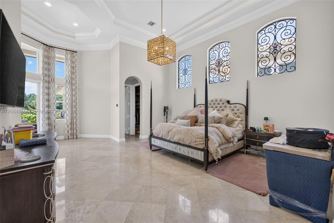
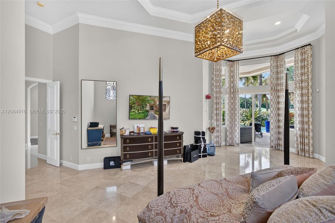
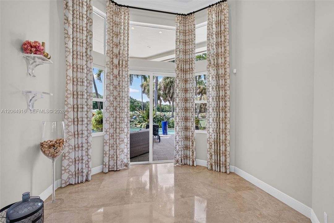
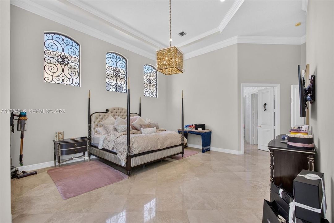
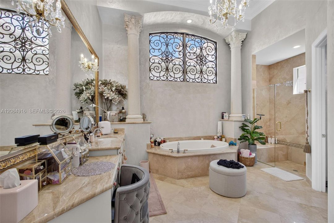
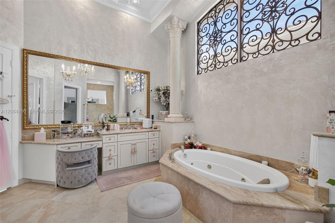
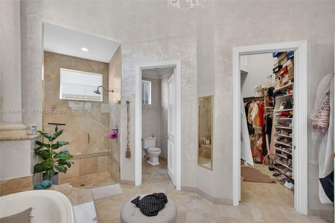
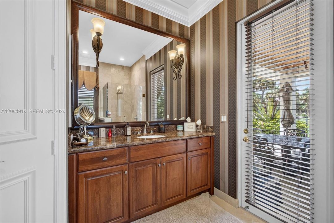
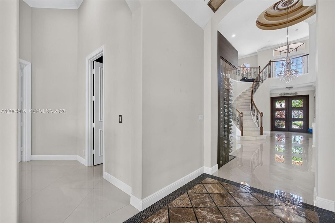
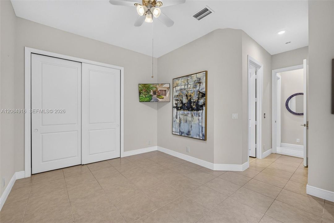
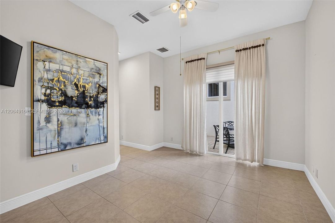
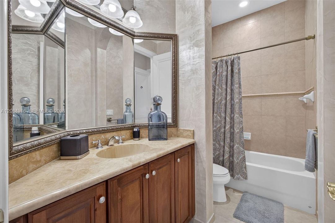
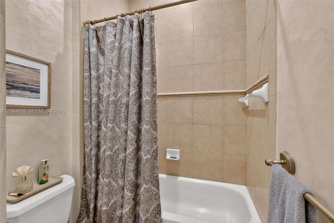
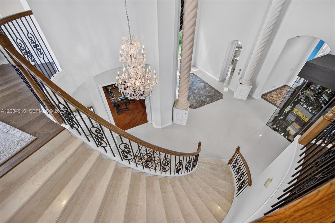
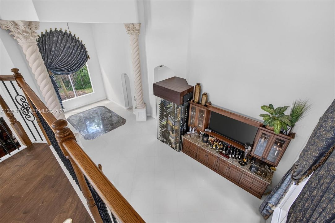
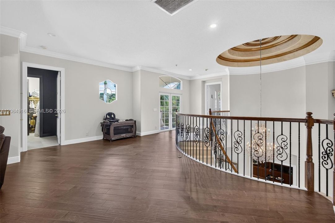
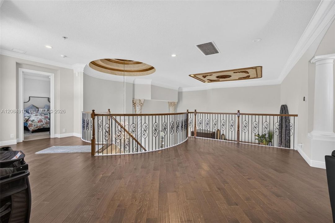
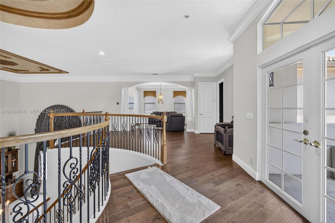
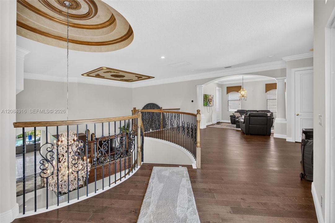
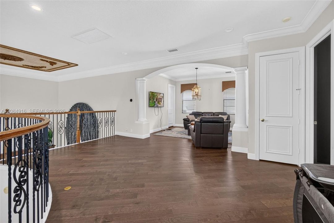
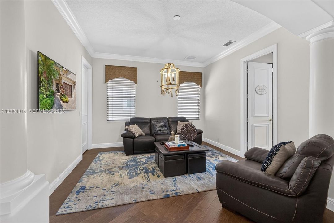
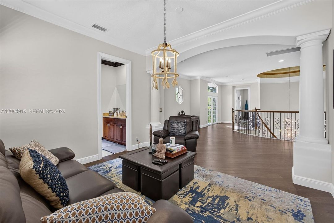
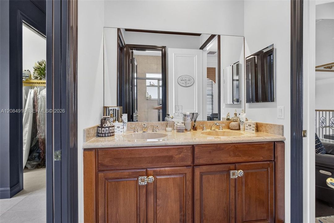
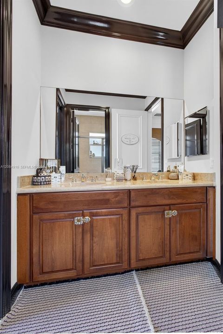
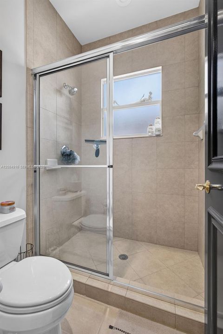
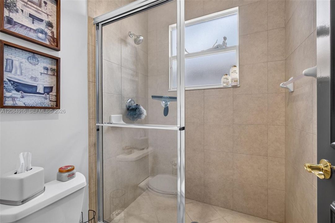
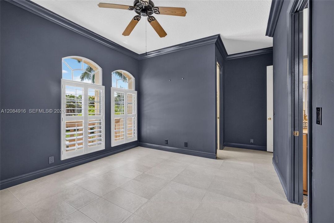
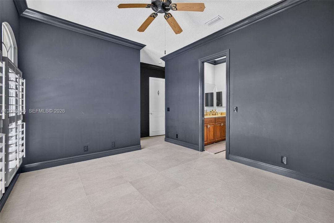
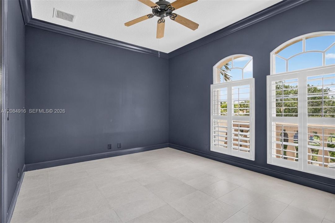
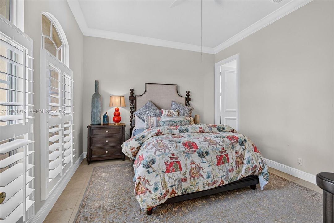
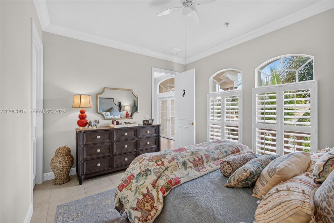
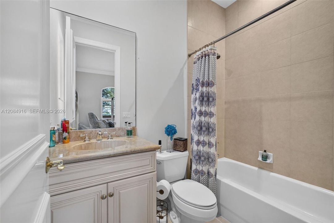
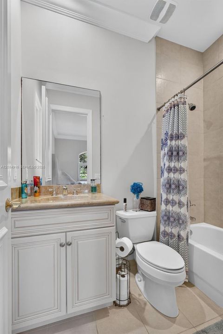
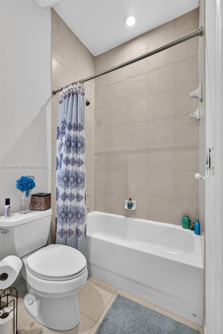
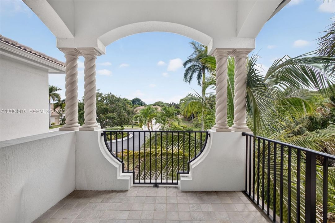
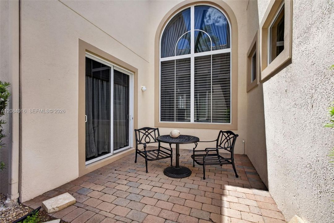
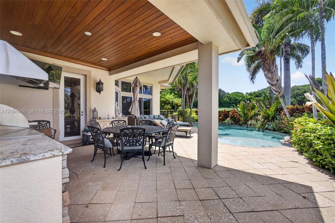
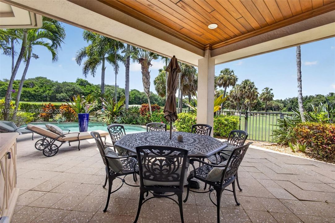
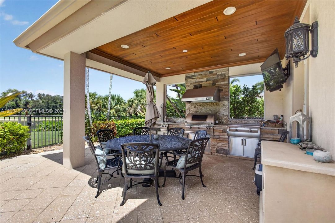
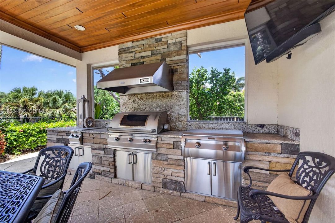
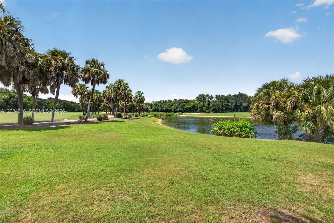
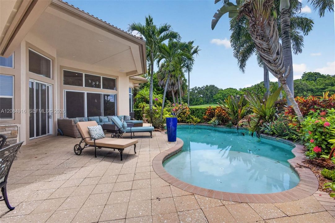
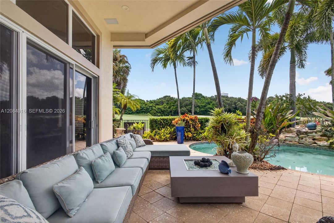
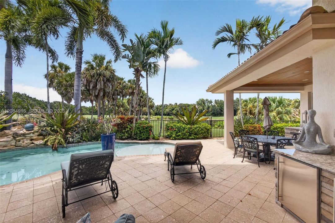
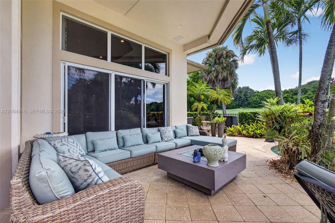
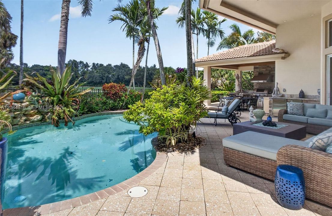
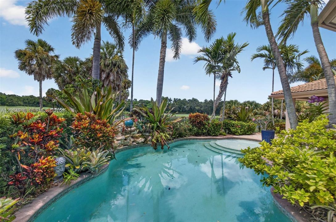
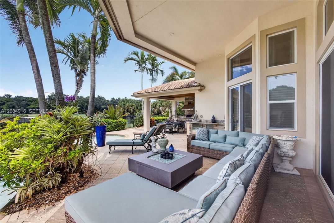
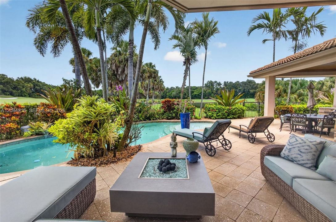
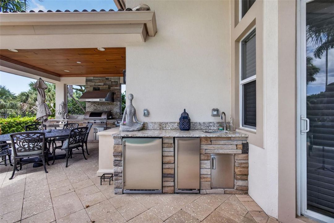
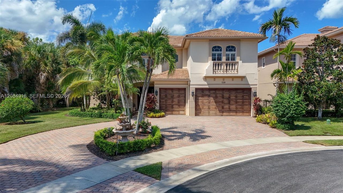
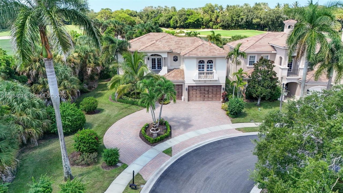
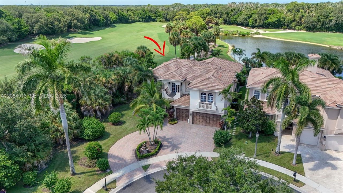
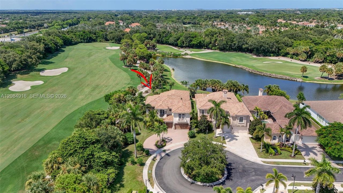
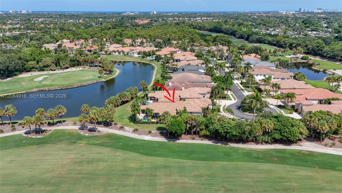
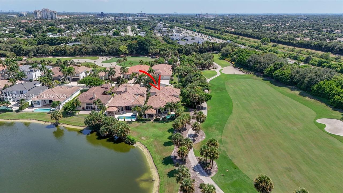
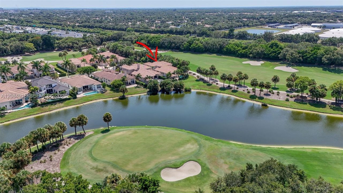
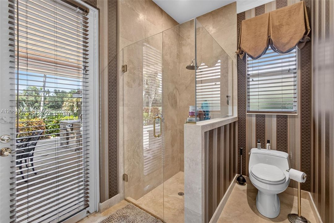
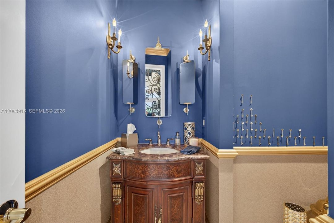
Welcome to 739 Cote Azur Drive, an exceptional Carrington model residence ideally positioned at the end of a quiet cul-de-sac in the prestigious gated community of Frenchman’s Reserve. Offering approximately 4,476 square feet of living space, this beautifully appointed home features 5 bedrooms, 5 full baths and a powder room, with a thoughtfully designed floor plan that combines formal elegance with comfortable everyday living. The spacious first-floor primary suite offers a private retreat, complemented by a luxurious bath and generous closet space. A separate guest suite on the main level provides privacy for family and guests, while the expansive second-floor living area includes additional bedrooms and flexible space for an office, media room or lounge.The oversized kitchen with breakfast area opens to inviting living spaces designed for entertaining. Throughout the home are numerous upgrades, including impact glass, upgraded stone and wood flooring, an expanded kitchen and a custom wine cellar with capacity for more than 300 bottles. Outdoor living is equally impressive. A covered outdoor kitchen and entertaining area overlook the lake and golf course, creating a beautiful setting for morning coffee, sunset gatherings and year-round Florida living. The private pool and enhanced outdoor lighting further extend the living space. A 3-car garage and generous driveway provide ample parking and storage.
Location

Details

Type:
Residential
Parking:
Circular Driveway / Driveway / Paver Block
Year Built:
2008
Lot:
10582 Square Feet
Heating:
Zoned
Price/sqft:
$758
Cooling:
Zoned
HOA:
$1,123

Valuation

Our model vs. what's actually selling nearby.
Estimate
$1,995,000
$1.6M – $3.0M
Confidence Low
List vs. estimate
$1.4M above estimate
List $3,395,000 · +70.2%
Our model says this listing is priced above recent comparable activity. Room to negotiate.
Price per sq ft
$758
+52.3% vs. city median $497
Based on
13 MLS comparables
+ 30 public-records sales within 0.5 mi
Median actual sale: $612K
Median of recent comparable listings. Sold comps use closing price, active listings use list price.

Highlights

Annual tax
$29,243
2025
HOA
$1,123/mo
Pool
In Ground
View
Golf Course, Lake
Waterfront
WF/Pool/No Ocean Access, Lake
Garage
2 car garage
All facts and features
  • Flooring

    • Marble

    • Wood

    Heating

    • Zoned

    Cooling

    • Zoned

    Appliances

    • Dishwasher

    • Disposal

    • Dryer

    • Gas Range

    • Gas Water Heater

    • Ice Maker

    • Microwave

    • Refrigerator

    • Self Cleaning Oven

    • Wall Oven

    • Washer

    Other interior features

    • First Floor Entry

    • Bar

    • Built-in Features

    • Closet Cabinetry

    • Cooking Island

    • Laundry Tub

    • Pantry

    • Volume Ceilings

    • Walk-In Closet(s)

    • Den/Library/Office

    • Family Room

    • Loft

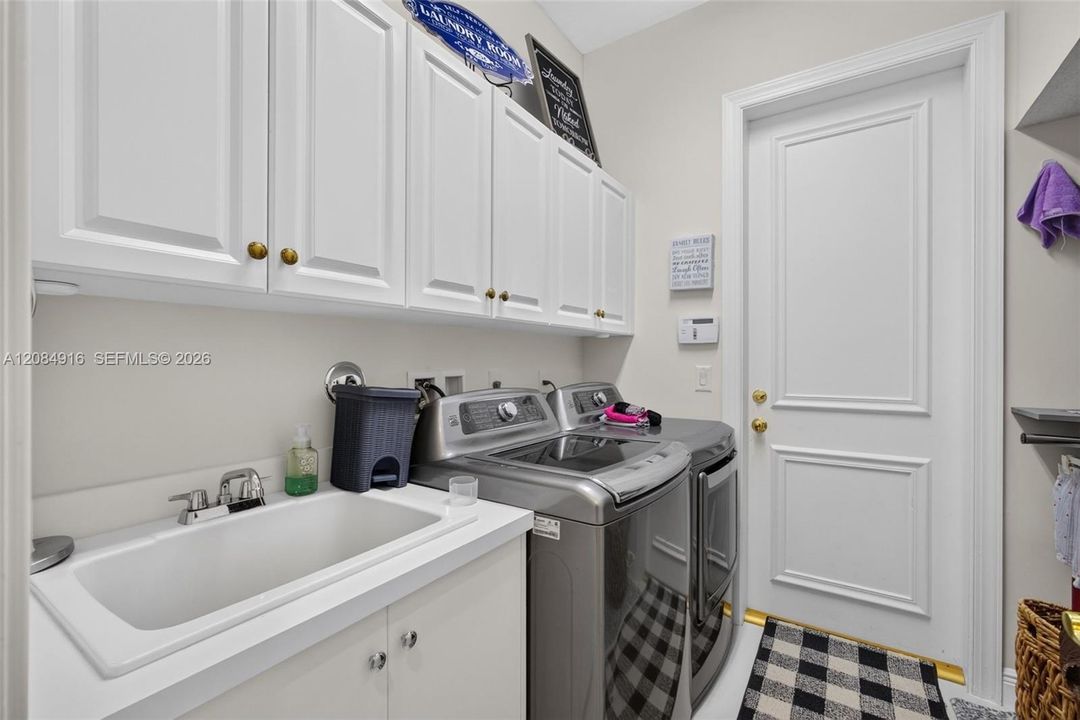
    • Utility Room/Laundry

    Bedrooms and bathrooms

    • Bedrooms: 5

    • Bathrooms: 1

    • Full bathrooms: 5

  • Parking

    • Circular Driveway

    • Driveway

    • Paver Block

    Property

    • Exterior Features: Built-In Grill

    Lot

    • Lot: 10582 Square Feet

    Other Property Information

    • Parcel Number: 52434131120000150

    • Zoning: PCD (cit

  • Type and style

    • Property Type: Residential

    • Property Sub Type: Single Family Residence

  • Other financial information

    • HOA: $1,123

    • HOA Frequency: Monthly

    • Annual tax amount: $29,243

  • Source details

    • MLS ID: A12084916

    Other facts

    • Construction Materials: Concrete Block Construction

    • Laundry Features: Laundry Tub / Utility Room/Laundry

    • Lot Features: Less Than 1/4 Acre Lot

    • Patio And Porch Features: Patio

    • Pool Features: In Ground

    • Window Features: Complete Impact Glass

    • Direction Faces: South

    • Architectural Style: Detached / Two Story / Mediterranean

    • Waterfront: Yes

    • Garage Spaces: 2

    • Attached Garage: Yes

    • Garage: Yes

    • Living Area: 4476

    • Water Source: Municipal Water

    • Subdivision Name: FRENCHMANS RESERVE PCD G

Private inquiry
Talk to the advisor on this listing.
Floor plans, HOA docs, off-market comparables, scheduling a private showing — one message, direct to the local specialist.

More like this

New
Active With Contract
$3,200,000
Condo/Co-op
3 bds · 4 ba · 3,450 sqft
Caretta, Juno Beach
1011 Us Highway 1 # A506, Juno Beach FL 33408
New
Active With Contract
$2,900,000
Condo/Co-op
3 bds · 5 ba · 3,350 sqft
Caretta, Juno Beach
1011 US Highway One # C401, Juno Beach FL 33408
New
Active With Contract
$3,025,000
Condo/Co-op
3 bds · 3 ba · 2,935 sqft
Caretta, Juno Beach
1011 Us Highway 1 # B105, Juno Beach FL 33408
New
Active With Contract
$3,400,000
Condo/Co-op
3 bds · 4 ba · 3,450 sqft
Caretta, Juno Beach
1011 Us Highway 1 # A406, Juno Beach FL 33408
New
Active With Contract
$3,125,000
Condo/Co-op
3 bds · 4 ba · 3,350 sqft
Caretta, Juno Beach
1011 US Highway One # C301, Juno Beach FL 33408
New
Active With Contract
$4,140,000
Condo/Co-op
3 bds · 4 ba · 3,450 sqft
Caretta, Juno Beach
1011 US Highway One # B401, Juno Beach FL 33408
New
Active With Contract
$2,700,000
Condo/Co-op
3 bds · 3 ba · 3,135 sqft
Caretta, Juno Beach
1011 US Highway One # C202, Juno Beach FL 33408
New
Active With Contract
$4,140,000
Condo/Co-op
3 bds · 4 ba · 3,450 sqft
Caretta, Juno Beach
1011 Us Highway 1 # B401, Juno Beach FL 33408

Market around this address

Live counts in the same area.
View all

The multiple listing information is provided by the Miami Association of REALTORS® from a copyrighted compilation of listings. The compilation of listings and each individual listing are ©2026-present Miami Association of REALTORS®. All Rights Reserved. The information provided is for consumers' personal, noncommercial use and may not be used for any purpose other than to identify prospective properties consumers may be interested in purchasing. All properties are subject to prior sale or withdrawal. All information provided is deemed reliable but is not guaranteed accurate, and should be independently verified. Listing courtesy of: BWG Realty