
Sell Your Home
Get a free home valuation
Contact
Tell us about your needs
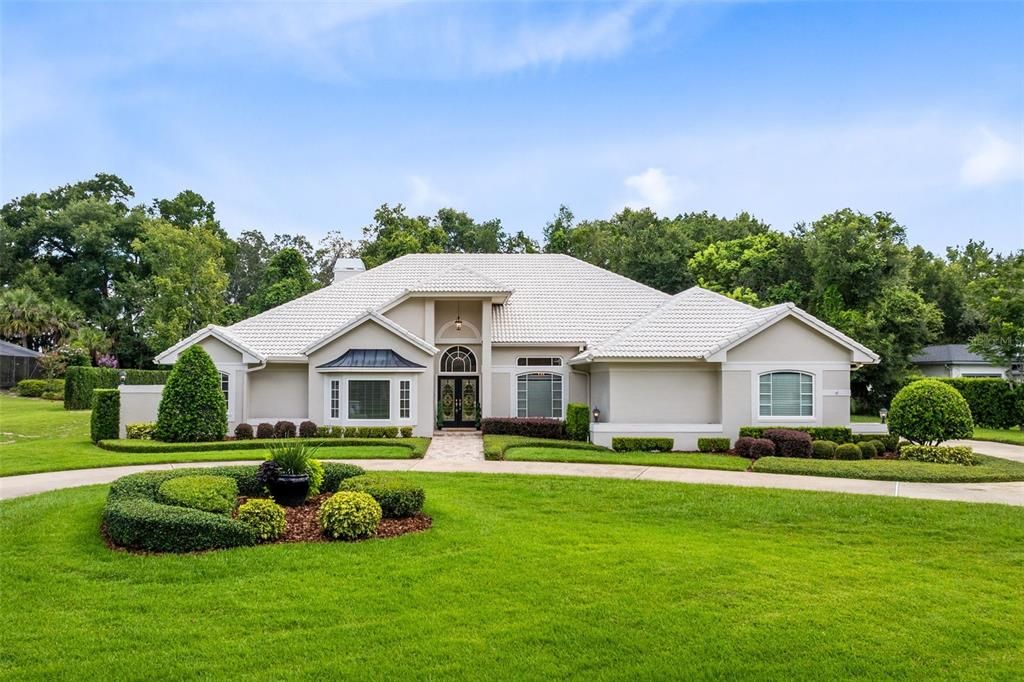
740 BEAR CREEK CIRCLE

House Recently Sold
$1,275,000

BTC: 19.85981308

ETH: 670.12151537

Sold on: 2025-07-31
4 days
4 bds
3 ba
3,442 sqft

Overview

Nestled within the exclusive, gated community of Bear Creek Estates, this timeless Von Jacobs-built estate offers the perfect blend of elegance, comfort, and privacy along with ample storage. Set on a spacious .79-acre wooded lot, this meticulously maintained home has been cherished by the same owners for 30 years and is ready for its next chapter. Step through the grand entry into a beautifully designed split floor plan featuring 4 bedrooms, 3.5 bathrooms, and thoughtfully defined spaces including formal living and dining rooms, plus a generous breakfast nook ideal for gatherings. At the heart of the home is a stunning, light-filled kitchen—expertly remodeled in 2020 by Steven’s Kitchens—showcasing dual islands, elegant two-toned cabinetry, new appliances, modern backsplash and neutral finishes that exude refined sophistication. Every bathroom has been stylishly updated with granite countertops, custom vanities and tiled showers. The expansive primary suite offers a serene retreat, complete with space for a seating area, home gym, or office with French Doors leading to the lanai. Step outside to a covered lanai that opens to a sparkling pool and expansive backyard, perfect for entertaining or peaceful mornings surrounded by nature. Major system updates provide peace of mind, including new windows installed in 2014 and a new HVAC system in 2018, Pool resurface, new tile and pool enclosure in 2016, Re-Pipe 2008. Exterior highlights include elegant curb appeal with a tile roof, circular driveway, and a 3-car garage. Located in a community of only 68 estate homes, Bear Creek Estates offers privacy, prestige, and the perfect balance of natural beauty and modern convenience in one of Winter Springs’ most desirable locations. Being inside the Community of Tuscawilla offers access to 2 parks, the Cross Seminole Trail and close proximity to shopping, dining and major highways. This is more than a house—it's a legacy of love, waiting for someone to make it their own.

Location

Details

Type:
Residential
Parking:
No Data
Year Built:
1989
Lot:
0.79 Acres
Heating:
Central
Price/sqft:
$378
Cooling:
Central Air
HOA:
$426

Valuation

Our model vs. what's actually selling nearby.
Estimate
$899,000
$672K – $1.3M
Confidence Low
List vs. estimate
$401K above estimate
List $1,300,000 · +44.6%
Our model says this listing is priced above recent comparable activity. Room to negotiate.
Price per sq ft
$377
+52.1% vs. city median $248
Based on
7 MLS comparables
Median of recent comparable listings. Sold comps use closing price, active listings use list price.

Highlights

Annual tax
$6,993
2024
HOA
$426/qtr
Pool
Gunite
View
Pool, Trees/Woods
Garage
3 car garage
Pets
Allowed
All facts and features
  • Flooring

    • Carpet

    • Ceramic Tile

    Heating

    • Central

    Cooling

    • Central Air

    Appliances

    • Dishwasher

    • Disposal

    • Dryer

    • Electric Water Heater

    • Microwave

    • Range

    • Refrigerator

    • Washer

    Other interior features

    • Ceiling Fan(s)

    • Chair Rail

    • Coffered Ceiling(s)

    • Eating Space In Kitchen

    • High Ceilings

    • Open Floorplan

    • Primary Bedroom Main Floor

    • Skylight(s)

    • Solid Surface Counters

    • Solid Wood Cabinets

    • Split Bedroom

    • Tray Ceiling(s)

    • Walk-In Closet(s)

    • Window Treatments

    Bedrooms and bathrooms

    • Bedrooms: 4

    • Bathrooms: 1

    • Full bathrooms: 3

  • Property

    • Levels: One

    • Pool Private: Yes

    • Exterior Features: Irrigation System

    Lot

    • Lot: 0.79 Acres

    Other Property Information

    • Parcel Number: 0721315GB00000560

    • Zoning: PUD

  • Type and style

    • Property Type: Residential

    • Property Sub Type: Single Family Residence

  • Utility

    • Electricity Connected

    • Public

  • Other financial information

    • HOA: $426

    • HOA Frequency: Quarterly

    • Annual tax amount: $6,994

  • Source details

    • MLS ID: O6321053

    Other facts

    • Construction Materials: Block

    • Foundation Details: Slab

    • Fireplace Features: Family Room

    • Laundry Features: Inside / Laundry Room

    • Lot Features: Oversized Lot

    • Patio And Porch Features: Patio / Screened

    • Pool Features: Gunite / In Ground / Screen Enclosure

    • Direction Faces: South

    • Fireplace: Yes

    • Garage Spaces: 3

    • Attached Garage: Yes

    • Garage: Yes

    • Living Area: 3442

    • Water Source: Public

    • Subdivision Name: BEAR CREEK ESTATES

Private inquiry
Talk to the advisor on this listing.
Floor plans, HOA docs, off-market comparables, scheduling a private showing — one message, direct to the local specialist.

More like this

Recently Sold
$845,000
Commercial
0 room(s) · 540 sqft
OVIEDO
929 EYRIE DRIVE
Recently Sold
$1,170,000
House
5 bds · 4 ba · 4,762 sqft
WICKLOW GREENS AT TUSCAWILLA, WINTER SPRINGS
404 AVONDALE COURT
Recently Sold
$1,060,000
House
4 bds · 4 ba · 4,094 sqft
RESERVE AT TUSCAWILLA PH 1 THE, WINTER SPRINGS
Recently Sold
$1,150,000
House
4 bds · 5 ba · 4,577 sqft
ARROWHEAD AT TUSCAWILLA UNIT 2, WINTER SPRINGS
204 ARROWHEAD COURT
Recently Sold
$1,370,000
House
4 bds · 3 ba · 3,097 sqft
TUSCAWILLA UNIT 05, WINTER SPRINGS
951 TUSKAWILLA TRAIL
Recently Sold
$1,250,000
Commercial
0 room(s) · 7,054 sqft
OVIEDO
820 W BROADWAY STREET
Recently Sold
$959,043
House
6 bds · 5 ba · 4,662 sqft
NORTHERN OAKS, WINTER SPRINGS
960 TALON PLACE
Recently Sold
$1,000,000
House
5 bds · 4 ba · 4,735 sqft
GLEN EAGLE UNIT 1, WINTER SPRINGS
708 IRONWOOD COURT

Market around this address

Live counts in the same area.
View all

The multiple listing information is provided by the Stellar MLS from a copyrighted compilation of listings. The compilation of listings and each individual listing are ©2026-present Stellar MLS. All Rights Reserved. The information provided is for consumers' personal, noncommercial use and may not be used for any purpose other than to identify prospective properties consumers may be interested in purchasing. All properties are subject to prior sale or withdrawal. All information provided is deemed reliable but is not guaranteed accurate, and should be independently verified. Listing courtesy of: RE/MAX TOWN & COUNTRY REALTY