Sell Your Home
Get a free home valuation
Contact
Tell us about your needs
7400 140TH STREET

House For Sale
$745,000

BTC: 9.37106918

ETH: 306.33223684

3 days
3 bds
2 ba
1,632 sqft

Overview

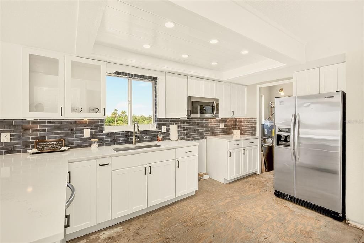
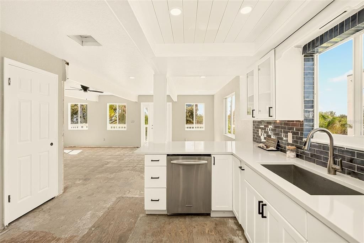
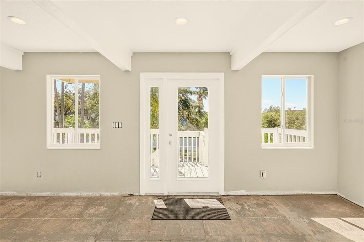
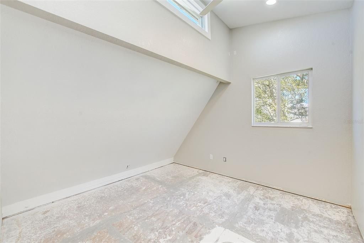
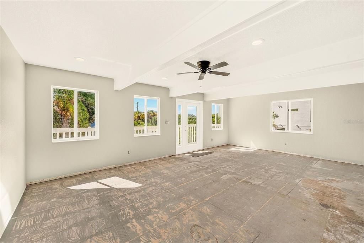
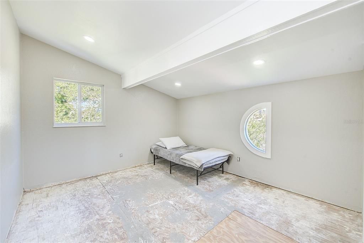
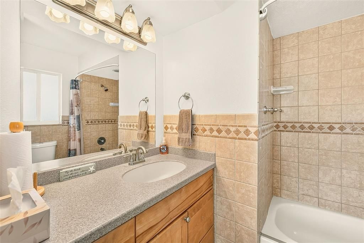
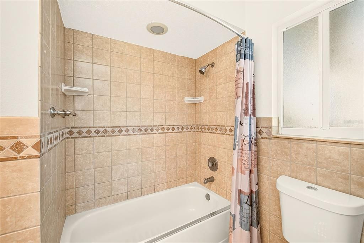
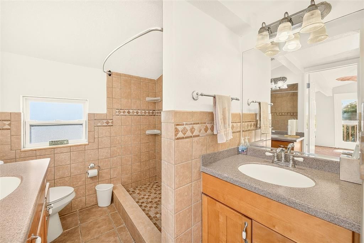
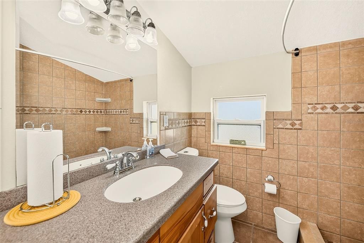
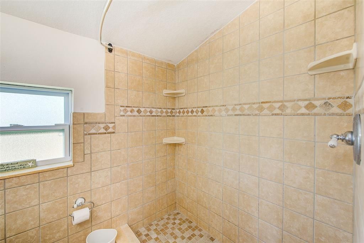
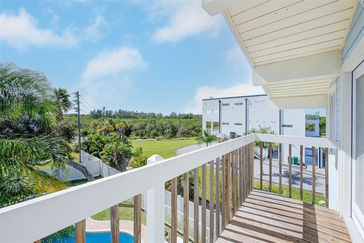
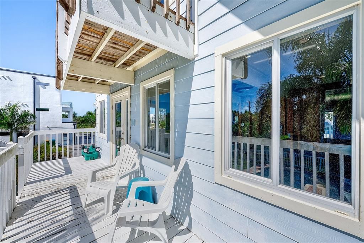
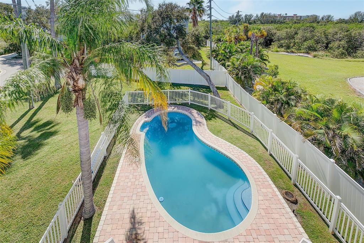
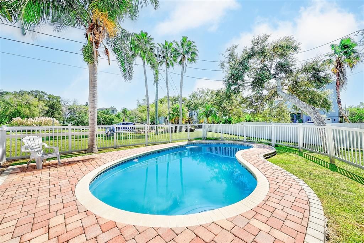
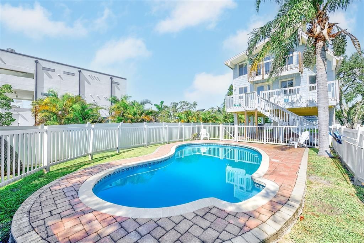
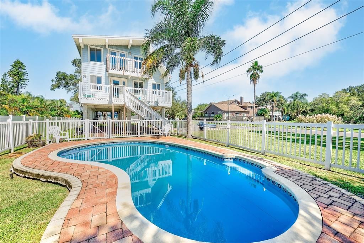
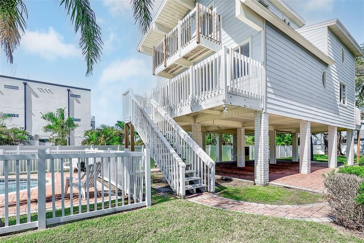
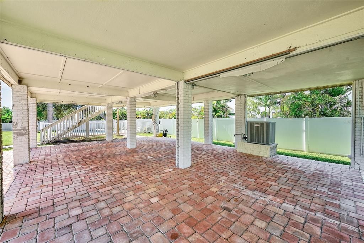
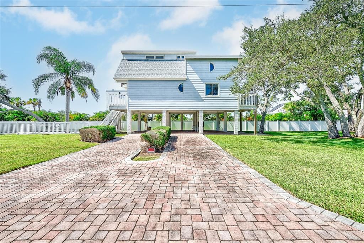
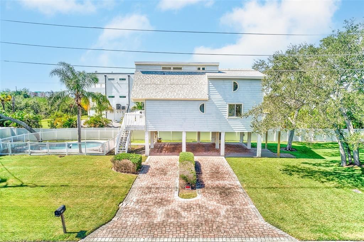
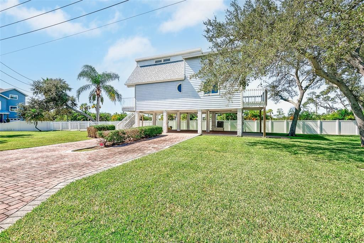
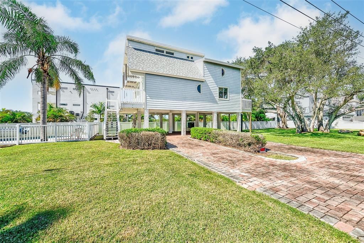
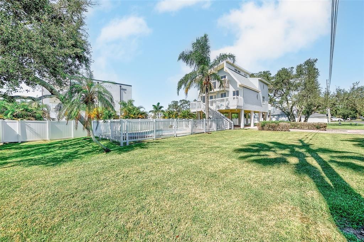
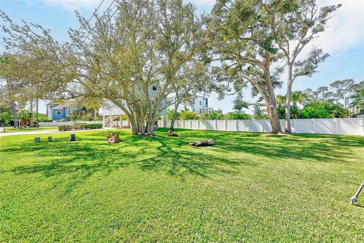
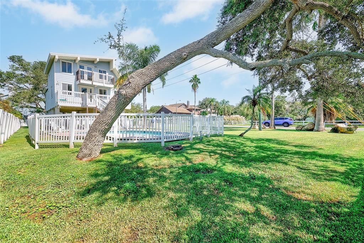
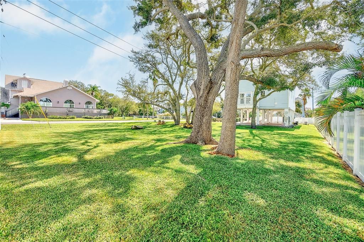
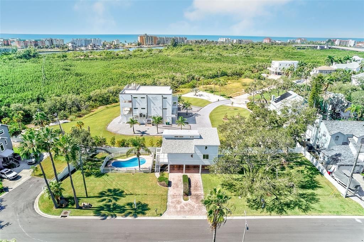
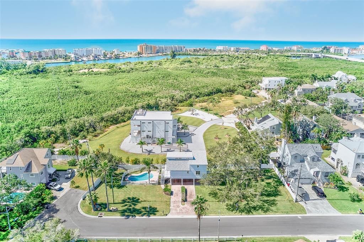
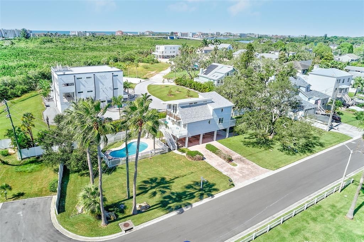
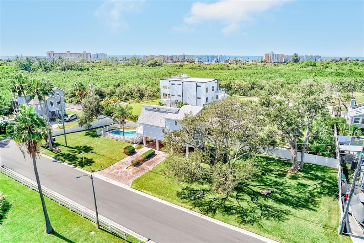
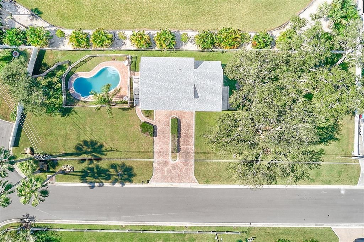
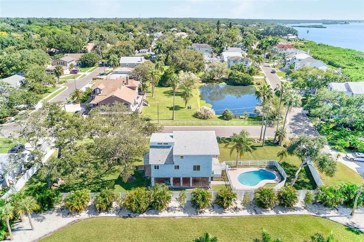
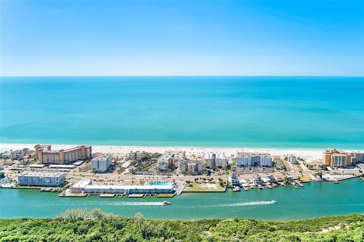
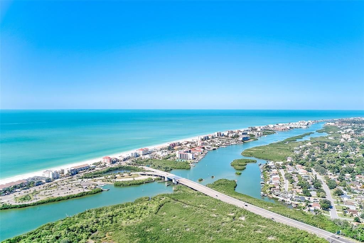
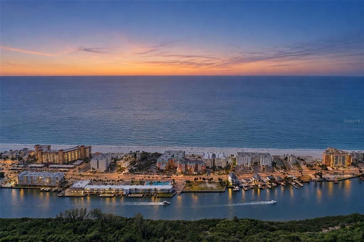
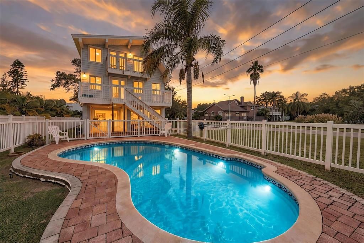
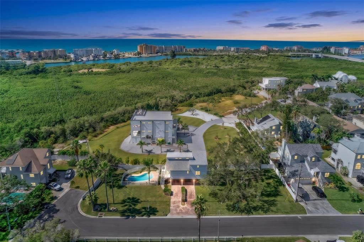
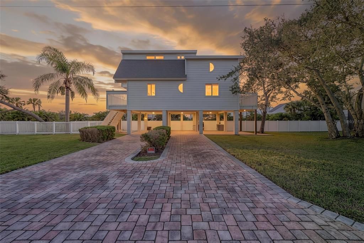
Explore the possibilities with this 3-bedroom, 2-bath pool home situated on an impressive 60 x 201 corner lot in the desirable Narrows area. With this much property, there may be opportunities to expand the existing home, add additional living space, or explore the potential for a guest cottage-subject to applicable zoning, permitting, and county requirements. Located just 2.1 miles from the beautiful Gulf Beaches and in an unincorporated area, this property offers a unique combination of location, lot size, and future potential. Inside, much of the prep work has already been done. The flooring has been removed so the next owner can install their own choice of flooring, and only a couple areas of drywall were removed during that process. The kitchen and bathrooms remain in place, making this a great opportunity to customize the home without starting completely from scratch. Property Highlights: 3 Bedrooms | 2 Bathrooms | Private Pool| 60 x 201 Corner Lot| Potential to Expand or Explore a Guest Cottage| Approximately 2.1 Miles to Gulf Beaches| Unincorporated Area |631 SF Carport| Brick-Paved Driveway| Wood Cabinetry & Quartz Countertops| Kitchen & Bathrooms Already in Place| Flooring Removed and Ready for Your Selection| Hardy Board Exterior| EV Charger| Water Softener Roof & Water Heater - 2022| AC, 200-Amp Electrical Panel & Pool Panel - 2023| White Vinyl Fence - 2024. TLC Needed: The balcony and entry stairs have areas of wood rot that will need repair. Bring your contractor and your vision and explore everything this oversized property could become.
Location

Details

Type:
Residential
Parking:
Covered / Driveway / Ground Level / Under Building
Year Built:
1985
Lot:
0.27 Acres
Heating:
Central
Price/sqft:
$456
Cooling:
Central Air
HOA:
No Data

Valuation

Our model vs. what's actually selling nearby.
Estimate
$499,950
$420K – $606K
Confidence Low
List vs. estimate
$245K above estimate
List $745,000 · +49.0%
Our model says this listing is priced above recent comparable activity. Room to negotiate.
Price per sq ft
$456
+46.7% vs. city median $311
Based on
20 MLS comparables
Median of recent comparable listings. Sold comps use closing price, active listings use list price.

Highlights

Annual tax
$10,060
2025
Pool
In Ground
View
Pool
Pets
Allowed
All facts and features
  • Flooring

    • Other

    Heating

    • Central

    Cooling

    • Central Air

    Appliances

    • Dishwasher

    • Dryer

    • Microwave

    • Refrigerator

    • Washer

    Other interior features

    • Ceiling Fan(s)

    • High Ceilings

    • Kitchen/Family Room Combo

    • L Dining

    • Living Room/Dining Room Combo

    • Open Floorplan

    • PrimaryBedroom Upstairs

    • Solid Surface Counters

    • Solid Wood Cabinets

    • Stone Counters

    • Vaulted Ceiling(s)

    Bedrooms and bathrooms

    • Bedrooms: 3

    • Full bathrooms: 2

  • Parking

    • Covered

    • Driveway

    • Ground Level

    • Under Building

    Property

    • Levels: Three Or More

    • Pool Private: Yes

    • Exterior Features: Balcony / French Doors / Irrigation System

    Lot

    • Lot: 0.27 Acres

    Other Property Information

    • Parcel Number: 303015365040000590

    • Zoning: R-1

  • Type and style

    • Property Type: Residential

    • Property Sub Type: Single Family Residence

  • Utility

    • Public

    • Street Lights

    • Water Available

    • Water Connected

    Green energy

    • Appliances

    • HVAC

    • Lighting

  • Other financial information

    • Annual tax amount: $10,060

  • Source details

    • MLS ID: TB8560505

    Other facts

    • Construction Materials: Wood Frame

    • Foundation Details: Stilt/On Piling

    • Fireplace Features: Circulating / Decorative / Electric / Living Room / Non Wood Burning

    • Laundry Features: Inside

    • Lot Features: Corner Lot / Flood Insurance Required / FloodZone / Landscaped / Near Marina / Near Public Transit / Oversized Lot / Street Dead-End / Unincorporated

    • Patio And Porch Features: Covered / Deck / Rear Porch / Side Porch

    • Pool Features: In Ground / Gunite

    • Direction Faces: South

    • Architectural Style: Florida / Key West

    • Fireplace: Yes

    • Living Area: 1632

    • Water Source: Public

    • Lot Size Dimensions: 60 x 201

    • Subdivision Name: HARBOR VIEW 6

Private inquiry
Talk to the advisor on this listing.
Floor plans, HOA docs, off-market comparables, scheduling a private showing — one message, direct to the local specialist.

More like this

New
For Sale
$700,000
Condo/Co-op
2 bds · 2 ba · 1,400 sqft
BEACH COTTAGE CONDO, INDIAN SHORES
18400 GULF BOULEVARD UNIT 1403
New
For Sale
$574,900
House
4 bds · 3 ba · 1,674 sqft
ORANGE BLOSSOM RIDGE, SEMINOLE
11218 116TH STREET
New
For Sale
$795,000
House
4 bds · 2 ba · 2,085 sqft
IMPERIAL POINT UNIT 4B, LARGO
14968 IMPERIAL POINT DRIVE N
New
For Sale
$775,000
House
4 bds · 2 ba · 2,500 sqft
FARMINGTON WOODS SUB, SEMINOLE
13000 FARMINGTON TRAIL
New
For Sale
$950,000
Condo/Co-op
2 bds · 2 ba · 1,440 sqft
SAND DOLLAR CONDO, INDIAN SHORES
18500 GULF BOULEVARD UNIT 404
New
For Sale
$579,900
Condo/Co-op
1 bds · 1 ba · 750 sqft
GULF SHORES CONDO, INDIAN SHORES
18650 GULF BOULEVARD UNIT 304
For Sale
$769,000
Condo/Co-op
2 bds · 2 ba · 1,505 sqft
TOWER ISLE CONDO, NORTH REDINGTON BEACH
17400 GULF BOULEVARD UNIT B9
For Sale
$844,900
Townhouse
3 bds · 2 ba · 2,415 sqft
TIDES VILLAGE - VILLAGE, NORTH REDINGTON BEACH
101 SHOALS CIRCLE

Market around this address

Live counts in the same area.
View all

The multiple listing information is provided by the Stellar MLS from a copyrighted compilation of listings. The compilation of listings and each individual listing are ©2026-present Stellar MLS. All Rights Reserved. The information provided is for consumers' personal, noncommercial use and may not be used for any purpose other than to identify prospective properties consumers may be interested in purchasing. All properties are subject to prior sale or withdrawal. All information provided is deemed reliable but is not guaranteed accurate, and should be independently verified. Listing courtesy of: BIANCHI REALTY & PROPERTY MANAGEMENT INC.