Sell Your Home
Get a free home valuation
Contact
Tell us about your needs
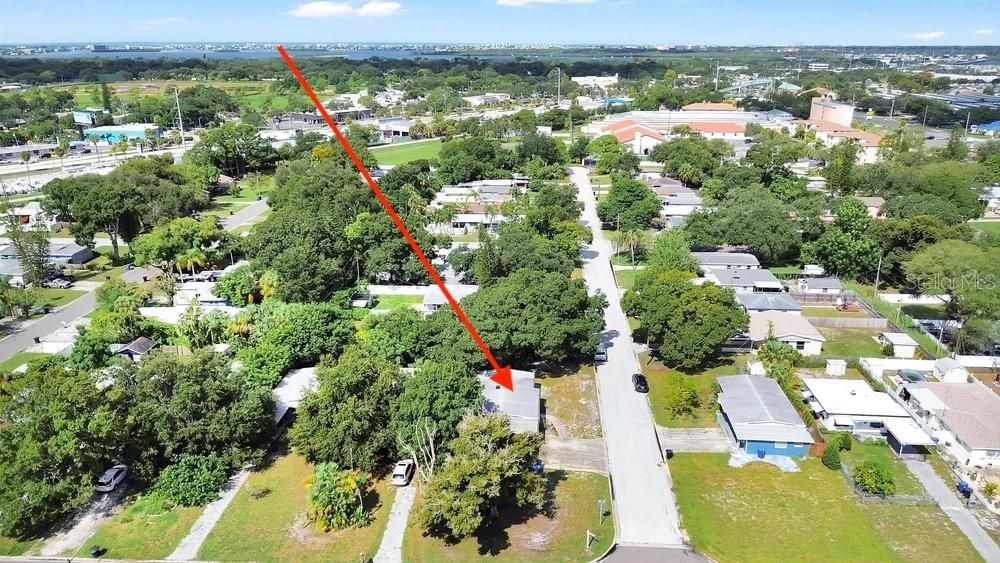
7400 36TH AVENUE N

House For Sale
$299,900

BTC: 3.70246914

ETH: 122.45814618

1 days
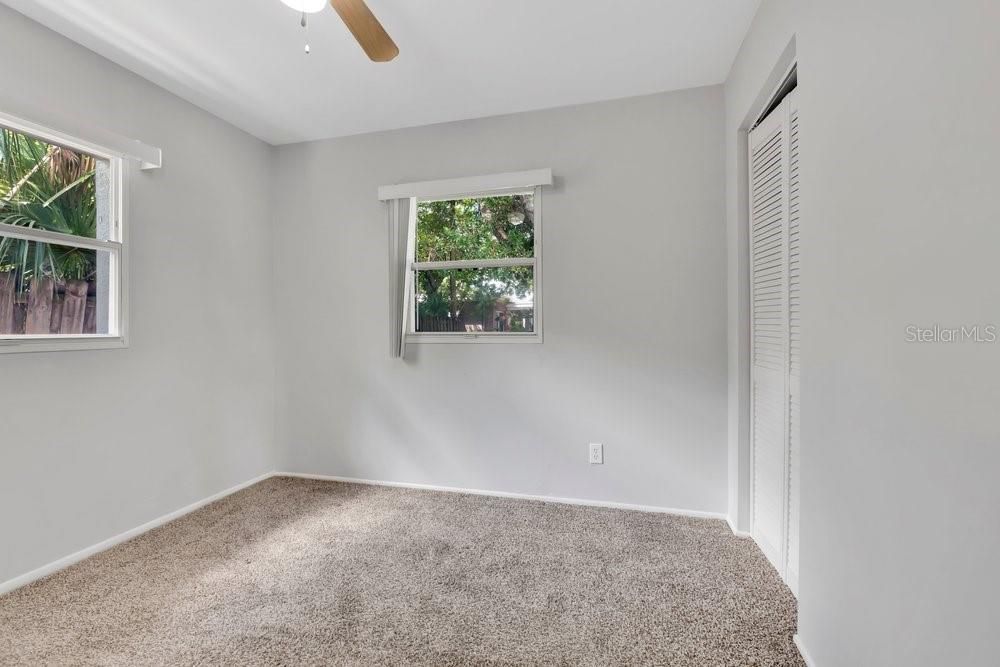
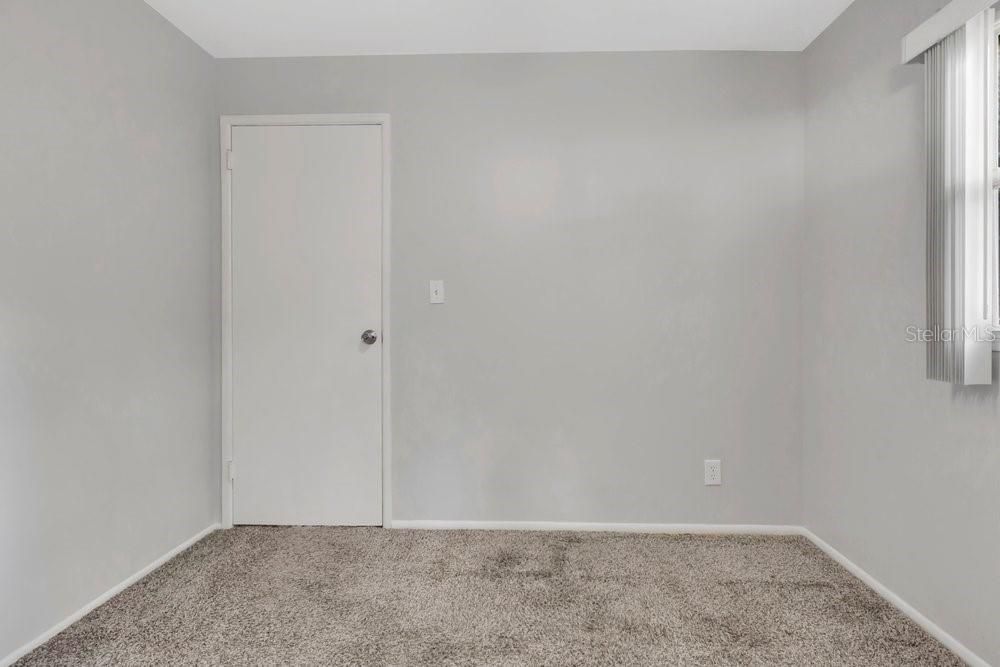
2 bds
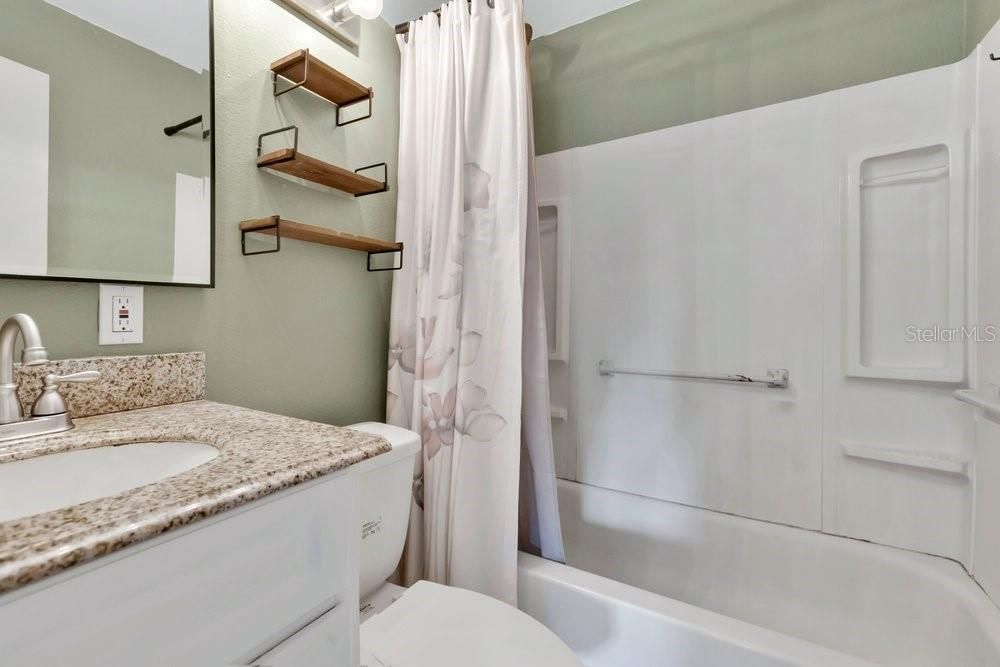
1 ba
993 sqft

Overview

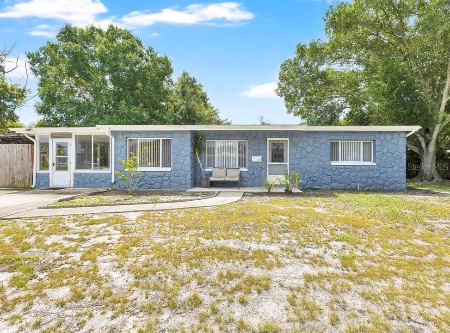
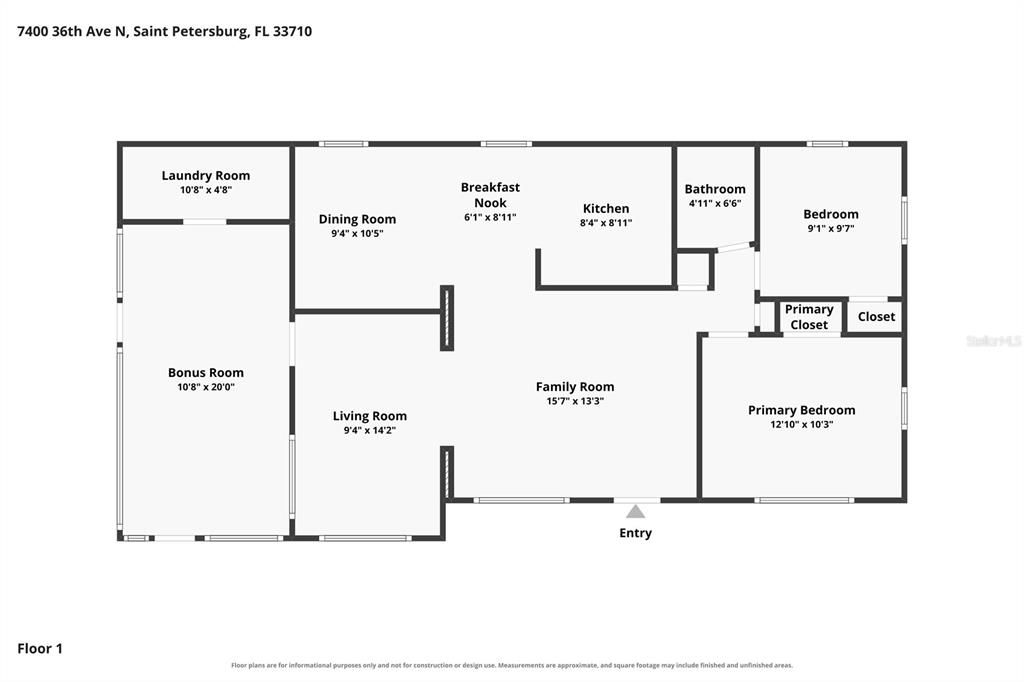
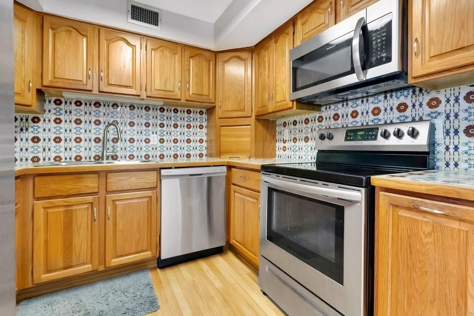
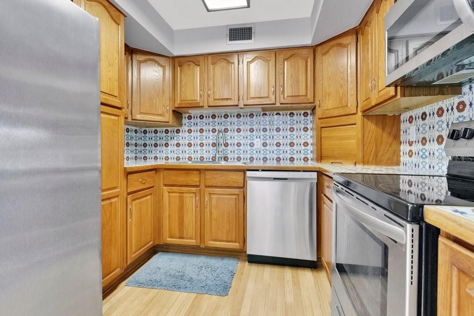
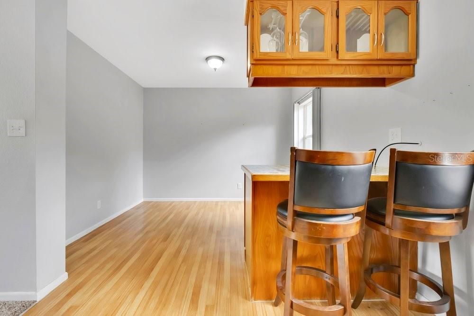
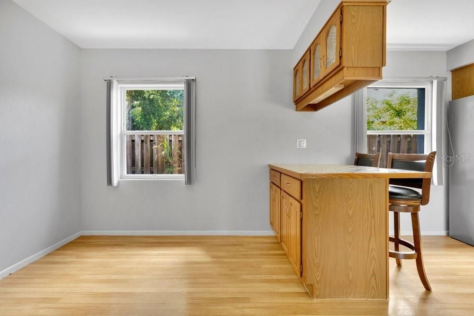
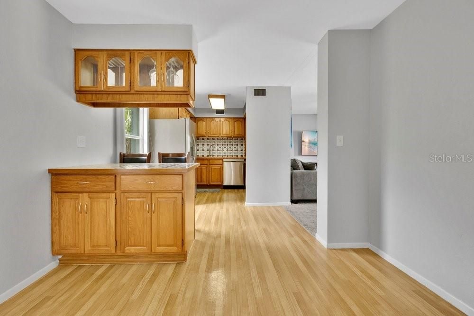
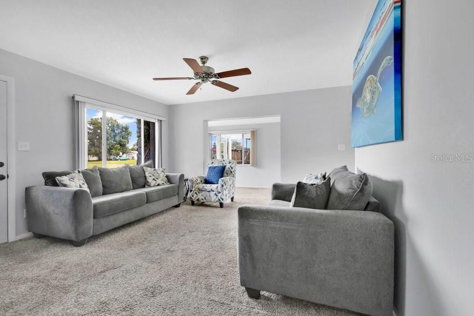
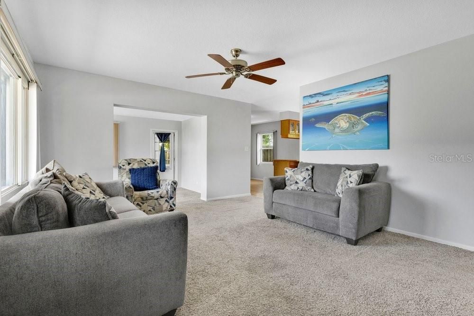
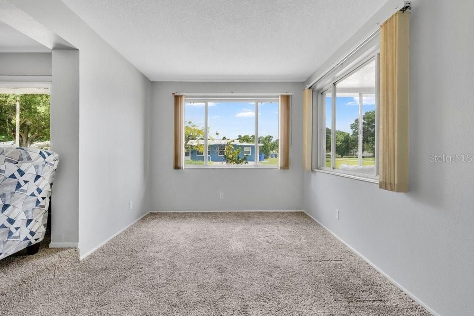
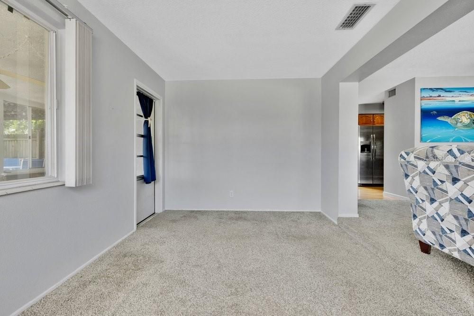
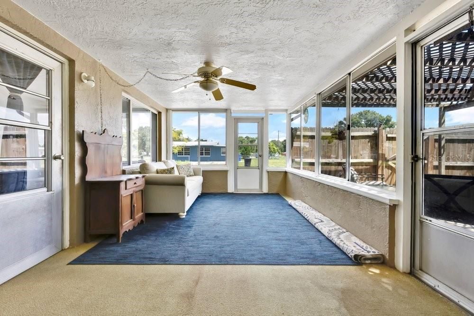
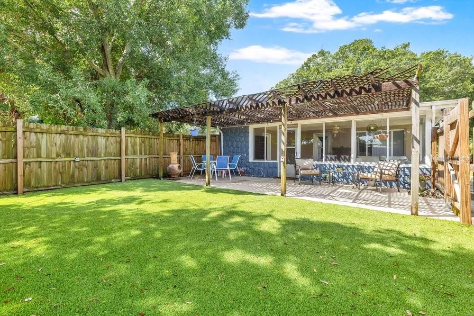
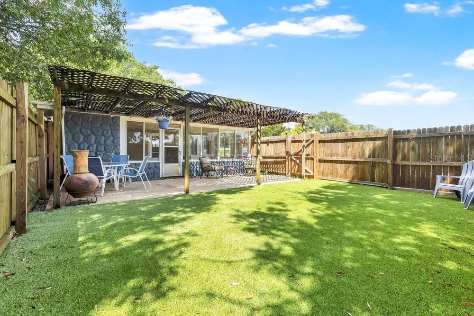
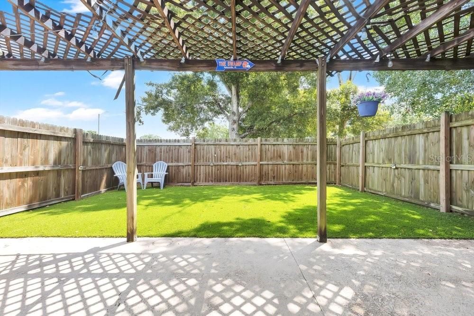
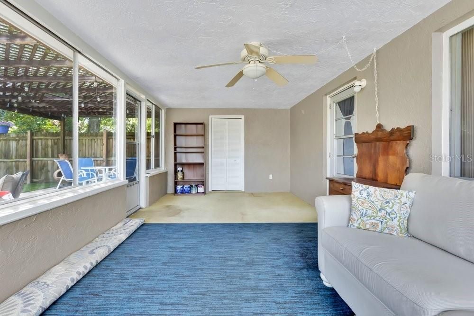
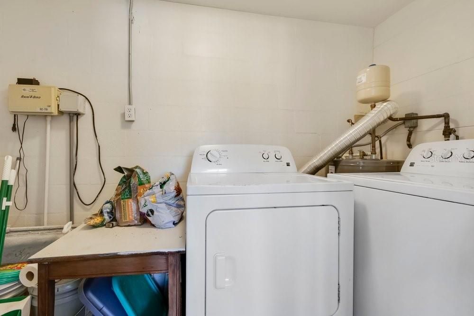
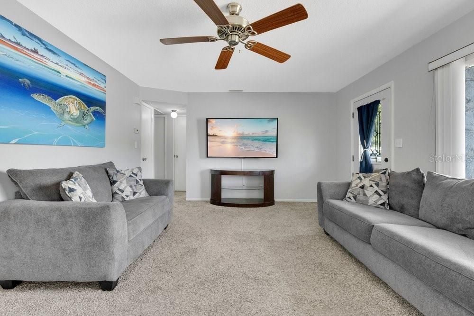
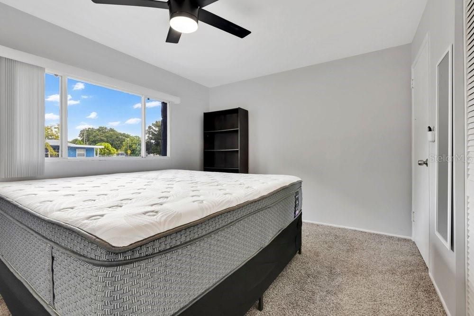
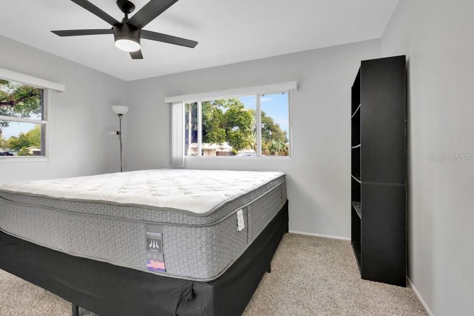
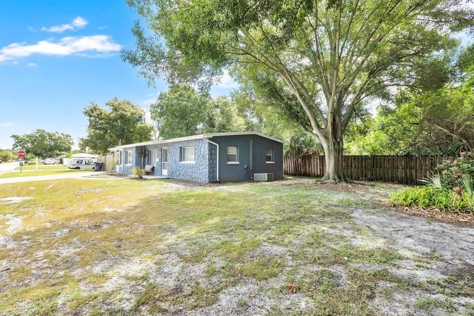
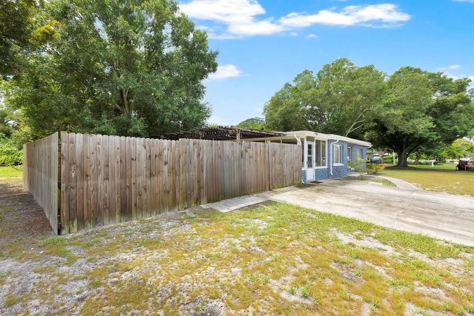
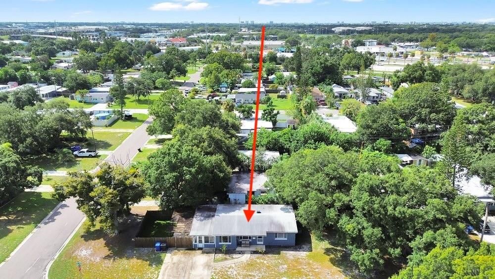
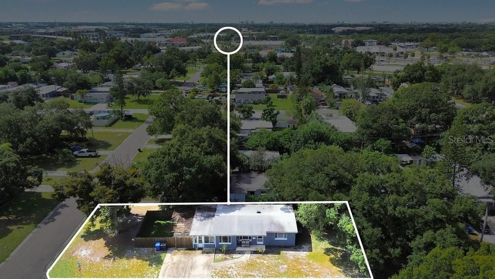
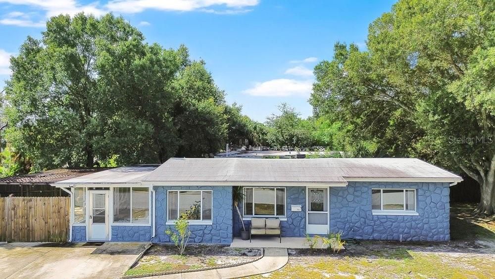
Discover this delightful 993-square-foot block home at 7400 36th Ave N, nestled in the highly sought-after Jungle Terrace community of St. Petersburg, Florida. Move in ready and situated on a desirable corner lot in a No Flood Zone with no HOA restrictions, this 2-bedroom, 1-bath residence offers an open-concept layout enhanced by large windows that fill the interior with bright, natural light. Mature oak trees grace both side yards, creating shaded outdoor areas perfect for enjoying the Florida lifestyle. Inside, you'll appreciate the kitchen's character, complete with stainless steel appliances and a casual eat-in dining space. The enclosed Florida room not included in the heated sq footage, which houses the laundry facilities, opens to a private, fenced yard featuring artificial turf — a standout element you're sure to love and will be a favorite spot for family and friends. Recent updates add efficiency and peace of mind, including a roof replaced in 2018, a modern water heater, a recently serviced air conditioning system, new insulation, and a solar-powered attic fan. Location is another major highlight. The home is just one mile from Tyrone Mall and Walter Fuller Park, where you can enjoy tennis and pickleball courts, baseball and soccer fields, a dog park, walking trails, and a pool and recreation center. You're also only 10 min to I 275, 15 minutes from the pristine Gulf beaches of St. Pete, Treasure Island, and Madeira Beach, and 20 minutes from downtown St. Petersburg. For travel, St. Pete-Clearwater Airport is 15 minutes away, while Tampa International Airport is about a 30-minute drive. Schedule a showing to see this wonderful property for yourself!

Location

Details

Type:
Residential
Parking:
Driveway
Year Built:
1958
Lot:
0.12 Acres
Heating:
Central / Electric
Price/sqft:
$302
Cooling:
Central Air
HOA:
No Data

Valuation

Our model vs. what's actually selling nearby.
Estimate
$280,000
$188K – $380K
Confidence Low
List vs. estimate
$19K above estimate
List $299,900 · +7.1%
Our model says this listing is priced above recent comparable activity. Room to negotiate.
Price per sq ft
$302
-10.5% vs. city median $337
Based on
127 MLS comparables
Median of recent comparable listings. Sold comps use closing price, active listings use list price.

Highlights

Annual tax
$4,493
2025
Furnished
Partially
All facts and features
  • Flooring

    • Carpet

    • Tile

    • Vinyl

    Heating

    • Central

    • Electric

    Cooling

    • Central Air

    Appliances

    • Dishwasher

    • Dryer

    • Electric Water Heater

    • Microwave

    • Range

    • Refrigerator

    • Washer

    Other interior features

    • Attic Fan

    • Ceiling Fan(s)

    • Eating Space In Kitchen

    • Open Floorplan

    • Primary Bedroom Main Floor

    • Thermostat

    Bedrooms and bathrooms

    • Bedrooms: 2

    • Full bathrooms: 1

  • Parking

    • Driveway

    Property

    • Levels: One

    • Exterior Features: Private Mailbox / Private Yard / Rain Gutters / Storage

    Lot

    • Lot: 0.12 Acres

    Other Property Information

    • Parcel Number: 063116928620800010

  • Type and style

    • Property Type: Residential

    • Property Sub Type: Single Family Residence

  • Utility

    • Cable Connected

    • Electricity Connected

    • Phone Available

    • Sewer Connected

    • Water Connected

  • Other financial information

    • Annual tax amount: $4,494

  • Source details

    • MLS ID: TB8544625

    Other facts

    • Construction Materials: Block / Stucco

    • Foundation Details: Slab

    • Laundry Features: Electric Dryer Hookup / Laundry Room / Washer Hookup

    • Lot Features: Corner Lot / Near Public Transit

    • Patio And Porch Features: Covered / Enclosed / Front Porch / Patio / Screened

    • Window Features: Blinds

    • Direction Faces: North

    • Other Structures: Shed(s)

    • Living Area: 993

    • Water Source: Public

    • Lot Size Dimensions: 45 x 115

    • Subdivision Name: TYRONE

Private inquiry
Talk to the advisor on this listing.
Floor plans, HOA docs, off-market comparables, scheduling a private showing — one message, direct to the local specialist.

More like this

For Sale
$300,000
House
2 bds · 2 ba · 1,316 sqft
BONNIE PINES, PINELLAS PARK
6557 CREEKVIEW TERRACE N
New
For Sale
$349,888
House
3 bds · 1 ba · 1,191 sqft
SHEEHANS EL DORADO SUB, ST PETERSBURG
5396 24TH TERRACE N
New
For Sale
$389,500
Townhouse
3 bds · 2 ba · 1,485 sqft
TREASURES OF CAPRI CONDO, TREASURE ISLAND
255 CAPRI CIRCLE N UNIT 22
New
For Sale
$325,000
Condo/Co-op
2 bds · 2 ba · 1,245 sqft
CAPRI ISLE GARDEN, TREASURE ISLAND
280 126TH AVENUE UNIT 103
New
For Sale
$240,000
Condo/Co-op
2 bds · 2 ba · 1,700 sqft
TERR PARK OF FIVE TOWNS NO 28 CONDO, ST PETERSBURG
8198 TERRACE GARDEN DRIVE UNIT 511
New
For Sale
$349,900
House
3 bds · 2 ba · 1,184 sqft
GARDEN MANOR SEC 1 ADD, ST PETERSBURG
2101 WINCHESTER ROAD N
New
For Sale
$299,900
Condo/Co-op
1 bds · 1 ba · 750 sqft
LEPORELLO CONDO RESIDENCE, TREASURE ISLAND
12100 CAPRI CIRCLE S UNIT 204
New
For Sale
$290,000
House
2 bds · 1 ba · 920 sqft
NORTH RIDGE PARK, ST PETERSBURG
5161 RENA STREET N

Market around this address

Live counts in the same area.
View all

The multiple listing information is provided by the Stellar MLS from a copyrighted compilation of listings. The compilation of listings and each individual listing are ©2026-present Stellar MLS. All Rights Reserved. The information provided is for consumers' personal, noncommercial use and may not be used for any purpose other than to identify prospective properties consumers may be interested in purchasing. All properties are subject to prior sale or withdrawal. All information provided is deemed reliable but is not guaranteed accurate, and should be independently verified. Listing courtesy of: CHARLES RUTENBERG REALTY INC