Sell Your Home
Get a free home valuation
Contact
Tell us about your needs
7402 13TH AVENUE W

House Active With Contract
$390,000

BTC: 5.17825134

ETH: 156.00000000

1 days
3 bds
2 ba
1,750 sqft

Overview

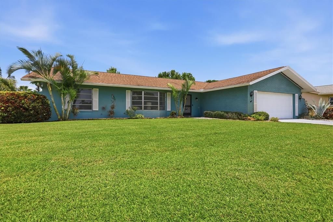
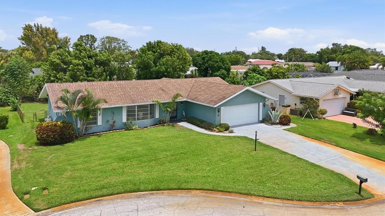
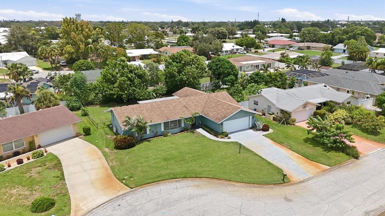
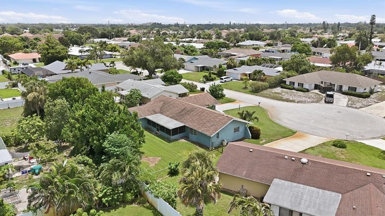
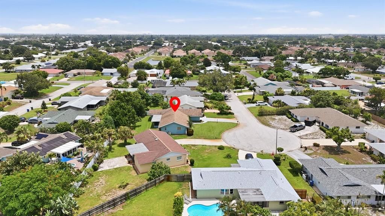
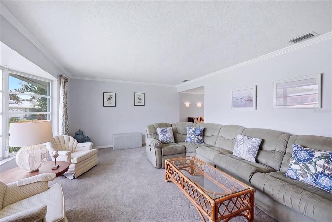
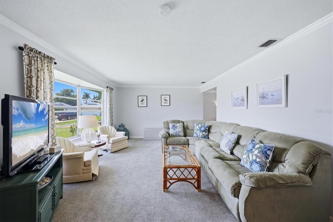
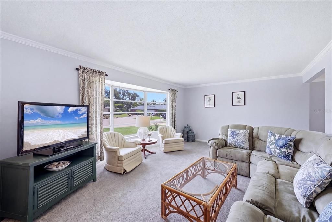
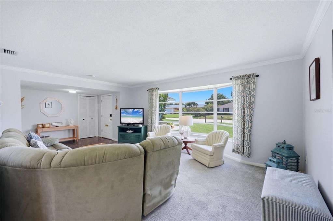
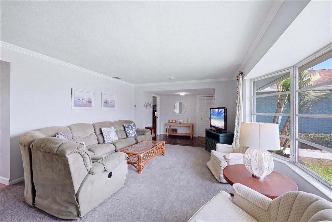
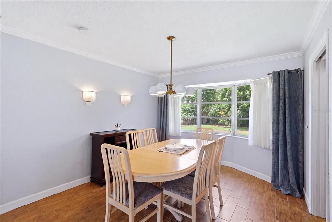
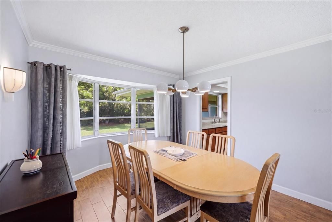
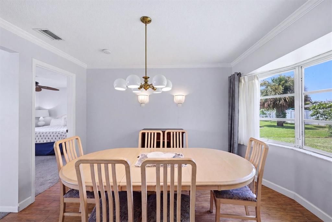
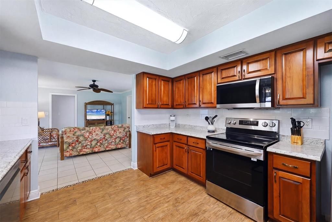
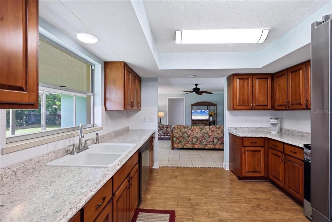
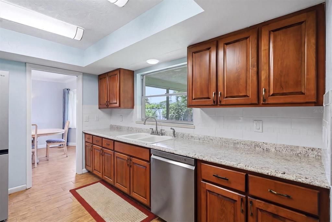
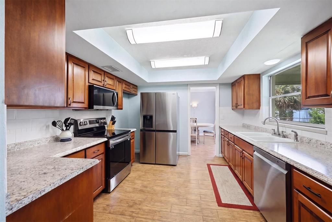
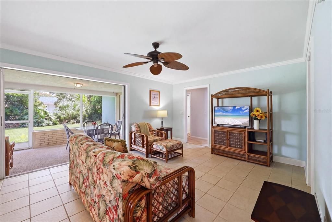
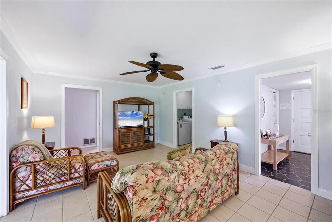
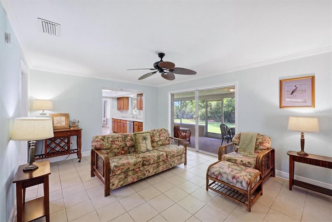
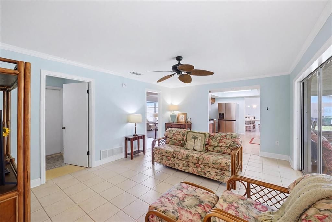
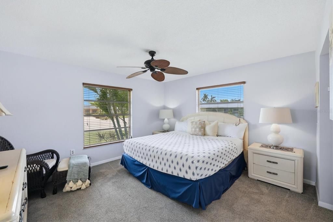
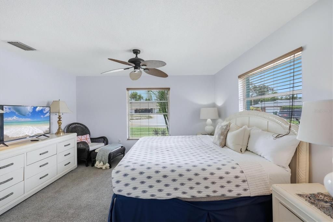
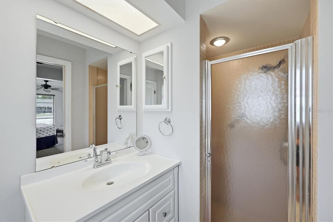
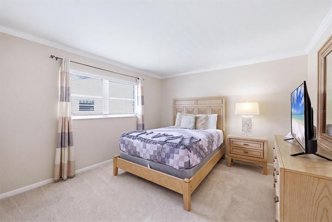
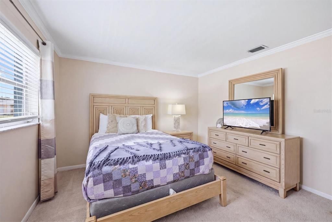
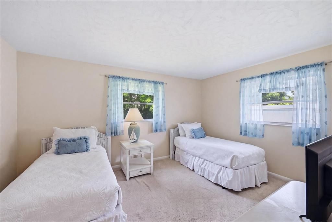
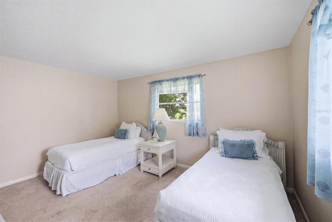
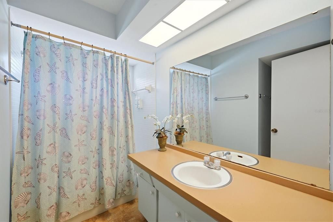
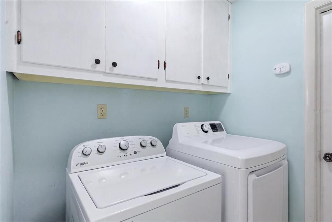
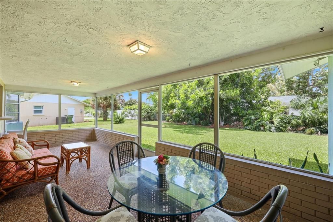
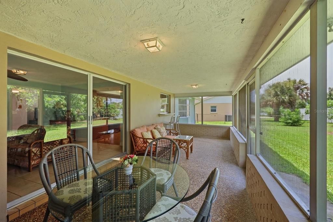
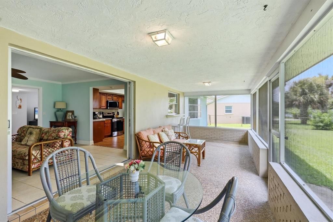
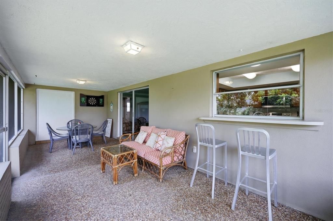
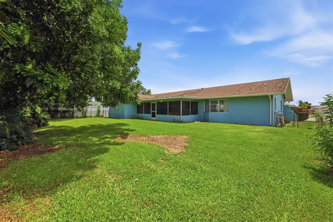
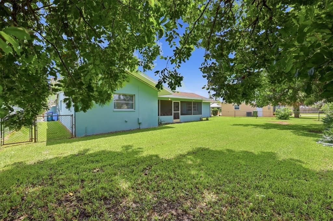
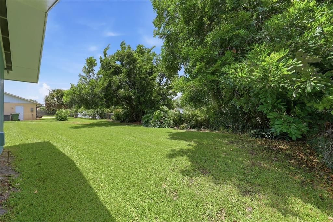
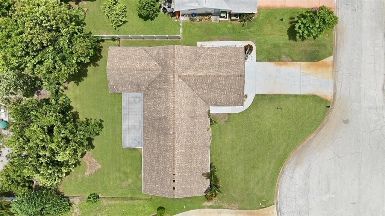
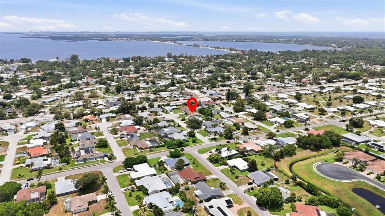
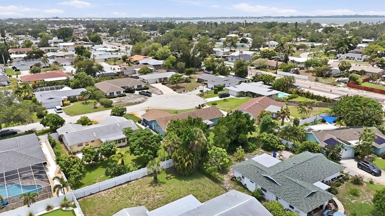
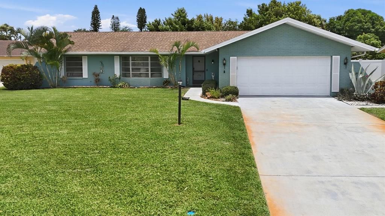
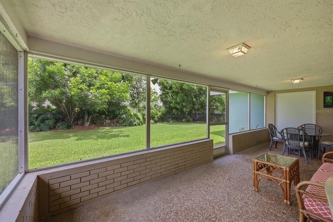
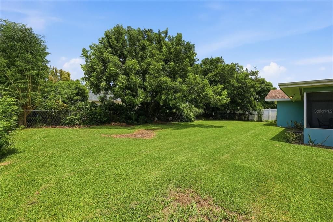
Enjoy the Florida lifestyle in West Bradenton’s sought-after Village Green neighborhood, tucked away on a quiet cul-desac just 5.5 miles from Holmes Beach on beautiful Anna Maria Island. Everyday conveniences are only minutes away, and the high-and-dry location outside a special flood zone provides added peace of mind. This home offers three spacious split bedrooms, two full baths, a large living room, a family room, a separate dining room, and a screenedlanai ideal for relaxing or entertaining. There is also plenty of room to add a backyard pool, if desired. Crown molding adds character throughout most of the home. The indoor utility room includes a recently replaced washer and dryer,along with a large walk-in utility closet. The updated kitchen features wood-look ceramic tile flooring, wood cabinets, and a stainless-steel LG appliance package added in 2023. Additional updates include a new A/C system installed in June 2022, a water heater replaced in 2024, and a service breaker panel replaced by a previousowner in November 2018. The roof permit is dated January 3, 2010. As a bonus, the property includes a well and spriklers for lawn irrigation with a recently upgraded irrigation pump. This property is situated in a prime West Bradenton location, offering convenient access to shopping centers, grocery stores, medical facilities, numerous dining establishments, GT Bray Park, Robinson Preserve, Downtown Bradenton Riverwalk, and renowned Gulf beaches. Nearby airports include SRQ, TPA, and PIE for convenient travel. Aggressively priced for the prime location, this home is readyfor your personal touch. Offered AS IS with the right to inspect.
Location

Details

Type:
Residential
Parking:
Curb Parking / Driveway / Garage Door Opener / On Street
Year Built:
1972
Lot:
0.21 Acres
Heating:
Central
Price/sqft:
$223
Cooling:
Central Air
HOA:
$100

Valuation

Our model vs. what's actually selling nearby.
Estimate
$445,000
$263K – $865K
Confidence Low
List vs. estimate
$55K below estimate
List $390,000 · -12.4%
Our model says this listing is priced below recent comparable activity. Expect competition.
Price per sq ft
$222
-18.9% vs. city median $274
Based on
45 MLS comparables
Median of recent comparable listings. Sold comps use closing price, active listings use list price.

Highlights

Annual tax
$6,016
2025
HOA
$100/yr
Garage
2 car garage
Furnished
Negotiable
Pets
Allowed
All facts and features
  • Flooring

    • Carpet

    • Linoleum

    • Tile

    Heating

    • Central

    Cooling

    • Central Air

    Appliances

    • Dishwasher

    • Disposal

    • Dryer

    • Electric Water Heater

    • Microwave

    • Range

    • Refrigerator

    • Washer

    Other interior features

    • Ceiling Fan(s)

    • Crown Molding

    • Kitchen/Family Room Combo

    • Primary Bedroom Main Floor

    • Solid Wood Cabinets

    • Split Bedroom

    • Thermostat

    • Window Treatments

    Bedrooms and bathrooms

    • Bedrooms: 3

    • Full bathrooms: 2

  • Parking

    • Curb Parking

    • Driveway

    • Garage Door Opener

    • On Street

    Property

    • Levels: One

    • Exterior Features: Irrigation System / Rain Gutters / Sliding Doors

    Lot

    • Lot: 0.21 Acres

    Other Property Information

    • Parcel Number: 3899416907

    • Zoning: PDP

  • Type and style

    • Property Type: Residential

    • Property Sub Type: Single Family Residence

  • Utility

    • Cable Connected

    • Electricity Connected

    • Public

    • Sewer Connected

    • Sprinkler Well

    • Underground Utilities

    • Water Connected

  • Other financial information

    • HOA: $100

    • HOA Frequency: Annually

    • Annual tax amount: $6,016

  • Source details

    • MLS ID: A4703849

    Other facts

    • Construction Materials: Block

    • Foundation Details: Slab

    • Laundry Features: Electric Dryer Hookup / Inside / Laundry Room / Washer Hookup

    • Lot Features: Cul-De-Sac / City Lot

    • Patio And Porch Features: Covered / Patio / Rear Porch / Screened

    • Window Features: Blinds / Drapes

    • Direction Faces: South

    • Architectural Style: Mediterranean

    • Garage Spaces: 2

    • Attached Garage: Yes

    • Garage: Yes

    • Living Area: 1750

    • Water Source: Public / Well

    • Subdivision Name: VILLAGE GREEN OF BRADENTON

Private inquiry
Talk to the advisor on this listing.
Floor plans, HOA docs, off-market comparables, scheduling a private showing — one message, direct to the local specialist.

More like this

Active With Contract
$372,000
House
3 bds · 2 ba · 1,689 sqft
PALMA SOLA PARK, BRADENTON
613 MONTEZUMA DRIVE
Active With Contract
$315,000
House
2 bds · 2 ba · 728 sqft
CORTEZ ADD, BRADENTON
4512 86TH STREET W
+$15K
Active With Contract
$314,900
House
3 bds · 1 ba · 1,364 sqft
WINDSOR PARK THIRD UNIT, BRADENTON
4203 36TH STREET W
New
Active With Contract
$369,000
House
3 bds · 2 ba · 1,196 sqft
SANDPOINTE 4TH ADD, BRADENTON
2902 42ND STREET W
New
Active With Contract
$439,900
House
2 bds · 2 ba · 1,688 sqft
HARBOR HILLS A RESUB, BRADENTON
707 PARK LANE
New
Active With Contract
$430,000
House
3 bds · 2 ba · 1,646 sqft
POINTE WEST, BRADENTON
6706 22ND AVENUE W
New
Active With Contract
$412,000
House
3 bds · 2 ba · 1,790 sqft
COUNTRY CLUB HEIGHTS, BRADENTON
4097 16TH AVENUE W
New
Active With Contract
$400,000
House
3 bds · 2 ba · 1,356 sqft
HARBOR HILLS, BRADENTON
5507 HARBOR ROAD

Market around this address

Live counts in the same area.
View all

The multiple listing information is provided by the Stellar MLS from a copyrighted compilation of listings. The compilation of listings and each individual listing are ©2026-present Stellar MLS. All Rights Reserved. The information provided is for consumers' personal, noncommercial use and may not be used for any purpose other than to identify prospective properties consumers may be interested in purchasing. All properties are subject to prior sale or withdrawal. All information provided is deemed reliable but is not guaranteed accurate, and should be independently verified. Listing courtesy of: WAGNER REALTY