Sell Your Home
Get a free home valuation
Contact
Tell us about your needs
7405 SEA MANATEE STREET

House Active With Contract
$609,990

BTC: 7.33690161

ETH: 230.18490566

New
Waterfront
5 bds
3 ba
3,550 sqft

Overview

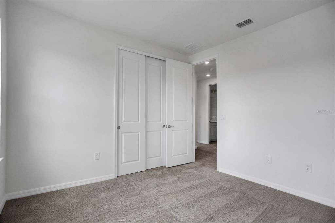
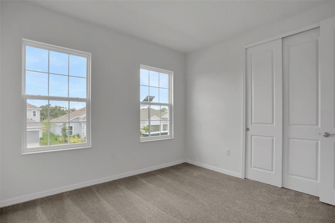
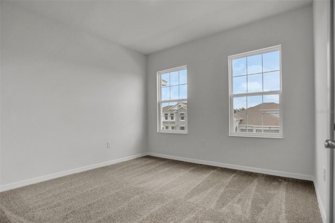
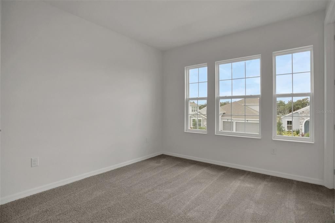
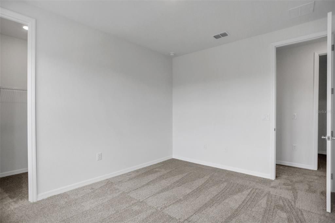
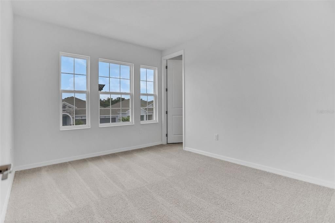
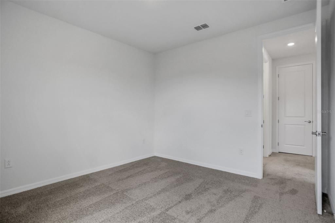
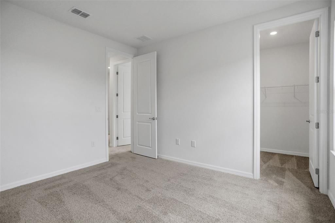
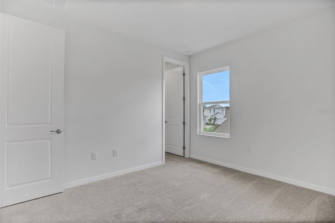
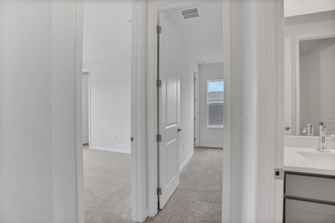
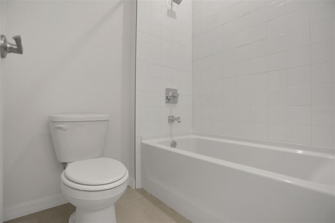
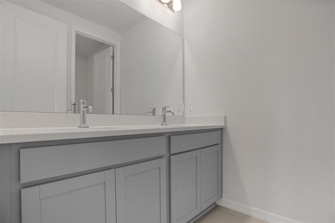
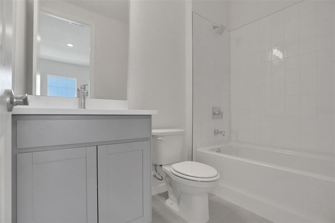
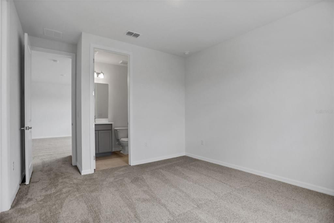
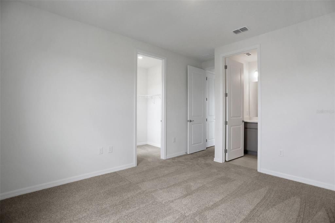
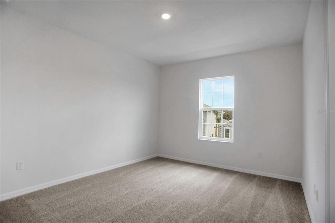
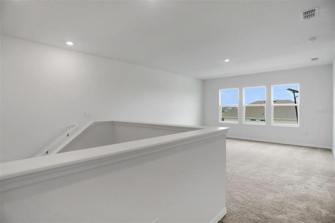
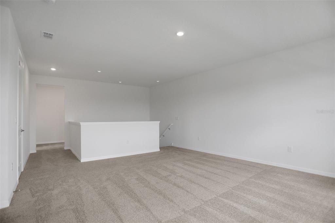
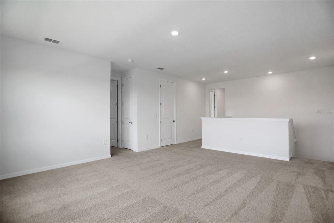
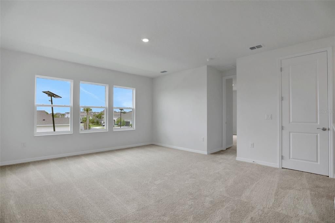
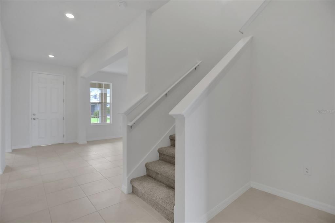
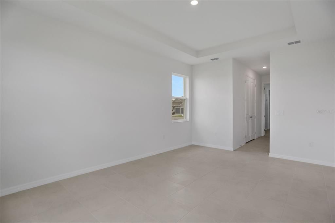
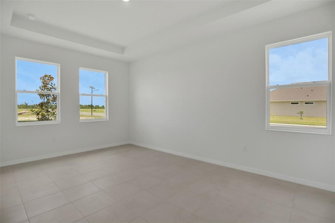
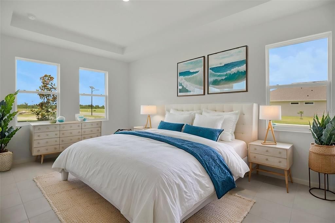
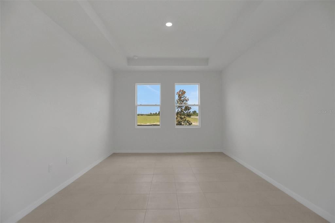
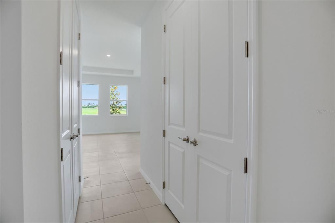
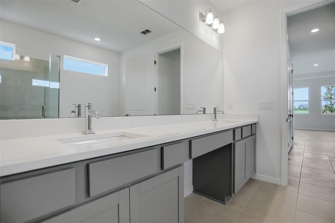
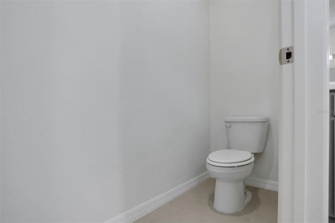
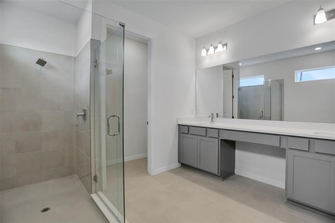
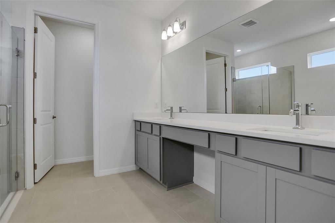
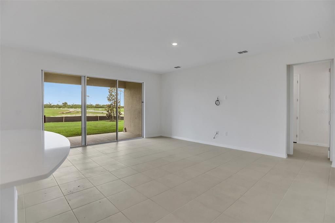
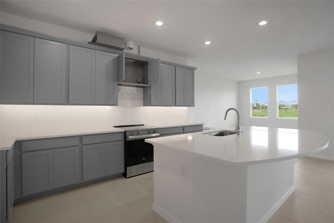
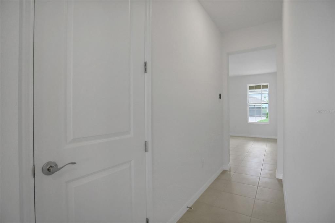
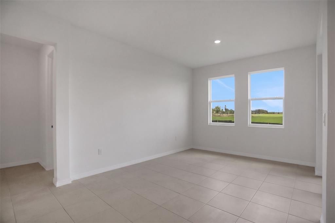
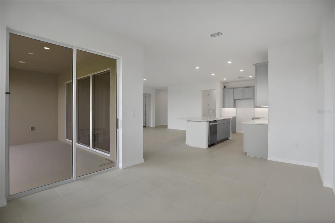
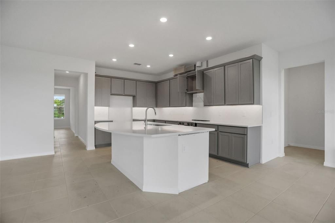
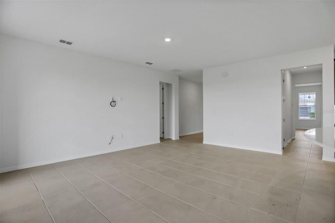
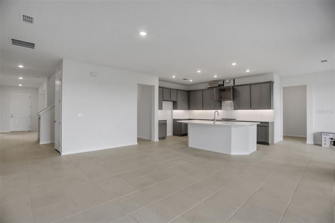
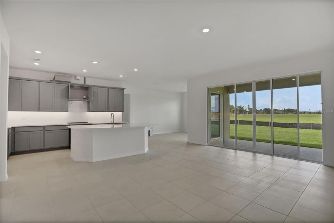
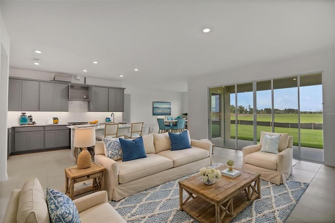
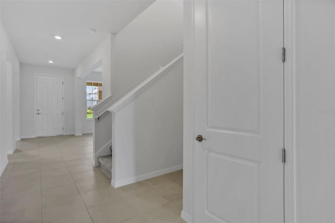
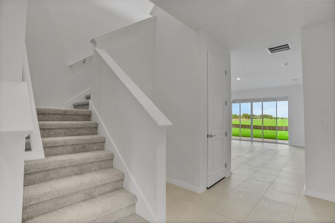
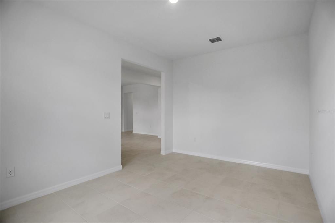
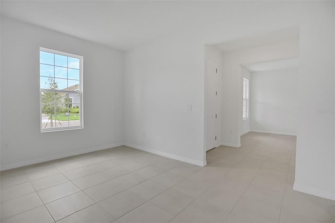
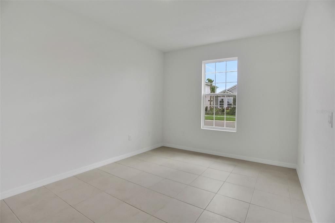
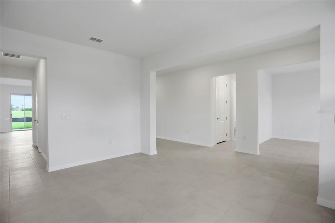
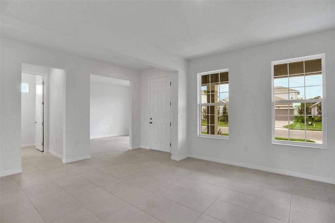
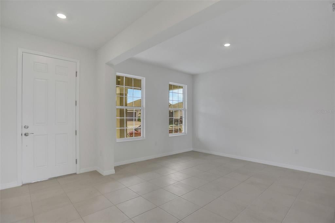
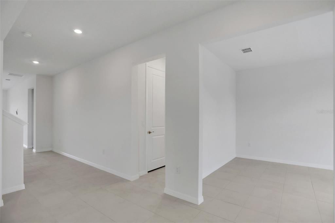
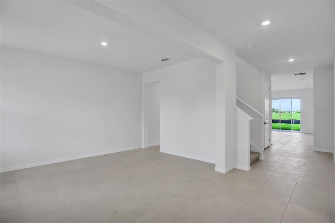
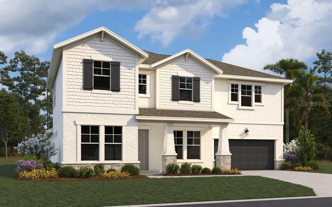
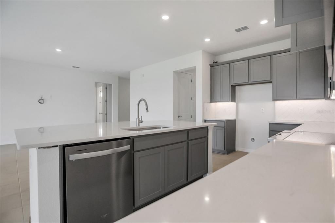
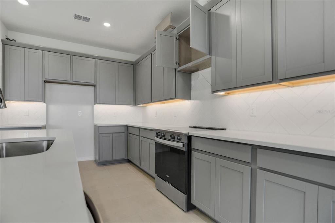
Virtually Staged. Under Construction. Experience the perfect combination of space, style, and resort-inspired living in the Ellington floorplan. Situated on an oversized corner homesite within a sought-after lagoon community, this impressive 3,550-square-foot home offers 5 bedrooms, 3.5 bathrooms, a dedicated office, formal dining room, huge loft, and a 3-car tandem garage. The thoughtfully designed first floor features tile flooring throughout the main living areas, creating a seamless and low-maintenance living space. The expansive kitchen is beautifully appointed with Stone Gray cabinetry, Carrara Delphi quartz countertops, abundant storage, and an open-concept design that flows effortlessly into the main living area—perfect for entertaining or everyday living. A private home office provides the ideal work-from-home setup, while the formal dining room offers an elegant space for hosting family gatherings and celebrations. Upstairs, a massive loft creates endless possibilities for a media room, playroom, fitness space, or second living area. Spacious secondary bedrooms and plush carpeting throughout the second floor provide comfort and privacy for family and guests alike. Located in a vibrant lagoon community, residents enjoy access to a one-of-a-kind lifestyle featuring crystal-clear waters, recreational activities, and resort-style amenities. With its oversized corner lot, flexible living spaces, and exceptional design, the Ellington floorplan delivers the space and lifestyle you’ve been searching for. SAMPLE IMAGES
Location

Details

Type:
Residential
Parking:
Driveway / Garage Door Opener / Tandem
Year Built:
2026
Lot:
0.24 Acres
Heating:
Central / Heat Pump
Price/sqft:
$172
Cooling:
Central Air
HOA:
$150

Valuation

Our model vs. what's actually selling nearby.
Estimate
$816,814
$532K – $1.4M
Confidence Low
List vs. estimate
$206K below estimate
List $609,990 · -25.3%
Our model says this listing is priced below recent comparable activity. Expect competition.
Price per sq ft
$171
-18.0% vs. city median $209
Based on
6 MLS comparables
Median of recent comparable listings. Sold comps use closing price, active listings use list price.

Highlights

Annual tax
$5,946
2025
HOA
$150/mo
Community Pool, Other
Pool
In Ground
Waterfront
Lagoon
Garage
2 car garage
Pets
Allowed
All facts and features
  • Flooring

    • Carpet

    • Tile

    Heating

    • Central

    • Heat Pump

    Cooling

    • Central Air

    Appliances

    • Dishwasher

    • Disposal

    • Microwave

    • Range

    Other interior features

    • Open Floorplan

    • Primary Bedroom Main Floor

    • Split Bedroom

    • Stone Counters

    • Thermostat

    Bedrooms and bathrooms

    • Bedrooms: 5

    • Bathrooms: 1

    • Full bathrooms: 3

  • Parking

    • Driveway

    • Garage Door Opener

    • Tandem

    Property

    • Levels: Two

    • Exterior Features: Sidewalk / Sliding Doors

    Lot

    • Lot: 0.24 Acres

    Other Property Information

    • Parcel Number: 650955059

    • Zoning: PUD

  • Type and style

    • Property Type: Residential

    • Property Sub Type: Single Family Residence

  • Utility

    • BB/HS Internet Available

    • Cable Available

    • Electricity Available

    • Natural Gas Available

    • Public

    • Sewer Available

    • Sewer Connected

    • Street Lights

    • Underground Utilities

  • Other financial information

    • HOA: $150

    • HOA Frequency: Monthly

    • Annual tax amount: $5,946

  • Source details

    • MLS ID: G5118208

    Other facts

    • Construction Materials: Wood Frame

    • Foundation Details: Slab

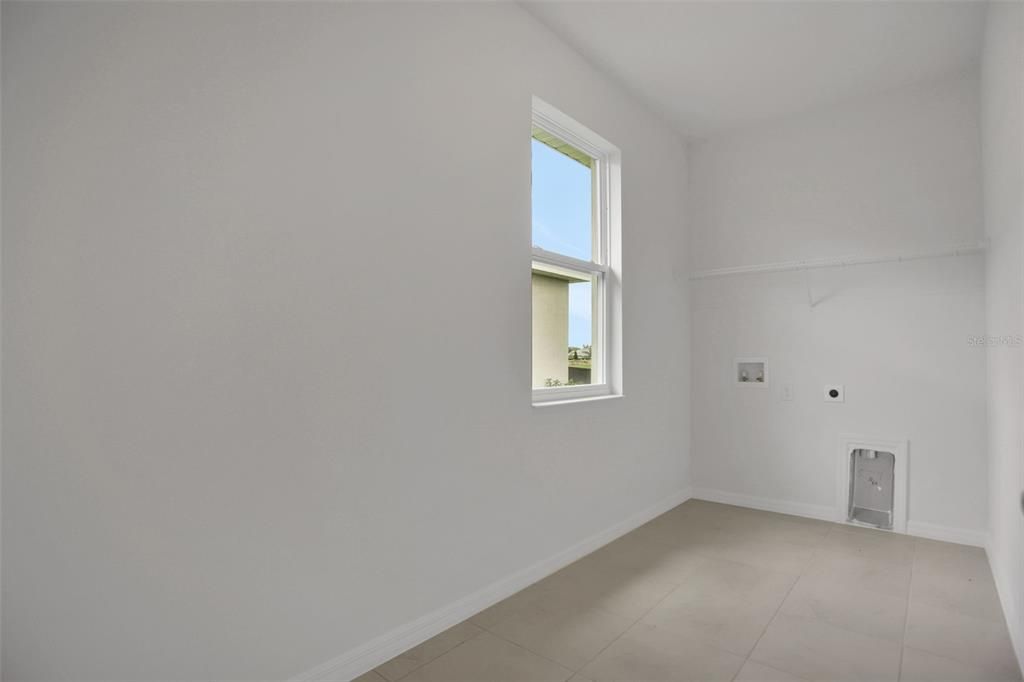
    • Laundry Features: Inside / Laundry Room / Washer Hookup

    • Lot Features: Cleared / City Lot / Level / Sidewalk

    • Patio And Porch Features: Covered / Patio

    • Pool Features: In Ground

    • Window Features: Double Pane Windows

    • Direction Faces: Northeast

    • Architectural Style: Traditional

    • Waterfront: Yes

    • Water Body Name: SEAIRE LAGOON

    • Garage Spaces: 2

    • Attached Garage: Yes

    • Garage: Yes

    • Living Area: 3550

    • Water Source: Public

    • Subdivision Name: SEAIRE

Private inquiry
Talk to the advisor on this listing.
Floor plans, HOA docs, off-market comparables, scheduling a private showing — one message, direct to the local specialist.

More like this

Active With Contract
$487,070
House
4 bds · 3 ba · 3,313 sqft
OAKFIELD TRAILS, PARRISH
10932 STREAMING FIELDS COURT
Active With Contract
$555,000
House
2 bds · 2 ba · 2,075 sqft
DEL WEBB AT BAYVIEW PH III, PARRISH
9319 BARRIER COAST TRAIL
New
Active With Contract
$525,000
House
3 bds · 2 ba · 2,504 sqft
FAIRWAYS AT IMPERIAL LAKEWOODS 2A, 3B&3C, PALMETTO
8623 AMEN CORNER PLACE
Active With Contract
$439,000
House
4 bds · 2 ba · 1,985 sqft
WILLOW WALK PH IIE, PALMETTO
4836 REISSWOOD LOOP
Active With Contract
$469,900
House
3 bds · 2 ba · 1,970 sqft
HERON CREEK PH II, PALMETTO
3424 77TH COURT E
-$5K
Active With Contract
$489,900
House
3 bds · 2 ba · 2,190 sqft
REGENCY OAKS PH I, PALMETTO
9005 69TH AVENUE E
Active With Contract
$479,000
House
4 bds · 3 ba · 2,636 sqft
ARTISAN LAKES EAVES BEND PH II SUBPH A,, PALMETTO
6332 LAURELCREST GLEN
-$50K
Active With Contract
$449,900
House
3 bds · 2 ba · 1,782 sqft
HEATHER GLEN PH II, PALMETTO
5916 68TH DRIVE E

Market around this address

Live counts in the same area.
View all

The multiple listing information is provided by the Stellar MLS from a copyrighted compilation of listings. The compilation of listings and each individual listing are ©2026-present Stellar MLS. All Rights Reserved. The information provided is for consumers' personal, noncommercial use and may not be used for any purpose other than to identify prospective properties consumers may be interested in purchasing. All properties are subject to prior sale or withdrawal. All information provided is deemed reliable but is not guaranteed accurate, and should be independently verified. Listing courtesy of: OLYMPUS EXECUTIVE REALTY INC