Sell Your Home
Get a free home valuation
Contact
Tell us about your needs
7411 Annapolis Lane, Parkland FL 33067

House Recently Sold
$1,805,000

BTC: 22.07276062

ETH: 742.18750000

Sold on: 2026-06-17
31 days
Waterfront
5 bds
3 ba
4,108 sqft

Overview

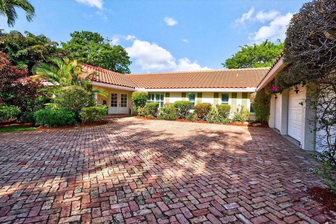
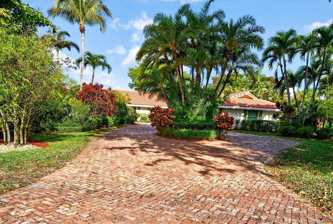
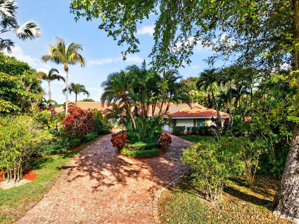
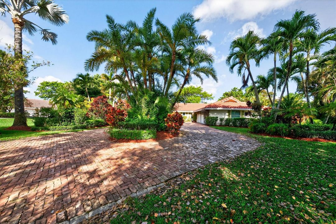
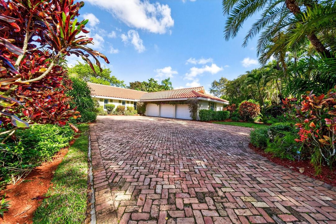
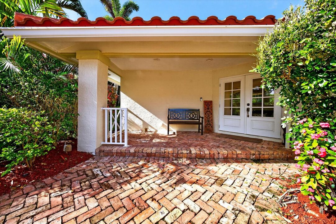
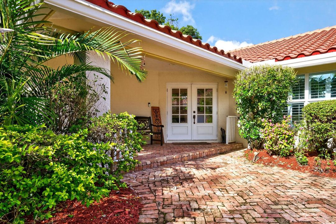
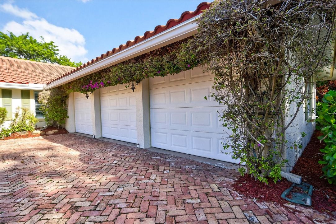
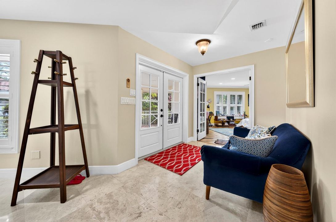
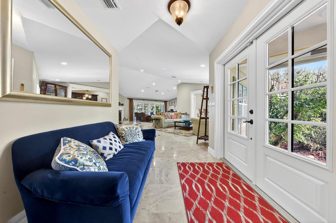
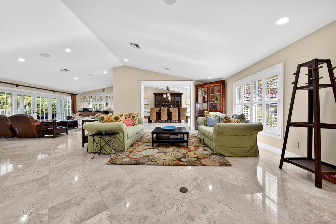
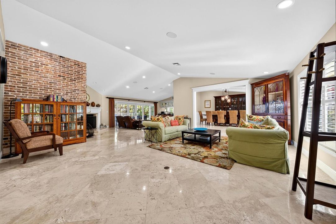
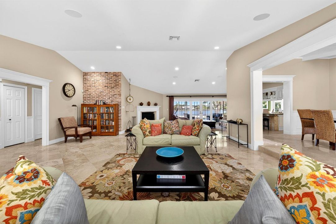
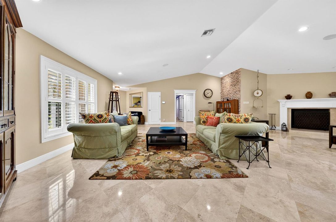
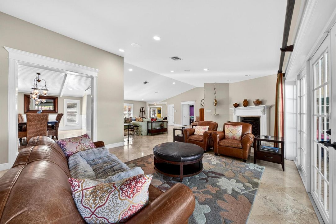
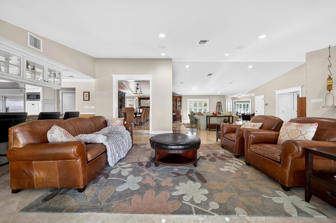
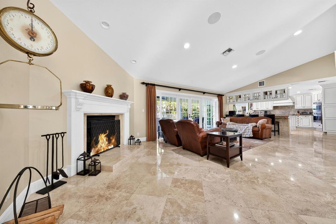
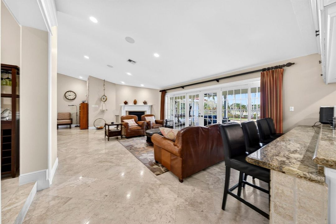
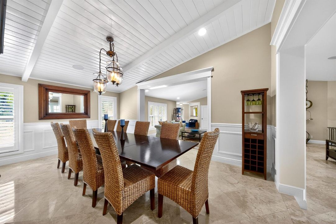
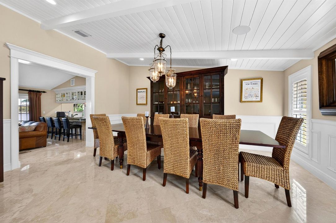
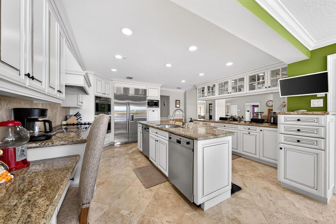
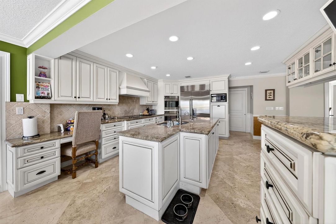
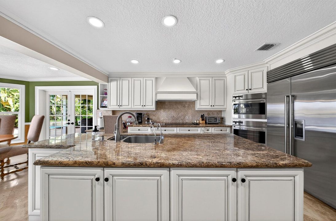
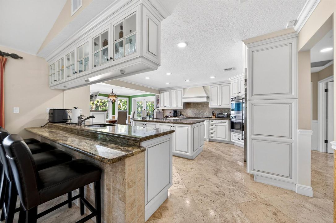
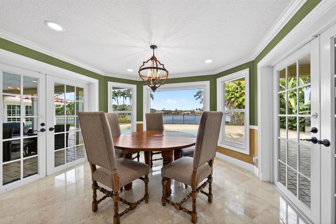
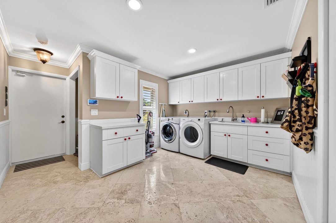
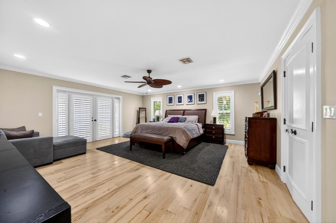
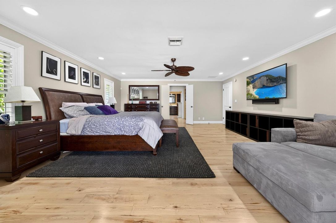
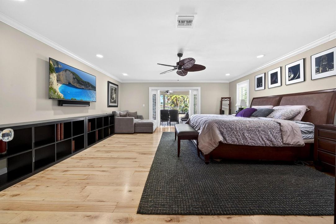
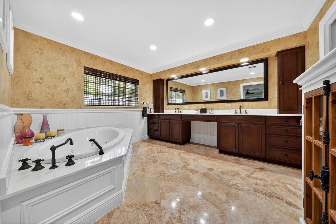
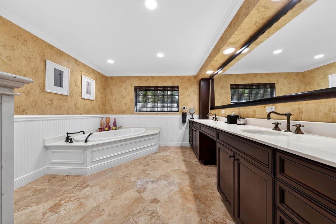
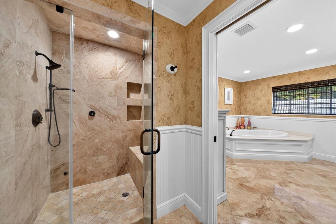
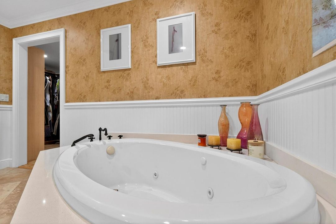
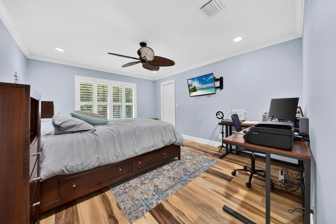
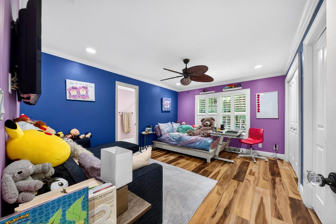
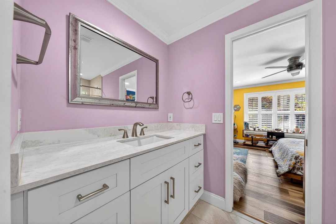
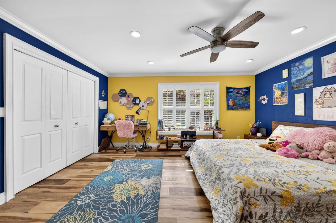
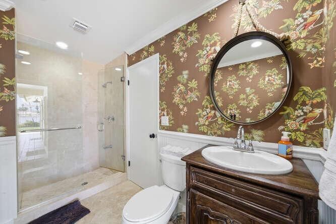
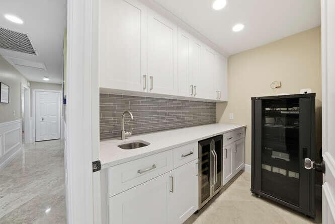
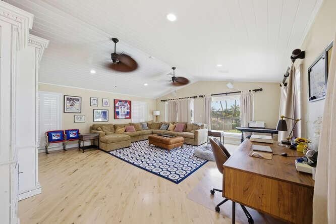
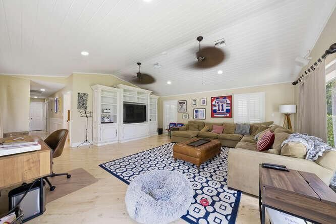
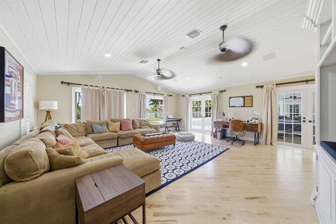
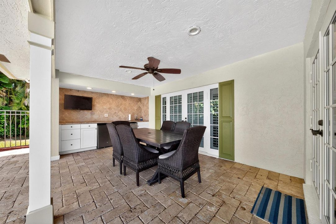
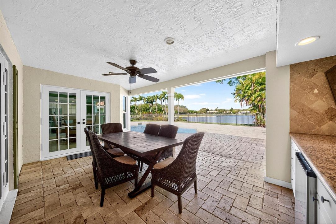
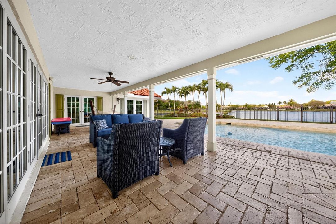
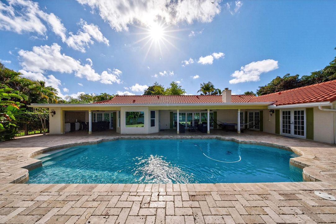
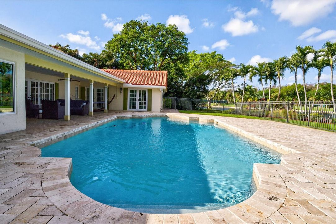
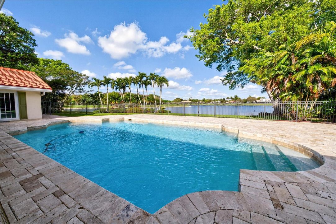
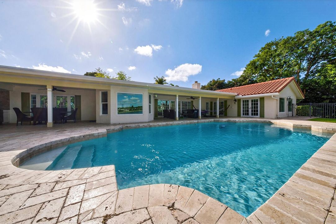
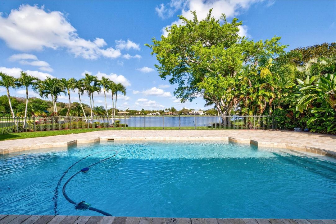
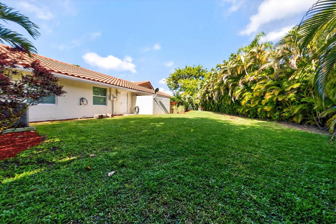
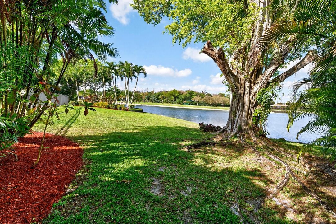
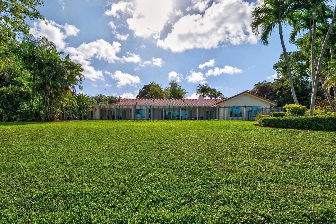
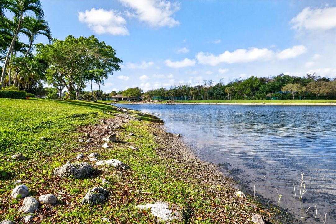
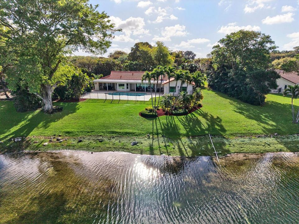
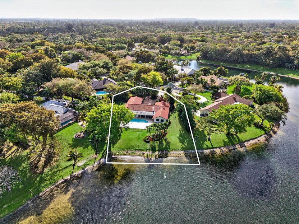
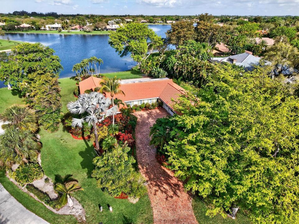
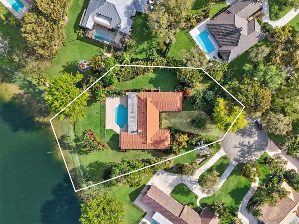
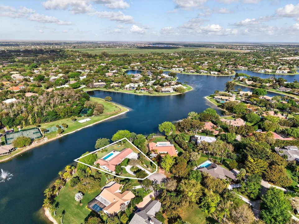
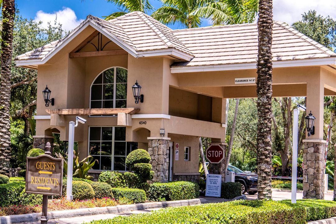
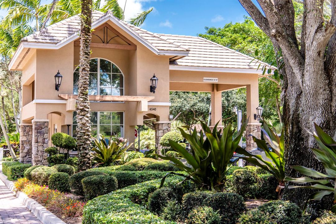
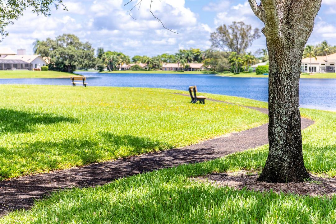
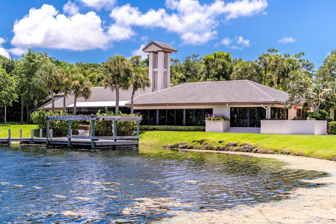
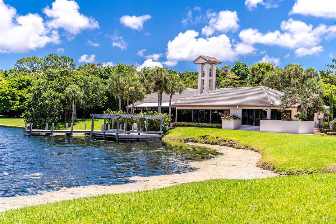
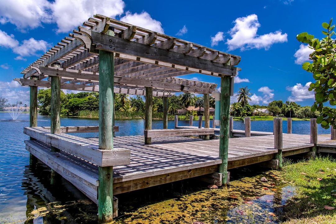
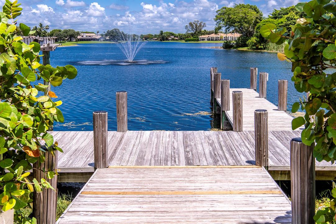
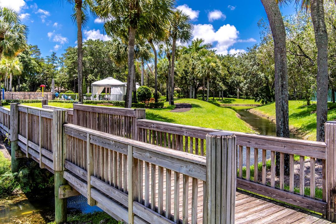
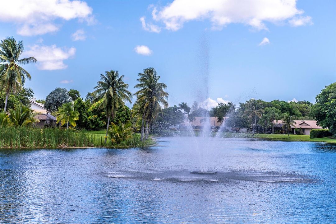
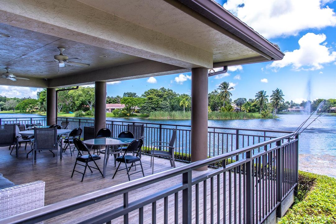
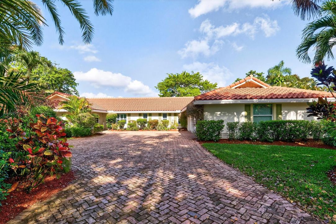
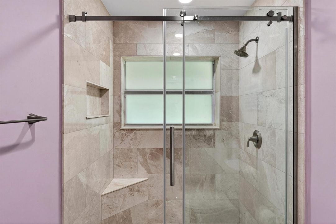
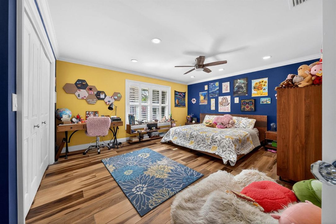
Exquisite .83-acre estate, located in cul-de-sac, lake front, point lot, providing breathtaking water views! Outstanding features incl: brick, circular driveway to oversized, side entry, 3-car garage; beautiful 18" marble floors diagonally laid in main living area; numerous cathedral & vaulted ceilings; chef's custom kitchen w/ stainless steel appliances, custom cabinets, center island and large, bay window eat-in area overlooking pool and lake; gorgeous dining room, featuring white, tongue-in-groove ceiling with beams; stunning, wide plank, knotty pine flooring in primary bedroom and #5 bedroom/recreation room; luxury vinyl flooring in bedrooms 2, 3 & 4; six sets of French doors; elegant primary bedroom & bath; plus plantation shutters! Although less obvious, more important features include all PGT hurricane windows and doors; oversized pool with new pool motor and pump; "new" roof installed in 2018; AC unit less than 1-year old; and a most desirable location--short walk to all amenities, entry to CH, and exit on Darby--and a quick walk to Parkside Drive, near synagogue, elementary school and shopping plaza. Perfectly positioned on the water, this home offers incredible sunsets each evening.
Location

Details

Type:
Residential
Parking:
2 Or More Spaces / Circular Driveway / No Boats / Parking Garage / No Rv/Boats
Year Built:
1984
Lot:
0.83 Acres
Heating:
Central / Electric / Zoned
Price/sqft:
$460
Cooling:
Ceiling Fan(s) / Central Air / Electric / Zoned
HOA:
$995

Highlights

Annual tax
$17,086
2025
HOA
$995/qtr
Pool
Community
View
Lake, Pool
Waterfront
Waterfront
Garage
3 car garage
Pets
Allowed
All facts and features
  • Flooring

    • Marble

    • Vinyl

    • Wood

    Heating

    • Central

    • Electric

    • Zoned

    Cooling

    • Ceiling Fan(s)

    • Central Air

    • Electric

    • Zoned

    Appliances

    • Electric Water Heater

    • Dishwasher

    • Disposal

    • Dryer

    • Microwave

    • Electric Range

    • Refrigerator

    • Self Cleaning Oven

    • Solar Hot Water

    • Wall Oven

    • Washer

    Other interior features

    • Cooking Island

    • Entrance Foyer

    • French Doors

    • Pantry

    • Roman Tub

    • Split Bedroom

    • Vaulted Ceiling(s)

    • Walk-In Closet(s)

    • Family Room

    Bedrooms and bathrooms

    • Bedrooms: 5

    • Full bathrooms: 3

  • Parking

    • 2 Or More Spaces

    • Circular Driveway

    • No Boats

    • Parking Garage

    • No Rv/Boats

    Property

    • Levels: 1

    • Pool Private: Yes

    • Exterior Features: Exterior Lights

    Lot

    • Lot: 0.83 Acres

    Other Property Information

    • Parcel Number: 474135023010

    • Zoning: PUD

  • Type and style

    • Property Type: Residential

    • Property Sub Type: Single Family Residence

  • Utility

    • Cable Connected

    • Underground Utilities

    • Cable Available

    • Electricity Available

    • Sewer Available

    • Water Available

  • Other financial information

    • HOA: $995

    • HOA Frequency: Quarterly

    • Annual tax amount: $17,086

  • Source details

    • MLS ID: B26006956

    Other facts

    • Lot Features: 1/2 To Less Than 3/4 Acre Lot / Cul-De-Sac / Interior Lot / Less Than 1 Acre / Fenced

    • Patio And Porch Features: Patio

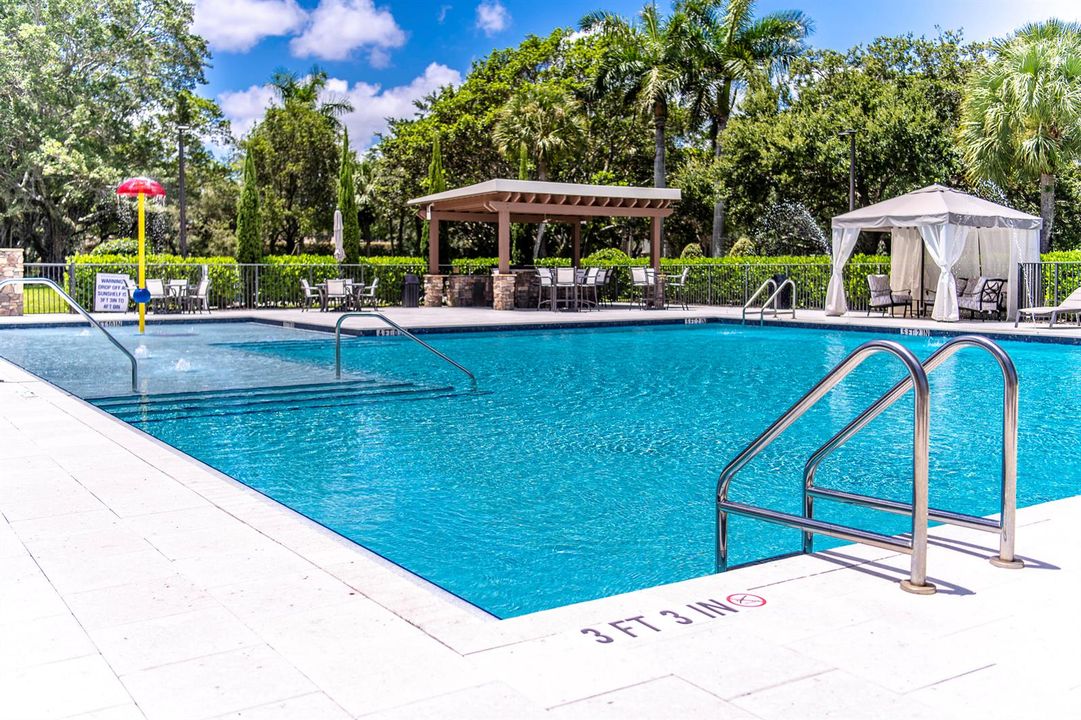
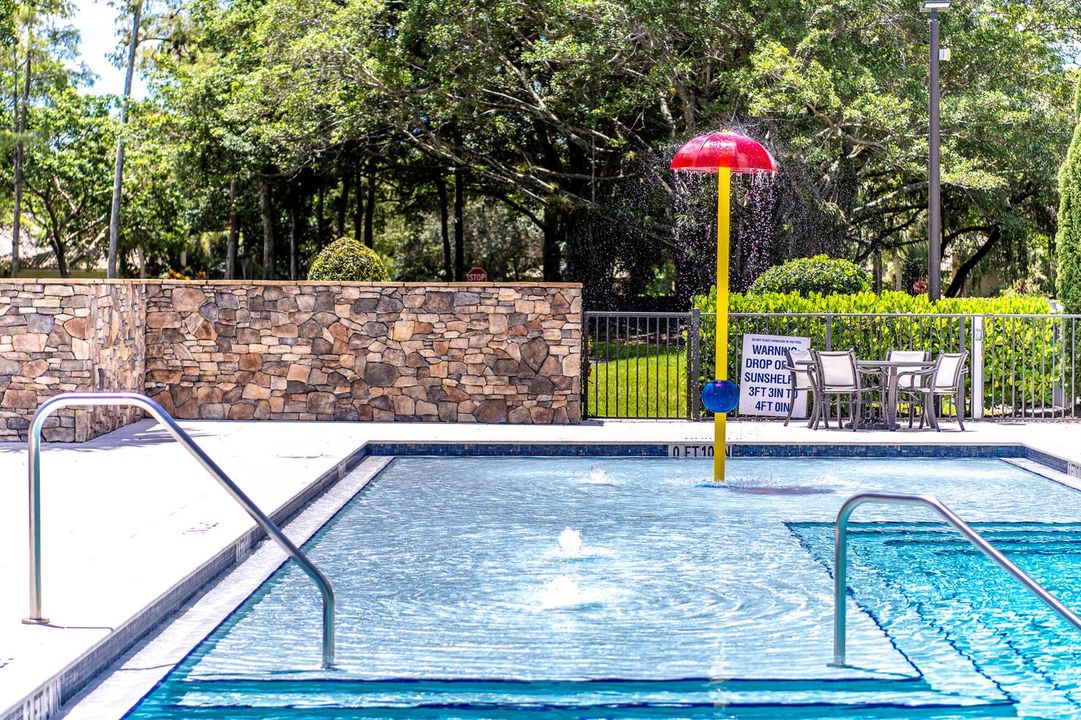
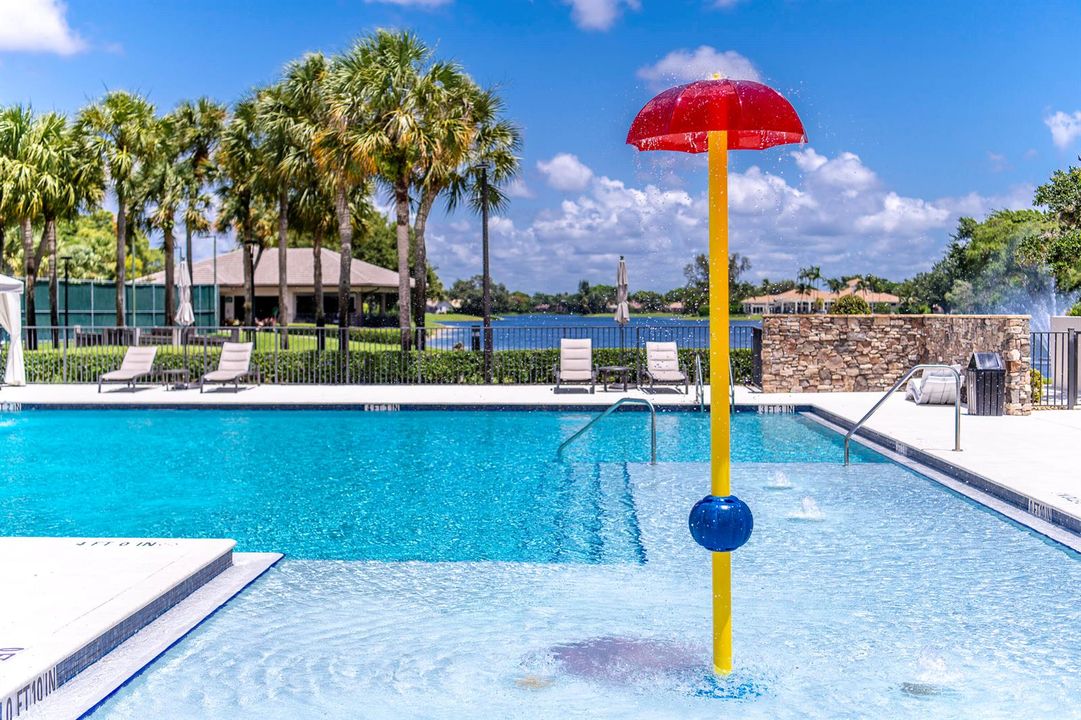
    • Pool Features: Community

    • Window Features: Complete Impact Glass / Bay Window(s) / Blinds / Drapes / Plantation Shutters / Single Hung Wood / Verticals

    • Direction Faces: Southeast

    • Other Structures: Livable

    • Architectural Style: One Story

    • Waterfront: Yes

    • Garage Spaces: 3

    • Attached Garage: Yes

    • Garage: Yes

    • Living Area: 4108

    • Water Source: Public

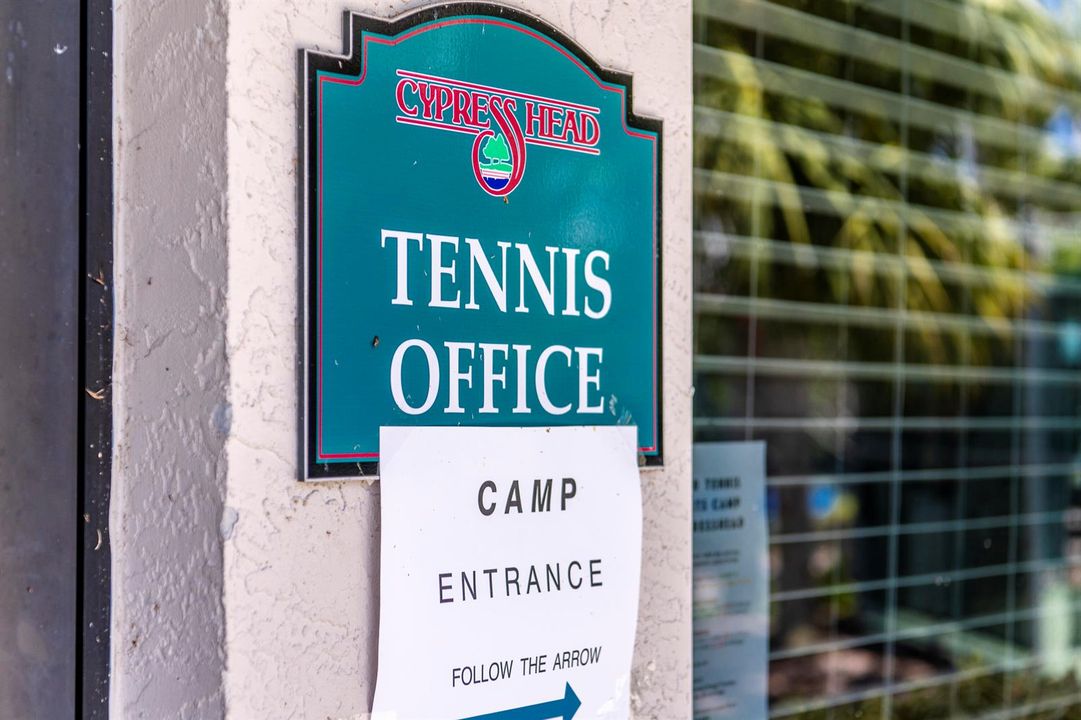
    • Subdivision Name: CYPRESS HEAD

Private inquiry
Talk to the advisor on this listing.
Floor plans, HOA docs, off-market comparables, scheduling a private showing — one message, direct to the local specialist.

More like this

Recently Sold
$1,850,000
House
6 bds · 4 ba · 4,734 sqft
PINE TREE ESTATESINE TREE ESTATE, PARKLAND
6925 NW 62ND TERRACE
5700 NW 66th Avenue, Parkland FL 33067
Recently Sold
$1,500,000
House
3 bds · 2 ba · 2,262 sqft
Pinetree Estates,Pine Tree Estates, Parkland
5700 NW 66th Avenue, Parkland FL 33067
New
Recently Sold
$1,607,000
House
5 bds · 3 ba · 3,950 sqft
WHISPERING WOODS, Coral Springs
7520 NW 50th Court, Coral Springs FL 33067
21675 Abington Court, Boca Raton FL 33428
New
Recently Sold
$1,500,000
House
6 bds · 3 ba · 3,803 sqft
BOCA FALLS PAR T, Boca Raton
21675 Abington Court, Boca Raton FL 33428
New
Recently Sold
$1,400,000
House
5 bds · 3 ba · 3,248 sqft
GRAND CYPRESS ESTATES,GRAND CYPRESS ESTATE, Parkland
9317 NW 62ND Court, Parkland FL 33067
New
Recently Sold
$1,450,000
House
4 bds · 3 ba · 2,277 sqft
Pine Tree Estates, Parkland
6146 NW 66TH Avenue, Parkland FL 33067
3820 NW 101st Drive, Coral Springs FL 33065
New
Recently Sold
$2,050,000
House
5 bds · 4 ba · 5,012 sqft
Running Brook Hills 70-23, Coral Springs
3820 NW 101st Drive, Coral Springs FL 33065
22257 Vista Lago Drive, Boca Raton FL 33428
New
Recently Sold
$1,550,000
House
5 bds · 3 ba · 4,048 sqft
BOCA WINDS PAR D-2,BOCA WINDS, Boca Raton
22257 Vista Lago Drive, Boca Raton FL 33428

Market around this address

Live counts in the same area.
View all

The multiple listing information is provided by the Miami Association of REALTORS® from a copyrighted compilation of listings. The compilation of listings and each individual listing are ©2026-present Miami Association of REALTORS®. All Rights Reserved. The information provided is for consumers' personal, noncommercial use and may not be used for any purpose other than to identify prospective properties consumers may be interested in purchasing. All properties are subject to prior sale or withdrawal. All information provided is deemed reliable but is not guaranteed accurate, and should be independently verified. Listing courtesy of: RE/MAX Direct