Sell Your Home
Get a free home valuation
Contact
Tell us about your needs

7415 PARADISO DRIVE

House Recently Sold
$999,000

BTC: 12.48750000

ETH: 399.60000000

Sold on: 2025-10-01
107 days
5 bds
4 ba
4,056 sqft

Overview

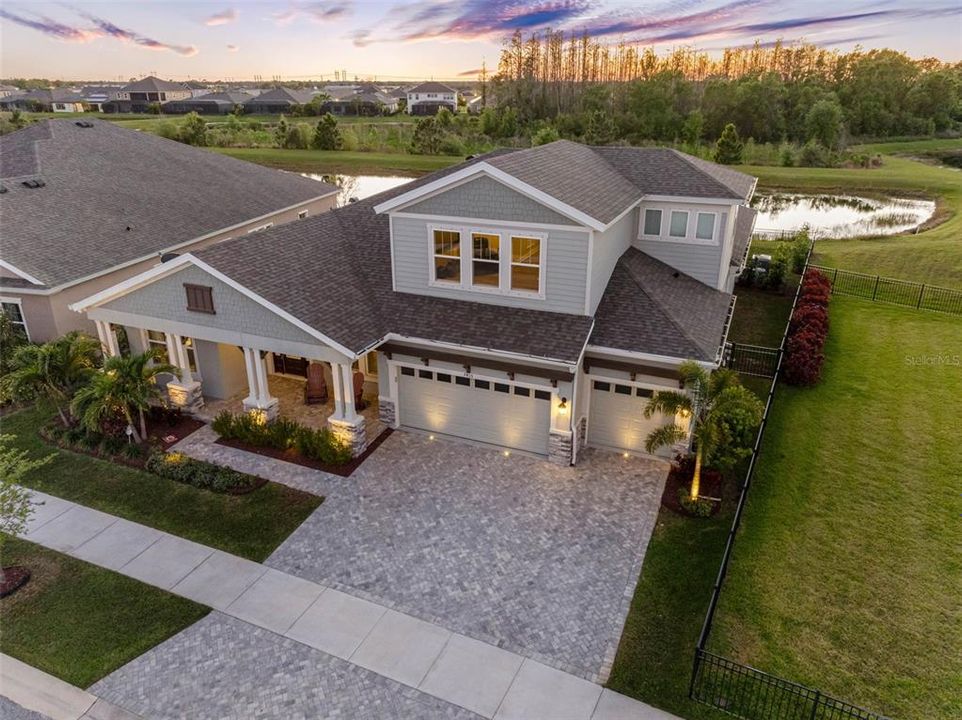
All the bells and whistles! True Smart Home controls Lighting, Audio/Video, Motorized Shades, Security. Heated and CHILLED salt water pool/spa with a PANORAMIC pool screen. California Closets and High End built-in desk! Reverse Osmosis and Water Softener. JUST TO NAME A FEW extras that don't get with in new construction! This executive smart home is sure to impress the most discerning Buyer! Built by West Bay in 2019 , this Key Largo II luxury home boasts 4056 heated sf with 5 bedrooms, 4 full bathrooms, bonus room, game room and an office. Sitting on a generous conservation lot with no backyard neighbors, enjoy your gorgeous outdoor oasis with a heated and chilled saltwater spa/pool year round. Grillin and chillin with your outdoor kitchen and panoramic pool screen with a gorgeous water view. Beautiful palm trees and landscape up-lighting add to your picturesque sunsets every night. Upon entering the home you are greeted with volume ceilings and 8ft doors throughout. Smart home features installed by Liaison Technology Group control (IFYKYK) the whole home sound system, cameras, media, automated shades, and lighting with dimmers. The Gourmet Kitchen features a LG dishwasher, GE Cafe French Door oven, GE Cafe microwave and GE Cafe 6-burner gas stove. Highlighting the space is an oversized Quartz Waterfall Island, 42” custom cabinets with soft close and built in features, plus tastefully designed backsplash and a designer hood. Bright and open, this home offers vinyl wood flooring throughout, stunning ceiling beams, tray ceilings, colonial trim, and California closets throughout. Entertaining is a breeze on the oversized lanai that leads to a game room with built in wet bar and cabinetry. There is a first floor full bathroom that leads out to the screened in lanai. The front room off of the entry currently being used as a sitting room could also be your formal dining room. There is a private office with a built in desk and shelving with under-mount LED lighting, and french doors. The owner’s retreat has 8’ double doors, tray ceilings, a walk-through California closet, garden soaking tub, supersized shower, and it’s own private door that leads to the lanai. Upstairs, be amazed by the media room equipped with a movie screen, Sony 4K projector and a wet bar with a stainless steel wine/beverage cooler. There is an indoor laundry room off the 3 car garage with built in storage cabinets, epoxy flooring, side door, and even a place to charge your electric vehicle! Features like the central vacuum, tankless gas water heater, 2 HVAC Units, a Culligan Water Softener and Reverse Osmosis system offer comfort and efficiency. This home is not in an evacuation zone, nor does it require flood insurance as it is built high and dry at 39+ ft above sea level! Located in the Resort Style community of Waterset In Apollo Beach! Resort style pool with waterslide, splash pad, dog parks, walking trails, 2 community gyms, clubhouse, and cafe are just a few of the many amenities. For more information on Waterset visit watersetfl.com Located 15 miles south of Tampa Florida, 45 minutes to Gulf beaches!!! Don’t wait to schedule your private showing today!

Location

Details

Type:
Residential
Parking:
Driveway / Electric Vehicle Charging Station(s) / Garage Door Opener / Oversized / Workshop in Garage
Year Built:
2019
Lot:
0.21 Acres
Heating:
Central
Price/sqft:
$281
Cooling:
Central Air
HOA:
$135

Valuation

Our model vs. what's actually selling nearby.
Estimate
$857,205
$599K – $1.5M
Confidence Low
List vs. estimate
$280K above estimate
List $1,138,000 · +32.8%
Our model says this listing is priced above recent comparable activity. Room to negotiate.
Price per sq ft
$280
+25.7% vs. city median $223
Based on
7 MLS comparables
Median of recent comparable listings. Sold comps use closing price, active listings use list price.

Highlights

Annual tax
$12,056
2024
HOA
$135/yr
Common Area Taxes, Community Pool, Maintenance Grounds
Pool
Heated
View
Trees/Woods, Water
Garage
3 car garage
Pets
Allowed
All facts and features
  • Flooring

    • Tile

    • Vinyl

    Heating

    • Central

    Cooling

    • Central Air

    Appliances

    • Built-In Oven

    • Convection Oven

    • Cooktop

    • Dishwasher

    • Disposal

    • Kitchen Reverse Osmosis System

    • Microwave

    • Range Hood

    • Tankless Water Heater

    • Water Filtration System

    • Water Softener

    Other interior features

    • Built-in Features

    • Central Vacuum

    • Crown Molding

    • Eating Space In Kitchen

    • High Ceilings

    • In Wall Pest System

    • Kitchen/Family Room Combo

    • Open Floorplan

    • Primary Bedroom Main Floor

    • Smart Home

    • Solid Wood Cabinets

    • Split Bedroom

    • Stone Counters

    • Thermostat

    • Tray Ceiling(s)

    • Vaulted Ceiling(s)

    • Walk-In Closet(s)

    • Wet Bar

    • Window Treatments

    Bedrooms and bathrooms

    • Bedrooms: 5

    • Full bathrooms: 4

  • Parking

    • Driveway

    • Electric Vehicle Charging Station(s)

    • Garage Door Opener

    • Oversized

    • Workshop in Garage

    Property

    • Levels: Two

    • Pool Private: Yes

    • Exterior Features: Hurricane Shutters / Irrigation System / Lighting / Outdoor Kitchen / Rain Gutters / Sidewalk / Sliding Doors

    Lot

    • Lot: 0.21 Acres

    Other Property Information

    • Parcel Number: U263119B2S00008600027.0

    • Zoning: PD

  • Type and style

    • Property Type: Residential

    • Property Sub Type: Single Family Residence

  • Utility

    • BB/HS Internet Available

    • Cable Connected

    • Electricity Connected

    • Fiber Optics

    • Natural Gas Connected

    • Public

    • Street Lights

    • Water Connected

  • Other financial information

    • HOA: $135

    • HOA Frequency: Annually

    • Annual tax amount: $12,056

  • Source details

    • MLS ID: TB8363962

    Other facts

    • Construction Materials: Block / Stucco

    • Foundation Details: Slab

    • Laundry Features: Laundry Room

    • Lot Features: Conservation Area / In County / Sidewalk

    • Patio And Porch Features: Covered / Enclosed / Front Porch / Patio / Screened

    • Pool Features: Heated / In Ground / Lighting / Other / Salt Water / Screen Enclosure

    • Window Features: Blinds / Drapes / ENERGY STAR Qualified Windows / Rods / Shades / Window Treatments

    • Direction Faces: East

    • Architectural Style: Craftsman

    • Water Body Name: RETENTION POND

    • Garage Spaces: 3

    • Attached Garage: Yes

    • Garage: Yes

    • Living Area: 4056

    • Water Source: Public

    • Subdivision Name: WATERSET PH SA-1

Private inquiry
Talk to the advisor on this listing.
Floor plans, HOA docs, off-market comparables, scheduling a private showing — one message, direct to the local specialist.

More like this

Recently Sold
$818,750
House
4 bds · 4 ba · 4,272 sqft
WATERSET WOLF CRK PH G2 & 30TH, APOLLO BEACH
6117 GOLDEN BEACH DRIVE
Recently Sold
$857,239
House
5 bds · 4 ba · 3,347 sqft
WATERSET, APOLLO BEACH
5119 EVERLONG DRIVE
Recently Sold
$818,726
House
5 bds · 4 ba · 3,900 sqft
WATERSET PHS 5A-2B & 5B-1, APOLLO BEACH
5604 MADRIGAL WAY
Recently Sold
$840,849
House
4 bds · 4 ba · 3,198 sqft
WATERSET WOLF CREEK PHASES A AND D1 LOT 25 BLOCK 3, APOLLO BEACH
6037 GOLDEN NETTLE DRIVE
Recently Sold
$880,000
House
4 bds · 4 ba · 3,830 sqft
WATERSET WOLF CREEK PH G2 AND 30TH ST PH G2, APOLLO BEACH
5144 WILDWIND DRIVE
Recently Sold
$797,306
House
4 bds · 4 ba · 3,198 sqft
WATERSET PHASE 5B-2 LOT 11 BLOCK 105, APOLLO BEACH
5414 WAYFARER AVENUE
Recently Sold
$1,251,346
House
5 bds · 4 ba · 3,899 sqft
WATERSET, APOLLO BEACH
5176 WILDWIND DRIVE
Recently Sold
$810,000
House
4 bds · 4 ba · 3,198 sqft
WATERSET WOLF CREEK PHASES A AND D1 LOT 6 BLOCK 4, APOLLO BEACH
5983 GOLDEN NETTLE DRIVE

Market around this address

Live counts in the same area.
View all

The multiple listing information is provided by the Stellar MLS from a copyrighted compilation of listings. The compilation of listings and each individual listing are ©2026-present Stellar MLS. All Rights Reserved. The information provided is for consumers' personal, noncommercial use and may not be used for any purpose other than to identify prospective properties consumers may be interested in purchasing. All properties are subject to prior sale or withdrawal. All information provided is deemed reliable but is not guaranteed accurate, and should be independently verified. Listing courtesy of: CHARLES RUTENBERG REALTY INC