Sell Your Home
Get a free home valuation
Contact
Tell us about your needs
7417 NW COUNTY ROAD 235

House For Sale
$435,000

BTC: 5.62742561

ETH: 177.62351980

6 days
3 bds
2 ba
1,393 sqft

Overview

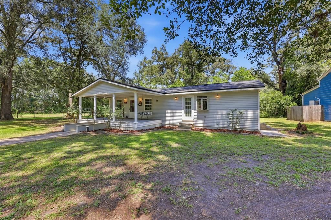
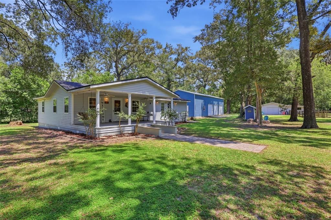
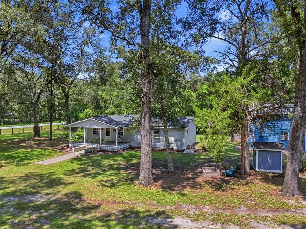
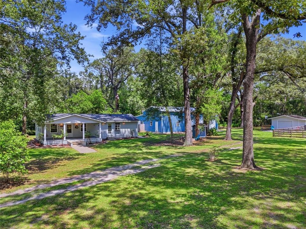
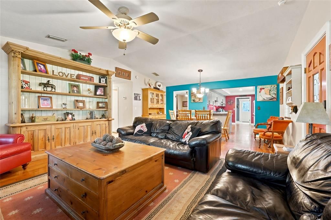
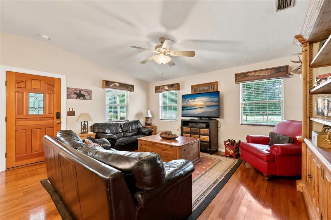
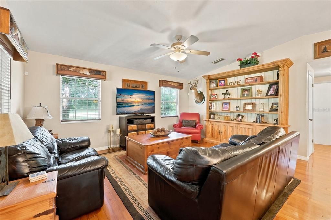
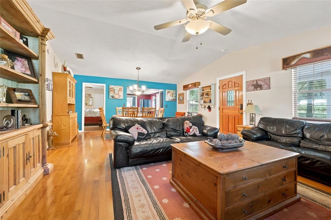
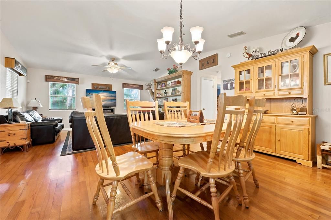
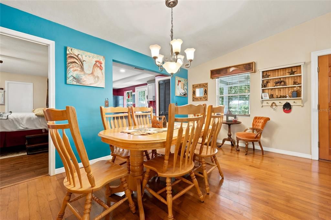
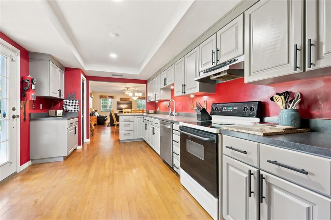
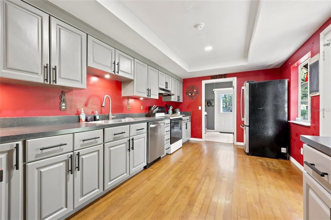
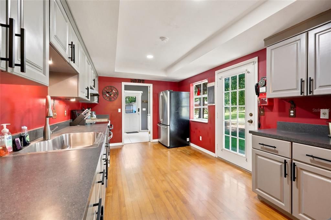
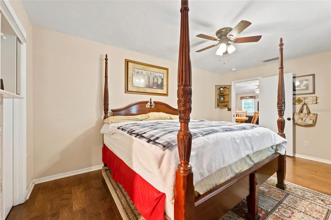
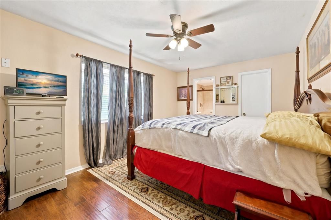
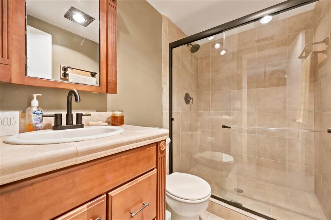
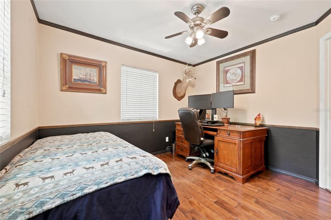
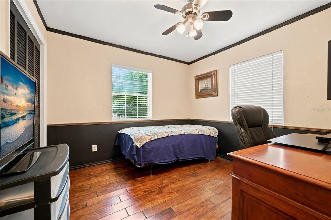
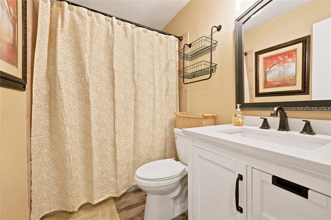
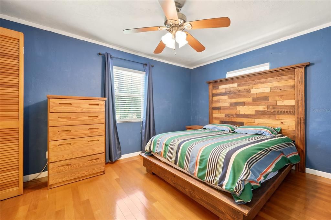
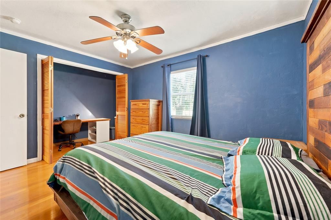
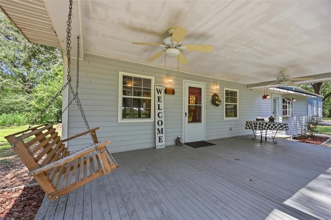
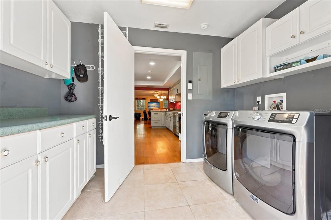
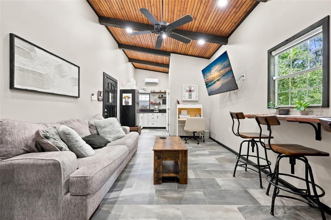
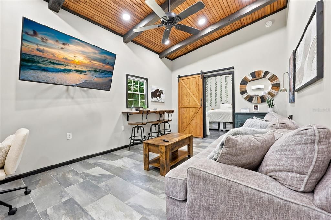
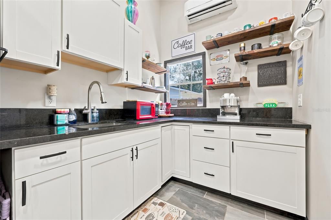
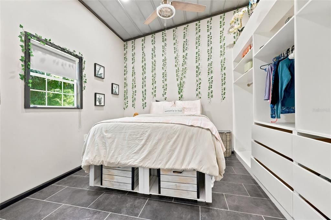
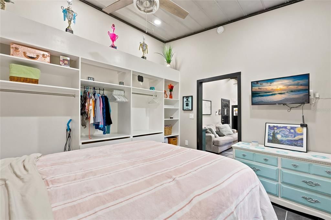
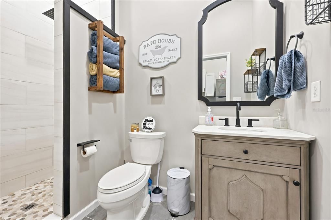
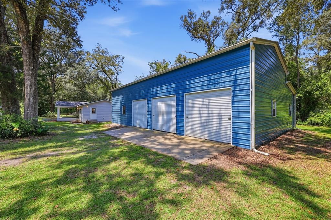
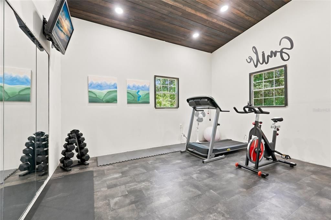
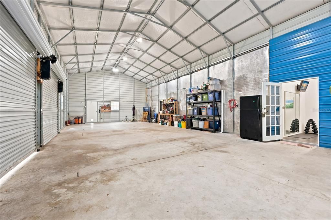
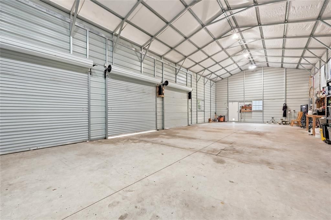
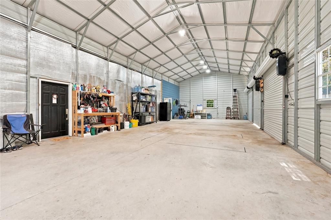
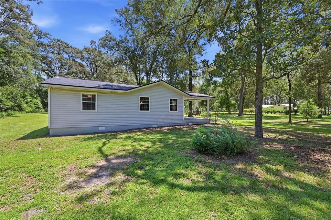
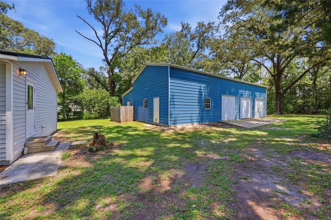
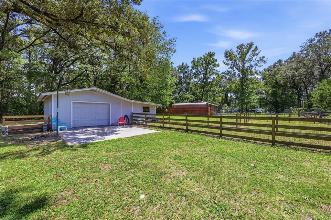
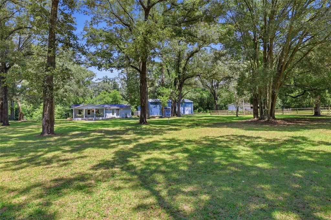
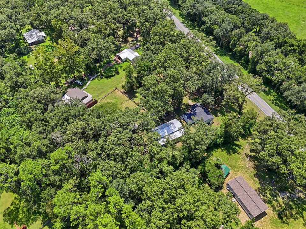
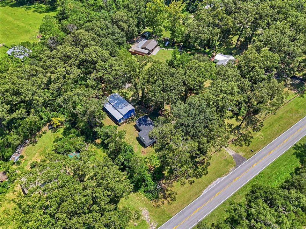
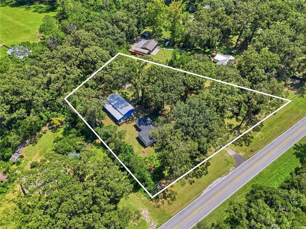
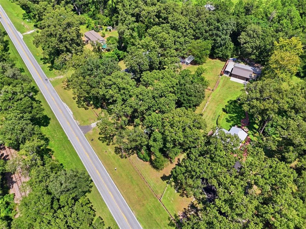
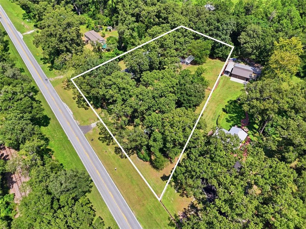
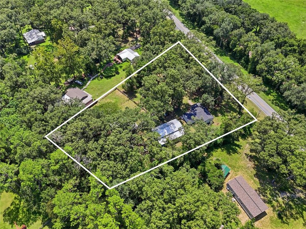
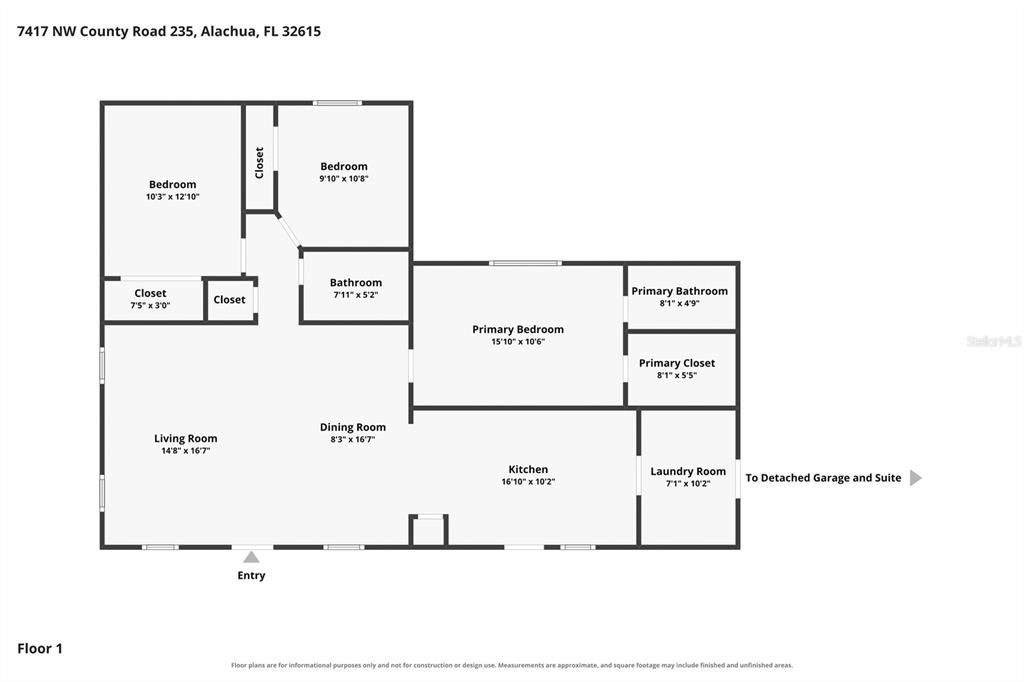
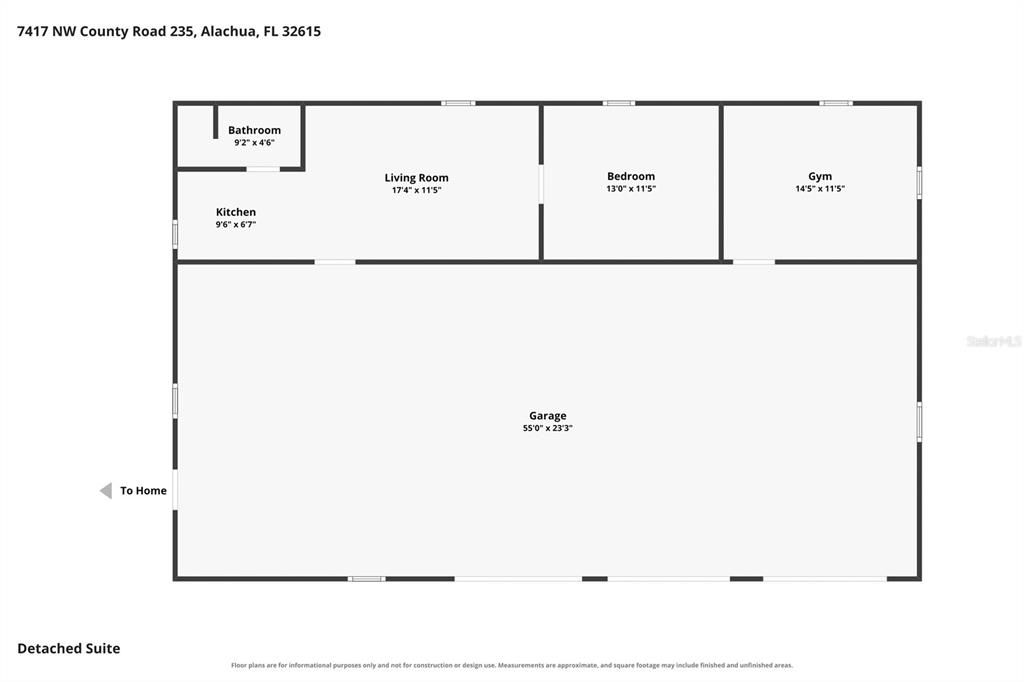
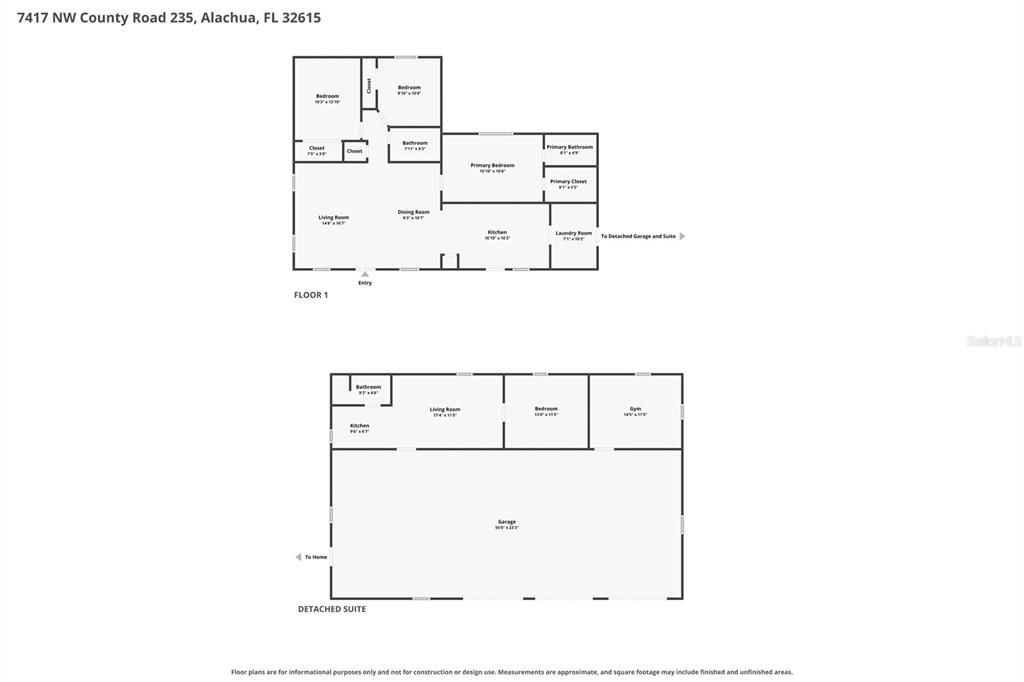
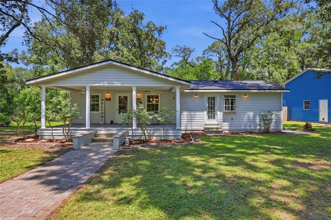
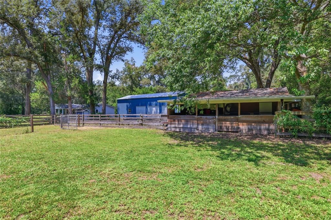
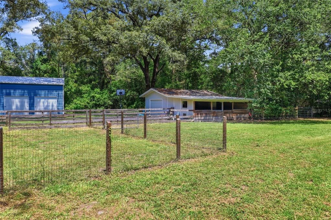
This is the kind of property that is hard to find and even harder to duplicate. Set on a spacious, tree filled lot and listed below appraised value, this unique property offers a comfortable main home along with an incredible detached building that opens the door to so many possibilities. Step onto the welcoming covered front porch and inside to a warm, inviting floor plan with wood flooring flowing through the main living areas. The living room offers plenty of space to gather and opens naturally to the dining area and kitchen, creating an easy everyday flow. The kitchen features abundant cabinetry, generous counter space, stainless steel appliances and plenty of room for cooking and entertaining. The main home offers three bedrooms and two bathrooms, including an updated bath with a walk in shower. Major updates include a 2020 roof, 2026 HVAC and 2026 water heater, adding peace of mind to this already special property. Now for what truly sets this property apart. Just steps from the house is an impressive detached building with an expansive garage and workshop area offering incredible space for vehicles, equipment, hobbies, storage or the serious car enthusiast. But it doesn't stop there. A beautifully finished portion of the building provides additional living space complete with a living area, kitchenette, bathroom, bedroom and home gym, making it an incredibly flexible setup for guest accommodations, multigenerational living, a private home office, home based business or simply additional space to spread out. Outside, the possibilities continue with a large fenced area, additional barn and plenty of open space surrounded by mature trees. Whether you have been searching for room for your cars, a serious workshop, space to run a business from home, separate accommodations for family or simply a property that gives you options for how you live, work and play, this one delivers a combination of space and flexibility that is truly difficult to find.
Location

Details

Type:
Residential
Parking:
Boat / Circular Driveway / Driveway / Ground Level / Oversized / Workshop in Garage
Year Built:
1959
Lot:
1.74 Acres
Heating:
Central / Electric / Heat Pump
Price/sqft:
$312
Cooling:
Central Air / Mini-Split Unit(s)
HOA:
No Data

Highlights

Annual tax
$1,733
2025
Garage
3 car garage
All facts and features
  • Flooring

    • Ceramic Tile

    • Engineered Hardwood

    • Hardwood

    Heating

    • Central

    • Electric

    • Heat Pump

    Cooling

    • Central Air

    • Mini-Split Unit(s)

    Appliances

    • Built-In Oven

    • Dishwasher

    • Disposal

    • Dryer

    • Electric Water Heater

    • Exhaust Fan

    • Range

    • Range Hood

    • Refrigerator

    • Washer

    • Water Softener

    Other interior features

    • Ceiling Fan(s)

    • L Dining

    • Living Room/Dining Room Combo

    • Open Floorplan

    • Primary Bedroom Main Floor

    • Thermostat

    • Vaulted Ceiling(s)

    • Walk-In Closet(s)

    • Window Treatments

    Bedrooms and bathrooms

    • Bedrooms: 3

    • Full bathrooms: 2

  • Parking

    • Boat

    • Circular Driveway

    • Driveway

    • Ground Level

    • Oversized

    • Workshop in Garage

    Property

    • Levels: One

    • Exterior Features: Dog Run / Storage

    Lot

    • Lot: 1.74 Acres

    Other Property Information

    • Parcel Number: 04080001000

    • Zoning: A

  • Type and style

    • Property Type: Residential

    • Property Sub Type: Single Family Residence

  • Utility

    • BB/HS Internet Available

    • Cable Available

    • Electricity Connected

    • Phone Available

    • Sewer Connected

  • Other financial information

    • Annual tax amount: $1,734

  • Source details

    • MLS ID: GC542953

    Other facts

    • Construction Materials: Metal Siding / Vinyl Siding

    • Foundation Details: Crawlspace / Slab

    • Laundry Features: Inside / Laundry Room

    • Lot Features: Landscaped / Level / Oversized Lot / Private / Zoned for Horses

    • Patio And Porch Features: Covered / Porch

    • Window Features: Blinds / Drapes / Window Treatments

    • Direction Faces: Southwest

    • Other Structures: Corral(s) / Guest House / Kennel/Dog Run / Storage / Workshop

    • Architectural Style: Ranch

    • Garage Spaces: 3

    • Garage: Yes

    • Living Area: 1393

    • Water Source: Well

    • Subdivision Name: N/A

Private inquiry
Talk to the advisor on this listing.
Floor plans, HOA docs, off-market comparables, scheduling a private showing — one message, direct to the local specialist.

More like this

-$30K
For Sale
$509,900
House
3 bds · 3 ba · 2,027 sqft
NOT IN SUBDIVISION, NEWBERRY
16310 NW 40TH PLACE
For Sale
$324,070
House
5 bds · 2 ba · 1,657 sqft
FLETCHER TRACE, ALACHUA
11004 NW 167TH TERRACE
-$50K
For Sale
$399,000
Lots/Land
20.00 acres
N/A, ALACHUA
11418 NW 161ST STREET
-$8K
For Sale
$310,990
House
5 bds · 2 ba · 1,657 sqft
FLETCHER TRACE, ALACHUA
11045 NW 167TH TERRACE
-$10K
For Sale
$465,000
Lots/Land
5.01 acres
CHARLESTON PH 1, ALACHUA
15681 NW 48TH PLACE
For Sale
$324,900
3 bds · 2 ba · 2,052 sqft
N/A, ALACHUA
7222 NW 205TH TERRACE
-$39K
For Sale
$550,000
House
4 bds · 2 ba · 2,380 sqft
SOUTHERN COMFORT ESTATES, ALACHUA
7615 NW 176TH STREET
-$104K
For Sale
$485,000
4 bds · 2 ba · 3,046 sqft
N/A, NEWBERRY
3789 NW 202ND STREET

Market around this address

Live counts in the same area.
View all

The multiple listing information is provided by the Stellar MLS from a copyrighted compilation of listings. The compilation of listings and each individual listing are ©2026-present Stellar MLS. All Rights Reserved. The information provided is for consumers' personal, noncommercial use and may not be used for any purpose other than to identify prospective properties consumers may be interested in purchasing. All properties are subject to prior sale or withdrawal. All information provided is deemed reliable but is not guaranteed accurate, and should be independently verified. Listing courtesy of: KELLER WILLIAMS GAINESVILLE REALTY PARTNERS