Sell Your Home
Get a free home valuation
Contact
Tell us about your needs

742 Cresta Circle, West Palm Beach FL 33413

House For Sale
$799,990

BTC: 12.36078492

ETH: 420.46314594

9 days
Waterfront
6 bds
5 ba
3,837 sqft

Overview

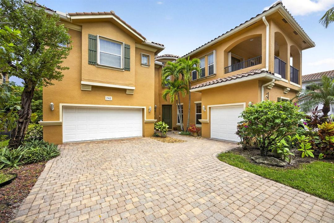
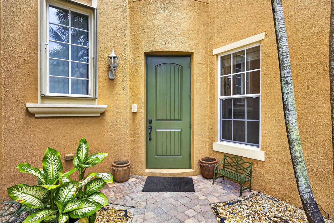
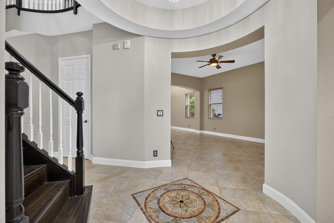
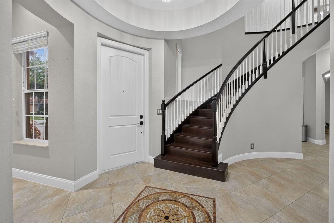
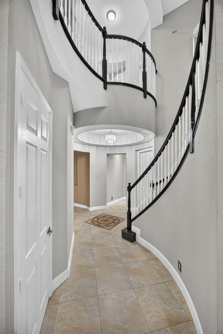
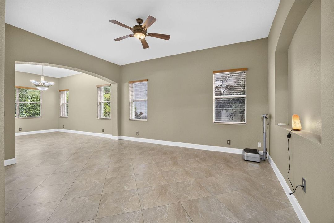
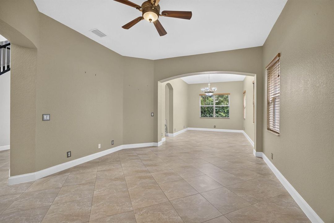
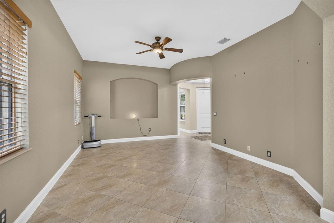
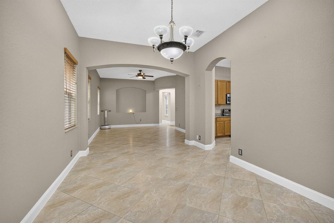
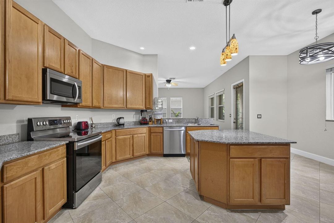
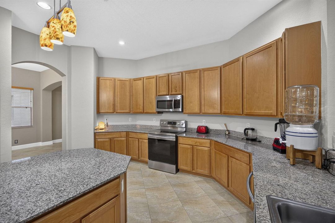
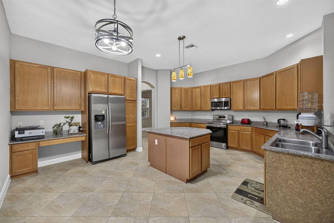
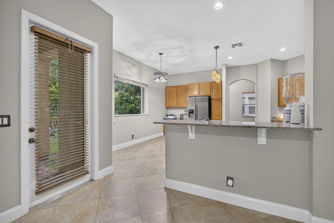
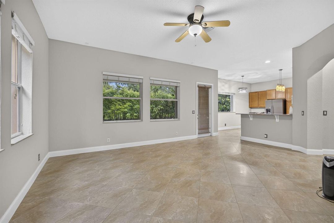
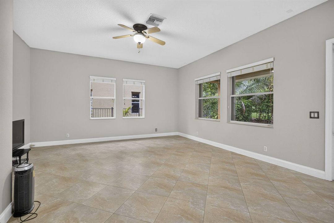
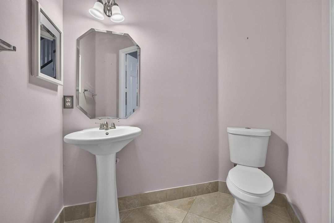
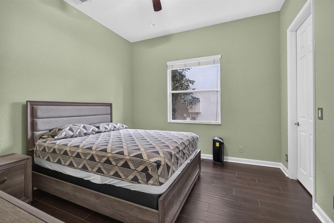
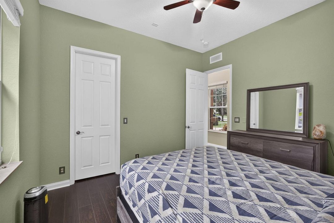
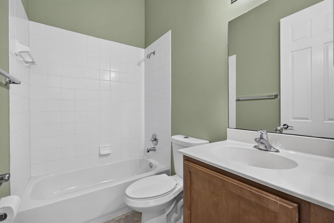
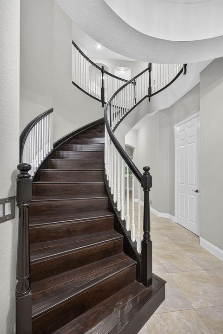
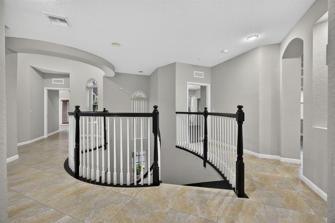
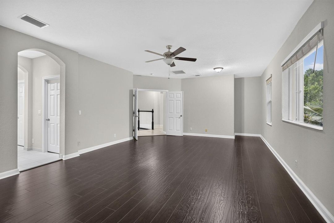
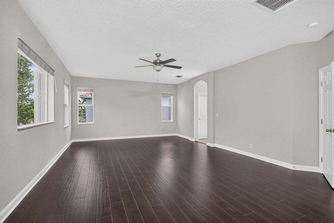

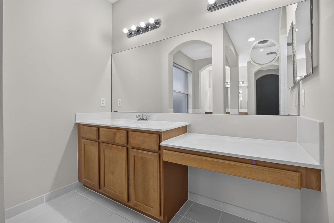
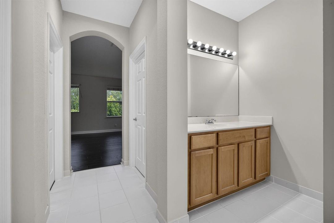
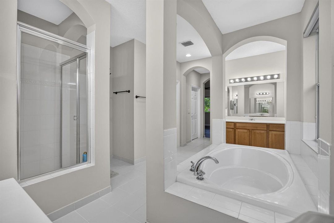
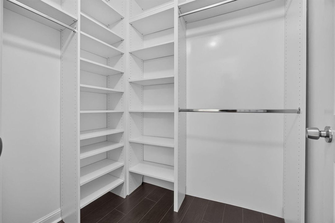
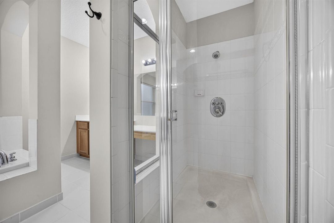
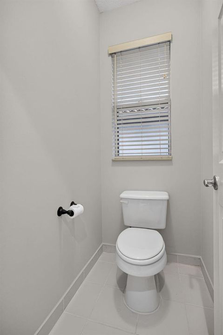
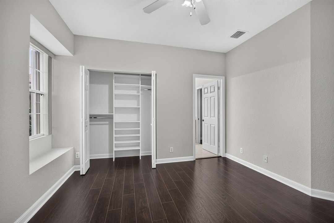
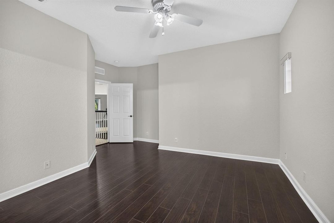
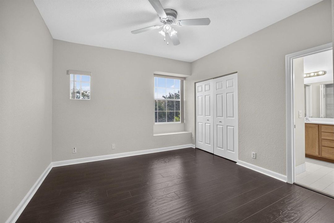
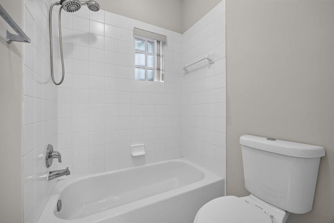
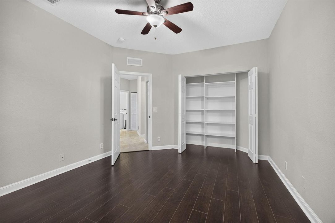
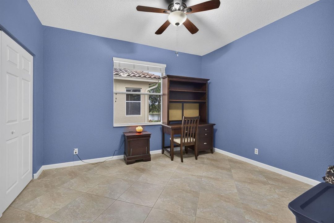
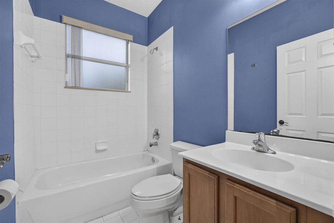
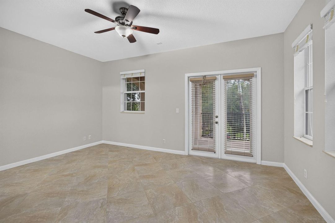
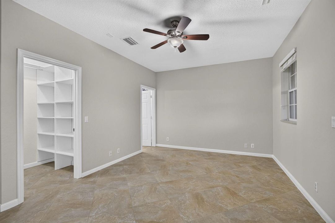
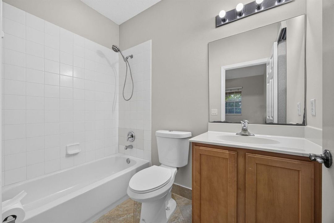
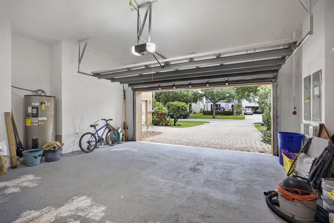
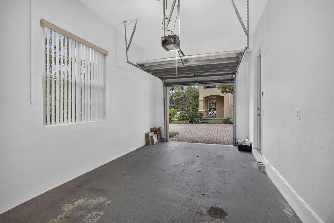
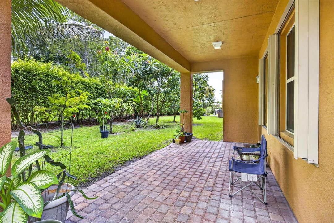
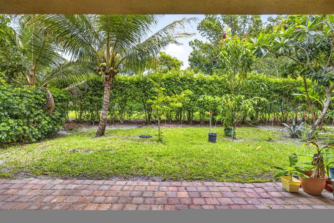
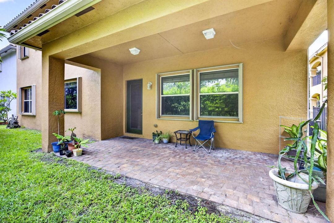
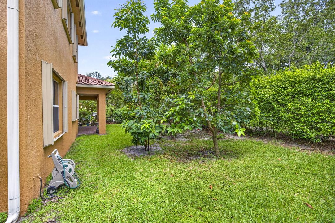
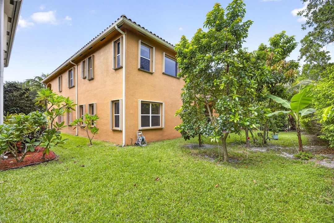
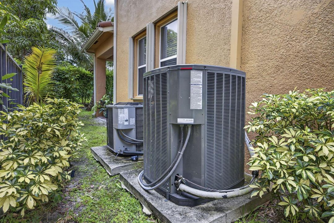
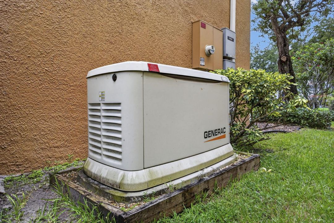
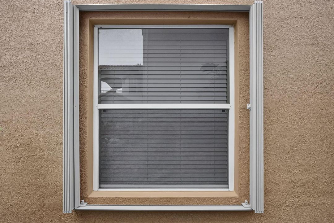
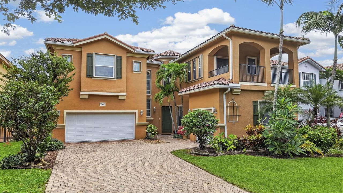
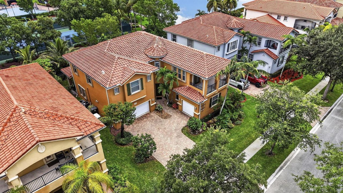
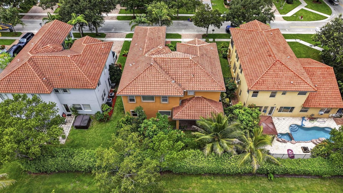
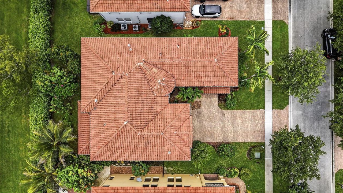
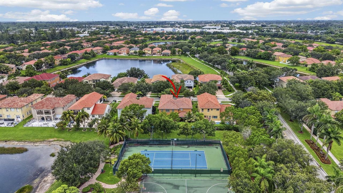
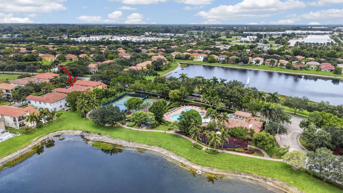
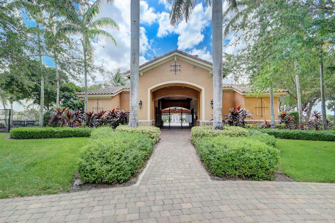
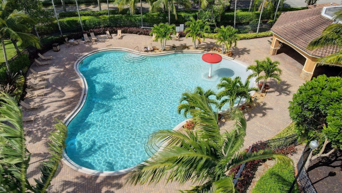
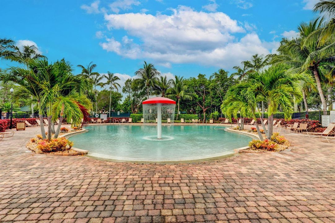
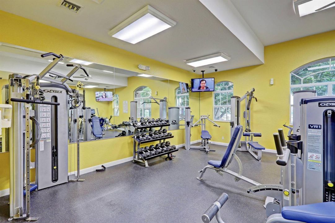
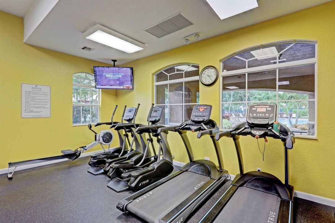
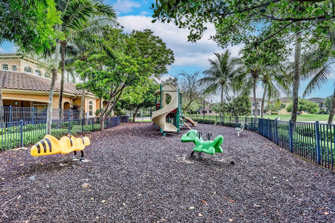
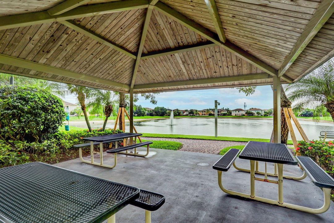
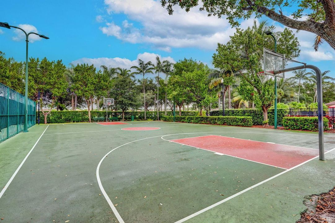
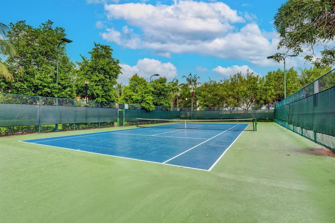
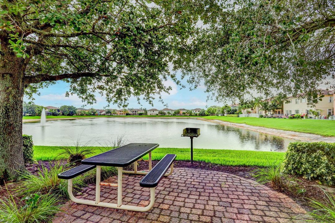
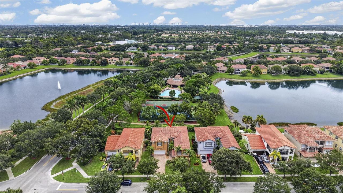
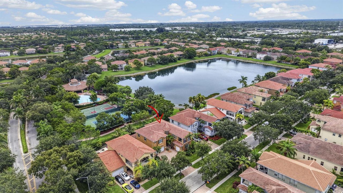
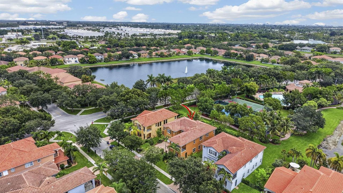
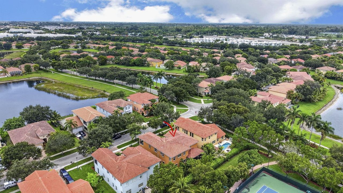
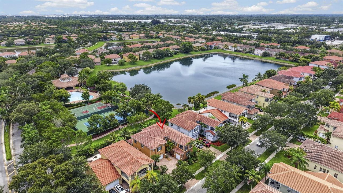
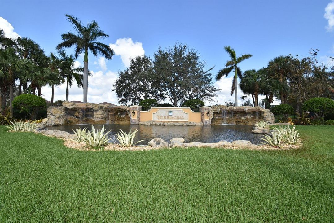
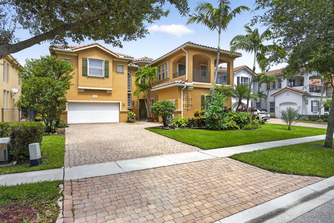
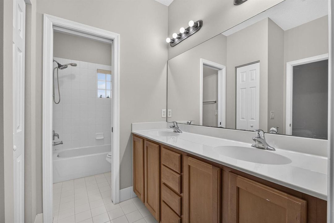
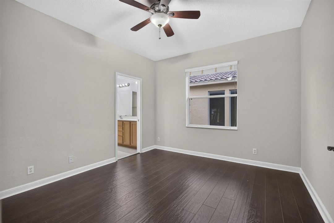
Welcome to 742 Cresta Circle, located in the desirable gated community of Terracina in West Palm Beach. This immaculate home is truly a "must see" offering over 3,800 square feet of living space, this spacious home features 6 bedrooms, 5.5 bathrooms, and a desirable 3-car split garage, making it one of the largest floor plans in the community. Designed with flexibility in mind the home includes a first-floor bedroom with a full bath, ideal for guests, extended family, or a home office, while five additional bedrooms are privately situated upstairs. The expansive floor plan offers formal living and dining rooms, a spacious family room, and an oversized kitchen that serves as the heart of the home. Step outside to a private backyard with mature fruit trees and enjoy the oversized second-story balcony, offering plenty of room for outdoor seating and year-round Florida living. Thoughtful upgrades include 2023 and 2024 A/C systems, a whole-house generator, new washing machine and dryer, stainless steel appliances, granite countertops, new garage door openers, new disposal, and accordion hurricane shutters, providing added protection, and peace of mind. Located just steps from Terracina's clubhouse, community pool, fitness center, tennis courts, basketball courts, and playground, this home also offers easy access to Palm Beach International Airport, Florida's Turnpike, I-95, shopping, dining, and top-rated schools. With its generous layout, valuable upgrades, and excellent location, this home offers an exceptional opportunity.

Location

Details

Type:
Residential
Parking:
2 Or More Spaces / Driveway / Parking Garage
Year Built:
2006
Lot:
0.16 Acres
Heating:
Central
Price/sqft:
$208
Cooling:
Central Air
HOA:
$450

Valuation

Our model vs. what's actually selling nearby.
Estimate
$882,500
$769K – $1.0M
Confidence Low
List vs. estimate
$82K below estimate
List $799,990 · -9.3%
Our model says this listing is priced below recent comparable activity. Expect competition.
Price per sq ft
$208
-45.9% vs. city median $385
Based on
8 MLS comparables
+ 16 public-records sales within 0.5 mi
Median actual sale: $493K
Median of recent comparable listings. Sold comps use closing price, active listings use list price.

Highlights

Annual tax
$5,604
2025
HOA
$450/mo
Pool
Community
View
Garden
Waterfront
Yes
Garage
3 car garage
Pets
Not allowed
All facts and features
  • Flooring

    • Tile

    Heating

    • Central

    Cooling

    • Central Air

    Appliances

    • Electric Water Heater

    • Dishwasher

    • Dryer

    • Microwave

    • Electric Range

    • Refrigerator

    • Washer

    Other interior features

    • Cooking Island

    • Entrance Foyer

    • Pantry

    • Volume Ceilings

    • Walk-In Closet(s)

    • Family Room

    • Utility Room/Laundry

    Bedrooms and bathrooms

    • Bedrooms: 6

    • Bathrooms: 1

    • Full bathrooms: 5

  • Parking

    • 2 Or More Spaces

    • Driveway

    • Parking Garage

    Property

    • Levels: 2

    • Pool Private: Yes

    • Exterior Features: Fruit Trees / Open Balcony

    Lot

    • Lot: 0.16 Acres

    Other Property Information

    • Parcel Number: 00424333060004590

    • Zoning: PUD

  • Type and style

    • Property Type: Residential

    • Property Sub Type: Single Family Residence

  • Utility

    • Electricity Connected

    • Sewer Connected

    • Water Connected

    • Electricity Available

    • Sewer Available

    • Water Available

  • Other financial information

    • HOA: $450

    • HOA Frequency: Monthly

    • Annual tax amount: $5,604

  • Source details

    • MLS ID: B26061023

    Other facts

    • Construction Materials: CBS Construction / Slab Construction

    • Laundry Features: Laundry Room / Utility Room/Laundry / Washer Hookup

    • Lot Features: Less Than 1/4 Acre Lot / Less Than 1 Acre / No Bldg Included

    • Patio And Porch Features: Open Balcony

    • Pool Features: Community

    • Window Features: Complete Accordian Shutters / Partial Panel Shutters/Awnings / Blinds / Verticals

    • Direction Faces: West

    • Other Structures: Livable / None

    • Architectural Style: Two Story

    • Waterfront: Yes

    • Garage Spaces: 3

    • Attached Garage: Yes

    • Garage: Yes

    • Living Area: 3837

    • Water Source: Public

    • Subdivision Name: TERRACINA JOHNSON PROPERTY

Private inquiry
Talk to the advisor on this listing.
Floor plans, HOA docs, off-market comparables, scheduling a private showing — one message, direct to the local specialist.

More like this

New
For Sale
$730,000
Commercial
0 room(s)
West Palm Beach
352 Tall Pines Road, West Palm Beach FL 33413
New
For Sale
$599,900
House
4 bds · 2 ba · 1,971 sqft
SYMPHONY PLACE, West Palm Beach
6275 Tenor Drive, West Palm Beach FL 33413
New
For Sale
$640,000
House
4 bds · 2 ba · 1,971 sqft
SYMPHONY PLACE, West Palm Beach
6305 TENOR Drive, West Palm Beach FL 33413
New
For Sale
$620,000
House
3 bds · 2 ba · 1,440 sqft
Palm Beach Farms Co Place, West Palm Beach
6539 Alexander Road, West Palm Beach FL 33413
New
For Sale
$672,000
House
3 bds · 2 ba · 1,867 sqft
VILLA TARA, West Palm Beach
4339 Buena Tara Drive, West Palm Beach FL 33413
New
For Sale
$599,000
House
4 bds · 2 ba · 2,199 sqft
RIVERWALK 12, West Palm Beach
7813 Quida Drive, West Palm Beach FL 33411
For Sale
$695,000
House
3 bds · 2 ba · 1,659 sqft
BAYWINDS ,Regatta Cove at Bayw, West Palm Beach
9119 Bay Point Circle, West Palm Beach FL 33411
For Sale
$560,000
House
3 bds · 2 ba · 1,536 sqft
SOUTHERN BOULEVARD PINES, West Palm Beach
200 Marie Drive, West Palm Beach FL 33415

Market around this address

Live counts in the same area.
View all

The multiple listing information is provided by the Miami Association of REALTORS® from a copyrighted compilation of listings. The compilation of listings and each individual listing are ©2026-present Miami Association of REALTORS®. All Rights Reserved. The information provided is for consumers' personal, noncommercial use and may not be used for any purpose other than to identify prospective properties consumers may be interested in purchasing. All properties are subject to prior sale or withdrawal. All information provided is deemed reliable but is not guaranteed accurate, and should be independently verified. Listing courtesy of: Blue View Real Estate