Sell Your Home
Get a free home valuation
Contact
Tell us about your needs
7423 SPARKLING COURT

House For Rent
$5,800

BTC: 0.08898435

ETH: 3.04839591

/mo
153 days
7 bds
7 ba
3,938 sqft

Overview

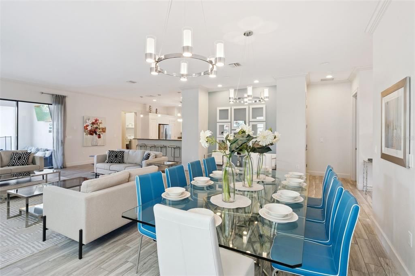
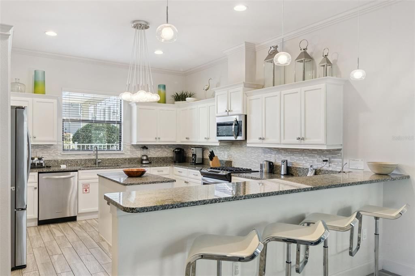
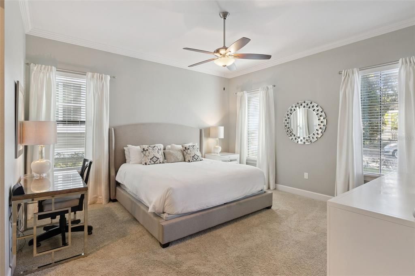
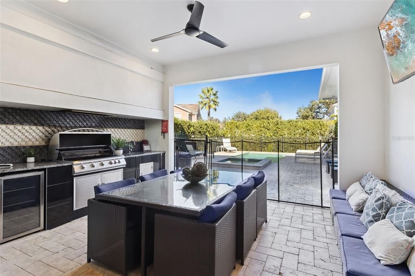
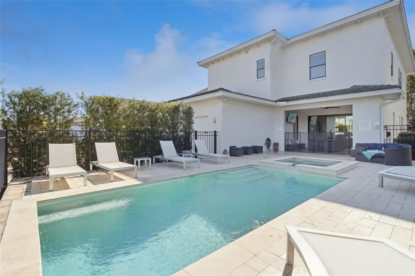
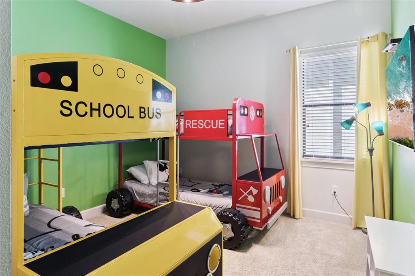
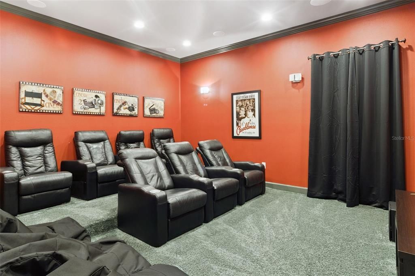
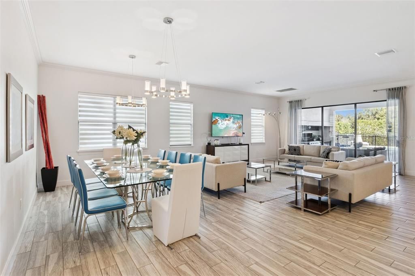
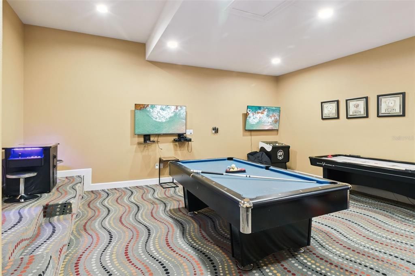
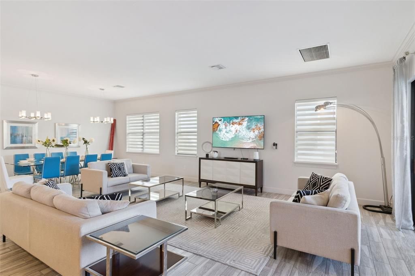
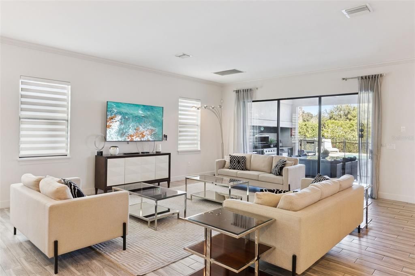
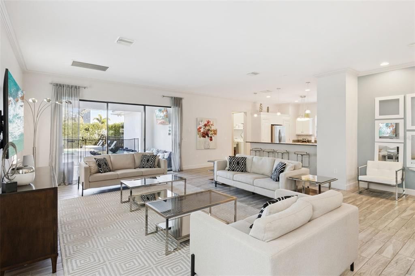
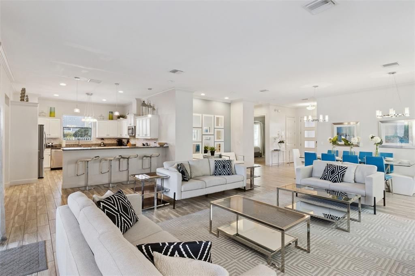
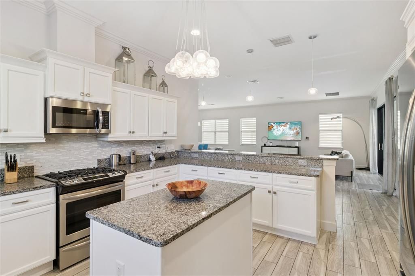
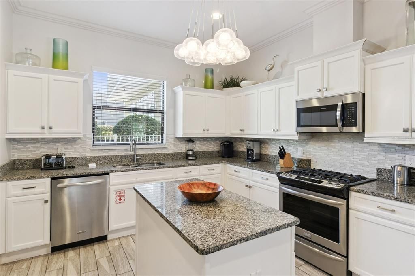
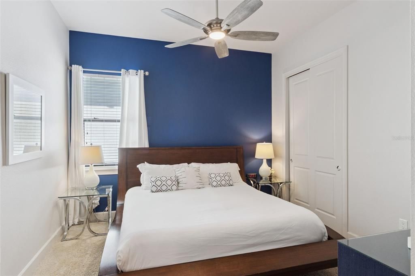
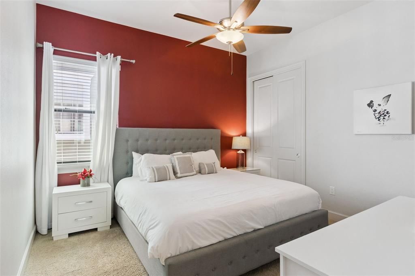
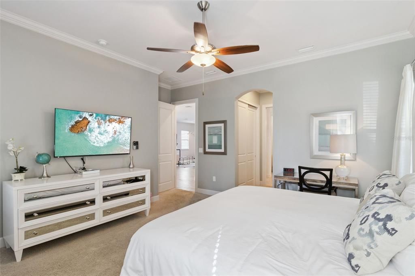
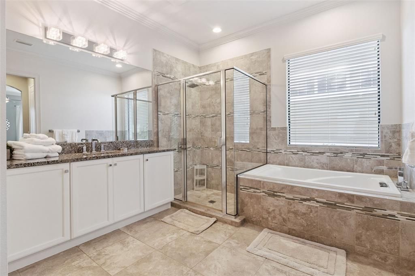
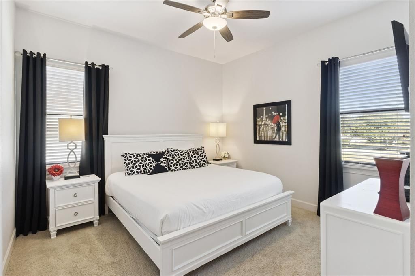
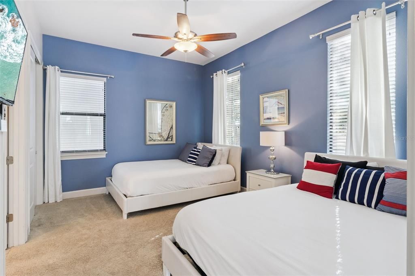
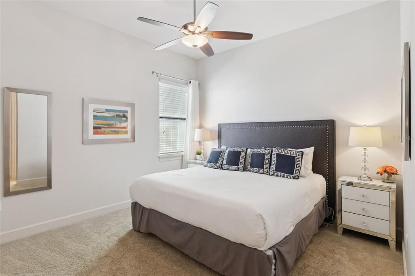
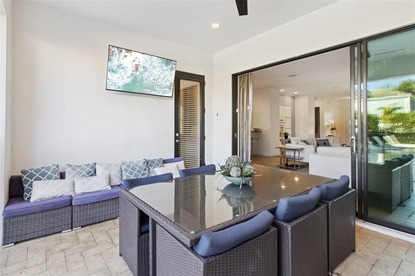
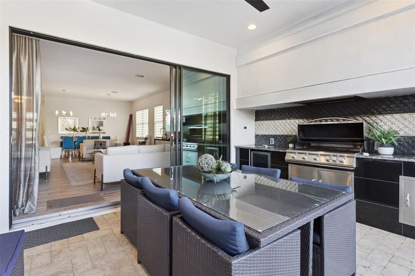
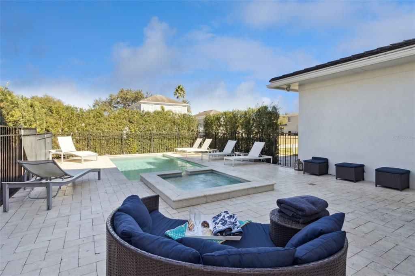
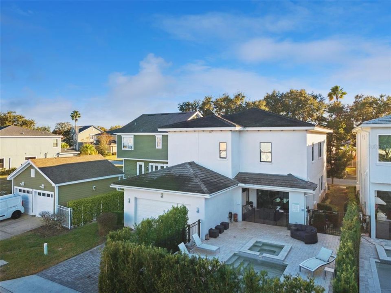
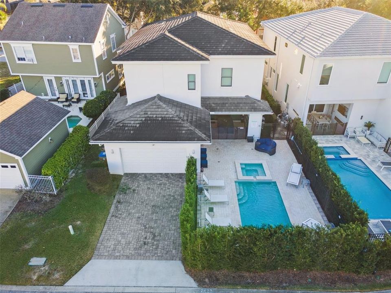
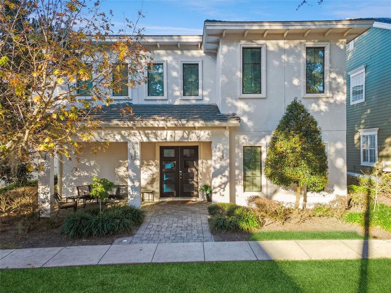
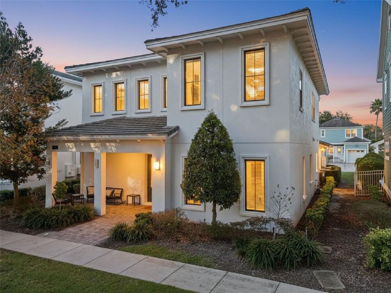
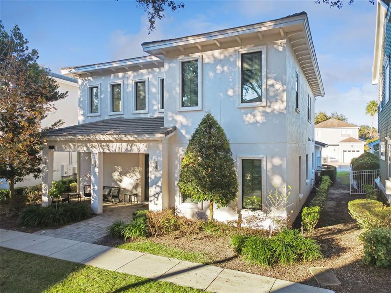
Experience elevated luxury living in this exceptional residence!! Now available for long-term lease and currently active on the market for sale. This exquisitely designed FULLY FURNISHED home offers elegant finishes, spacious light-filled interiors, and an elegant open layout perfect for upscale living. Enjoy your own private movie theater, arcade, and a heated pool and spa, creating the ultimate entertainment retreat. The beautifully appointed kitchen and refined bedroom suites add to the home’s resort-style ambiance. Ideally situated within the highly sought-after Reunion Resort community, residents also enjoy access to world-class resort amenities, nearby dining, shopping, golf, and major attractions.

Location

Details

Type:
Residential Lease
Parking:
No Data
Year Built:
2016
Lot:
0.15 Acres
Heating:
Central
Price/sqft:
$1
Cooling:
Central Air
HOA:
No Data

Highlights

Pool
Heated
Furnished
Furnished
Pets
Breed Restrictions, Number Limit
All facts and features
  • Flooring

    • Carpet

    • Ceramic Tile

    Heating

    • Central

    Cooling

    • Central Air

    Appliances

    • Dishwasher

    • Disposal

    • Dryer

    • Electric Water Heater

    • Microwave

    • Range

    • Refrigerator

    • Washer

    Other interior features

    • Primary Bedroom Main Floor

    • PrimaryBedroom Upstairs

    Bedrooms and bathrooms

    • Bedrooms: 7

    • Bathrooms: 2

    • Full bathrooms: 7

  • Property

    • Levels: Two

    • Pool Private: Yes

    • Exterior Features: Irrigation System / Outdoor Grill / Sidewalk

    Lot

    • Lot: 0.15 Acres

    Other Property Information

    • Parcel Number: 352527484900013160

  • Type and style

    • Property Type: Residential Lease

    • Property Sub Type: Single Family Residence

  • Utility

    • Cable Connected

    • Electricity Connected

  • Source details

    • MLS ID: O6383920

    Other facts

    • Laundry Features: Laundry Room

    • Pool Features: Heated / In Ground

    • Direction Faces: South

    • Living Area: 3938

    • Water Source: Public

    • Subdivision Name: REUNION PH I PRCL 01 UN 03

Private inquiry
Talk to the advisor on this listing.
Floor plans, HOA docs, off-market comparables, scheduling a private showing — one message, direct to the local specialist.

More like this

New
For Rent
$4,200 /mo
Townhouse
3 bds · 2 ba · 1,668 sqft
CELEBRATION ISLAND VLG PH 2A, KISSIMMEE
2414 CELEBRATION BOULEVARD
-$400
For Rent
$4,200 /mo
Townhouse
3 bds · 2 ba · 1,794 sqft
CELEBRATION ISLAND VLG PH 2A, KISSIMMEE
2402 CELEBRATION BOULEVARD
For Rent
$5,000 /mo
House
5 bds · 3 ba · 3,592 sqft
CELEBRATION ISLAND VILLAGE PH 1B, CELEBRATION
7573 ESTUARY LAKE LOOP
For Rent
$4,500 /mo
House
6 bds · 6 ba · 2,831 sqft
REUNION WEST PH 3 WEST PB 25 PGS 59-65 LOT 4, KISSIMMEE
7738 FAIRFAX DRIVE
For Rent
$6,500 /mo
House
7 bds · 7 ba · 4,353 sqft
REUNION WEST VLGS NORTH, REUNION
760 GOLDEN BEAR DRIVE
For Rent
$5,600 /mo
House
4 bds · 3 ba · 3,908 sqft
CELEBRATION SOUTH VILLAGE UNIT 2, CELEBRATION
912 WATERSIDE DRIVE
For Rent
$4,500 /mo
House
5 bds · 5 ba · 2,570 sqft
REUNION WEST PH 1 EAST, KISSIMMEE
310 PENDANT COURT
For Rent
$4,250 /mo
House
8 bds · 7 ba · 3,412 sqft
REUNION WEST PH 3, KISSIMMEE
801 LASSO DRIVE

Market around this address

Live counts in the same area.
View all

The multiple listing information is provided by the Stellar MLS from a copyrighted compilation of listings. The compilation of listings and each individual listing are ©2026-present Stellar MLS. All Rights Reserved. The information provided is for consumers' personal, noncommercial use and may not be used for any purpose other than to identify prospective properties consumers may be interested in purchasing. All properties are subject to prior sale or withdrawal. All information provided is deemed reliable but is not guaranteed accurate, and should be independently verified. Listing courtesy of: COLDWELL BANKER REALTY