Sell Your Home
Get a free home valuation
Contact
Tell us about your needs
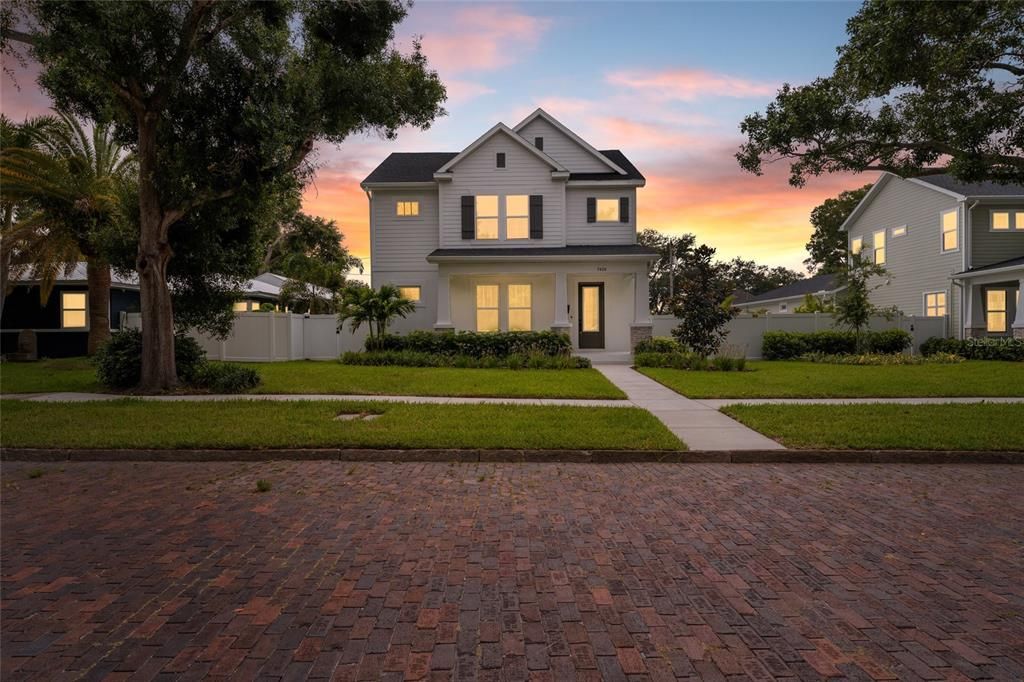
7428 BURLINGTON AVENUE N

House Active With Contract
$1,200,000

BTC: 18.41055539

ETH: 630.70260270

40 days
3 bds
2 ba
2,567 sqft

Overview

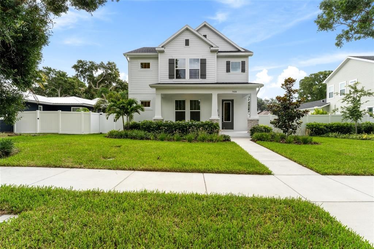
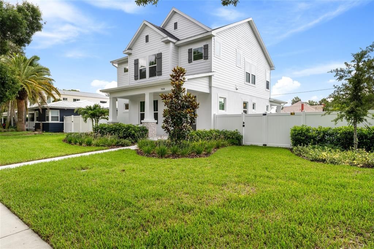
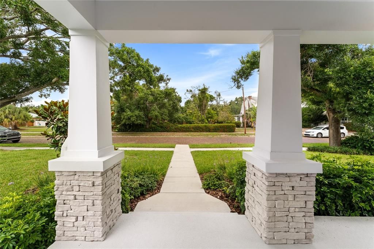
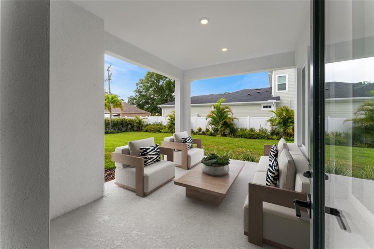
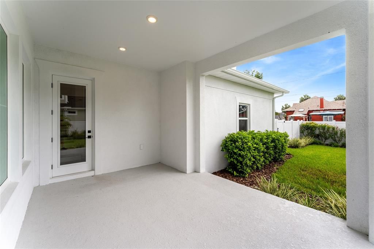
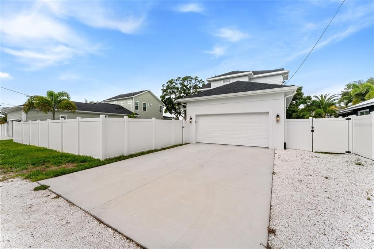
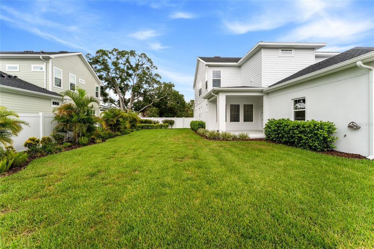
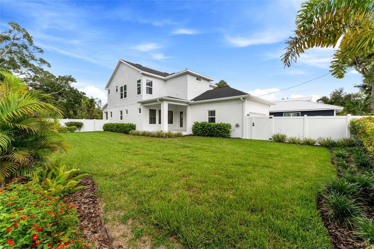
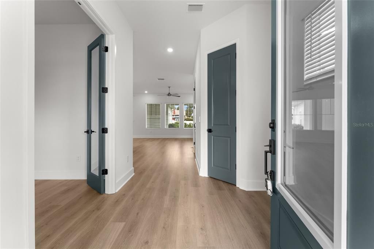
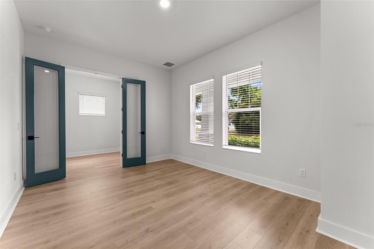
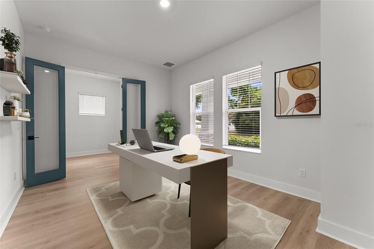
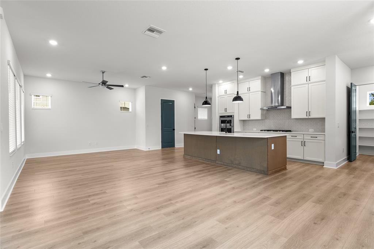
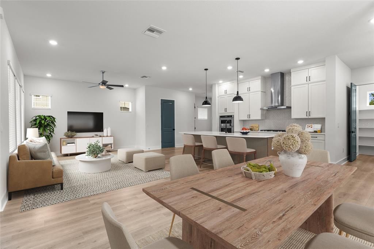
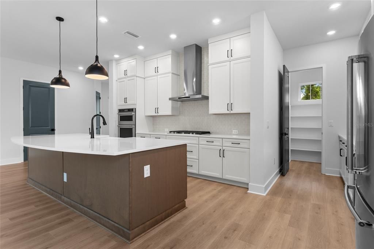
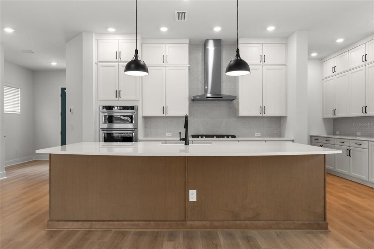
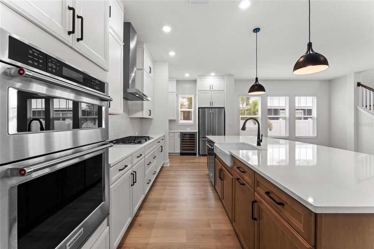
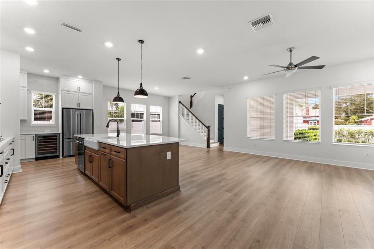
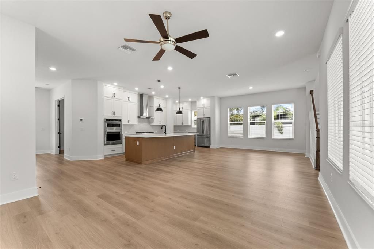
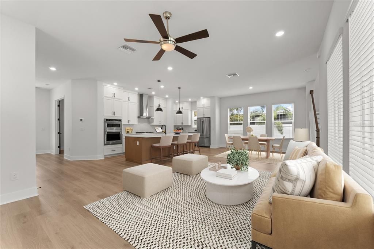
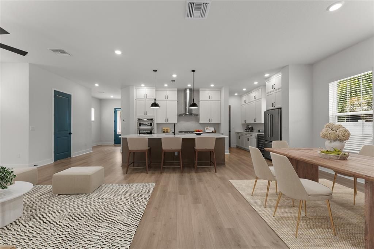
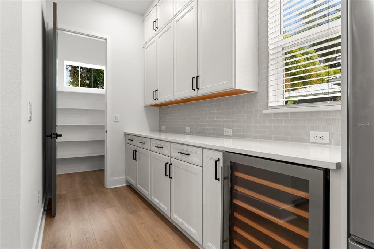
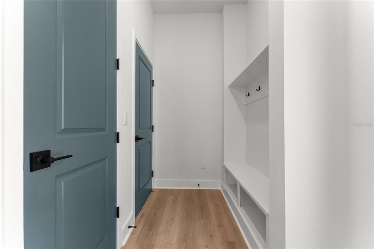
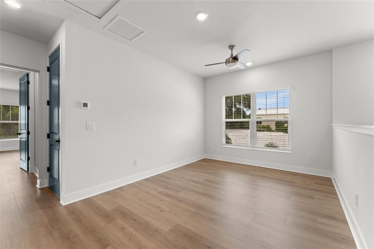
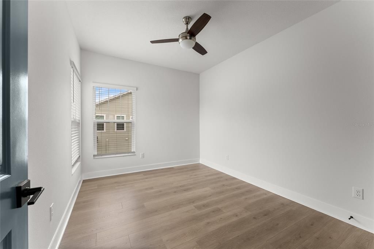
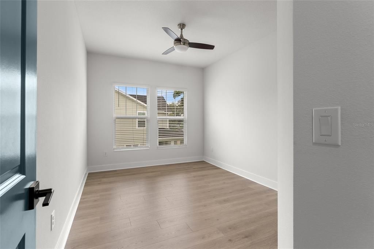
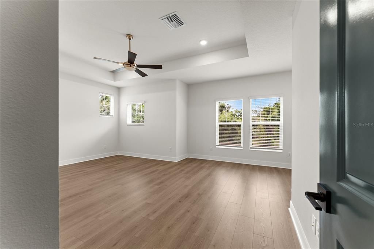
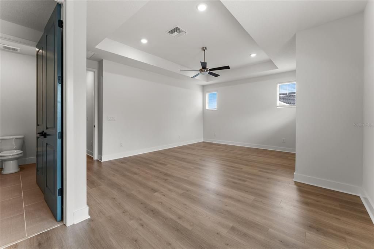
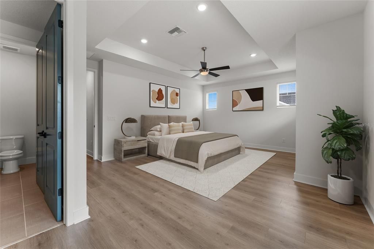
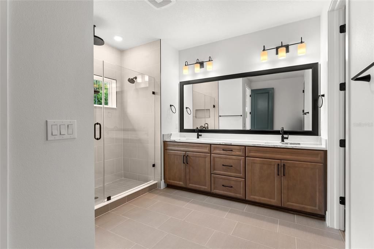
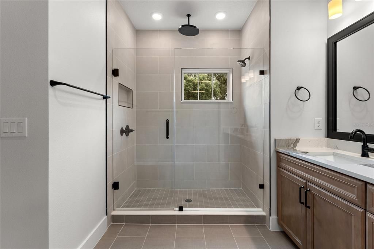
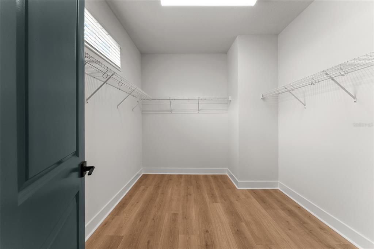
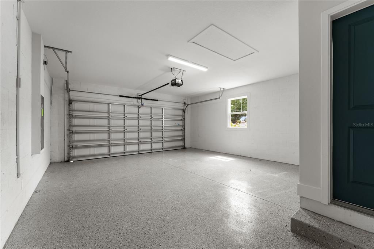
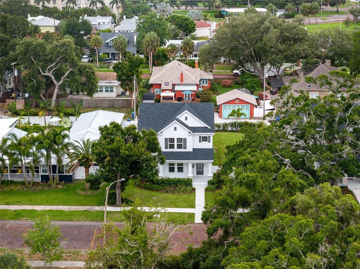
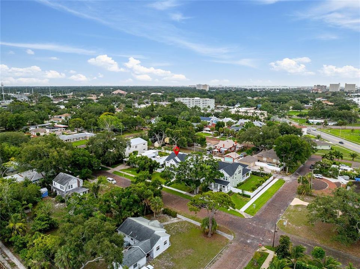
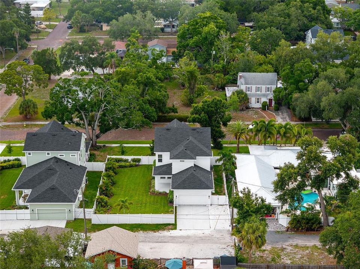
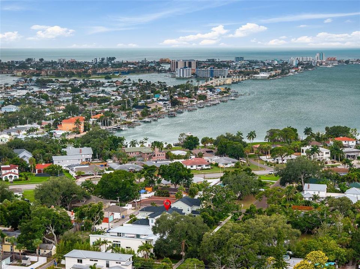
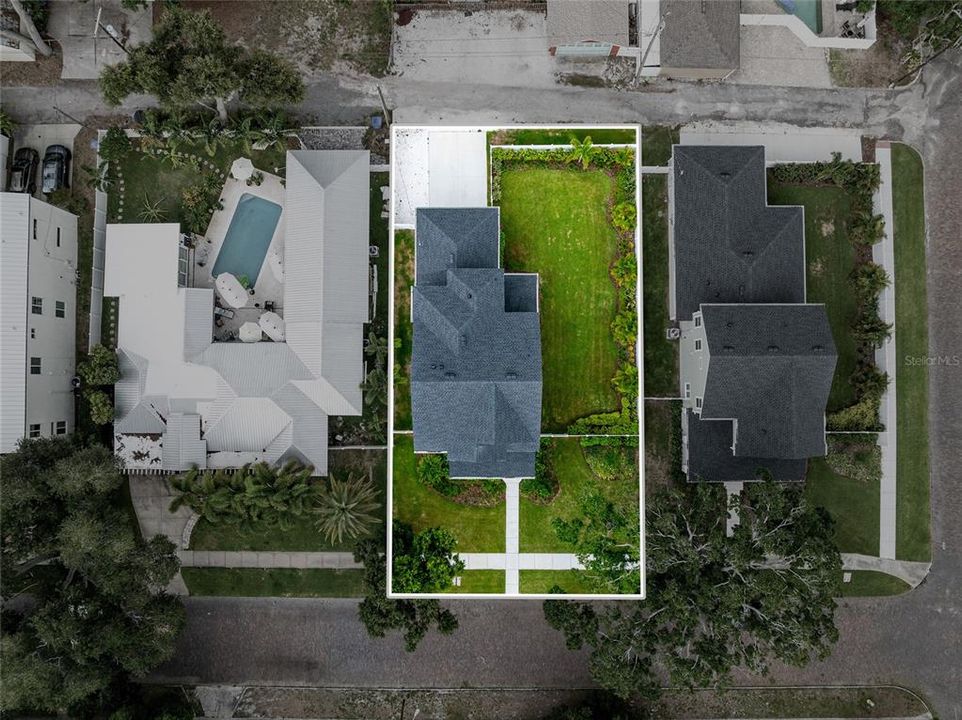
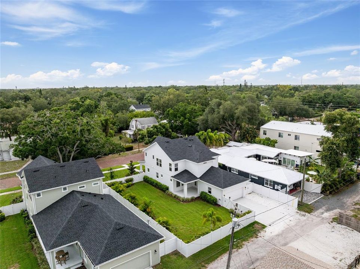
Under contract-accepting backup offers. Exceptional newer construction residence located in one of St. Petersburg's most desirable neighborhoods. This beautifully designed home offers an open-concept floor plan filled with natural light, soaring ceilings, laminate flooring, impact-rated windows, and designer finishes throughout. The chef's kitchen serves as the centerpiece of the home, featuring an oversized quartz island, custom cabinetry, stainless steel appliances, a built-in wall oven and microwave, gas cooktop, wine refrigerator, walk-in pantry, and abundant storage. The spacious living and dining areas flow seamlessly for everyday living and entertaining. The first-floor office provides an ideal work-from-home space, while the upstairs retreat includes generously sized guest bedrooms and a luxurious primary suite featuring a tray ceiling, oversized custom walk-in closet, and spa-inspired bath with dual vanities, an expansive walk-in shower, and premium finishes. Additional highlights include a dedicated laundry room with built-in cabinetry, a mudroom/drop zone, an oversized garage with epoxy flooring, ample storage, and a fully fenced backyard with room for a pool. This stunning residence combines modern construction, thoughtful design, and an unbeatable St. Petersburg location near the waterfront, parks, schools, and vibrant downtown amenities.
Location

Details

Type:
Residential
Parking:
Driveway
Year Built:
2025
Lot:
0.22 Acres
Heating:
Central / Electric / Heat Pump / Zoned
Price/sqft:
$467
Cooling:
Central Air / Zoned
HOA:
No Data

Valuation

Our model vs. what's actually selling nearby.
Estimate
$974,990
$549K – $1.3M
Confidence Low
List vs. estimate
$225K above estimate
List $1,200,000 · +23.1%
Our model says this listing is priced above recent comparable activity. Room to negotiate.
Price per sq ft
$467
+35.1% vs. city median $346
Based on
19 MLS comparables
Median of recent comparable listings. Sold comps use closing price, active listings use list price.

Highlights

Annual tax
$5,278
2025
Garage
2 car garage
All facts and features
  • Flooring

    • Laminate

    Heating

    • Central

    • Electric

    • Heat Pump

    • Zoned

    Cooling

    • Central Air

    • Zoned

    Appliances

    • Dishwasher

    • Disposal

    • Dryer

    • Microwave

    • Range

    • Refrigerator

    • Washer

    • Wine Refrigerator

    Other interior features

    • Ceiling Fan(s)

    • Living Room/Dining Room Combo

    • Open Floorplan

    • Tray Ceiling(s)

    • Walk-In Closet(s)

    Bedrooms and bathrooms

    • Bedrooms: 3

    • Bathrooms: 1

    • Full bathrooms: 2

  • Parking

    • Driveway

    Property

    • Levels: Two

    • Exterior Features: Irrigation System / Lighting / Private Mailbox / Rain Gutters / Sidewalk / Sprinkler Metered

    Lot

    • Lot: 0.22 Acres

    Other Property Information

    • Parcel Number: 193116204840310040

  • Type and style

    • Property Type: Residential

    • Property Sub Type: Single Family Residence

  • Utility

    • BB/HS Internet Available

    • Cable Available

    • Electricity Available

    • Natural Gas Available

    • Natural Gas Connected

    • Phone Available

    • Public

    • Street Lights

    • Water Available

  • Other financial information

    • Annual tax amount: $5,278

  • Source details

    • MLS ID: TB8517511

    Other facts

    • Construction Materials: Block / Cement Siding / Stone / Stucco / Wood Frame

    • Foundation Details: Stem Wall

    • Laundry Features: Laundry Room

    • Direction Faces: North

    • Garage Spaces: 2

    • Attached Garage: Yes

    • Garage: Yes

    • Living Area: 2567

    • Water Source: Public

    • Subdivision Name: DAVISTA REV MAP OF

Private inquiry
Talk to the advisor on this listing.
Floor plans, HOA docs, off-market comparables, scheduling a private showing — one message, direct to the local specialist.

More like this

Active With Contract
$1,120,000
House
5 bds · 3 ba · 2,834 sqft
CRESTMONT, ST PETERSBURG
5318 7TH AVENUE N
New
Active With Contract
$1,155,000
House
5 bds · 5 ba · 2,649 sqft
VETERAN CITY, ST PETERSBURG
5221 29TH AVENUE S
New
Active With Contract
$890,000
House
3 bds · 2 ba · 2,092 sqft
BAHIA SHORES 3RD ADD, ST PETE BEACH
5810 BAHAMA WAY S
New
Active With Contract
$925,000
House
5 bds · 4 ba · 2,894 sqft
BROADMOOR SUB, ST PETERSBURG
5209 2ND AVENUE N
Active With Contract
$1,475,000
House
4 bds · 3 ba · 3,500 sqft
TYRONE PARK 1ST ADD, ST PETERSBURG
2783 67TH WAY N
Active With Contract
$999,000
Penthouse
3 bds · 3 ba · 1,935 sqft
WEATHERLY THE CONDO, ST PETE BEACH
9415 BLIND PASS ROAD UNIT PH4
Active With Contract
$1,099,000
House
4 bds · 2 ba · 1,881 sqft
SOUTH CSWY ISLE YACHT CLUB 2ND ADD, ST PETERSBURG
7957 10TH AVENUE S
-$99K
Active With Contract
$899,999
House
4 bds · 2 ba · 2,548 sqft
SOUTH CSWY ISLE YACHT CLUB ADD, ST PETERSBURG
7962 9TH AVENUE S

Market around this address

Live counts in the same area.
View all

The multiple listing information is provided by the Stellar MLS from a copyrighted compilation of listings. The compilation of listings and each individual listing are ©2026-present Stellar MLS. All Rights Reserved. The information provided is for consumers' personal, noncommercial use and may not be used for any purpose other than to identify prospective properties consumers may be interested in purchasing. All properties are subject to prior sale or withdrawal. All information provided is deemed reliable but is not guaranteed accurate, and should be independently verified. Listing courtesy of: COMPASS FLORIDA LLC