Sell Your Home
Get a free home valuation
Contact
Tell us about your needs

7447 LANCASTER LOOP

House Active With Contract
$645,000

BTC: 9.89567352

ETH: 339.00264895

-$80K (2026/07/01)
95 days
4 bds
3 ba
3,261 sqft

Overview

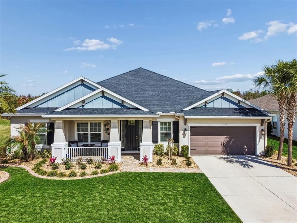
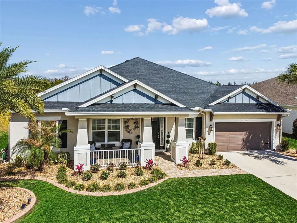
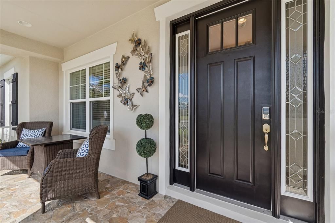
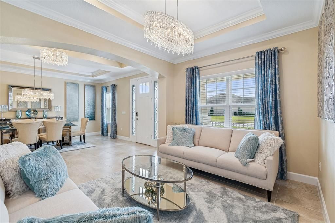
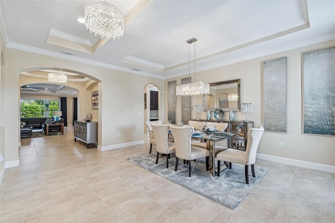
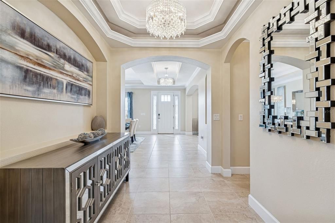
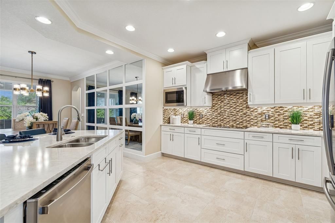
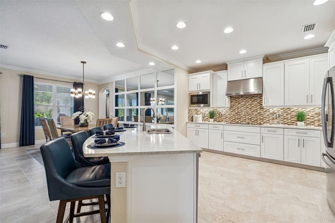
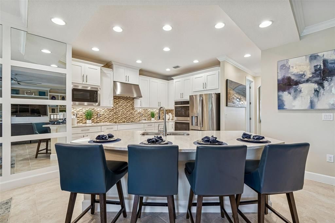
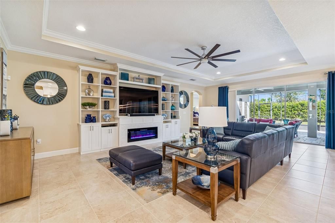
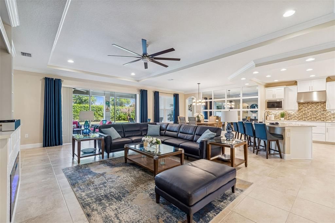
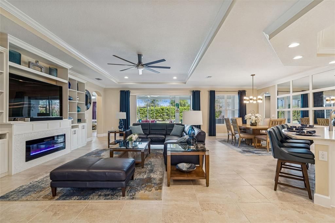
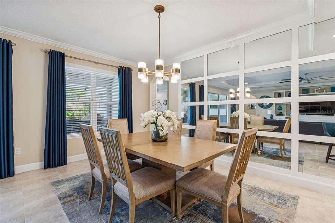
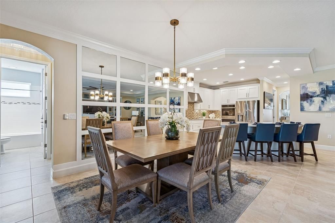
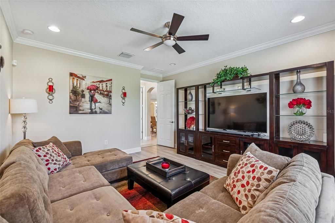
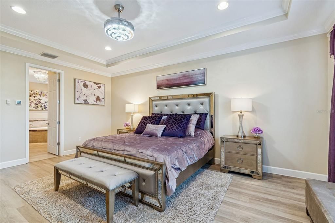
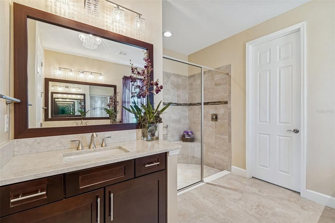
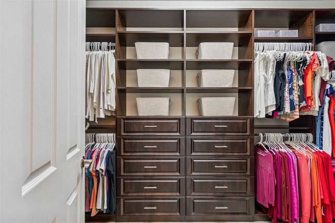
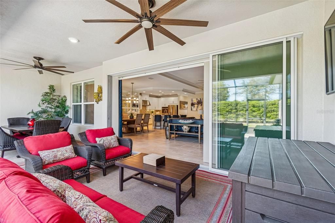
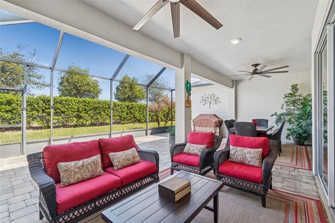
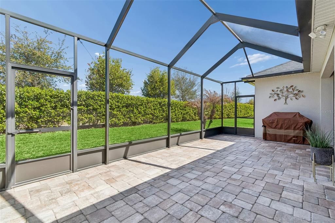
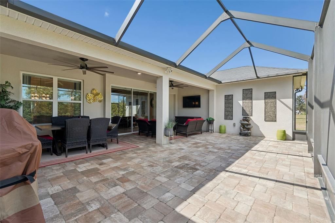
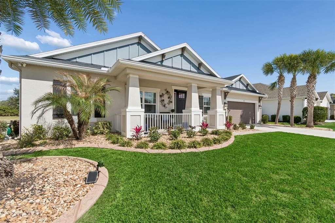
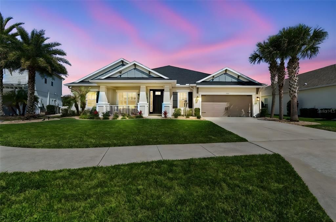
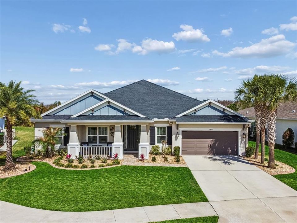
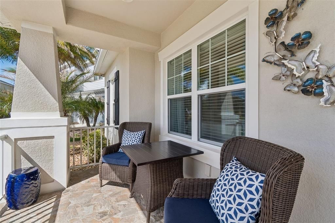
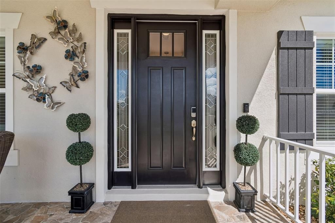
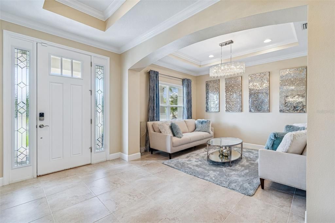
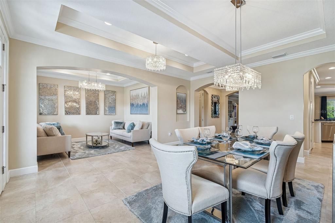
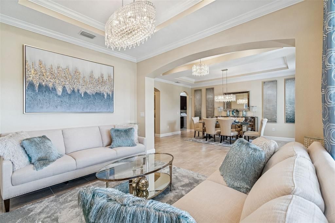
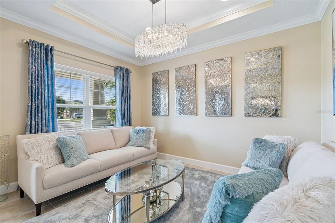
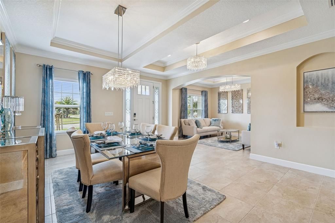
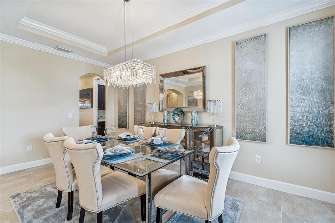
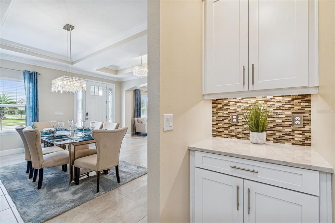
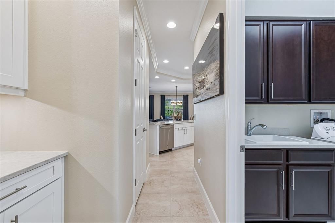
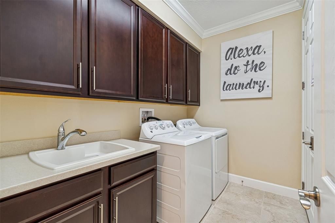
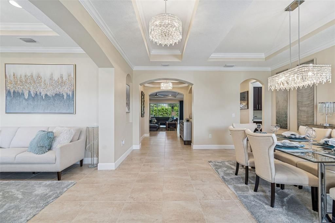
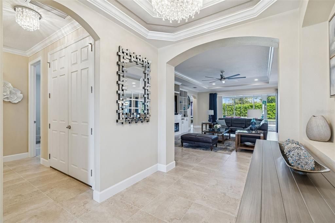
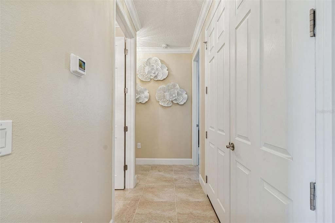
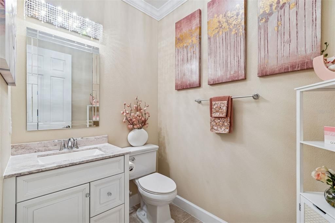
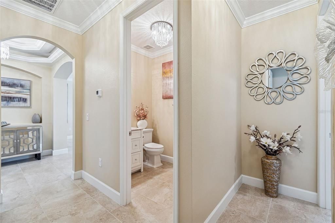
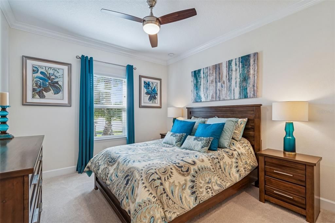
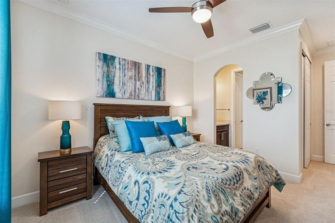
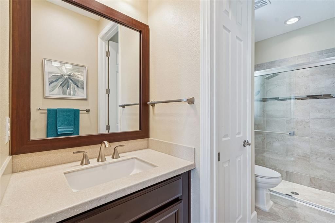
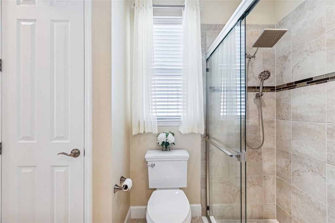
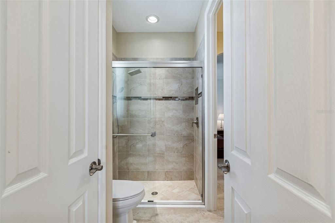
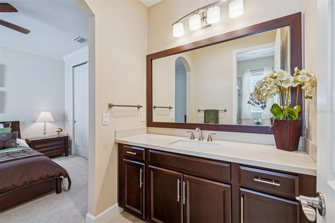
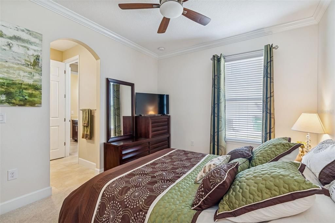
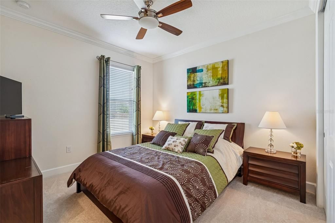
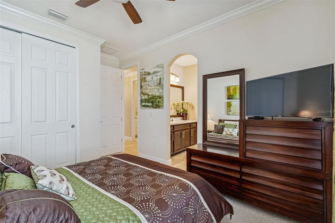
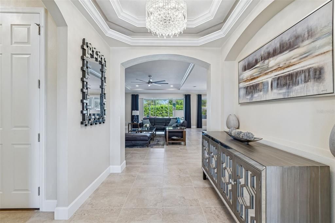
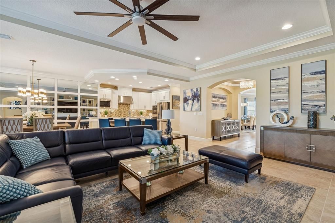
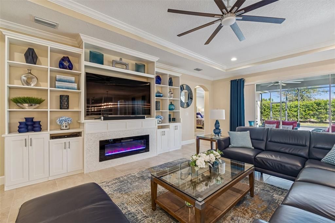
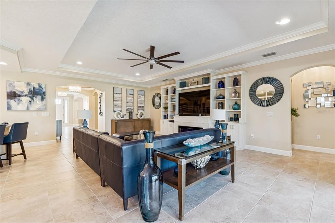
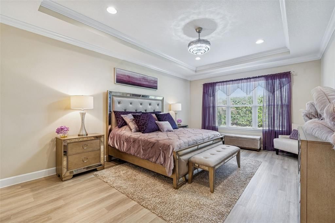
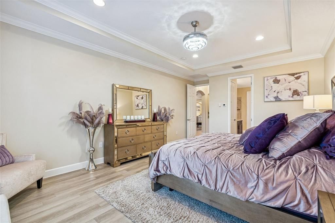
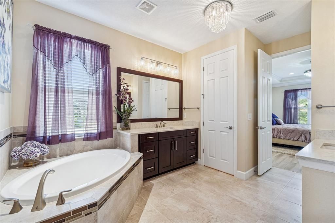
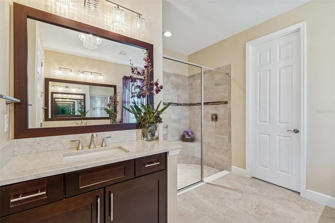
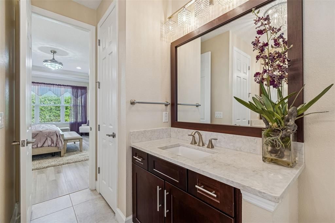
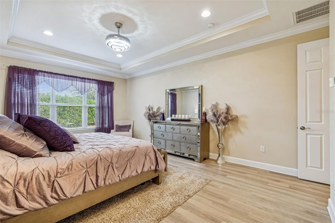
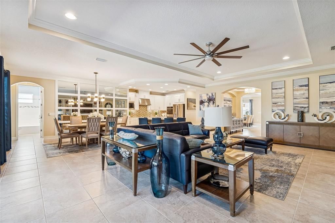
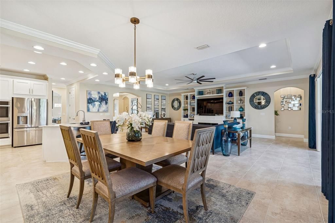
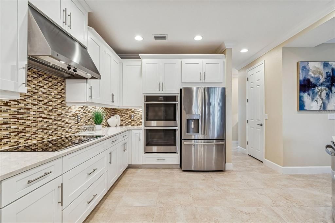
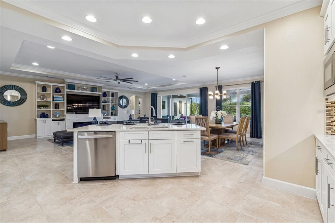
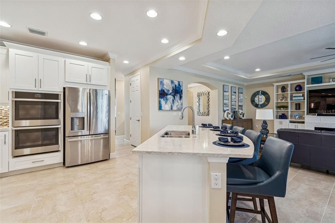
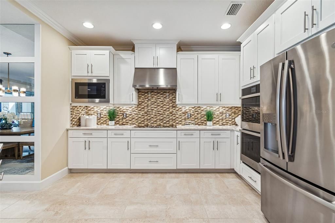
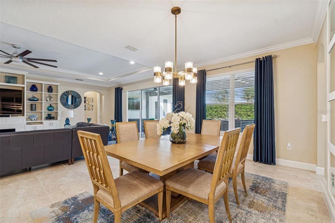
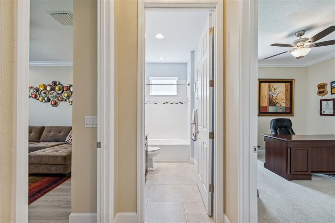
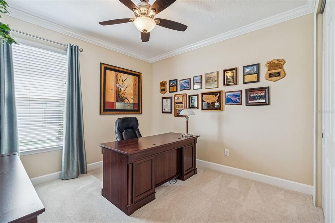
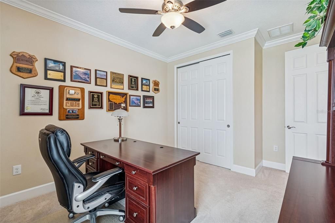
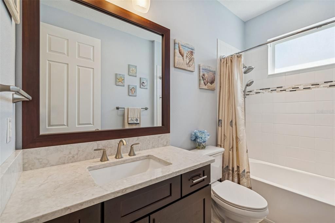
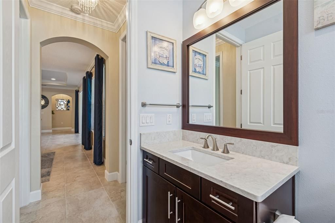
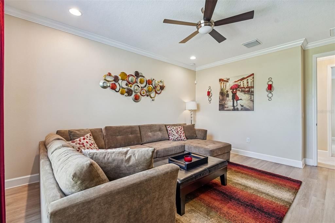
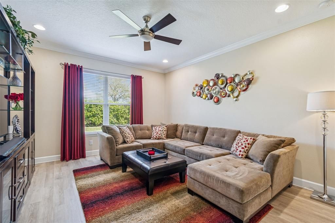
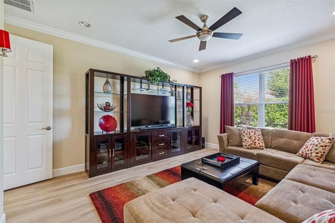
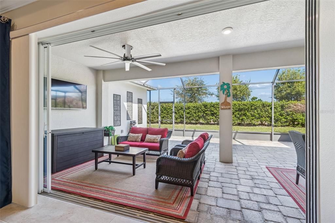
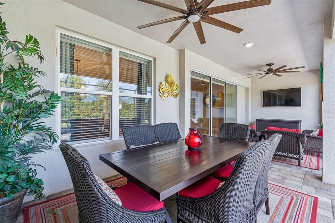
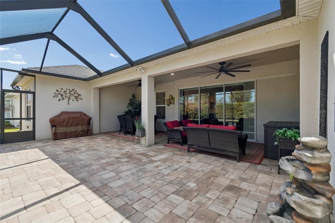
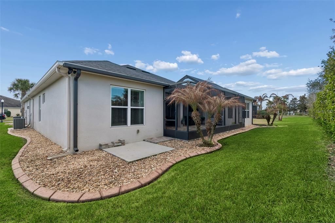
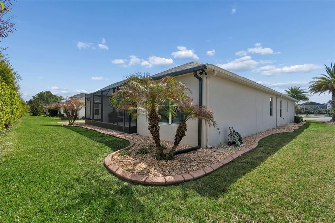
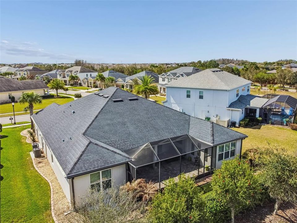
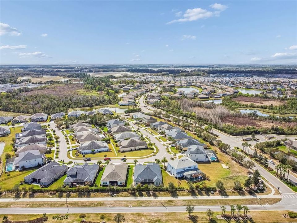
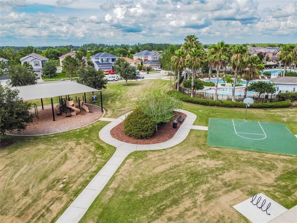
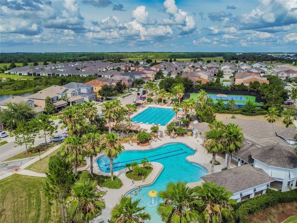
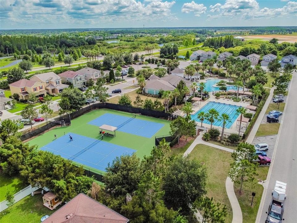
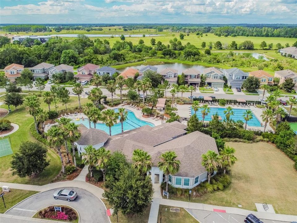
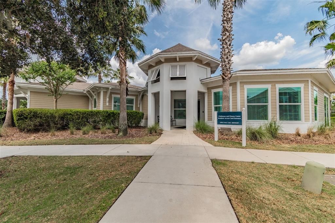
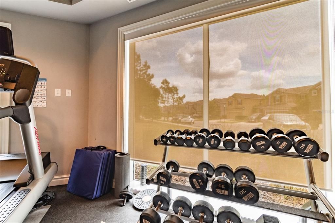
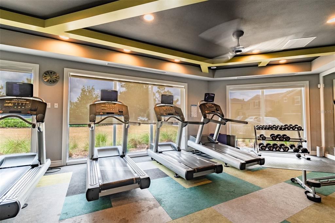
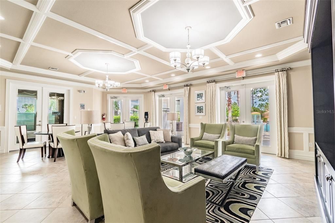
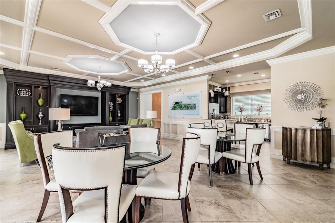
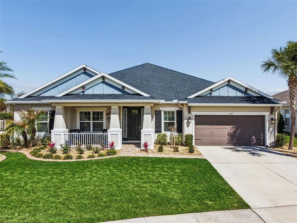
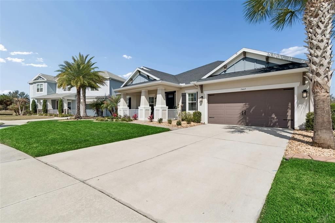
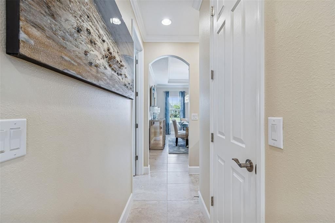
Under contract-accepting backup offers. Welcome to a truly exceptional, QUALITY home located in the highly sought-after community of WaterGrass in Wesley Chapel, nestled within the GATED village of Willow Point. Built by the semi-custom builder Taylor Morrison, along with the Sellers upgrades, this home showcases a level of craftsmanship, detail, and design that stands apart from the rest. This home offers luxury, space, and functionality in one of the area’s fastest growing and most desirable locations. From the moment you arrive, the STUNNING CURB APPEAL sets the tone with beautifully manicured landscaping, a welcoming FRONT PORCH, and an inviting presence that immediately feels like home. Step inside to soaring 10-FOOT CEILINGS, a grand entry with DOUBLE TRAY CEILINGS, and tons of natural light brightening the THOUGHTFUL DESIGN AND UPSCALE FINISHES THROUGHOUT. This expansive floor plan features 4 BEDROOMS PLUS A BONUS ROOM, 3.5 BATHROOMS, FORMAL LIVING AND DINING AREAS, and a 3-CAR TANDEM GARAGE, offering incredible flexibility for modern living. There is ample space for a DEDICATED HOME OFFICE, ideal for remote work or for just having FLEX SPACE. The split-bedroom layout provides both privacy and functionality, while the open concept design creates seamless flow between living areas. The KITCHEN IS A TRUE SHOWSTOPPER, designed to impress with a massive center island, BUILT- IN STAINLESS STEEL APPLIANCES, HOOD VENT, spacious pantry, and an oversized dinette area featuring a CUSTOM MIRRORED GLASS ACCENT WALL that adds a unique designer touch. This space flows effortlessly into the main living area, making it perfect for entertaining. The home is UPGRADED with CROWN MOLDING, TRAY CEILINGS in ALL living spaces, RECESSED LIGHTING, and UPGRADED FIXTURES THAT ELEVATE every room. The attention to detail and quality craftsmanship is evident. This is a home that truly stands apart from today’s standard construction. The primary suite is a bright and peaceful retreat featuring dual vanities, a soaking tub, walk-in shower, and a HUGE WALK-IN CLOSET WITH CUSTOM BUILT-INS. Secondary bedrooms are generous in size, and the BACK BONUS ROOM offers endless possibilities for a media room, playroom, or additional living. Step outside to your private outdoor space where POCKET SLIDING GLASS DOORS create a seamless indoor-outdoor living experience. The EXTENDED COVERED LANAI (13 x 29 feet) is perfect for entertaining or relaxing, complete with modern ceiling fans and more than enough space for dining and lounging. With NO BACKYARD NEIGHBORS, enjoy FULL PRIVACY. Living in WaterGrass means access to resort-style amenities including pools, clubhouse, fitness areas, playgrounds, and community walks, along with a vibrant and growing community atmosphere. The LOCATION IS UNBEATABLE, just minutes from I-75, top-rated schools, RECREATIONAL SPOTS, AdventHealth and BayCare hospitals, Wiregrass Mall, Tampa Premium Outlets, The Grove, KRATE, and endless dining and shopping options. The area continues to expand, adding even MORE VALUE AND CONVENIENCE. This home offers a rare opportunity to own a luxury, meticulously maintained property with high- end finishes, functional space, and an incredible location in one of Wesley Chapel’s premier gated villages. (PLEASE REMOVE SHOES FOR SHOWINGS)

Location

Details

Type:
Residential
Parking:
Driveway / Garage Door Opener / Tandem
Year Built:
2020
Lot:
0.21 Acres
Heating:
Central
Price/sqft:
$198
Cooling:
Central Air
HOA:
$170

Valuation

Our model vs. what's actually selling nearby.
Estimate
$769,000
$581K – $1.0M
Confidence Low
List vs. estimate
$124K below estimate
List $645,000 · -16.1%
Our model says this listing is priced below recent comparable activity. Expect competition.
Price per sq ft
$197
-8.4% vs. city median $215
Based on
9 MLS comparables
Median of recent comparable listings. Sold comps use closing price, active listings use list price.

Highlights

Annual tax
$3,474
2025
HOA
$170/yr
Community Pool
Garage
3 car garage
Pets
Allowed
All facts and features
  • Flooring

    • Carpet

    • Ceramic Tile

    • Laminate

    Heating

    • Central

    Cooling

    • Central Air

    Appliances

    • Built-In Oven

    • Cooktop

    • Dishwasher

    • Microwave

    • Range Hood

    • Water Softener

    Other interior features

    • Ceiling Fan(s)
    • Crown Molding

    • High Ceilings

    • Kitchen/Family Room Combo

    • Living Room/Dining Room Combo

    • Open Floorplan

    • Primary Bedroom Main Floor

    • Split Bedroom

    • Stone Counters

    • Thermostat

    • Tray Ceiling(s)

    Bedrooms and bathrooms

    • Bedrooms: 4

    • Bathrooms: 1

    • Full bathrooms: 3

  • Parking

    • Driveway

    • Garage Door Opener

    • Tandem

    Property

    • Levels: One

    • Exterior Features: Irrigation System / Rain Gutters / Sidewalk / Sliding Doors / Sprinkler Metered

    Lot

    • Lot: 0.21 Acres

    Other Property Information

    • Parcel Number: 2025360020048000090

    • Zoning: MPUD

  • Type and style

    • Property Type: Residential

    • Property Sub Type: Single Family Residence

  • Utility

    • BB/HS Internet Available

    • Cable Available

    • Electricity Connected

    • Phone Available

    • Public

    • Sewer Connected

    • Sprinkler Recycled

    • Underground Utilities

    • Water Connected

  • Other financial information

    • HOA: $170

    • HOA Frequency: Annually

    • Annual tax amount: $3,474

  • Source details

    • MLS ID: TB8478541

    Other facts

    • Construction Materials: Block / Stucco

    • Foundation Details: Slab

    • Fireplace Features: Electric / Family Room

    • Laundry Features: Inside / Laundry Room / Washer Hookup

    • Lot Features: Sidewalk

    • Patio And Porch Features: Covered / Front Porch / Rear Porch / Screened

    • Window Features: Blinds

    • Direction Faces: South

    • Architectural Style: Florida

    • Fireplace: Yes

    • Garage Spaces: 3

    • Attached Garage: Yes

    • Garage: Yes

    • Living Area: 3261

    • Water Source: Public

    • Subdivision Name: WATERGRASS

Private inquiry
Talk to the advisor on this listing.
Floor plans, HOA docs, off-market comparables, scheduling a private showing — one message, direct to the local specialist.

More like this

Active With Contract
$484,040
House
6 bds · 3 ba · 3,162 sqft
STONEBRIDGE NORTH, ZEPHYRHILLS
35197 BANBURY LOCKE DRIVE
New
Active With Contract
$578,990
House
5 bds · 3 ba · 3,288 sqft
PASADENA LANDING, WESLEY CHAPEL
31717 BIENVILLE LANE
New
Active With Contract
$530,990
House
5 bds · 3 ba · 3,182 sqft
PASADENA LANDING, WESLEY CHAPEL
31699 OYSTER TRELLIS LANE
New
Active With Contract
$478,090
House
5 bds · 3 ba · 2,888 sqft
PASADENA RIDGE, DADE CITY
35005 ARBOR RETREAT DRIVE
New
Active With Contract
$491,490
House
5 bds · 3 ba · 2,892 sqft
PASADENA LANDING, WESLEY CHAPEL
31725 OYSTER TRELLIS LANE
New
Active With Contract
$565,000
House
5 bds · 3 ba · 3,292 sqft
EPPERSON RANCH SOUTH PH 1B-2, WESLEY CHAPEL
8044 LAGO MIST WAY
New
Active With Contract
$494,490
House
5 bds · 3 ba · 2,888 sqft
PASADENA LANDING, WESLEY CHAPEL
31682 BARONNE STREET
New
Active With Contract
$546,990
House
5 bds · 3 ba · 2,457 sqft
PASADENA LANDING, WESLEY CHAPEL
9845 GOVREAU ROAD

Market around this address

Live counts in the same area.
View all

The multiple listing information is provided by the Stellar MLS from a copyrighted compilation of listings. The compilation of listings and each individual listing are ©2026-present Stellar MLS. All Rights Reserved. The information provided is for consumers' personal, noncommercial use and may not be used for any purpose other than to identify prospective properties consumers may be interested in purchasing. All properties are subject to prior sale or withdrawal. All information provided is deemed reliable but is not guaranteed accurate, and should be independently verified. Listing courtesy of: FLORIDA EXECUTIVE REALTY