Sell Your Home
Get a free home valuation
Contact
Tell us about your needs
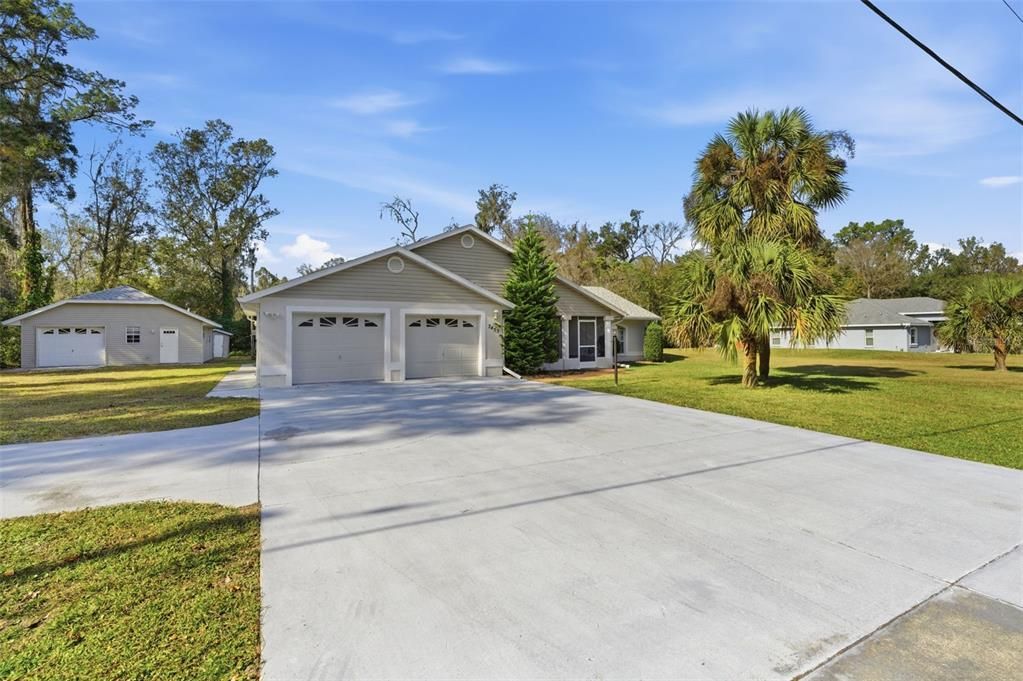
7455 REDBUD LANE

House Recently Sold
$347,450

BTC: 4.31722167

ETH: 142.86595395

Sold on: 2026-01-02
6 days
3 bds
2 ba
1,640 sqft

Overview

Beautiful Move-In Ready Home on ½ Acre Lot. Welcome to this stunning 3-bedroom, 2.5-bath home that's truly move-in ready and packed with upgrades for your peace of mind. Key Updates: New Roof (2022) with quality dimensional shingles on both the home and detached garage. New A/C (2018), Fresh Interior Paint, New Water Heater to be installed December 2025. Enjoy your morning coffee in the 20x10 screened front porch with quality ceramic tile flooring. Step inside and feel instantly at home with a spacious open floor plan, cathedral ceilings, and abundant natural light (one living room photo was virtually staged). The large kitchen is a chef's delight, featuring: Stainless steel appliances (only 2.5 years old), ample cabinetry for storage, expansive countertops and a breakfast bar for easy meal prep. The dining area flows seamlessly from the kitchen and opens through French doors to a 36x16 screened back porch, fully tiled and connected by a walkway to the detached garage. The primary suite includes a walk-in shower and large walk-in closet. The indoor laundry room offers a dryer, laundry tub, and convenient half bath. Additional features include: Attached 2-car garage with pull-down attic stairs, extra storage cabinet with sink & a side service door. Detached 1-car garage with a workshop for tools, equipment, and hobbies ~ Spectrum high-speed internet, County water service & an irrigation well too! Enjoy the peaceful feel of country living while being just minutes from downtown Brooksville, with shopping, restaurants, hospitals, and medical facilities nearby. Don't wait—schedule your appointment today to see this beautiful home. You won't be disappointed!

Location

Details

Type:
Residential
Parking:
No Data
Year Built:
1997
Lot:
0.52 Acres
Heating:
Heat Pump
Price/sqft:
$213
Cooling:
Central Air
HOA:
No Data

Valuation

Our model vs. what's actually selling nearby.
Estimate
$367,400
$332K – $402K
Confidence Medium
List vs. estimate
$17K below estimate
List $349,900 · -4.8%
Our model says this listing is priced below recent comparable activity. Expect competition.
Price per sq ft
$213
+8.2% vs. city median $197
Based on
8 MLS comparables
Median of recent comparable listings. Sold comps use closing price, active listings use list price.

Highlights

Annual tax
$463
2024
Garage
3 car garage
All facts and features
  • Flooring

    • Carpet

    • Laminate

    Heating

    • Heat Pump

    Cooling

    • Central Air

    Appliances

    • Dishwasher

    • Dryer

    • Electric Water Heater

    • Ice Maker

    • Microwave

    • Range

    • Range Hood

    • Refrigerator

    • Water Filtration System

    Other interior features

    • Cathedral Ceiling(s)

    • Ceiling Fan(s)

    • High Ceilings

    • Skylight(s)

    • Walk-In Closet(s)

    • Window Treatments

    Bedrooms and bathrooms

    • Bedrooms: 3

    • Bathrooms: 1

    • Full bathrooms: 2

  • Property

    • Levels: One

    • Exterior Features: Irrigation System / Storage

    Lot

    • Lot: 0.52 Acres

    Other Property Information

    • Parcel Number: R2542219000004000000

    • Zoning: R1C

  • Type and style

    • Property Type: Residential

    • Property Sub Type: Single Family Residence

  • Utility

    • Cable Connected

    • Electricity Connected

    • Sprinkler Well

    • Water Connected

  • Other financial information

    • Annual tax amount: $464

  • Source details

    • MLS ID: W7881257

    Other facts

    • Construction Materials: Block / Stucco / Vinyl Siding

    • Foundation Details: Slab

    • Laundry Features: Electric Dryer Hookup / Inside / Laundry Room

    • Window Features: Blinds

    • Direction Faces: East

    • Garage Spaces: 3

    • Attached Garage: Yes

    • Garage: Yes

    • Living Area: 1640

    • Water Source: Public / Well

    • Lot Size Dimensions: 100 x 153

    • Subdivision Name: STENHOLM UNREC SUB

Private inquiry
Talk to the advisor on this listing.
Floor plans, HOA docs, off-market comparables, scheduling a private showing — one message, direct to the local specialist.

More like this

Recently Sold
$245,000
House
3 bds · 1 ba · 1,091 sqft
WOODLAND HOMES PT 1, BROOKSVILLE
6 CROOM ROAD
Recently Sold
$312,000
House
3 bds · 2 ba · 1,823 sqft
HAMMOCK HEIGHTS PHASE 1, BROOKSVILLE
Recently Sold
$289,000
House
3 bds · 2 ba · 1,322 sqft
LUDLOW HEIGHTS, BROOKSVILLE
10256 MORNINGSTAR AVENUE
Recently Sold
$305,000
House
2 bds · 2 ba · 1,362 sqft
DOGWOOD ESTATE PH III, BROOKSVILLE
24086 MARTIN DRIVE
Recently Sold
$245,000
House
3 bds · 1 ba · 1,687 sqft
HIGHLAND PARK ADD TO BRKSVL, BROOKSVILLE
301 HIGHLAND STREET
Recently Sold
$255,000
House
4 bds · 2 ba · 1,444 sqft
WESTON PARK, BROOKSVILLE
5020 CEDAR LANE
New
Recently Sold
$335,000
House
3 bds · 2 ba · 1,772 sqft
DOGWOOD ESTATE PH III, BROOKSVILLE
24091 MARTIN DRIVE
New
Recently Sold
$274,779
Lots/Land
0.40 acres
SOUTHERN HILLS PLANTATION PH 2, BROOKSVILLE
20118 ENGLISH WALNUT PLACE

Market around this address

Live counts in the same area.
View all

The multiple listing information is provided by the Stellar MLS from a copyrighted compilation of listings. The compilation of listings and each individual listing are ©2026-present Stellar MLS. All Rights Reserved. The information provided is for consumers' personal, noncommercial use and may not be used for any purpose other than to identify prospective properties consumers may be interested in purchasing. All properties are subject to prior sale or withdrawal. All information provided is deemed reliable but is not guaranteed accurate, and should be independently verified. Listing courtesy of: SOUTHERN COAST TO COUNTRY RLTY