Sell Your Home
Get a free home valuation
Contact
Tell us about your needs
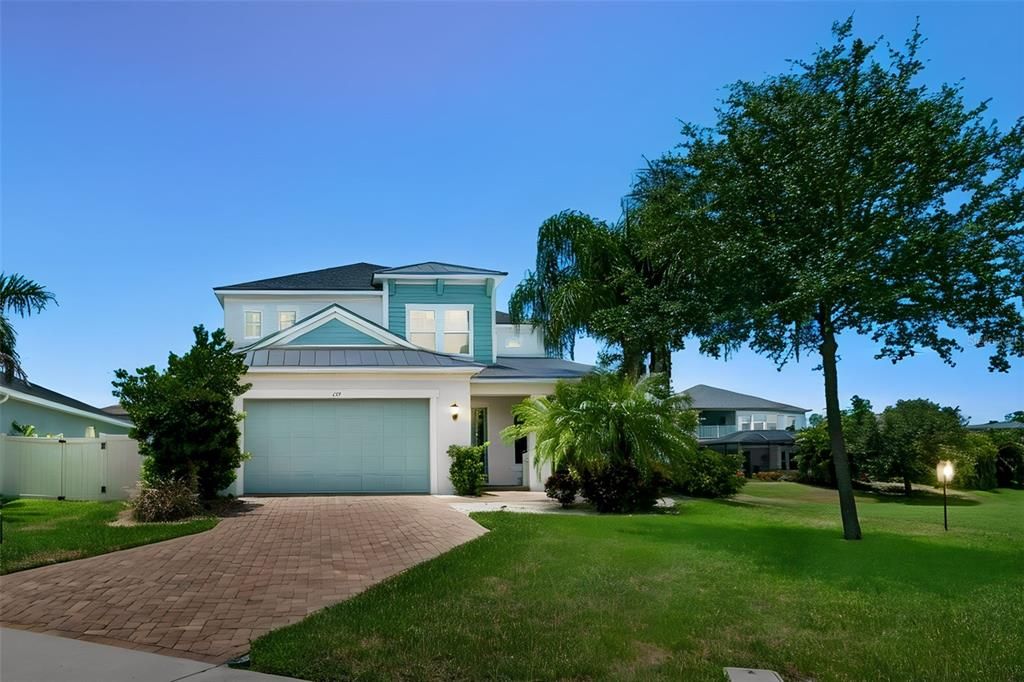
747 CAJEPUT LOOP

House For Sale
$850,000

BTC: 13.04081006

ETH: 446.74767691

21 days
5 bds
3 ba
3,456 sqft

Overview

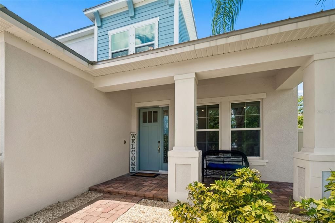
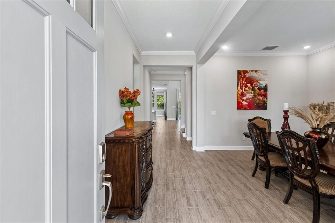
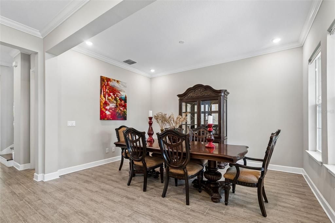
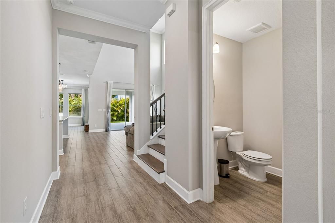
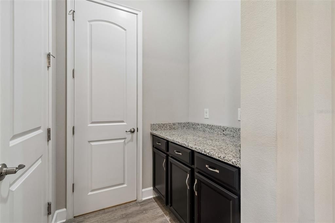
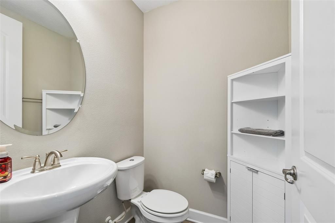
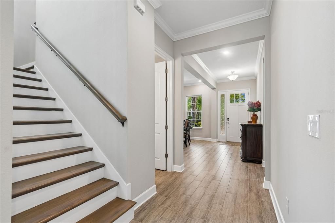
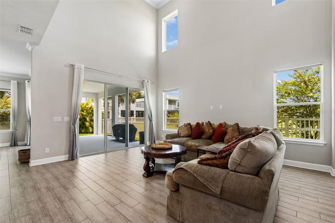
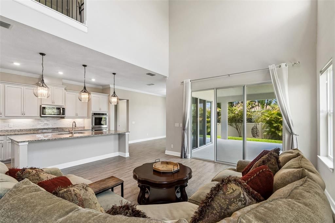
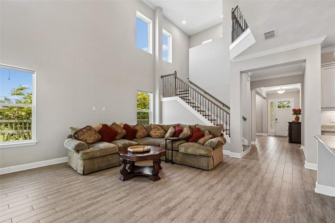
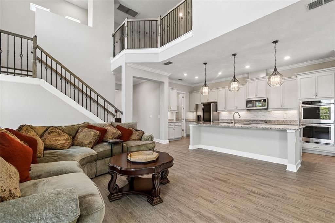
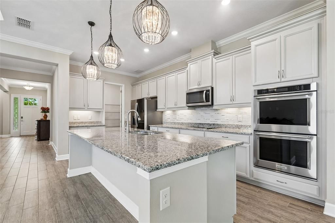
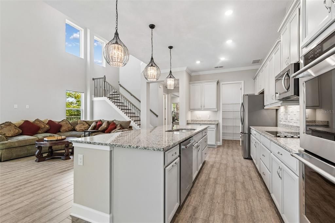
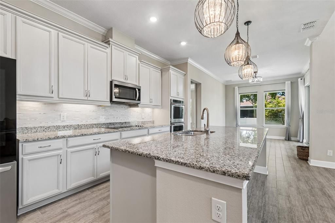
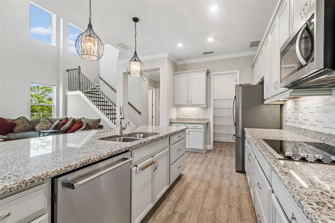
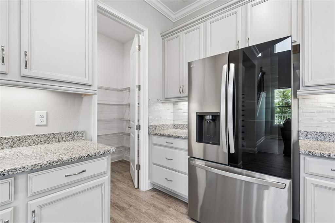
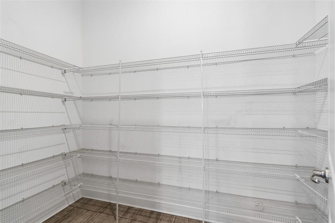
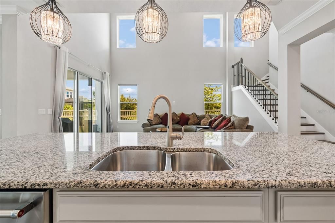
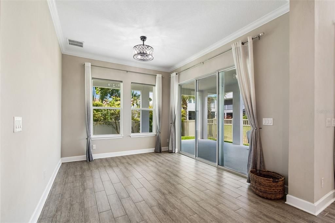
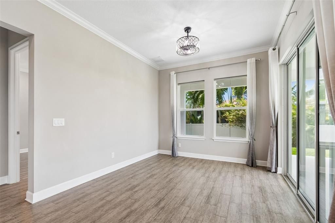
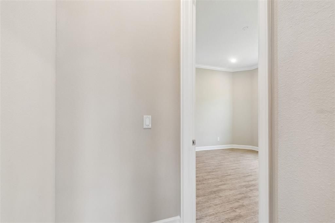
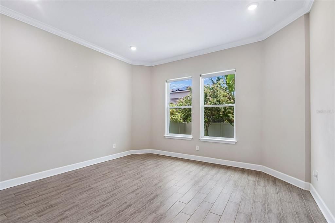
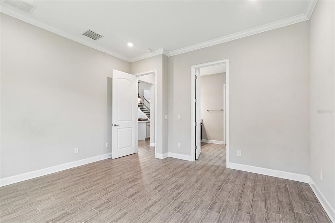
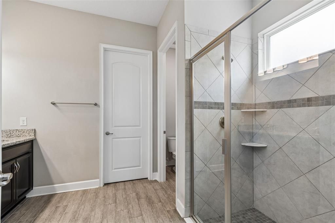
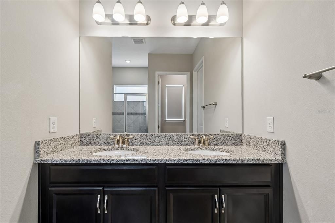
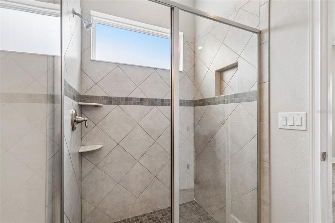
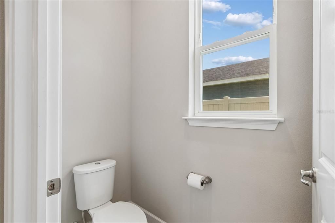
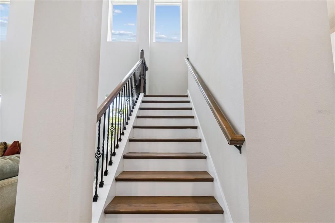
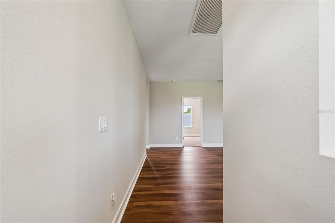
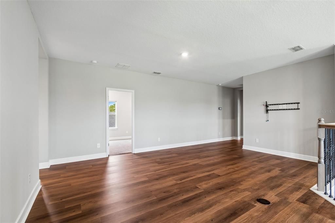
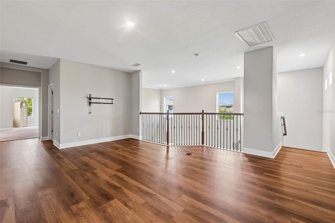
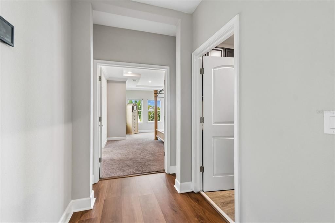
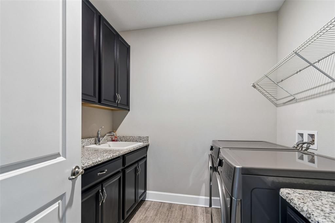
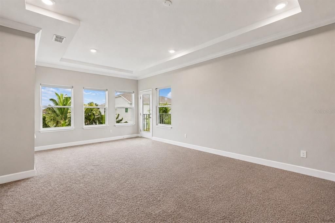
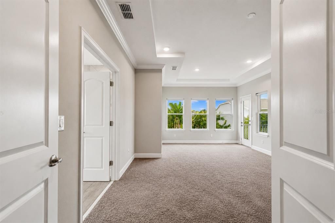
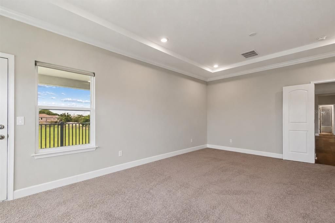
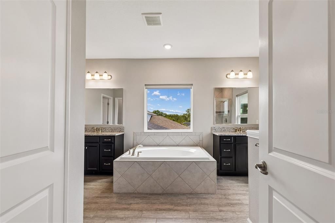
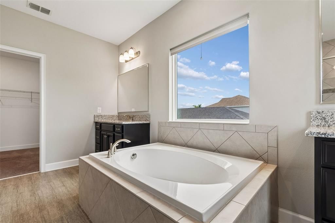
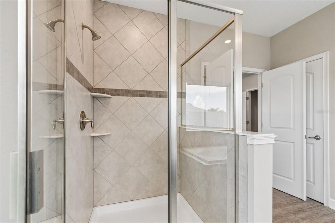
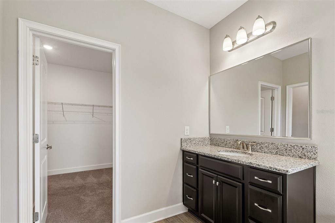
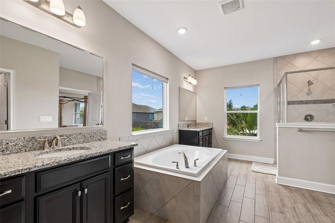
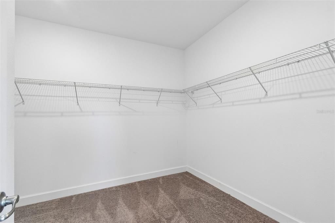
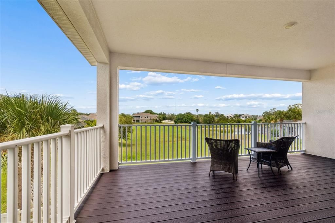
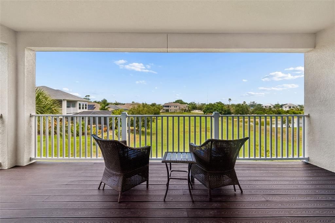
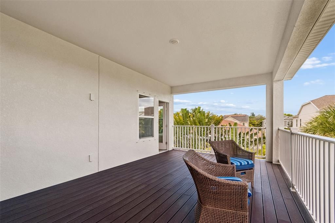
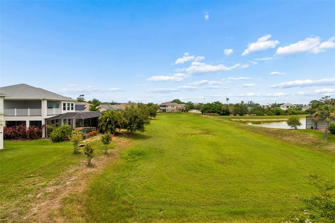
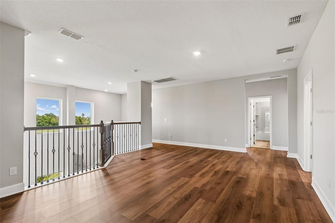
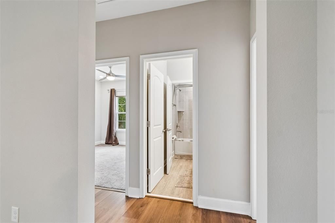
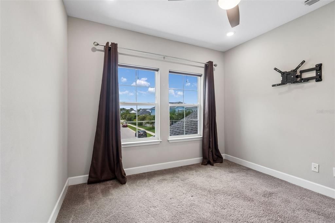
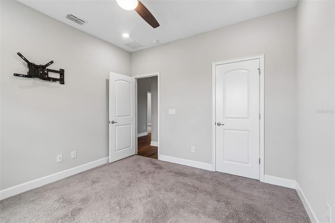
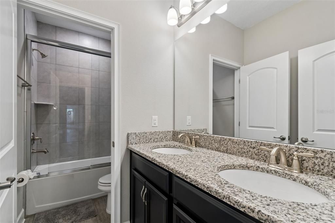
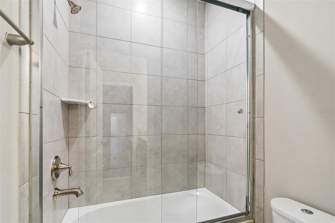
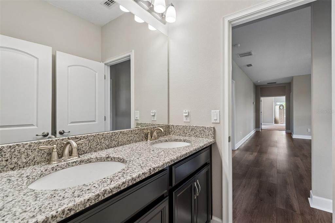
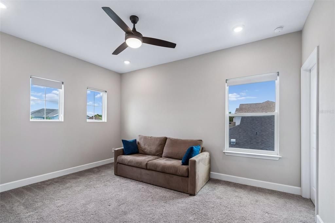
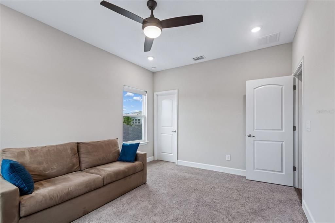
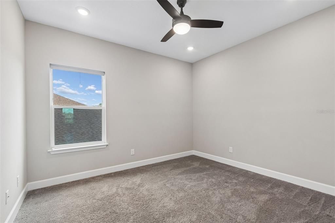
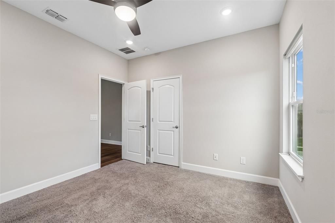
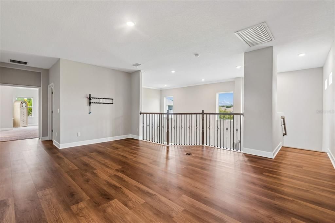
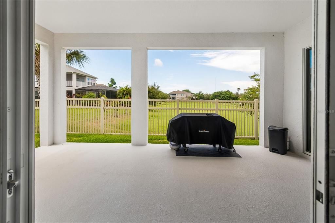
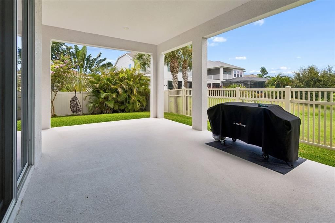
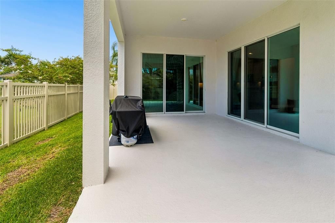
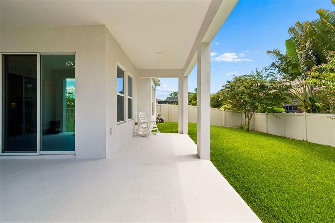
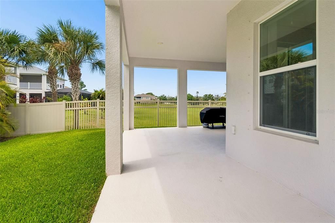
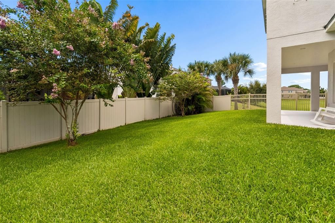
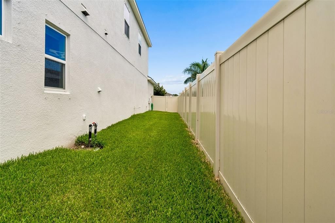
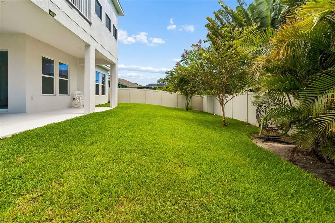
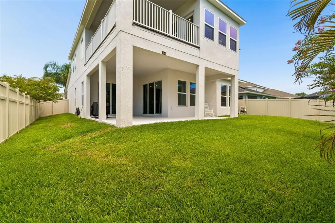
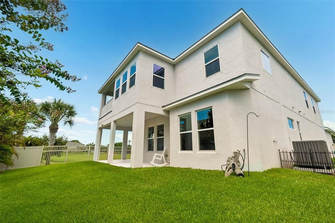
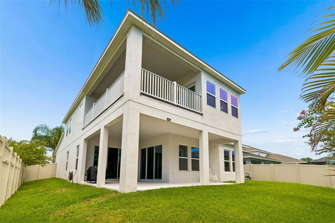
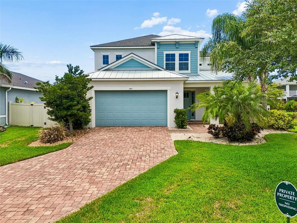
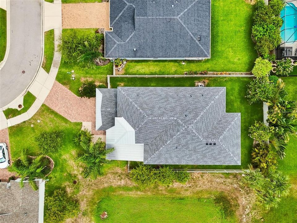
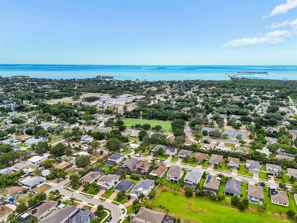
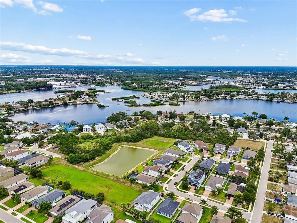
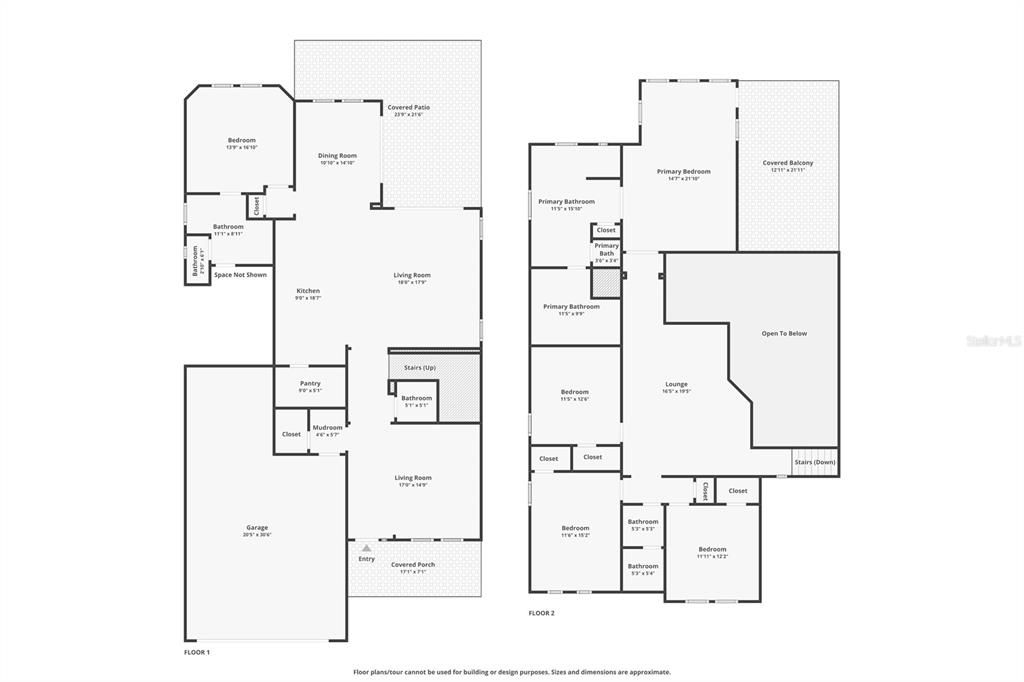
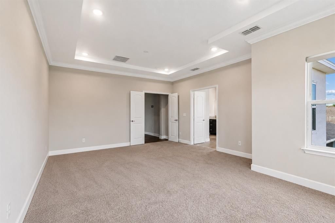
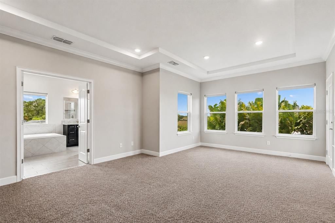
This light and bright 5-bedroom, 4-bath home offers 3,456 square feet of well-designed living space and is truly move-in ready. Built in 2019, the home has an open layout, high ceilings, plenty of natural light, and a floor plan that gives buyers a lot of flexibility. The main level includes a large kitchen that opens to the living room, a separate formal dining room, and a spacious downstairs suite with a private bath, large walk-in closet, and its own laundry hookup. It works well for guests, older children, extended family, or anyone who wants a private space on the first floor. Upstairs, the primary suite is generously sized and includes a large walk-in closet, private bath, tray ceiling, and a private balcony overlooking the pond. Every bedroom in the home has a walk-in closet, which is a hard feature to find and gives the home an impressive amount of storage. The home also offers peaceful pond views, no side neighbor on one side, and a 3-car tandem garage. Recent updates include a new roof and AC in 2025, refrigerator and washer/dryer in 2023, and fresh exterior paint in 2026. Located in Flood Zone X500 with no mandatory flood insurance requirement, this home is approximately 1.5 miles from two local beaches and walking distance to A-rated schools and parks.
Location

Details

Type:
Residential
Parking:
Driveway / Garage Door Opener / Tandem
Year Built:
2019
Lot:
0.19 Acres
Heating:
Heat Pump
Price/sqft:
$246
Cooling:
Central Air
HOA:
$110

Valuation

Our model vs. what's actually selling nearby.
Estimate
$812,450
$671K – $1.3M
Confidence Low
List vs. estimate
$37K above estimate
List $850,000 · +4.6%
Our model says this listing is priced above recent comparable activity. Room to negotiate.
Price per sq ft
$245
-7.9% vs. city median $267
Based on
8 MLS comparables
Median of recent comparable listings. Sold comps use closing price, active listings use list price.

Highlights

Annual tax
$8,737
2024
HOA
$110/mo
Garage
3 car garage
Furnished
Furnished
Pets
Allowed
All facts and features
  • Flooring

    • Carpet

    • Ceramic Tile

    Heating

    • Heat Pump

    Cooling

    • Central Air

    Appliances

    • Built-In Oven

    • Convection Oven

    • Cooktop

    • Dishwasher

    • Disposal

    • Dryer

    • Electric Water Heater

    • Microwave

    • Range

    • Range Hood

    • Refrigerator

    • Touchless Faucet

    • Washer

    Other interior features

    • Ceiling Fan(s)

    • Crown Molding

    • Eating Space In Kitchen

    • High Ceilings

    • In Wall Pest System

    • Kitchen/Family Room Combo

    • Open Floorplan

    • PrimaryBedroom Upstairs

    • Thermostat

    • Walk-In Closet(s)

    • Window Treatments

    Bedrooms and bathrooms

    • Bedrooms: 5

    • Bathrooms: 1

    • Full bathrooms: 3

  • Parking

    • Driveway

    • Garage Door Opener

    • Tandem

    Property

    • Levels: Two

    • Exterior Features: Balcony / Hurricane Shutters / Lighting / Sidewalk / Sliding Doors

    Lot

    • Lot: 0.19 Acres

    Other Property Information

    • Parcel Number: 112715048790000400

  • Type and style

    • Property Type: Residential

    • Property Sub Type: Single Family Residence

  • Utility

    • BB/HS Internet Available

    • Cable Connected

    • Electricity Connected

    • Fiber Optics

    • Sewer Connected

    • Sprinkler Recycled

    • Underground Utilities

    • Water Connected

    Green energy

    • Insulation

  • Other financial information

    • HOA: $110

    • HOA Frequency: Monthly

    • Annual tax amount: $8,737

  • Source details

    • MLS ID: TB8527680

    Other facts

    • Construction Materials: Block / Stucco / Wood Frame

    • Foundation Details: Slab

    • Laundry Features: Electric Dryer Hookup / Laundry Room / Washer Hookup

    • Lot Features: City Lot / Landscaped / Level / Sidewalk

    • Patio And Porch Features: Covered / Front Porch / Patio

    • Window Features: Double Pane Windows / Shades / Window Treatments

    • Direction Faces: East

    • Architectural Style: Contemporary

    • Garage Spaces: 3

    • Attached Garage: Yes

    • Garage: Yes

    • Living Area: 3456

    • Water Source: Public

    • Subdivision Name: BAYSHORE HEIGHTS PT REP

Private inquiry
Talk to the advisor on this listing.
Floor plans, HOA docs, off-market comparables, scheduling a private showing — one message, direct to the local specialist.

More like this

New
For Sale
$695,000
House
3 bds · 3 ba · 2,093 sqft
TAMPA & TARPON SPGS LAND CO, TARPON SPRINGS
1111 CARLTON ROAD
For Sale
$845,000
House
4 bds · 3 ba · 3,153 sqft
GRAND CYPRESS ON LAKE TARPON, PALM HARBOR
2575 GRAND LAKESIDE DRIVE
For Sale
$745,000
House
3 bds · 2 ba · 2,160 sqft
BAYWOOD VILLAGE, PALM HARBOR
318 CIRCLE DRIVE
For Sale
$739,000
House
4 bds · 3 ba · 2,276 sqft
BAYWOOD VILLAGE SEC 5, PALM HARBOR
14 BAYWOOD DRIVE
For Sale
$599,000
House
3 bds · 2 ba · 2,299 sqft
BLUE JAY WOODLANDS - PH 2, PALM HARBOR
4831 BLUE JAY CIRCLE
For Sale
$625,000
House
3 bds · 3 ba · 2,359 sqft
SUNSET HILLS COUNTRY CLUB, TARPON SPRINGS
1410 RIVERSIDE DRIVE
For Sale
$1,068,000
House
4 bds · 3 ba · 3,835 sqft
GULF VIEW PARK & WEGEFORTH SUB, TARPON SPRINGS
1605 GULF ROAD
For Sale
$1,100,000
House
4 bds · 3 ba · 2,404 sqft
VENETIAN COURT, TARPON SPRINGS
5 VENETIAN COURT

Market around this address

Live counts in the same area.
View all

The multiple listing information is provided by the Stellar MLS from a copyrighted compilation of listings. The compilation of listings and each individual listing are ©2026-present Stellar MLS. All Rights Reserved. The information provided is for consumers' personal, noncommercial use and may not be used for any purpose other than to identify prospective properties consumers may be interested in purchasing. All properties are subject to prior sale or withdrawal. All information provided is deemed reliable but is not guaranteed accurate, and should be independently verified. Listing courtesy of: PAPPAS REAL ESTATE LLC