Sell Your Home
Get a free home valuation
Contact
Tell us about your needs

7487 RIVER COUNTRY DRIVE

House For Sale
$599,900

BTC: 9.20374348

ETH: 315.29874280

-$15K (2026/07/13)
32 days
4 bds
3 ba
3,034 sqft

Overview

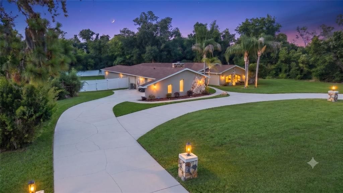
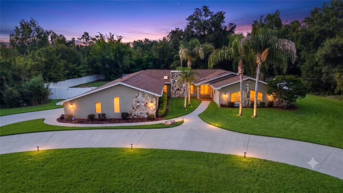
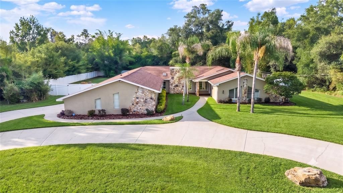
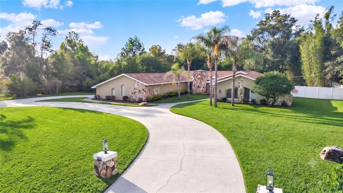
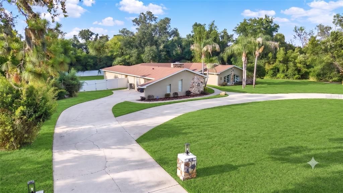
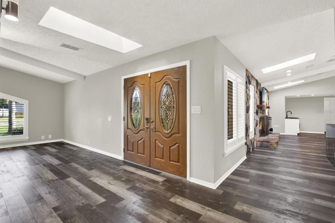
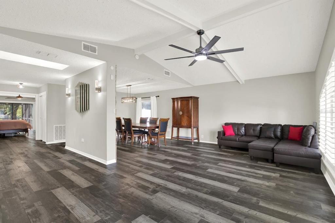
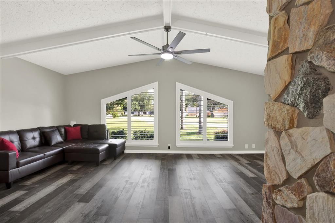
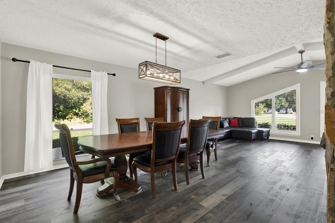
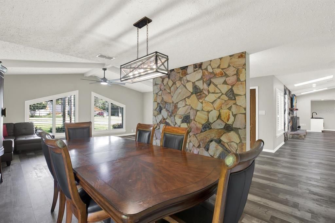
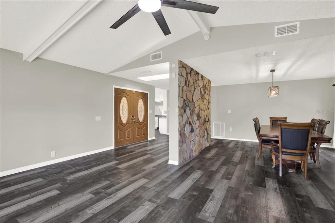
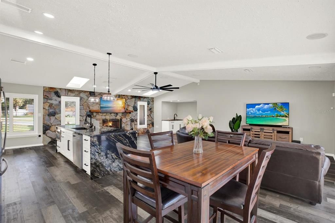
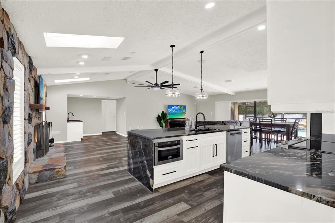
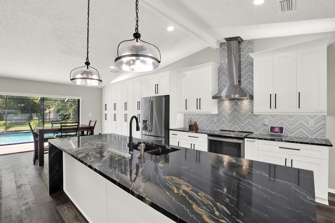
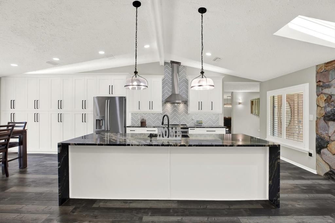
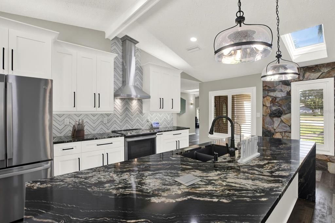
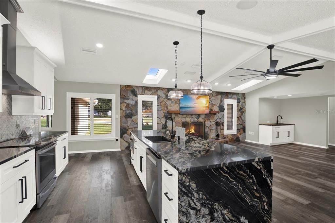
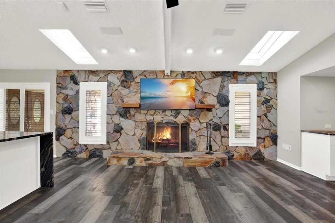
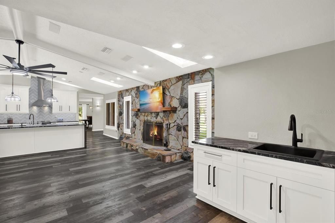
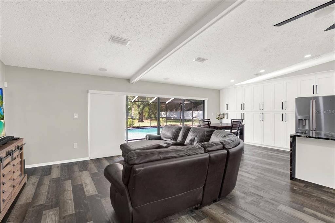
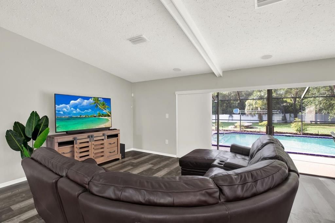
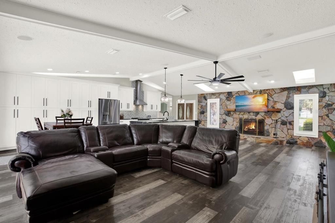
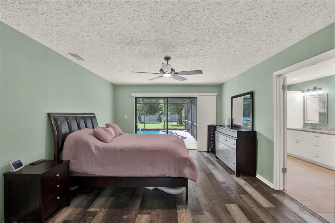
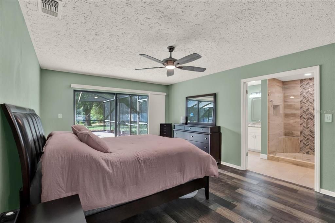
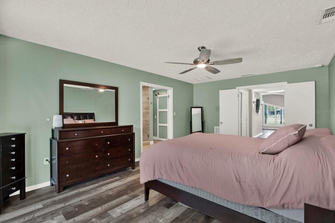
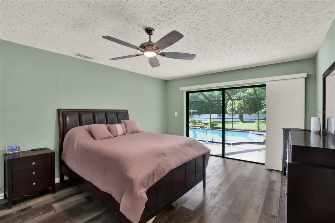
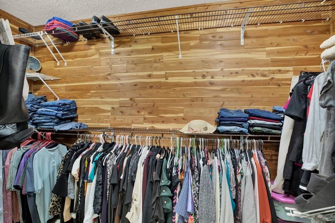
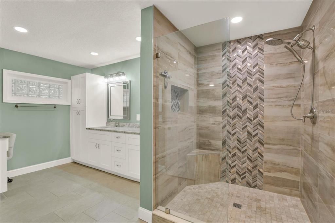
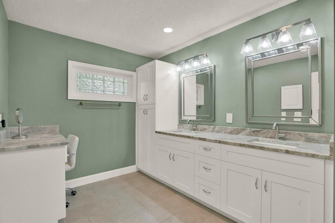
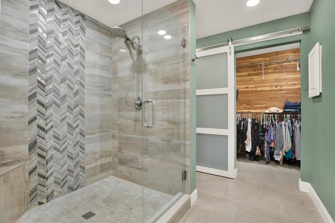
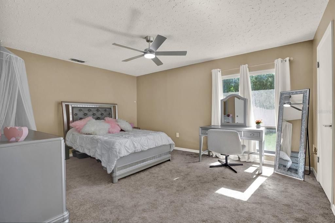
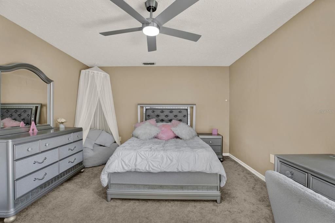
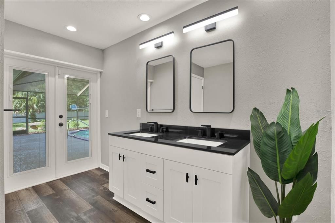
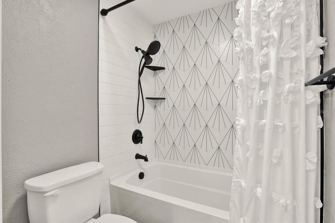
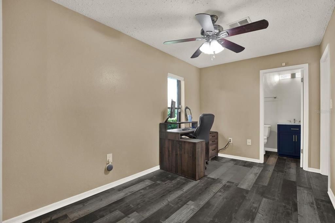
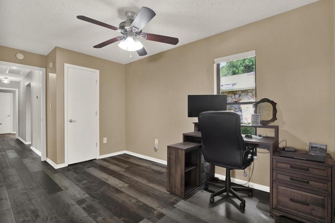
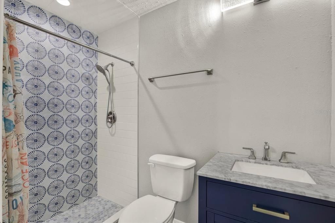
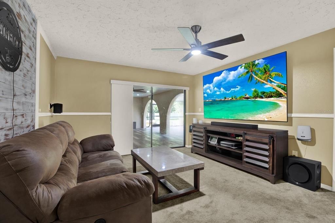
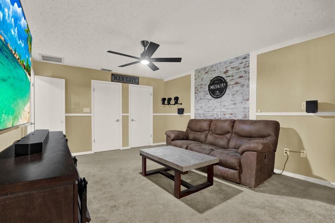
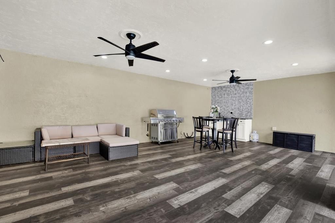
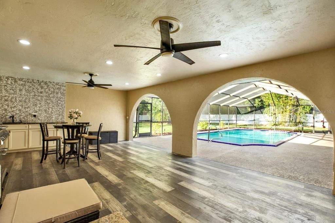
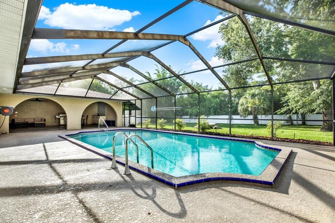
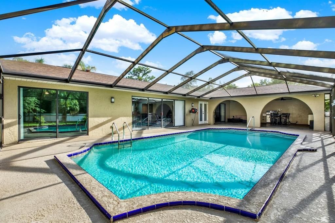
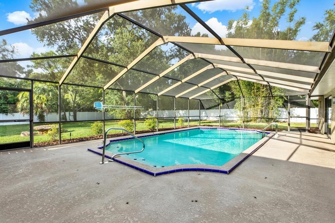
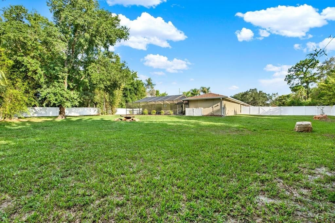
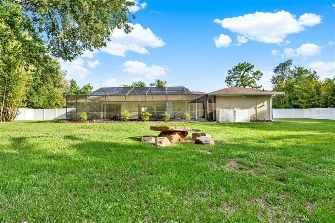
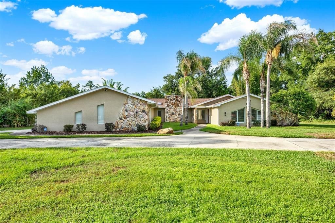
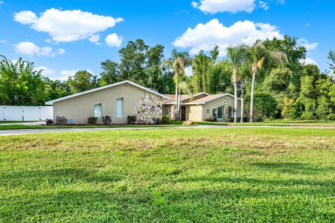
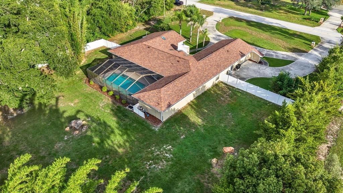
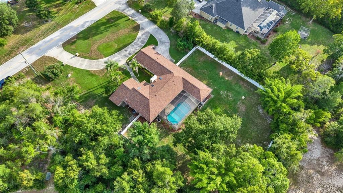
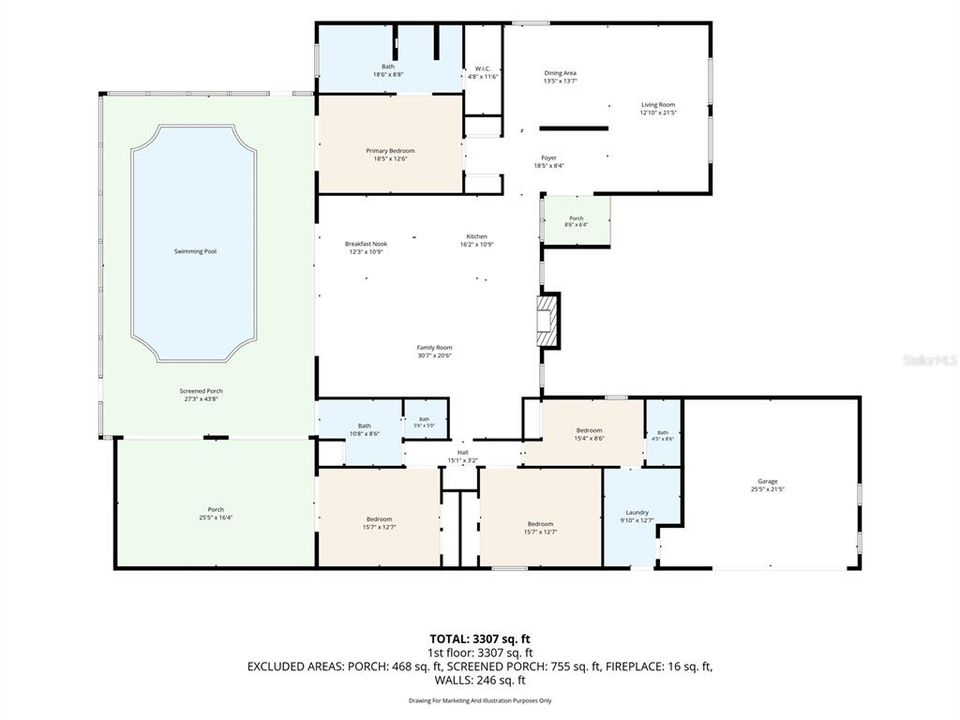
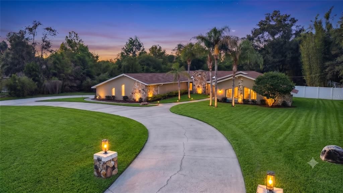
Welcome to this beautifully updated 4-bedroom, 3-bath pool home on a spacious 1-acre homesite in desirable River Country Estates. With over 3,000 sq ft of heated living space, this one-story residence offers the room, privacy, and Florida lifestyle buyers are looking for. A circular driveway, mature landscaping, and side-entry oversized garage create an impressive first impression. Inside, the home features a comfortable split-bedroom layout with formal living and dining spaces, a large family/great room, vaulted ceilings, stone fireplace, wet bar, and multiple sliders leading to the screened pool and lanai area. The kitchen is designed for gathering, featuring a large waterfall island, granite counters, custom cabinetry, under-cabinet lighting, stainless steel appliances, and a coffee bar area with sink. The primary suite offers direct pool access, generous closet space, dual vanities, and an updated walk-in shower with bench seating. All three bathrooms have been tastefully remodeled, giving the home a clean, modern feel throughout. *** SINCE THE PRIOR SALE: *** According to seller, the property has received several valuable upgrades that improve comfort, convenience, safety, and peace of mind. Improvements include a 2024 roof and skylights, approx. 500 linear feet of 6-foot PVC/vinyl fencing, new GE stainless steel dishwasher purchased April 2024/delivered May 2024, updated outlets and switches, Philips Hue smart color-changing lighting throughout much of the home, Rain Bird WiFi smart irrigation controller, new pool pump motor installed in 2025, and new saltwater pool T-cell. The home also features an upgraded water treatment setup with whole-house filtration, multiple 5-micron filters, UV light, an additional ultra-fine filter, plus under-sink reverse osmosis with UV light and remineralization filter. Seller also states a security system with cameras, smoke detectors, and carbon monoxide detectors were installed, and the garage refrigerator will convey. These updates add daily livability and buyer confidence — the kind of improvements you appreciate after moving in, not just during the showing. OUTDOORS: Enjoy true Florida living with a private screened pool, covered lanai, spacious deck area, mature trees, and plenty of room to spread out. The fenced acre provides space for pets, gardening, entertaining, outdoor storage, or simply enjoying privacy that is harder and harder to find. River Country Estates is a peaceful, deed-restricted community known for larger lots, mature surroundings, and low annual HOA fees. *** COMMUNITY AMENITIES: *** Include a private park area, lake setting, gazebo, playground, basketball, pickleball and tennis courts, plus open recreational space. The location places you near the best of the Weeki Wachee lifestyle — Weeki Wachee Springs, kayaking, boating, Gulf Coast recreation, Hernando Beach, Pine Island, restaurants, shopping, medical services, and easy access south toward the Tampa Bay area. This is a rare opportunity to own a large-lot pool home with meaningful recent upgrades in one of Weeki Wachee’s most established communities. All information deemed reliable but not guaranteed.

Location

Details

Type:
Residential
Parking:
Circular Driveway / Driveway / Garage Door Opener / Garage Faces Side / Ground Level / Oversized / Parking Pad
Year Built:
1984
Lot:
1.00 Acres
Heating:
Central / Electric
Price/sqft:
$198
Cooling:
Central Air
HOA:
$125

Valuation

Our model vs. what's actually selling nearby.
Estimate
$518,950
$377K – $712K
Confidence Low
List vs. estimate
$80K above estimate
List $599,900 · +15.6%
Our model says this listing is priced above recent comparable activity. Room to negotiate.
Price per sq ft
$197
-1.7% vs. city median $201
Based on
6 MLS comparables
Median of recent comparable listings. Sold comps use closing price, active listings use list price.

Highlights

Annual tax
$7,796
2025
HOA
$125/yr
Pool
Gunite
Garage
2 car garage
Pets
Allowed
All facts and features
  • Flooring

    • Carpet

    • Ceramic Tile

    • Luxury Vinyl

    Heating

    • Central

    • Electric

    Cooling

    • Central Air

    Appliances

    • Dishwasher

    • Disposal

    • Electric Water Heater

    • Microwave

    • Range

    • Range Hood

    • Refrigerator

    • Water Filtration System

    • Water Purifier

    • Water Softener

    Other interior features

    • Cathedral Ceiling(s)

    • Ceiling Fan(s)

    • Crown Molding

    • Eating Space In Kitchen

    • High Ceilings

    • Kitchen/Family Room Combo

    • Living Room/Dining Room Combo

    • Open Floorplan

    • Primary Bedroom Main Floor

    • Skylight(s)

    • Smart Home

    • Solid Surface Counters

    • Solid Wood Cabinets

    • Split Bedroom

    • Stone Counters

    • Thermostat

    • Vaulted Ceiling(s)

    • Walk-In Closet(s)

    • Wet Bar

    • Window Treatments

    Bedrooms and bathrooms

    • Bedrooms: 4

    • Full bathrooms: 3

  • Parking

    • Circular Driveway

    • Driveway

    • Garage Door Opener

    • Garage Faces Side

    • Ground Level

    • Oversized

    • Parking Pad

    Property

    • Levels: One

    • Pool Private: Yes

    • Exterior Features: Lighting / Private Yard / Sliding Doors

    Lot

    • Lot: 1.00 Acres

    Other Property Information

    • Parcel Number: R0222317324500240020

    • Zoning: RES

  • Type and style

    • Property Type: Residential

    • Property Sub Type: Single Family Residence

  • Utility

    • BB/HS Internet Available

    • Cable Connected

    • Electricity Connected

    • Street Lights

    • Water Connected

  • Other financial information

    • HOA: $125

    • HOA Frequency: Annually

    • Annual tax amount: $7,796

  • Source details

    • MLS ID: TB8524492

    Other facts

    • Construction Materials: Block / Stone

    • Foundation Details: Slab

    • Fireplace Features: Family Room / Stone / Wood Burning

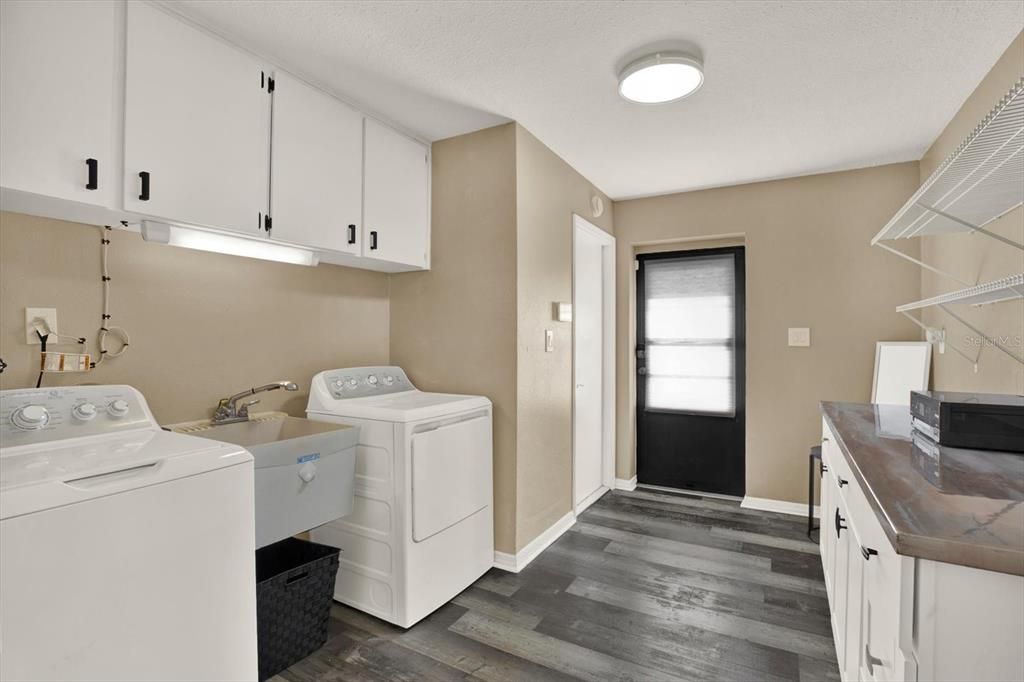
    • Laundry Features: Inside / Laundry Room

    • Patio And Porch Features: Covered / Deck / Enclosed / Patio / Porch / Rear Porch / Screened

    • Pool Features: Gunite / In Ground / Lighting / Salt Water / Screen Enclosure / Tile

    • Window Features: Shutters

    • Direction Faces: South

    • Fireplace: Yes

    • Water Body Name: RIVER COUNTRY LAKE

    • Garage Spaces: 2

    • Attached Garage: Yes

    • Garage: Yes

    • Living Area: 3034

    • Water Source: Public

    • Lot Size Dimensions: 170 x 257

    • Subdivision Name: RIVER COUNTRY ESTATES

Private inquiry
Talk to the advisor on this listing.
Floor plans, HOA docs, off-market comparables, scheduling a private showing — one message, direct to the local specialist.

More like this

New
For Sale
$435,000
House
3 bds · 2 ba · 1,960 sqft
SPRING HILL, SPRING HILL
5287 SLATER ROAD
For Sale
$450,000
House
3 bds · 2 ba · 2,179 sqft
LAKE IN THE WOODS PH I, SPRING HILL
7256 ROYAL OAK DRIVE
For Sale
$489,900
House
3 bds · 2 ba · 2,430 sqft
RIVER COUNTRY ESTATES, WEEKI WACHEE
7552 RIVER COUNTRY DRIVE
For Sale
$649,000
House
2 bds · 2 ba · 1,624 sqft
WEEKI WACHEE GARDENS ADD, WEEKI WACHEE
7266 TROPICAL DRIVE
-$25K
For Sale
$535,000
3 bds · 2 ba · 1,404 sqft
WEEKI WACHEE RIVER RETREATS, WEEKI WACHEE
6331 THEODAN STREET
For Sale
$530,000
House
2 bds · 2 ba · 952 sqft
PALM GROVE COLONY, WEEKI WACHEE
6053 PALM CREEK DRIVE
-$15K
For Sale
$510,000
House
3 bds · 2 ba · 2,178 sqft
LAKE IN THE WOODS PH II, SPRING HILL
5008 CUMBERLAND LANE
-$35K
For Sale
$565,000
House
4 bds · 4 ba · 3,519 sqft
LAKE IN THE WOODS PH I, SPRING HILL
4293 RIVER BIRCH DRIVE

Market around this address

Live counts in the same area.
View all

The multiple listing information is provided by the Stellar MLS from a copyrighted compilation of listings. The compilation of listings and each individual listing are ©2026-present Stellar MLS. All Rights Reserved. The information provided is for consumers' personal, noncommercial use and may not be used for any purpose other than to identify prospective properties consumers may be interested in purchasing. All properties are subject to prior sale or withdrawal. All information provided is deemed reliable but is not guaranteed accurate, and should be independently verified. Listing courtesy of: EXP REALTY LLC