Sell Your Home
Get a free home valuation
Contact
Tell us about your needs
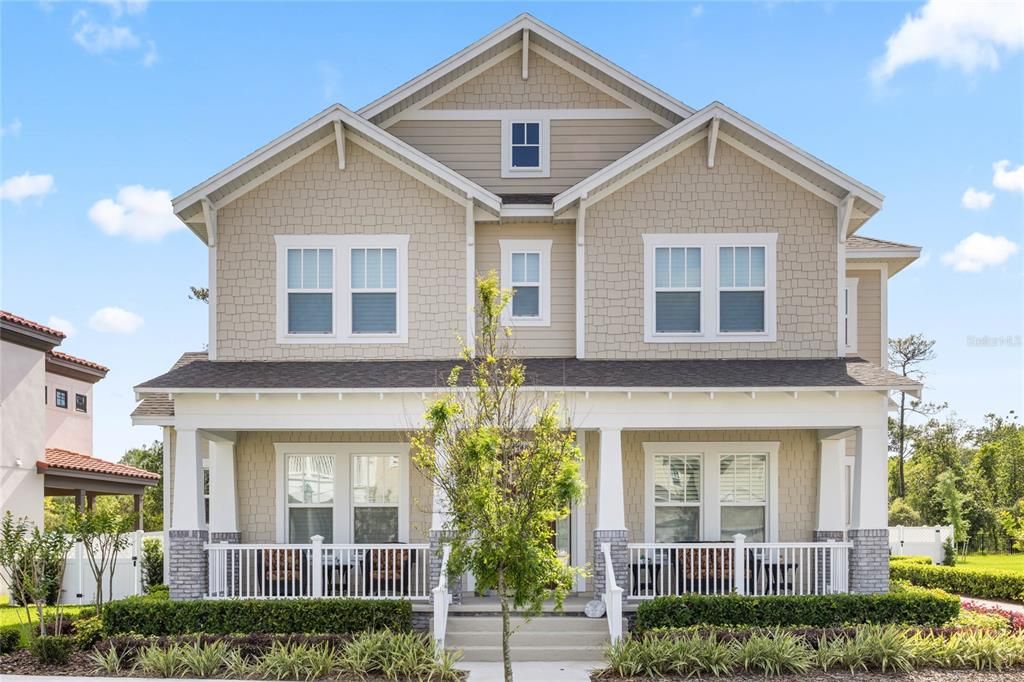
7489 ESTUARY LAKE LOOP

House Recently Sold
$1,775,000

BTC: 21.38554217

ETH: 729.85197368

Sold on: 2025-05-06
13 days
7 bds
5 ba
5,236 sqft

Overview

Don't miss this one year old home with a two bedroom garage apartment!!! This home has been beautifully landscaped in the back with a screened in back yard with very low maintenance, having artificial turf and brick. A cooks dream kitchen with a huge walk in pantry and Island. A perfect den location for anyone who works from home or just an extra room to do as you please with windows and French doors. Primary suite has decorative ceiling inhancements. Primary bath and two walk in closets add to the beauty of this huge primary suite. Lovely great room with 3 panel sliding glass door to open to the screened in back yard and the unobstructed view of tall trees in the conservation area. Second floor is great for guests or family at home with a T.V. or multi purpose room away from the other bedrooms and their en-suites. Don't forget about the beautiful garage apartment with two bedrooms and one bathroom, along with a full size kitchen and it has a dishwasher as well. Lets not forget all the windows including the garage apartment have beautiful plantain shutters. With in walking distance to shops and restaurants !!

Location

Details

Type:
Residential
Parking:
Garage Door Opener / Ground Level / Oversized
Year Built:
2024
Lot:
0.28 Acres
Heating:
Central / Electric
Price/sqft:
$344
Cooling:
Central Air
HOA:
$414

Valuation

Our model vs. what's actually selling nearby.
Estimate
$1,667,390
$1.3M – $2.0M
Confidence Low
List vs. estimate
$131K above estimate
List $1,799,000 · +7.9%
Our model says this listing is priced above recent comparable activity. Room to negotiate.
Price per sq ft
$343
-15.2% vs. city median $405
Based on
9 MLS comparables
Median of recent comparable listings. Sold comps use closing price, active listings use list price.

Highlights

Annual tax
$4,786
2024
HOA
$413/qtr
Trash
View
Trees/Woods
Garage
3 car garage
Furnished
Negotiable
Pets
Allowed
All facts and features
  • Flooring

    • Carpet

    • Ceramic Tile

    • Luxury Vinyl

    Heating

    • Central

    • Electric

    Cooling

    • Central Air

    Appliances

    • Built-In Oven

    • Cooktop

    • Dishwasher

    • Disposal

    • Dryer

    • Exhaust Fan

    • Gas Water Heater

    • Ice Maker

    Other interior features

    • Ceiling Fan(s)

    • Crown Molding

    • High Ceilings

    • Kitchen/Family Room Combo

    • Open Floorplan

    • Primary Bedroom Main Floor

    • Solid Wood Cabinets

    • Split Bedroom

    • Stone Counters

    • Thermostat

    • Walk-In Closet(s)

    • Window Treatments

    Bedrooms and bathrooms

    • Bedrooms: 7

    • Bathrooms: 1

    • Full bathrooms: 5

  • Parking

    • Garage Door Opener

    • Ground Level

    • Oversized

    Property

    • Levels: Two

    • Exterior Features: Irrigation System / Lighting / Sprinkler Metered

    Lot

    • Lot: 0.28 Acres

    Other Property Information

    • Parcel Number: 262527342400012510

    • Zoning: RES

  • Type and style

    • Property Type: Residential

    • Property Sub Type: Single Family Residence

  • Utility

    • BB/HS Internet Available

    • Cable Available

    • Electricity Available

    • Electricity Connected

    • Fiber Optics

    • Natural Gas Available

    • Natural Gas Connected

    • Phone Available

    • Public

    • Sewer Connected

    • Sprinkler Recycled

    • Street Lights

    • Underground Utilities

    • Water Connected

  • Other financial information

    • HOA: $414

    • HOA Frequency: Quarterly

    • Annual tax amount: $4,786

  • Source details

    • MLS ID: S5123692

    Other facts

    • Construction Materials: Block / HardiPlank Type / Wood Frame

    • Foundation Details: Slab

    • Laundry Features: Gas Dryer Hookup / Inside / Laundry Room / Washer Hookup

    • Lot Features: In County / Irregular Lot / Landscaped / Level / Oversized Lot / Sidewalk

    • Patio And Porch Features: Covered / Front Porch / Patio / Rear Porch / Screened

    • Window Features: Double Pane Windows

    • Direction Faces: Northeast

    • Architectural Style: Craftsman

    • Garage Spaces: 3

    • Garage: Yes

    • Living Area: 5236

    • Water Source: Public

    • Subdivision Name: CELEBRATION ISLAND VILLAGE PH 1B

Private inquiry
Talk to the advisor on this listing.
Floor plans, HOA docs, off-market comparables, scheduling a private showing — one message, direct to the local specialist.

More like this

Recently Sold
$1,600,000
Lots/Land
0.73 acres
REUNION WEST VILLAGE 3B, REUNION
1208 WYNSTONE WAY
Recently Sold
$1,518,545
House
6 bds · 4 ba · 4,244 sqft
CELEBRATION ISLAND VILLAGE, CELEBRATION
7449 ESTUARY LAKE LOOP
Recently Sold
$2,175,000
House
8 bds · 9 ba · 5,628 sqft
REUNION WEST VLGS NORTH, REUNION
920 GOLDEN BEAR DRIVE
Recently Sold
$1,451,175
House
4 bds · 3 ba · 3,030 sqft
CELEBRATION ISLAND VILLAGE, KISSIMMEE
1783 COVE CREST CIRCLE
Recently Sold
$1,960,000
House
6 bds · 5 ba · 4,260 sqft
CELEBRATION VILLAGE UNIT 2, CELEBRATION
404 GREENBRIER AVENUE
Recently Sold
$1,290,000
House
4 bds · 3 ba · 3,068 sqft
CELEBRATION AREA 05, CELEBRATION
1438 STICKLEY AVENUE
Recently Sold
$1,400,000
Lots/Land
0.63 acres
REUNION WEST VILLAGE 3B, REUNION
1201 GRAND TRAVERSE PARKWAY
Recently Sold
$1,558,752
House
7 bds · 5 ba · 4,557 sqft
CELEBRATION ISLAND VILLAGE, CELEBRATION
1867 BEACH RIDGE ROAD

Market around this address

Live counts in the same area.
View all

The multiple listing information is provided by the Stellar MLS from a copyrighted compilation of listings. The compilation of listings and each individual listing are ©2026-present Stellar MLS. All Rights Reserved. The information provided is for consumers' personal, noncommercial use and may not be used for any purpose other than to identify prospective properties consumers may be interested in purchasing. All properties are subject to prior sale or withdrawal. All information provided is deemed reliable but is not guaranteed accurate, and should be independently verified. Listing courtesy of: COULTER REALTY GROUP