Sell Your Home
Get a free home valuation
Contact
Tell us about your needs
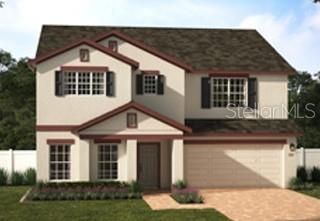
7500 CATANIA LOOP

House For Sale
$734,990

BTC: 11.27631175

ETH: 386.30008830

-$15K (2026/07/22)
21 days
5 bds
3 ba
3,198 sqft

Overview

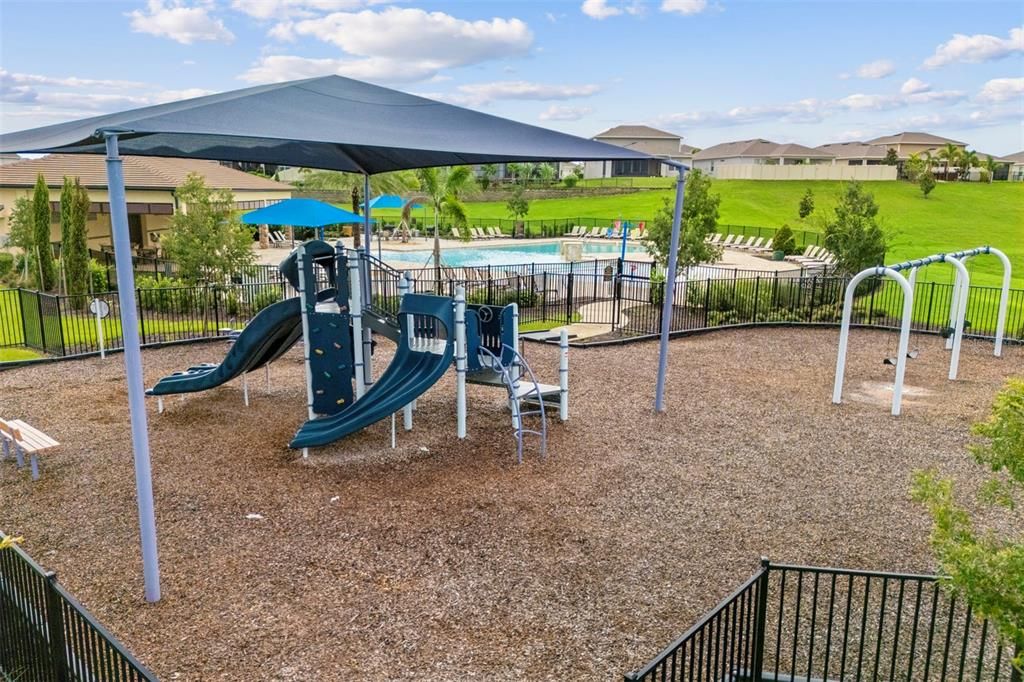
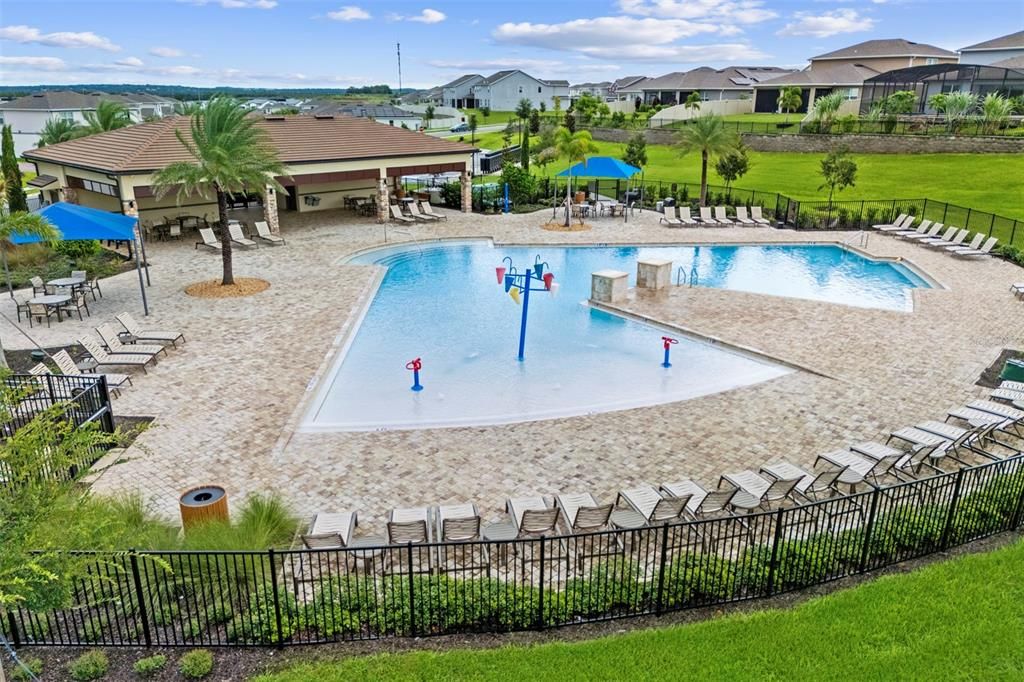
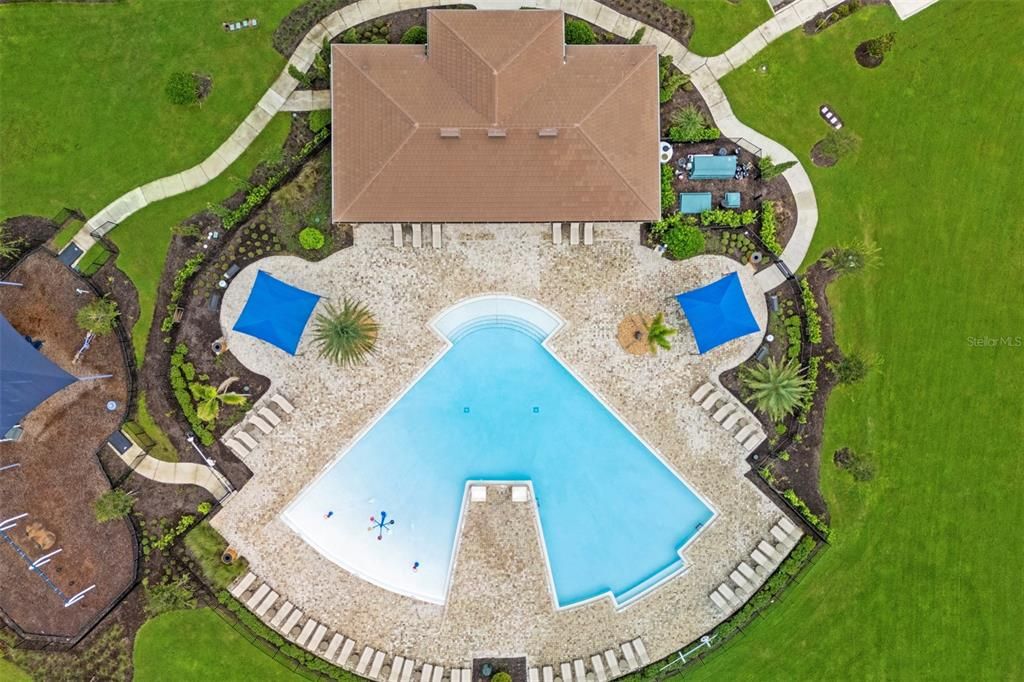
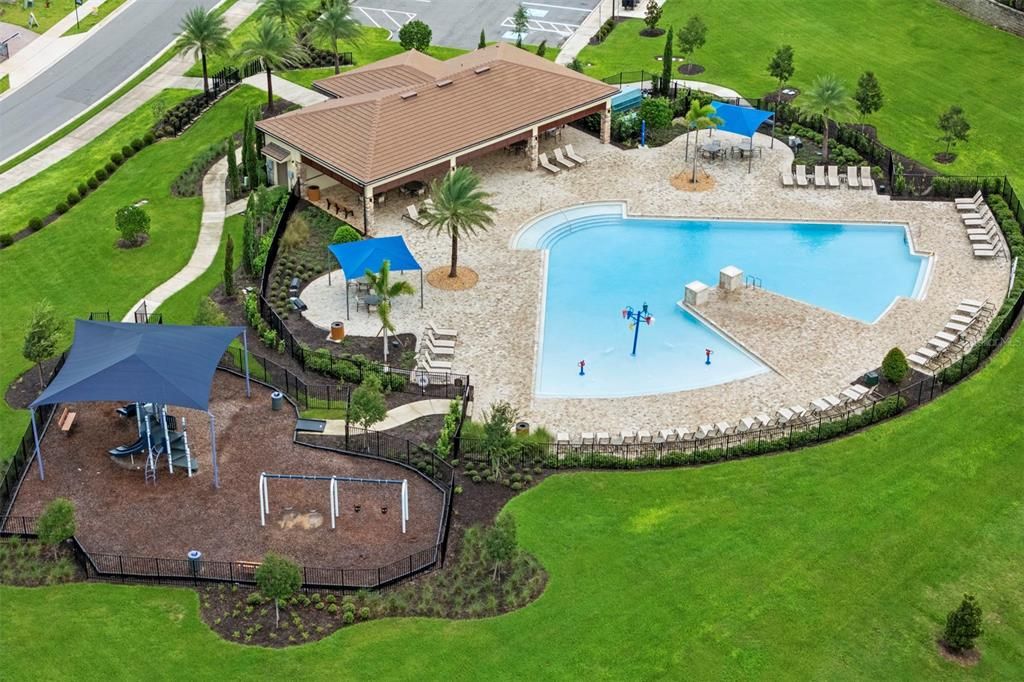
Under Construction. Don't miss your final opportunity to own the highly sought-after Wilshire floorplan in the beautiful Ridgeview Community! Perfectly situated on a prime homesite backing to the community amenities, this exceptional new home offers 5 Bedrooms, 3 full Baths and is designed for comfort and flexibility. The thoughtfully designed layout includes a front Living Room/Flex Space, an inviting second-floor Game Room, and a spacious Great Room overlooking the rear covered Lanai—ideal for indoor-outdoor living and entertaining. The first floor features soaring 9'4" ceilings, luxury vinyl plank flooring in the 1st floor main living areas, and 5 1/4" baseboards are included throughout, adding to the open and elegant feel. The upgraded kitchen boasts 42" cabinets with crown molding, quartz countertops, a stylish tile backsplash, and stainless steel appliances. Retreat to the expansive Primary suite with an oversized walk-in closet and a luxurious ensuite Bath featuring dual sinks set in an adult-height vanity, quartz countertops, and stunning shower with glass enclosure and upgraded wall tile surround. The garage includes extra storage space for added convenience. A perfect blend of space, style, and scenic surroundings—this home has it all! Located in the desirable Ridgeview community, residents enjoy outstanding amenities including a pool and playground. Just steps from Lake Louisa State Park and adjacent to the exciting new Olympus Project, Ridgeview also offers direct access to Schofield Road—connecting Clermont to Winter Garden. Enjoy the convenience of nearby shopping, dining, and easy access to major thoroughfares for a connected and active lifestyle.

Location

Details

Type:
Residential
Parking:
Driveway
Year Built:
2026
Lot:
0.17 Acres
Heating:
Central / Electric
Price/sqft:
$230
Cooling:
Central Air
HOA:
$103

Valuation

Our model vs. what's actually selling nearby.
Estimate
$751,048
$636K – $878K
Confidence Low
List vs. estimate
$16K below estimate
List $734,990 · -2.1%
Our model says this listing is priced below recent comparable activity. Expect competition.
Price per sq ft
$229
+3.0% vs. city median $223
Based on
52 MLS comparables
Median of recent comparable listings. Sold comps use closing price, active listings use list price.

Highlights

Annual tax
$1,194
2025
HOA
$102/mo
Community Pool, Pool Maintenance
View
Pool, Trees/Woods
Garage
2 car garage
Pets
Allowed
All facts and features
  • Flooring

    • Carpet

    • Ceramic Tile

    • Luxury Vinyl

    Heating

    • Central

    • Electric

    Cooling

    • Central Air

    Appliances

    • Dishwasher

    • Disposal

    • Electric Water Heater

    • Microwave

    • Range

    Other interior features

    • High Ceilings

    • Kitchen/Family Room Combo

    • Open Floorplan

    • Solid Surface Counters

    • Split Bedroom

    • Thermostat

    • Walk-In Closet(s)

    Bedrooms and bathrooms

    • Bedrooms: 5

    • Full bathrooms: 3

  • Parking

    • Driveway

    Property

    • Levels: Two

    • Exterior Features: Irrigation System / Sidewalk / Sliding Doors

    Lot

    • Lot: 0.17 Acres

    Other Property Information

    • Parcel Number: 282326001000007900

    • Zoning: RES

  • Type and style

    • Property Type: Residential

    • Property Sub Type: Single Family Residence

  • Utility

    • Cable Available

    • Electricity Connected

    • Public

    • Sewer Connected

    • Street Lights

    • Underground Utilities

    • Water Connected

  • Other financial information

    • HOA: $103

    • HOA Frequency: Monthly

    • Annual tax amount: $1,194

  • Source details

    • MLS ID: O6424334

    Other facts

    • Construction Materials: Block / Stone / Stucco / Wood Frame

    • Foundation Details: Slab

    • Laundry Features: Inside / Laundry Room

    • Lot Features: Sidewalk

    • Patio And Porch Features: Covered / Rear Porch

    • Window Features: Double Pane Windows / Insulated Windows

    • Direction Faces: Southwest

    • Architectural Style: Contemporary

    • Garage Spaces: 2

    • Attached Garage: Yes

    • Garage: Yes

    • Living Area: 3198

    • Water Source: Public

    • Subdivision Name: RIDGEVIEW PH 1

Private inquiry
Talk to the advisor on this listing.
Floor plans, HOA docs, off-market comparables, scheduling a private showing — one message, direct to the local specialist.

More like this

New
For Sale
$589,760
House
3 bds · 2 ba · 2,214 sqft
WELLNESS RDG PH 1-A, CLERMONT
2844 ARMSTRONG AVENUE
New
For Sale
$620,990
House
5 bds · 4 ba · 3,011 sqft
WELLNESS WAY 50S, CLERMONT
2780 FITNESS STREET
New
For Sale
$519,990
House
5 bds · 3 ba · 2,601 sqft
WELLNESS WAY 40S, CLERMONT
6076 BALANCE WAY
For Sale
$589,940
House
4 bds · 2 ba · 2,532 sqft
WELLNESS WAY 60S, CLERMONT
3116 NAMASTE DRIVE
+$8K
For Sale
$625,990
House
5 bds · 4 ba · 3,195 sqft
WELLNESS WAY 50S, CLERMONT
3138 MINDFULLNESS DRIVE
For Sale
$925,000
House
5 bds · 4 ba · 4,276 sqft
CLERMONT REGENCY HILLS PH 02 LT 59 PB 49, CLERMONT
2924 MAJESTIC ISLE DRIVE
For Sale
$594,000
House
4 bds · 4 ba · 2,885 sqft
HARTWOOD LNDG, CLERMONT
2591 SEAGIRT WAY
For Sale
$550,000
House
4 bds · 3 ba · 2,177 sqft
RIDGEVIEW PH 1, CLERMONT
7603 TAORMINA WAY

Market around this address

Live counts in the same area.
View all

The multiple listing information is provided by the Stellar MLS from a copyrighted compilation of listings. The compilation of listings and each individual listing are ©2026-present Stellar MLS. All Rights Reserved. The information provided is for consumers' personal, noncommercial use and may not be used for any purpose other than to identify prospective properties consumers may be interested in purchasing. All properties are subject to prior sale or withdrawal. All information provided is deemed reliable but is not guaranteed accurate, and should be independently verified. Listing courtesy of: RISEWELL HOMES FLORIDA LLC