Sell Your Home
Get a free home valuation
Contact
Tell us about your needs

7505 WEEPING WILLOW BOULEVARD

House Active With Contract
$849,990

BTC: 10.49370370

ETH: 347.07635770

-$100K (2026/07/02)
267 days
Waterfront
4 bds
3 ba
3,141 sqft

Overview

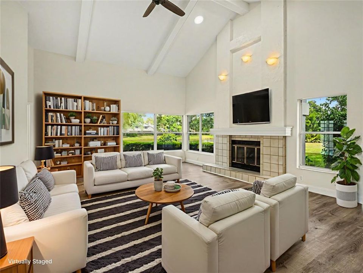
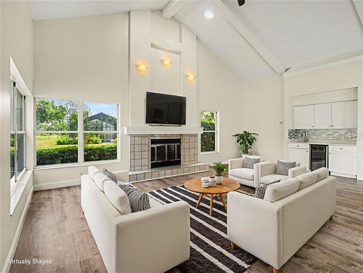
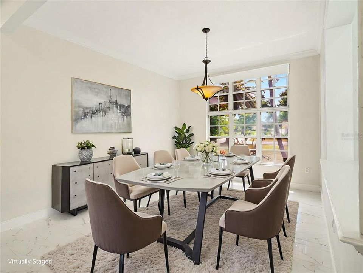
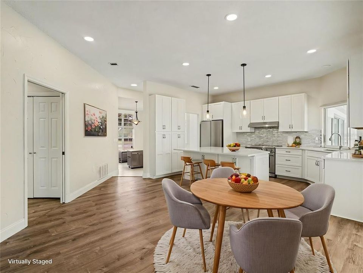
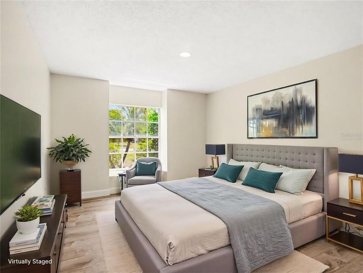
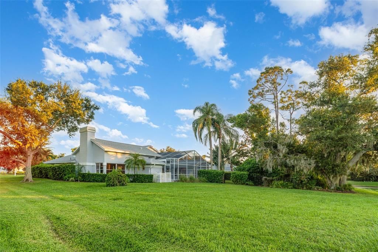
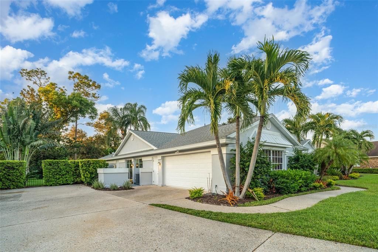
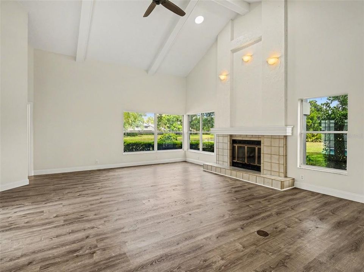
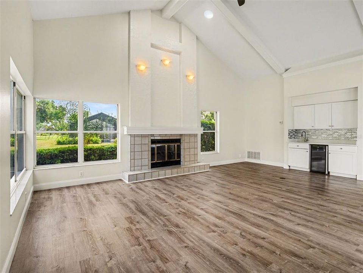
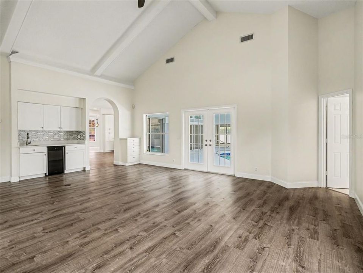
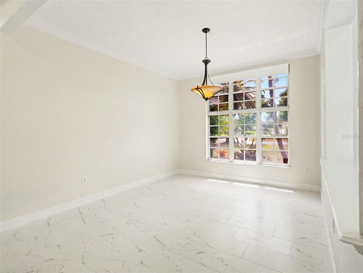
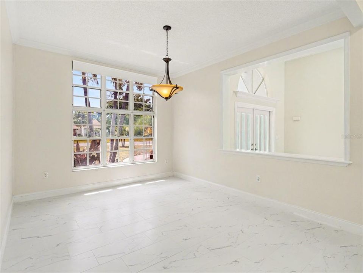
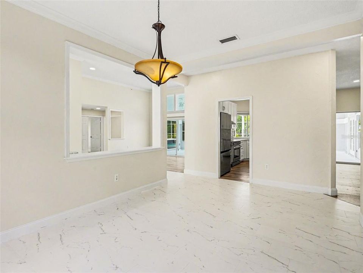
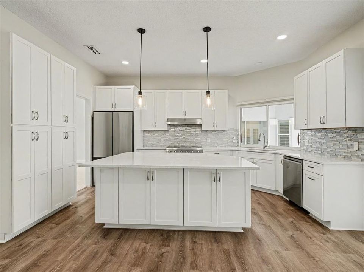
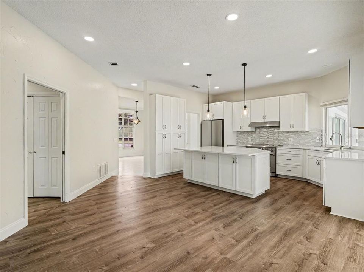
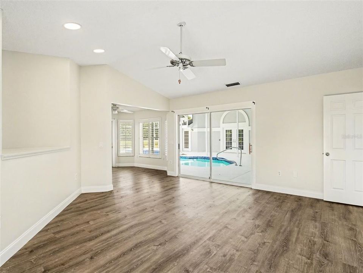
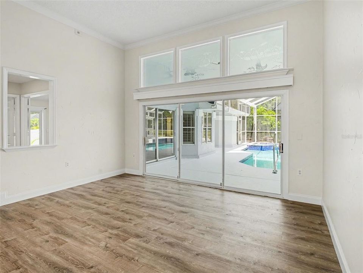
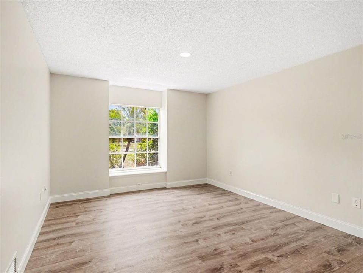
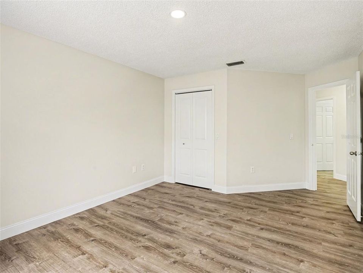
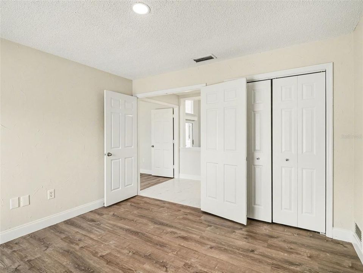
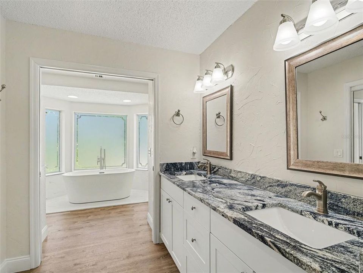
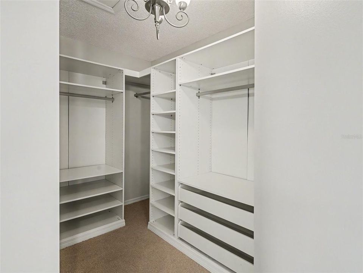
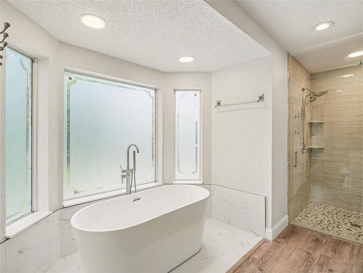
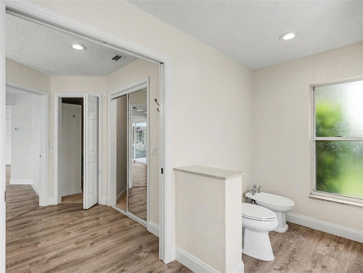
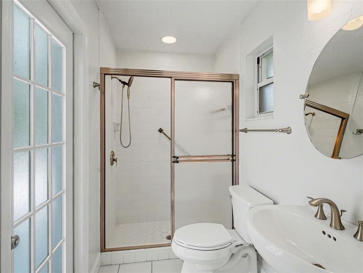
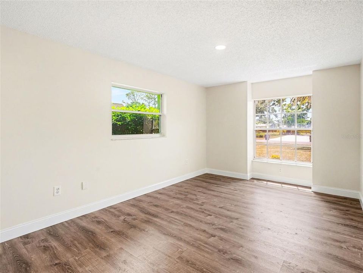
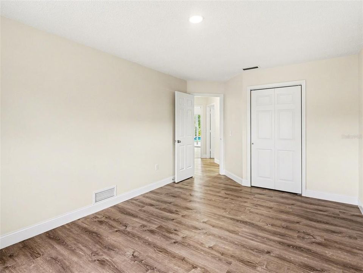
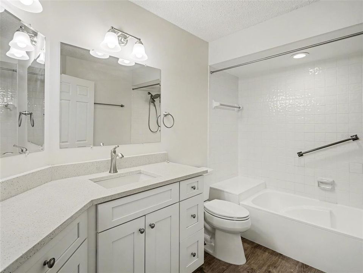
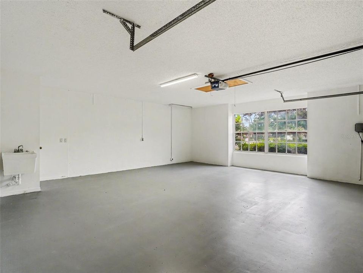
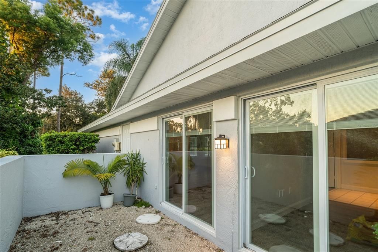
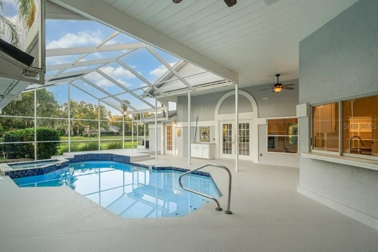
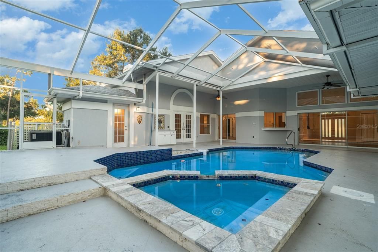
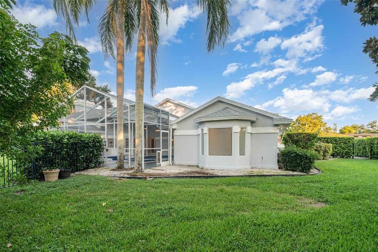
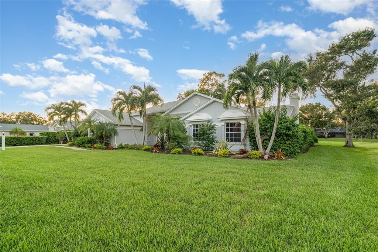
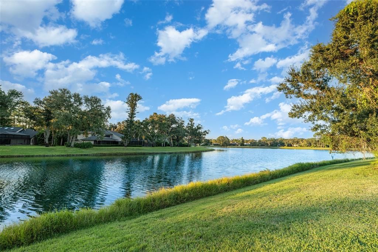
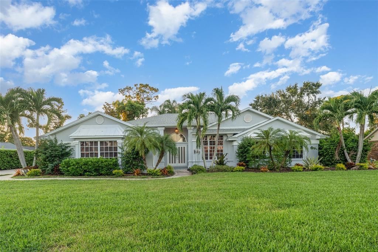
Virtually Staged. Luxurious Lakefront Living in The Woodlands of Bent Tree! This beautiful home offers a private setting on over half an acre, backing onto a spring-fed lake in the gated Woodlands of Bent Tree. Nestled in an A-rated school district and surrounded by lush landscaping, this property combines elegance, comfort, and convenience in one perfect package. Featuring 4 bedrooms, 3 baths, a 2-car side-entry garage, and a brand new roof, the split plan design showcases both functionality and style. Enjoy formal living and dining rooms, a spacious family room with soaring ceilings, a fireplace, and a stylish wet bar. The chef’s eat-in kitchen is a showstopper with quartz countertops, stainless steel appliances, and direct access to the family room—ideal for gatherings and entertaining. Your expansive primary suite includes a spa-inspired bath with dual sinks, a jetted garden tub, large walk-in shower, and generous walk-in closet. Secondary bedrooms are equally spacious, offering flexibility for guests, family, or office space. Step outside to your private oasis: a screened pool and spa overlooking breathtaking lake views, with plenty of room to relax or entertain. The expansive backyard provides additional space to enjoy the outdoors. Just a short golf cart ride to Bent Tree Country Club or Laurel Oak Country Club, and minutes from Siesta Key Beach, UTC Mall, downtown Sarasota, shopping, and dining—this home has it all. Don’t miss this rare opportunity to own in The Woodlands of Bent Tree—schedule your private showing today and fall in love with the perfect blend of luxury, privacy, and natural beauty!

Location

Details

Type:
Residential
Parking:
Driveway / Garage Door Opener / Ground Level
Year Built:
1987
Lot:
0.57 Acres
Heating:
Central / Electric
Price/sqft:
$271
Cooling:
Central Air
HOA:
$1,424

Valuation

Our model vs. what's actually selling nearby.
Estimate
$895,000
$711K – $1.1M
Confidence Low
List vs. estimate
$45K below estimate
List $849,990 · -5.0%
Our model says this listing is priced below recent comparable activity. Expect competition.
Price per sq ft
$270
-16.0% vs. city median $322
Based on
5 MLS comparables
Median of recent comparable listings. Sold comps use closing price, active listings use list price.

Highlights

Annual tax
$8,342
2024
HOA
$1,424/yr
Common Area Taxes, Escrow Reserves Fund, Security
Pool
Gunite
View
Pool, Water
Waterfront
Waterfront, Pond
Garage
2 car garage
Pets
Allowed
All facts and features
  • Flooring

    • Ceramic Tile

    • Luxury Vinyl

    Heating

    • Central

    • Electric

    Cooling

    • Central Air

    Appliances

    • Dishwasher

    • Dryer

    • Range

    • Range Hood

    • Refrigerator

    • Washer

    Other interior features

    • Ceiling Fan(s)

    • Coffered Ceiling(s)

    • Crown Molding

    • Eating Space In Kitchen

    • Open Floorplan

    • Primary Bedroom Main Floor

    • Solid Surface Counters

    • Split Bedroom

    • Stone Counters

    • Thermostat

    • Vaulted Ceiling(s)

    • Walk-In Closet(s)

    • Wet Bar

    Bedrooms and bathrooms

    • Bedrooms: 4

    • Full bathrooms: 3

  • Parking

    • Driveway

    • Garage Door Opener

    • Ground Level

    Property

    • Levels: Three Or More

    • Pool Private: Yes

    • Exterior Features: Irrigation System / Sidewalk

    Lot

    • Lot: 0.57 Acres

    Other Property Information

    • Parcel Number: 0265080003

    • Zoning: RE1

  • Type and style

    • Property Type: Residential

    • Property Sub Type: Single Family Residence

  • Utility

    • BB/HS Internet Available

    • Cable Available

    • Sewer Connected

    • Street Lights

    • Water Connected

  • Other financial information

    • HOA: $1,424

    • HOA Frequency: Annually

    • Annual tax amount: $8,342

  • Source details

    • MLS ID: O6346384

    Other facts

    • Construction Materials: Concrete / Stucco

    • Foundation Details: Slab

    • Fireplace Features: Living Room

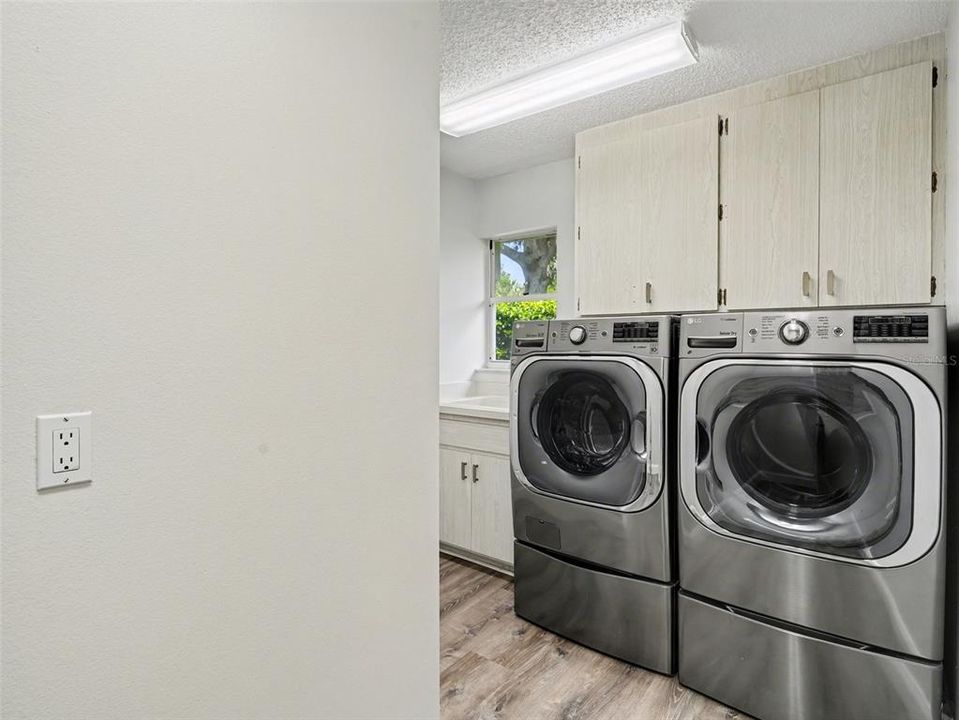
    • Laundry Features: Electric Dryer Hookup / Inside / Laundry Room / Washer Hookup

    • Lot Features: In County / Sidewalk

    • Patio And Porch Features: Covered / Patio / Screened

    • Pool Features: Gunite / Heated / In Ground

    • Direction Faces: Southeast

    • Architectural Style: Florida / Ranch

    • Waterfront: Yes

    • Fireplace: Yes

    • Garage Spaces: 2

    • Attached Garage: Yes

    • Garage: Yes

    • Living Area: 3141

    • Water Source: Public

    • Subdivision Name: BENT TREE VILLAGE

Private inquiry
Talk to the advisor on this listing.
Floor plans, HOA docs, off-market comparables, scheduling a private showing — one message, direct to the local specialist.

More like this

Active With Contract
$950,000
House
3 bds · 3 ba · 2,573 sqft
ARTISTRY PH 1A, SARASOTA
9005 BERNINI PLACE
Active With Contract
$645,000
House
4 bds · 3 ba · 3,147 sqft
BARTON FARMS, LAUREL LAKES, SARASOTA
8214 BARTON FARMS BOULEVARD
Active With Contract
$600,000
House
4 bds · 3 ba · 2,278 sqft
BARTON FARMS, SARASOTA
8275 BARTON FARMS BOULEVARD
Active With Contract
$600,000
House
3 bds · 2 ba · 2,155 sqft
OTTER CREEK ESTATES, SARASOTA
6401 KYLIE CREEK WAY
Active With Contract
$849,000
House
3 bds · 3 ba · 3,662 sqft
TRILLIUM, SARASOTA
7595 TRILLIUM BOULEVARD
Active With Contract
$625,000
House
4 bds · 3 ba · 2,296 sqft
SHADOW OAKS ESTATES, SARASOTA
6718 WILLOW POND LANE
Active With Contract
$699,000
House
3 bds · 3 ba · 2,735 sqft
NOT APPLICABLE, SARASOTA
6709 PROCTOR ROAD
-$16K
Active With Contract
$599,000
House
2 bds · 2 ba · 1,843 sqft
SUNRISE PRESERVE, SARASOTA
8712 BAY MEADOW DRIVE

Market around this address

Live counts in the same area.
View all

The multiple listing information is provided by the Stellar MLS from a copyrighted compilation of listings. The compilation of listings and each individual listing are ©2026-present Stellar MLS. All Rights Reserved. The information provided is for consumers' personal, noncommercial use and may not be used for any purpose other than to identify prospective properties consumers may be interested in purchasing. All properties are subject to prior sale or withdrawal. All information provided is deemed reliable but is not guaranteed accurate, and should be independently verified. Listing courtesy of: MARK SPAIN REAL ESTATE