Sell Your Home
Get a free home valuation
Contact
Tell us about your needs

7506 FORDHAM CREEK LANE

House For Sale
$499,500

BTC: 7.66339368

ETH: 262.52995837

12 days
4 bds
2 ba
2,758 sqft

Overview

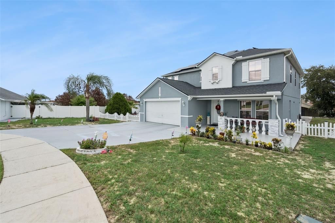
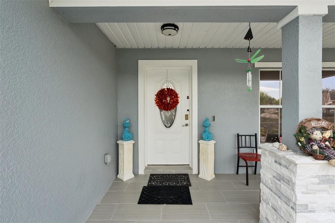
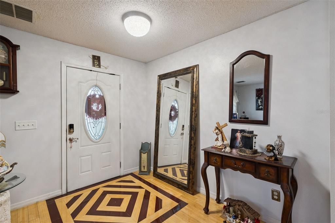
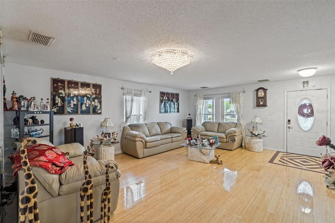
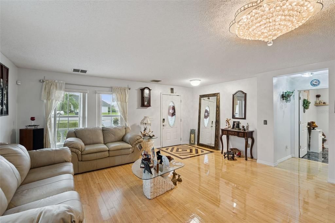
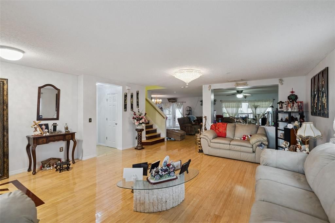
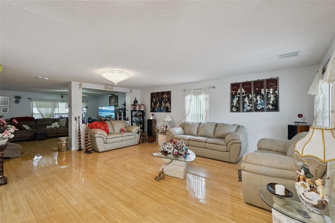
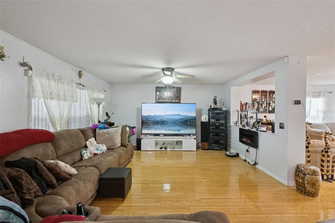
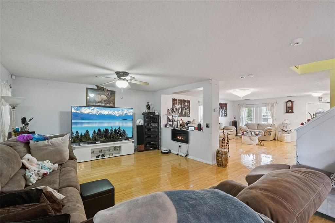
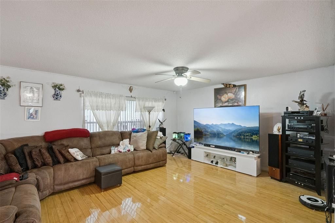
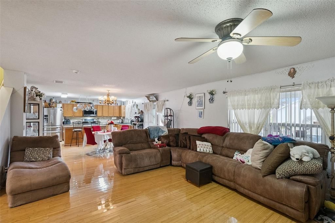
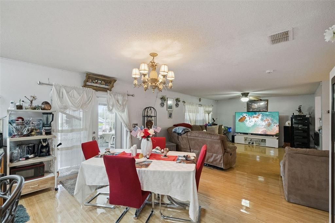
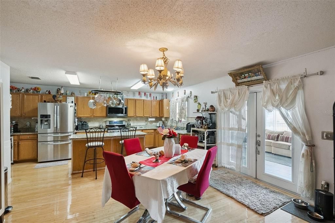
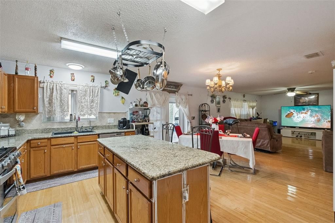
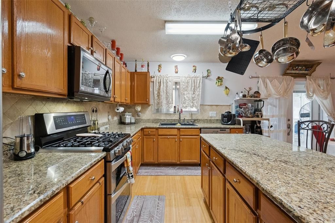
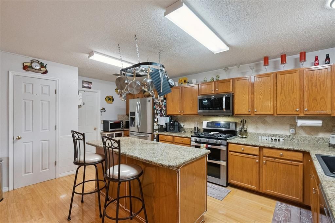
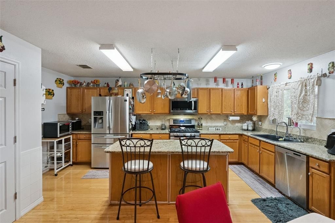
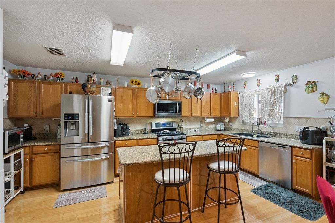
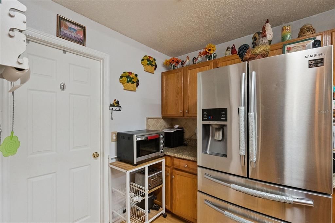
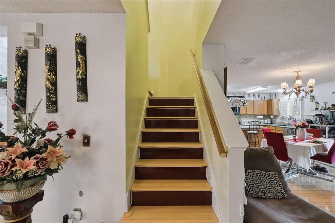
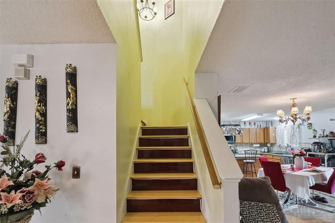
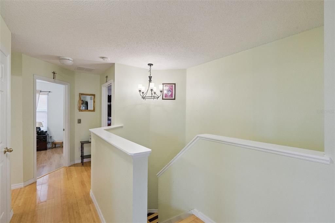
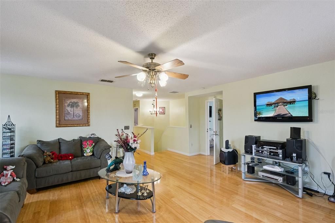
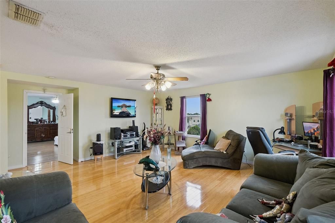
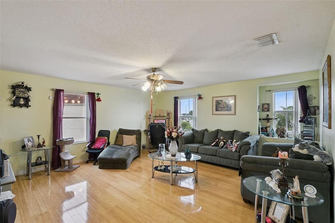
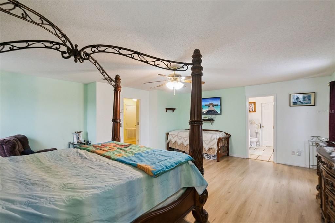
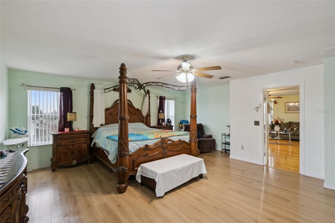
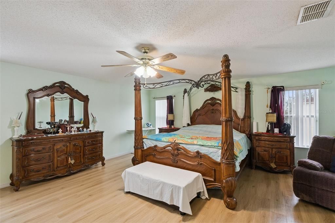
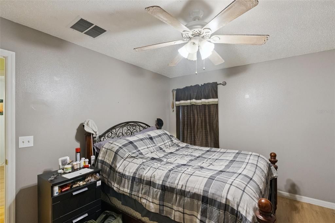
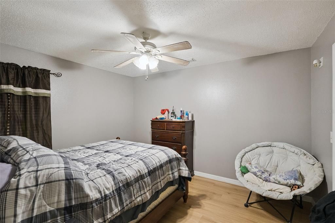
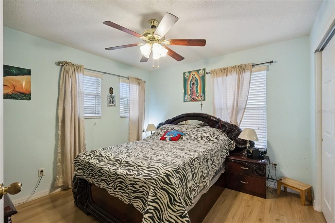
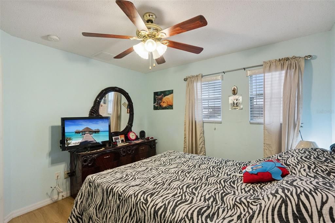
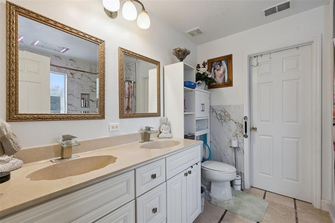
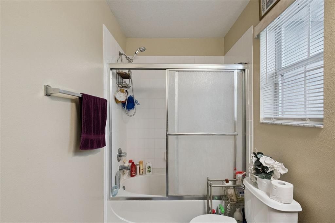
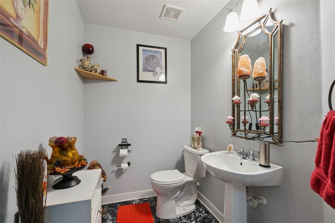
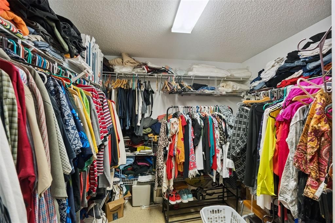
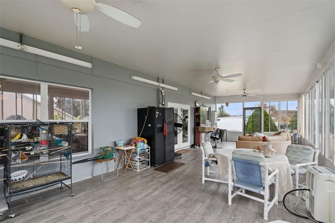
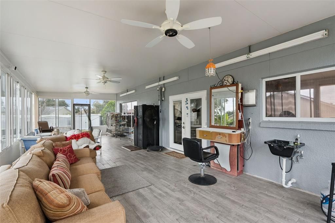
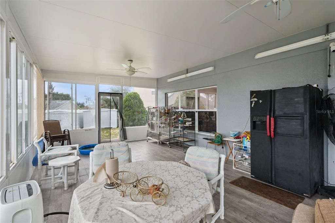
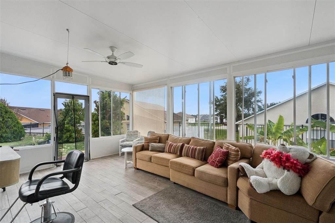
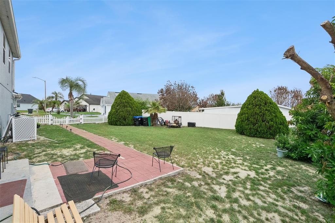
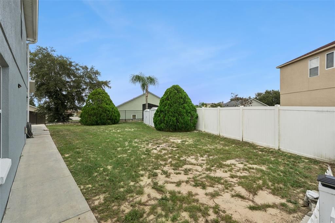
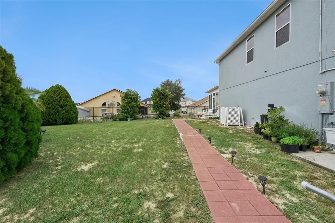
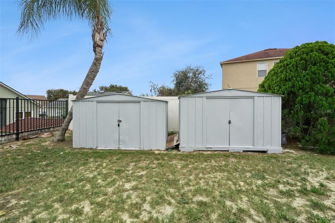
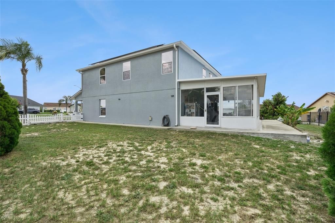
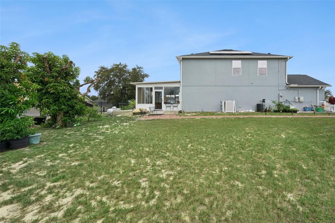
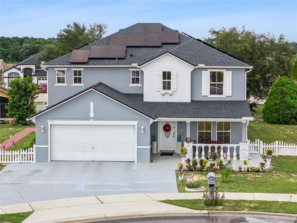
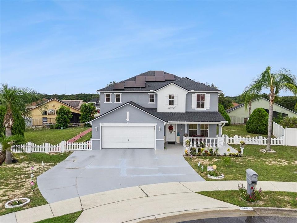
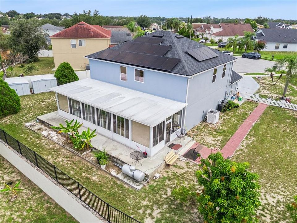
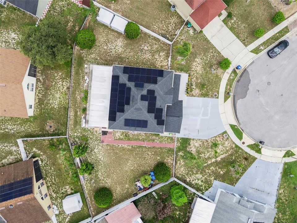
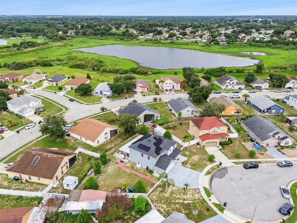
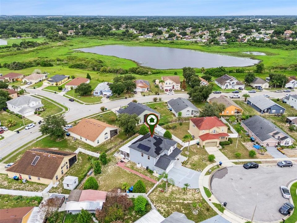
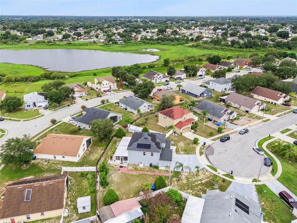
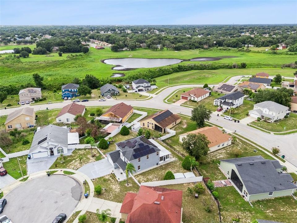
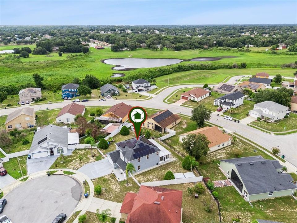
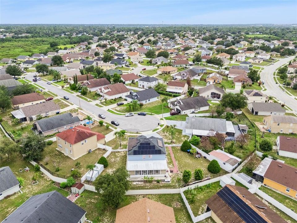
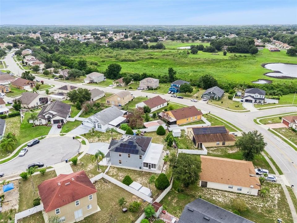
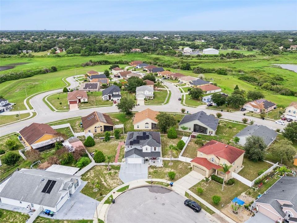
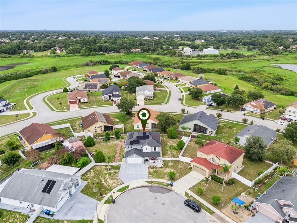
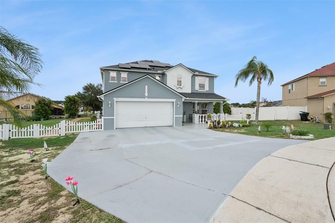
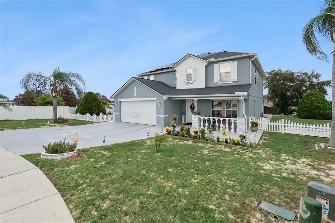
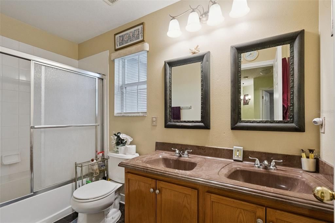
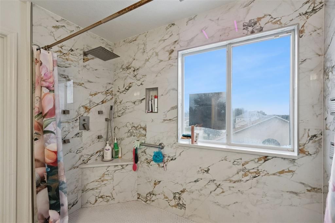
**This house comes with a REDUCED RATE through the seller's preferred lender. This is a lender-paid rate buydown that reduces the buyer's interest rate and monthly payment.** Welcome to 7506 Fordham Creek Lane, a spacious 4 bedroom, 2.5 bathroom home offering comfortable living space in Orlando’s Country Run community. Thoughtfully designed with a functional two-story layout, this home provides a practical balance of comfort, flexibility, and space for everyday living and entertaining. Natural light fills the open living areas, creating a bright and welcoming atmosphere throughout. The open floor plan connects the main living, dining, and kitchen areas, allowing for easy movement and conversation. A propane gas tank supplies the gas range, while a whole-home water filtration system adds everyday convenience. Upstairs, the loft provides valuable additional living space that can be adapted as a home office, media room, play area, exercise space, or second family room. Four bedrooms offer plenty of flexibility for residents, guests, hobbies, or remote work. Outdoor living begins with an inviting front porch and continues to the covered and screened patio, providing a comfortable setting for relaxing, dining, or entertaining while enjoying protection from the elements. The private yard offers room for gardening, recreation, or future personalization and includes established mango and banana trees. Additional highlights include an HVAC system installed in 2023 and interior and exterior security cameras. Located in Orlando’s 32818 area, the home is close to shopping, dining, schools, parks, and everyday services. Nearby Silver Star Road and other major routes provide convenient access to Downtown Orlando, area employment centers, healthcare facilities, entertainment destinations, and surrounding Central Florida communities.

Location

Details

Type:
Residential
Parking:
Driveway / Garage Door Opener
Year Built:
2004
Lot:
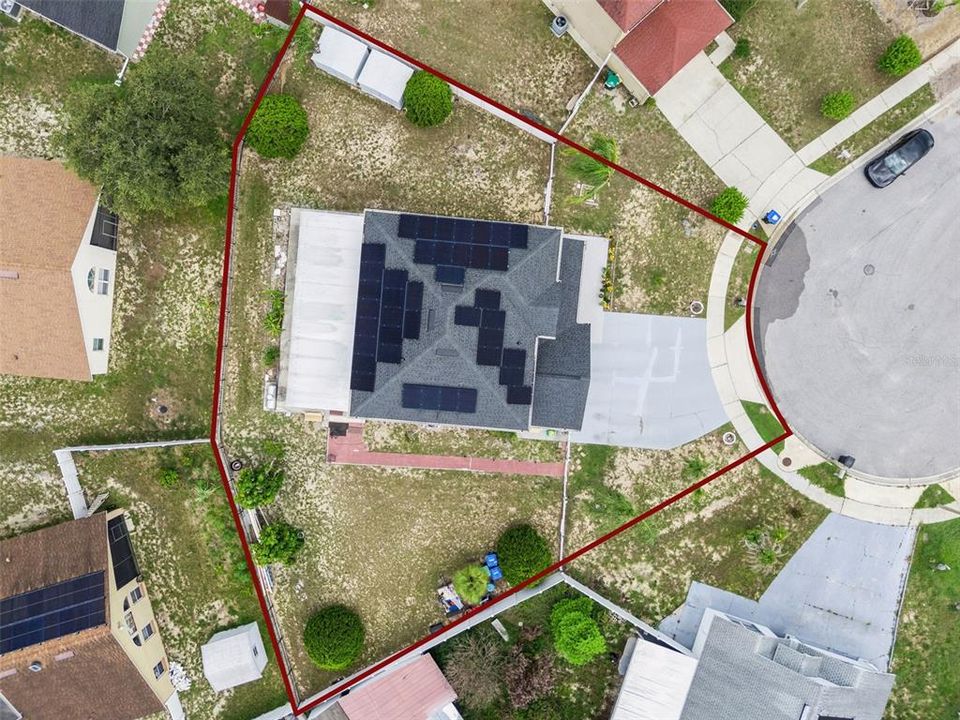
0.27 Acres
Heating:
Central
Price/sqft:
$181
Cooling:
Central Air
HOA:
$235

Valuation

Our model vs. what's actually selling nearby.
Estimate
$499,990
$389K – $685K
Confidence Low
List vs. estimate
At estimate
List $499,500 · -0.1%
List is in line with recent comparable activity.
Price per sq ft
$181
-30.9% vs. city median $262
Based on
31 MLS comparables
Median of recent comparable listings. Sold comps use closing price, active listings use list price.

Highlights

Annual tax
$2,782
2025
HOA
$235/yr
View
Garden
Garage
2 car garage
Furnished
Furnished
Pets
Allowed
All facts and features
  • Flooring

    • Bamboo

    • Luxury Vinyl

    • Tile

    Heating

    • Central

    Cooling

    • Central Air

    Appliances

    • Dishwasher

    • Disposal

    • Dryer

    • Microwave

    • Range

    • Refrigerator

    • Tankless Water Heater

    • Washer

    Other interior features

    • Ceiling Fan(s)

    • Eating Space In Kitchen

    • Open Floorplan

    • Thermostat

    • Walk-In Closet(s)

    Bedrooms and bathrooms

    • Bedrooms: 4

    • Bathrooms: 1

    • Full bathrooms: 2

  • Parking

    • Driveway

    • Garage Door Opener

    Property

    • Levels: Two

    • Exterior Features: French Doors / Garden / Private Yard / Rain Gutters / Sidewalk / Storage

    Lot

    • Lot: 0.27 Acres

    Other Property Information

    • Parcel Number: 022228603405920

    • Zoning: R-1A

  • Type and style

    • Property Type: Residential

    • Property Sub Type: Single Family Residence

  • Utility

    • Electricity Connected

    • Public

  • Other financial information

    • HOA: $235

    • HOA Frequency: Annually

    • Annual tax amount: $2,783

  • Source details

    • MLS ID: O6426057

    Other facts

    • Construction Materials: Block / Stucco

    • Foundation Details: Slab

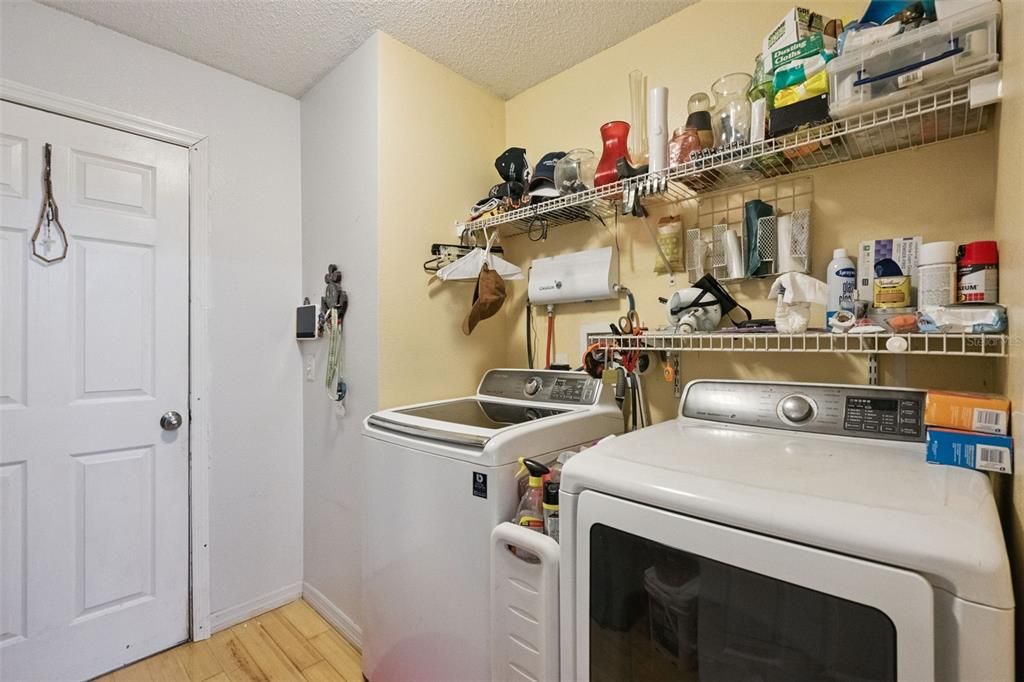
    • Laundry Features: Inside / Laundry Room

    • Lot Features: Cul-De-Sac / Landscaped / Sidewalk / Street Dead-End

    • Patio And Porch Features: Covered / Front Porch / Patio / Screened

    • Window Features: Drapes / Rods / Shades

    • Direction Faces: Southwest

    • Other Structures: Shed(s)

    • Garage Spaces: 2

    • Attached Garage: Yes

    • Garage: Yes

    • Living Area: 2758

    • Water Source: Public

    • Subdivision Name: OAK LANDING UNIT 1

Private inquiry
Talk to the advisor on this listing.
Floor plans, HOA docs, off-market comparables, scheduling a private showing — one message, direct to the local specialist.

More like this

New
For Sale
$399,900
House
3 bds · 2 ba · 1,887 sqft
SAWMILL PHASE 3, OCOEE
6609 PINEKNOT COURT
New
For Sale
$429,900
House
3 bds · 2 ba · 1,752 sqft
SAWMILL PH 03, OCOEE
5224 MILL STREAM ROAD
New
For Sale
$405,000
House
3 bds · 2 ba · 1,898 sqft
LAKE FLORENCE, ORLANDO
1837 FLORENCE VISTA BOULEVARD
New
For Sale
$425,000
House
4 bds · 2 ba · 1,376 sqft
MAGNOLIA SPGS, ORLANDO
1708 CREOLE COURT
New
For Sale
$390,000
House
5 bds · 3 ba · 2,328 sqft
ROBINSWOOD HEIGHTS 5TH ADD, ORLANDO
6121 HOLIDAY HILL LANE
New
For Sale
$524,900
House
5 bds · 4 ba · 3,856 sqft
ORCHARD PARK 46/76, OCOEE
1889 POMEGRANATE COURT
New
For Sale
$435,000
House
3 bds · 2 ba · 1,898 sqft
LAKE FLORENCE HIGHLANDS, ORLANDO
1796 FLORENCE VISTA BOULEVARD
New
For Sale
$425,990
House
3 bds · 2 ba · 1,504 sqft
WYNWOOD PH 3 & 4, OCOEE
2343 ASHWOOD BLUFF DRIVE

Market around this address

Live counts in the same area.
View all

The multiple listing information is provided by the Stellar MLS from a copyrighted compilation of listings. The compilation of listings and each individual listing are ©2026-present Stellar MLS. All Rights Reserved. The information provided is for consumers' personal, noncommercial use and may not be used for any purpose other than to identify prospective properties consumers may be interested in purchasing. All properties are subject to prior sale or withdrawal. All information provided is deemed reliable but is not guaranteed accurate, and should be independently verified. Listing courtesy of: KELLER WILLIAMS REALTY AT THE PARKS