Sell Your Home
Get a free home valuation
Contact
Tell us about your needs

7508 DUNBRIDGE DRIVE

House For Sale
$900,000

BTC: 13.80791654

ETH: 473.02695202

9 days
4 bds
3 ba
2,803 sqft

Overview

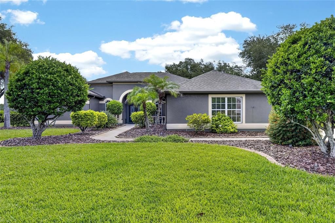
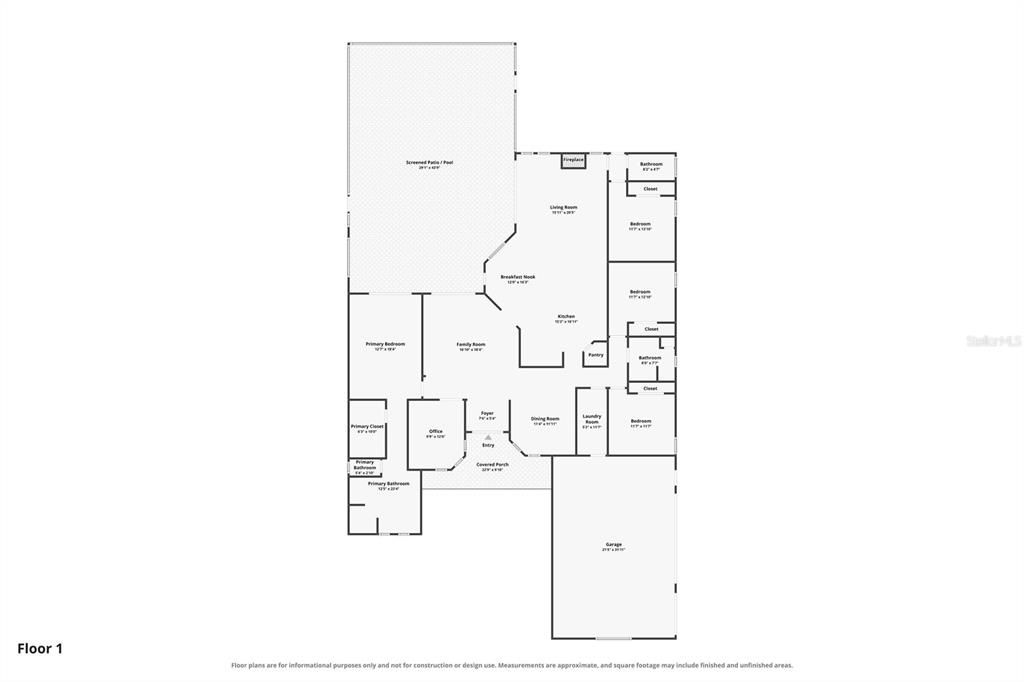
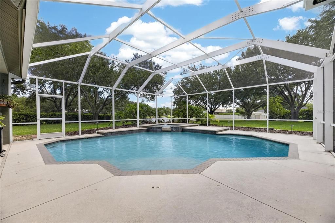
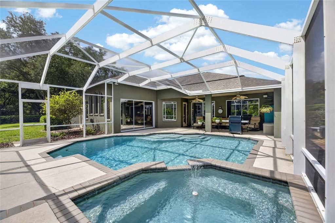
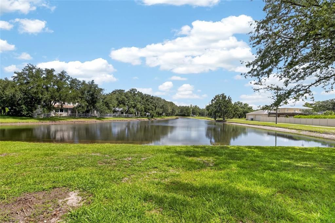
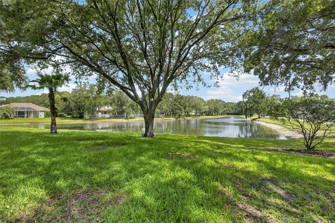
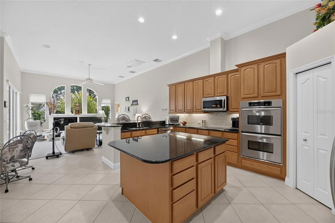
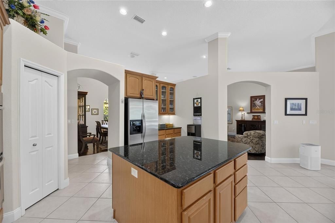
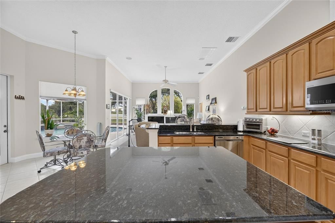
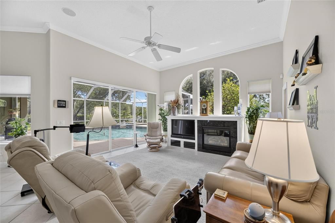
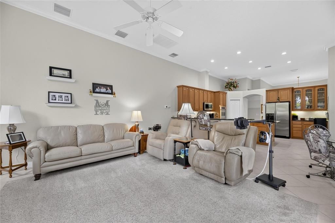
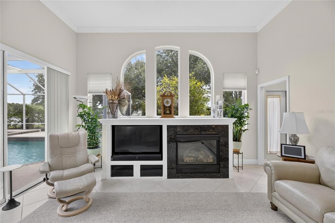
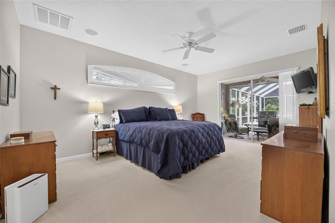
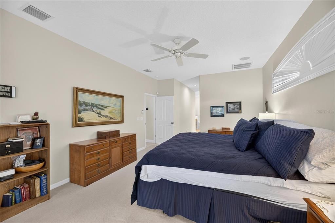
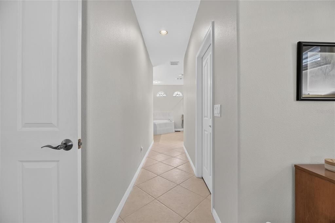
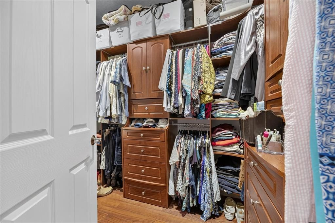
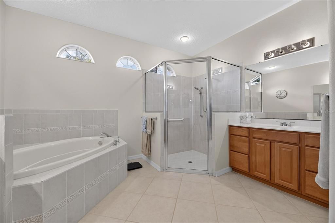
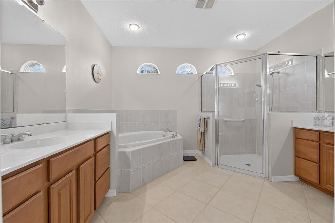
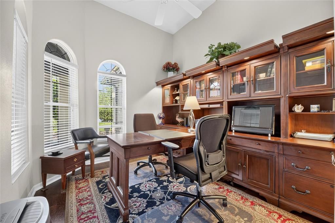
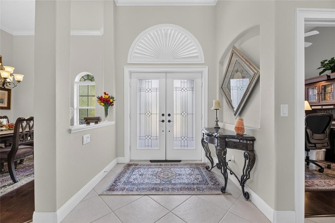
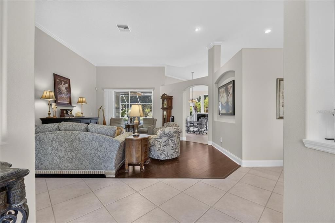
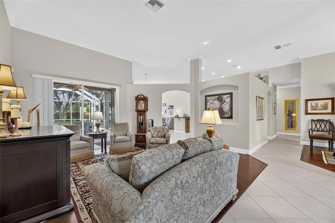
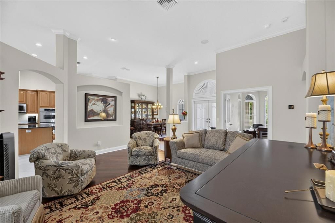
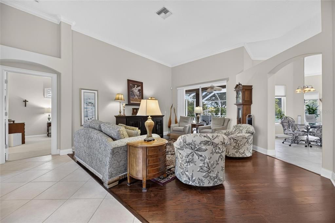
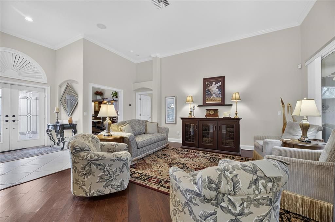
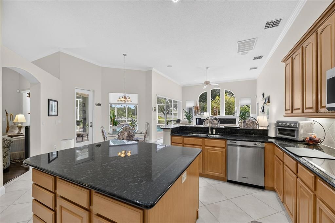
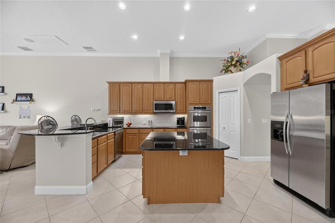
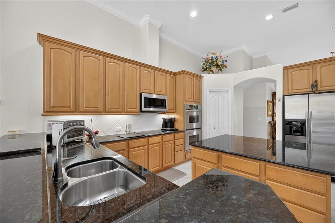
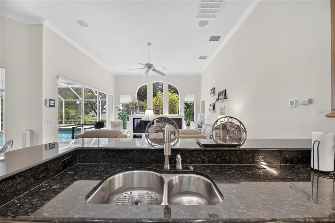
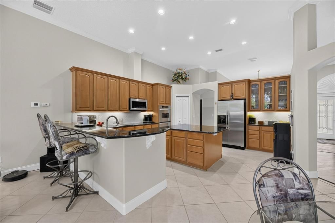
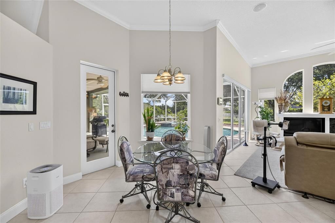
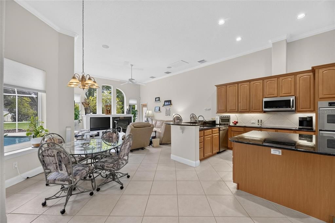
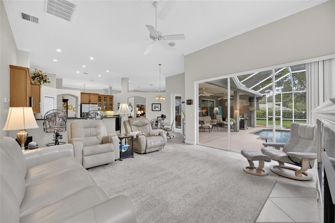
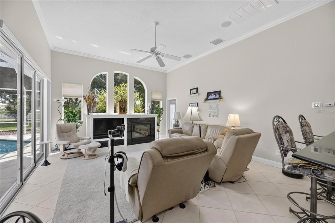
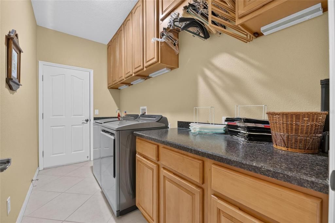
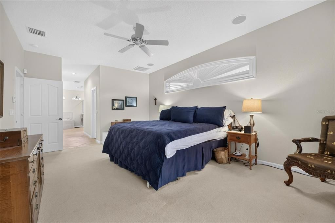
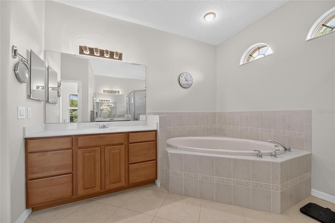
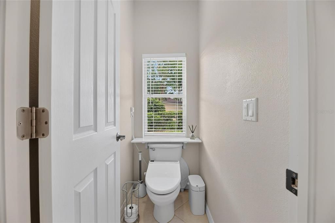
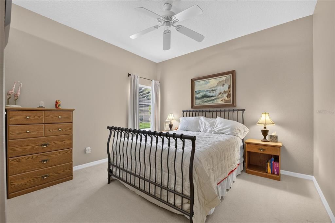
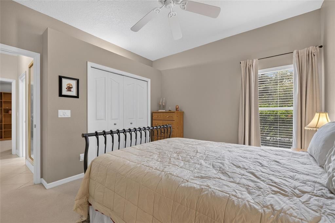
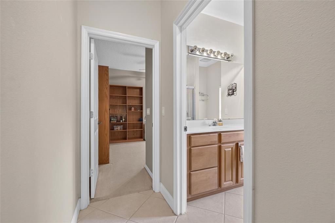
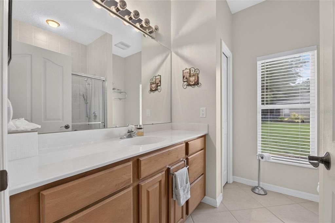
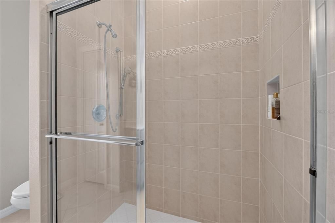
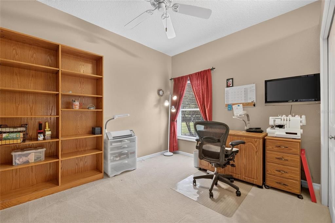
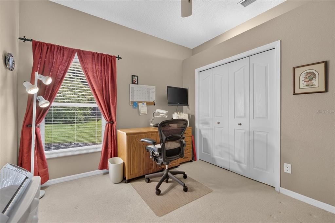
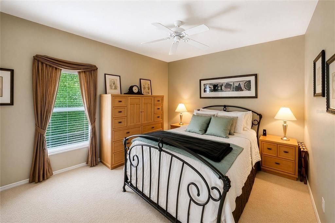
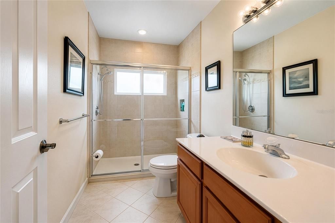
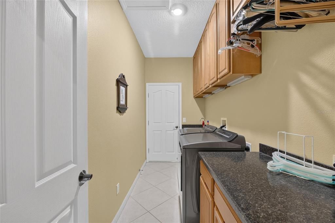
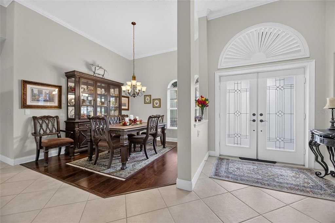
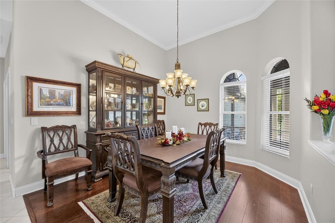
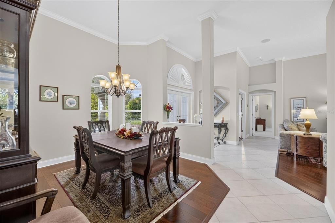
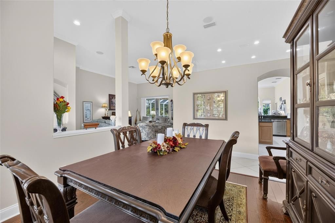
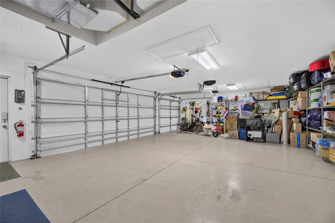
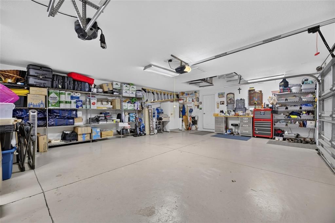
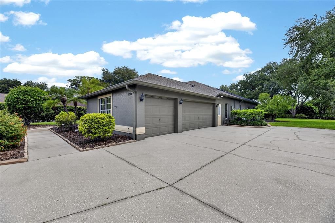
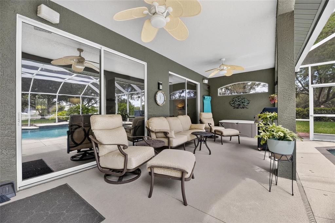
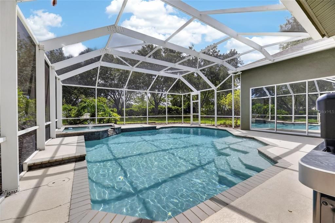
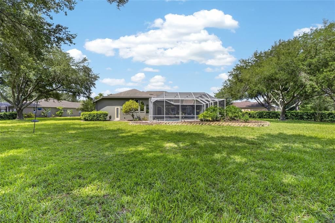
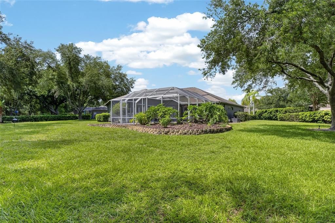
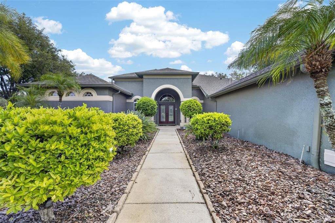
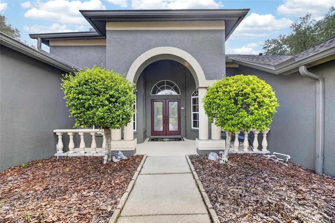
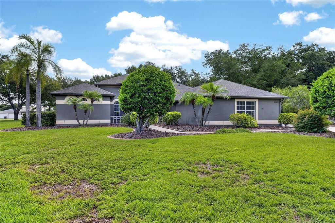
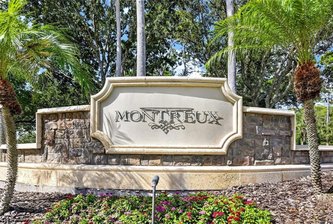
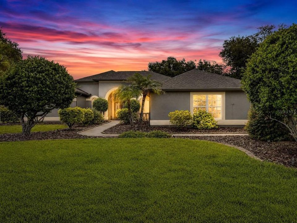
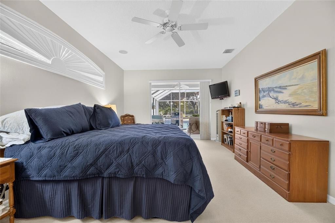
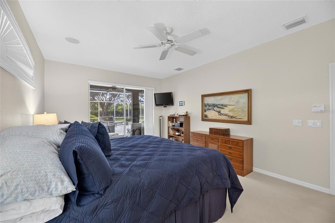
This beautifully customized Avalon model by Centex Homes is perfectly positioned on an oversized .78 acre lot with peaceful pond views in the highly sought-after Montreux community. Custom built by its original and only owner, this meticulously maintained residence reflects years of exceptional care, thoughtful upgrades, and pride of ownership. Ideally located with convenient access to the Suncoast Parkway and situated within a highly acclaimed school district, this exceptional home offers the perfect blend of quality construction, timeless design, and modern comfort. Built with a steel-reinforced concrete foundation and concrete block exterior walls, the home showcases lasting durability and meticulous attention to detail throughout. From the custom specialty front doors to the elegant combination of composite hardwood flooring, ceramic tile, and plush carpeting, every space has been thoughtfully designed. Crown molding, recessed lighting, and energy-efficient SunTek window film further enhance the home's refined interior. At the heart of the home, the beautifully appointed kitchen is both functional and inviting, featuring 42-inch Maple Spice cathedral cabinetry with rollout drawers, granite countertops, stainless steel appliances, a double electric oven, a spacious center island, a charming breakfast nook, and sliding doors that open seamlessly to the screened lanai. A custom-built office with integrated cabinetry, upper glass display cabinets, and enhanced lighting provides the perfect work-from-home space. The leisure room is designed for gathering and relaxation with its custom entertainment center, gas fireplace, and built-in surround sound system. The spacious owner's suite offers a private retreat with sliding doors leading directly to the pool deck, a custom California Closet system, and a luxurious en-suite bath featuring a large 6 foot soaking tub, oversized walk-in shower, and private water closet. Outside, your own backyard oasis awaits with a screened lanai, sparkling pool and spa, privacy wall, new pool heater (2026), and rooftop solar panels dedicated to pool heating, extending your enjoyment throughout the year. Additional highlights include a spacious laundry room with built-in cabinetry and folding counter, a side-facing three-car garage with epoxy-coated floors, extra storage space, service door, and elevated air handler, along with a built-in Pest Defense System, automatic sprinkler system, a new roof (2019), and a new 3-ton Rheem HVAC system (2024). Combining premium upgrades, exceptional craftsmanship, and an unbeatable location, this lovingly maintained home presents a rare opportunity to own a true one-owner residence in one of the area's most desirable communities.

Location

Details

Type:
Residential
Parking:
No Data
Year Built:
2001
Lot:
0.78 Acres
Heating:
Central
Price/sqft:
$321
Cooling:
Central Air
HOA:
$540

Valuation

Our model vs. what's actually selling nearby.
Estimate
$750,000
$528K – $888K
Confidence Low
List vs. estimate
$150K above estimate
List $900,000 · +20.0%
Our model says this listing is priced above recent comparable activity. Room to negotiate.
Price per sq ft
$321
+15.6% vs. city median $277
Based on
7 MLS comparables
Median of recent comparable listings. Sold comps use closing price, active listings use list price.

Highlights

Annual tax
$6,779
2025
HOA
$540/yr
Pool
Heated
Garage
3 car garage
Pets
Allowed
All facts and features
  • Flooring

    • Carpet

    • Tile

    Heating

    • Central

    Cooling

    • Central Air

    Appliances

    • Cooktop

    • Dishwasher

    • Dryer

    • Microwave

    • Refrigerator

    • Washer

    Other interior features

    • Ceiling Fan(s)

    • High Ceilings

    • Open Floorplan

    Bedrooms and bathrooms

    • Bedrooms: 4

    • Full bathrooms: 3

  • Property

    • Levels: One

    • Pool Private: Yes

    • Exterior Features: Sidewalk / Sliding Doors

    Lot

    • Lot: 0.78 Acres

    Other Property Information

    • Parcel Number: U1227175NH00000100020.0

    • Zoning: PD

  • Type and style

    • Property Type: Residential

    • Property Sub Type: Single Family Residence

  • Utility

    • BB/HS Internet Available

    • Electricity Available

  • Other financial information

    • HOA: $540

    • HOA Frequency: Annually

    • Annual tax amount: $6,780

  • Source details

    • MLS ID: TB8531412

    Other facts

    • Construction Materials: Block / Stucco

    • Foundation Details: Block

    • Fireplace Features: Family Room / Gas

    • Laundry Features: Inside

    • Patio And Porch Features: Covered / Enclosed

    • Pool Features: Heated / In Ground / Screen Enclosure

    • Direction Faces: West

    • Architectural Style: Contemporary

    • Fireplace: Yes

    • Garage Spaces: 3

    • Attached Garage: Yes

    • Garage: Yes

    • Living Area: 2803

    • Water Source: Public

    • Subdivision Name: MONTREUX PH II

Private inquiry
Talk to the advisor on this listing.
Floor plans, HOA docs, off-market comparables, scheduling a private showing — one message, direct to the local specialist.

More like this

For Sale
$650,000
House
4 bds · 2 ba · 2,456 sqft
PARKER POINTE, ODESSA
1250 LORETTO CIRCLE
For Sale
$850,000
House
5 bds · 3 ba · 3,526 sqft
IVY LAKE ESTATES, ODESSA
16410 IVY LAKE DRIVE
For Sale
$865,000
House
4 bds · 3 ba · 2,949 sqft
VILLAROSA N, LUTZ
5522 REFLECTIONS BOULEVARD
For Sale
$829,000
House
4 bds · 3 ba · 2,583 sqft
CHEVAL WEST VILLG 4 PH 2, LUTZ
6121 CHENE COURT
-$15K
For Sale
$664,000
House
4 bds · 3 ba · 2,348 sqft
GREY HAWK AT LAKE POLO PH 02, ODESSA
14828 MAN O WAR DRIVE
For Sale
$839,900
House
5 bds · 3 ba · 3,659 sqft
CHEVAL WEST VILLG 4 PH 1, LUTZ
6112 CEZANNE AVENUE
For Sale
$715,000
House
4 bds · 3 ba · 2,524 sqft
IVY LAKE ESTATES, ODESSA
16132 IVY LAKE DRIVE
For Sale
$975,000
House
4 bds · 4 ba · 3,385 sqft
GREY HAWK AT LAKE POLO PH 2, ODESSA
15321 AZRA DRIVE

Market around this address

Live counts in the same area.
View all

The multiple listing information is provided by the Stellar MLS from a copyrighted compilation of listings. The compilation of listings and each individual listing are ©2026-present Stellar MLS. All Rights Reserved. The information provided is for consumers' personal, noncommercial use and may not be used for any purpose other than to identify prospective properties consumers may be interested in purchasing. All properties are subject to prior sale or withdrawal. All information provided is deemed reliable but is not guaranteed accurate, and should be independently verified. Listing courtesy of: KELLER WILLIAMS SOUTH TAMPA