Sell Your Home
Get a free home valuation
Contact
Tell us about your needs
751 40TH AVENUE N

House For Sale
$1,375,000

BTC: 21.48437500

ETH: 722.68006559

-$124K (2026/08/07)
14 days
4 bds
3 ba
3,118 sqft

Overview

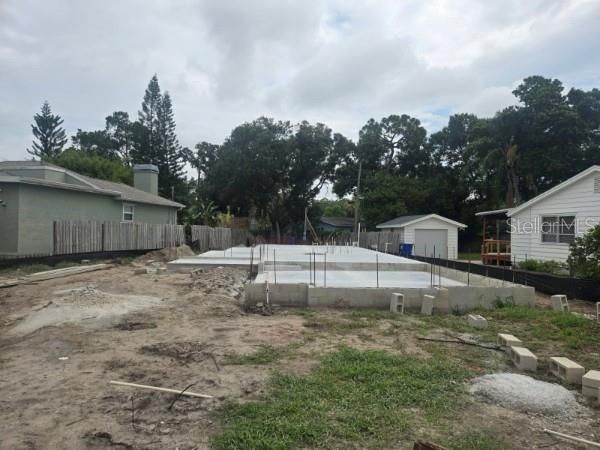
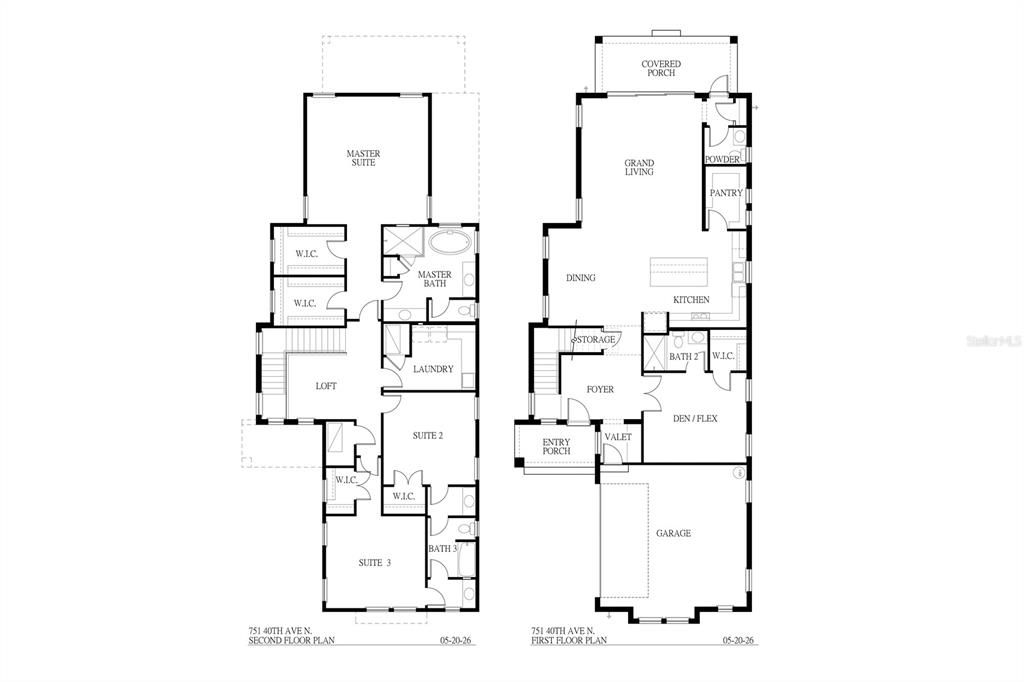
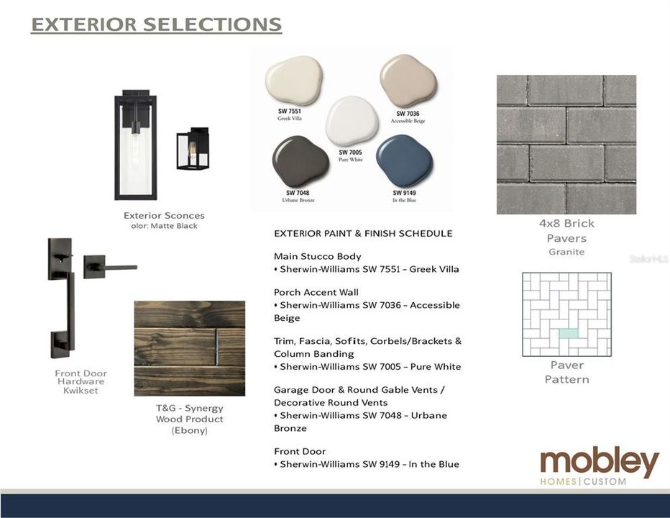
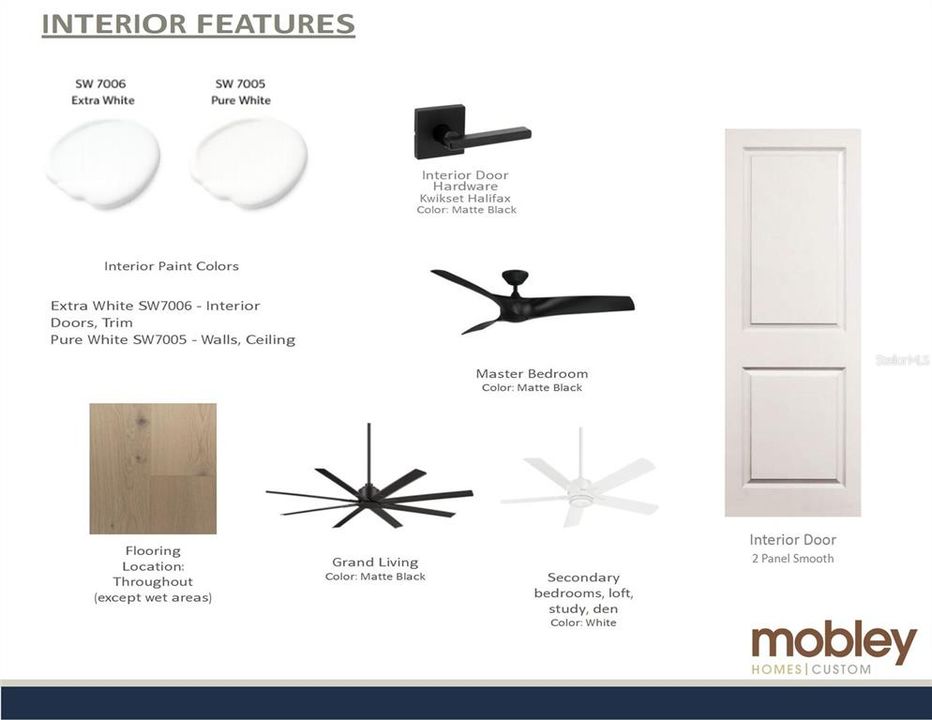
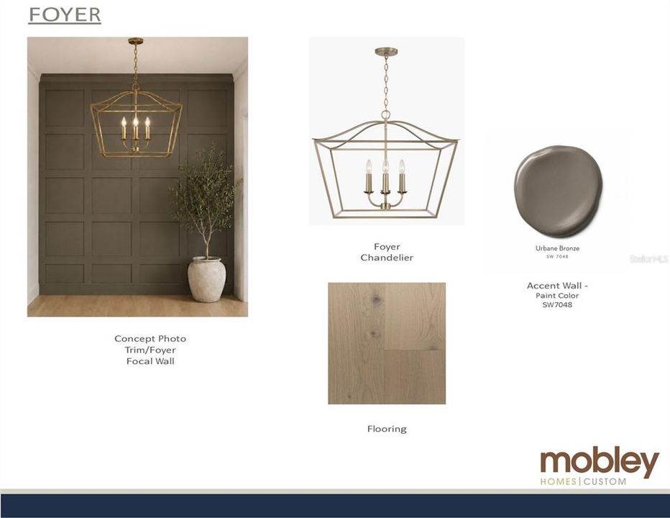
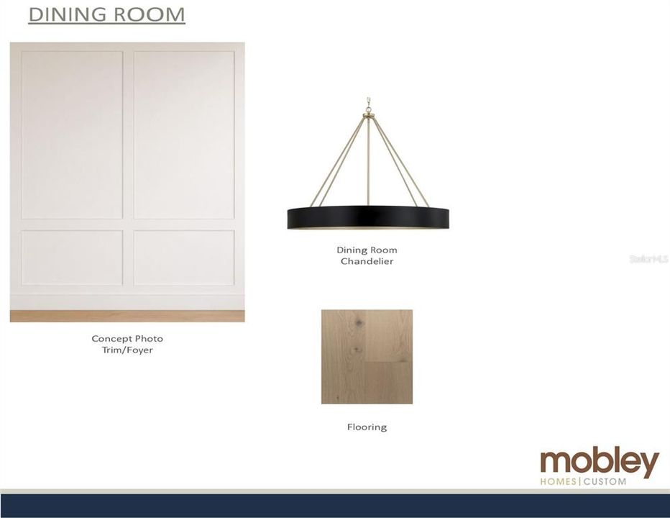
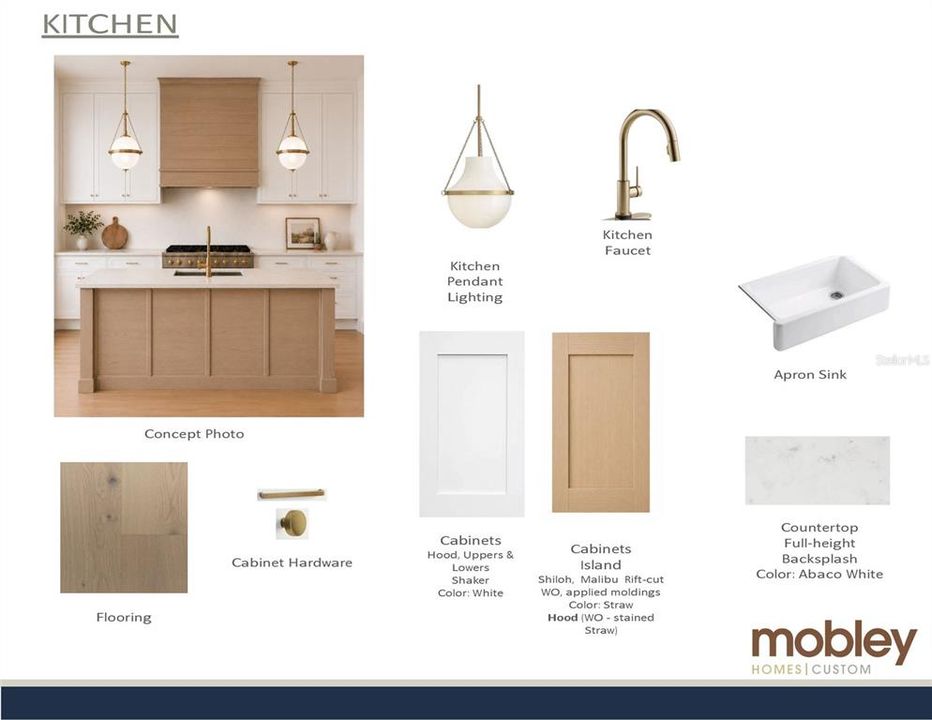
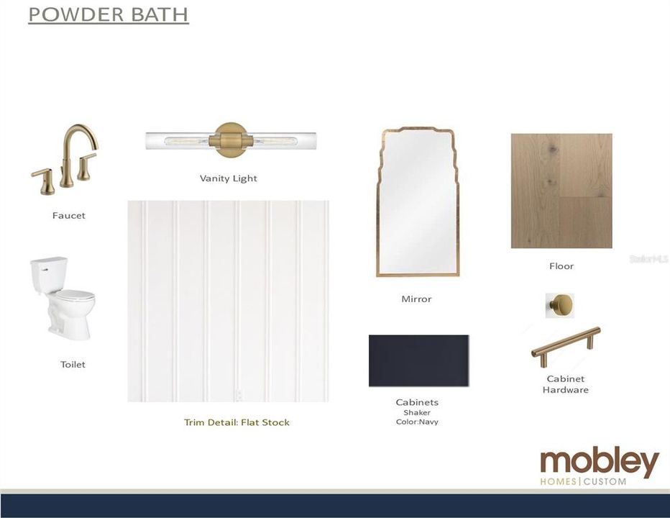
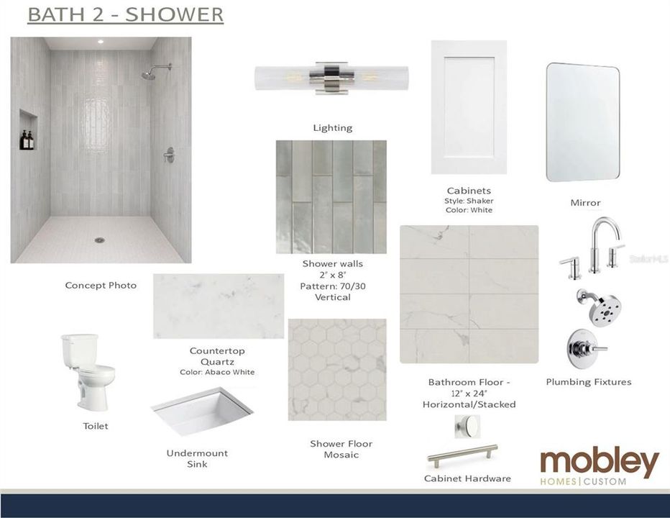
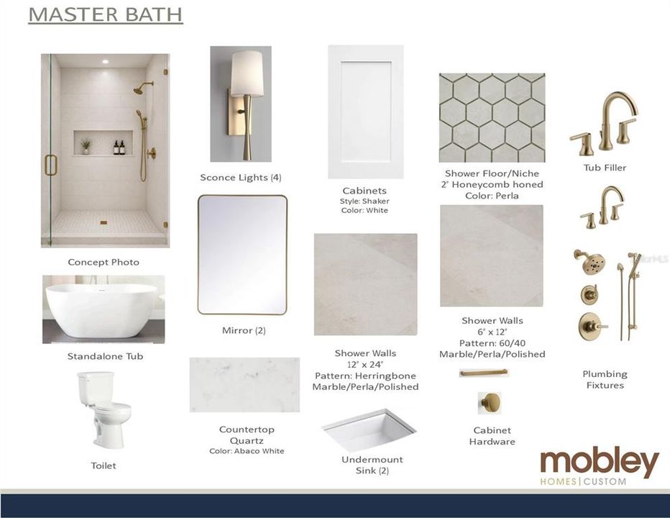
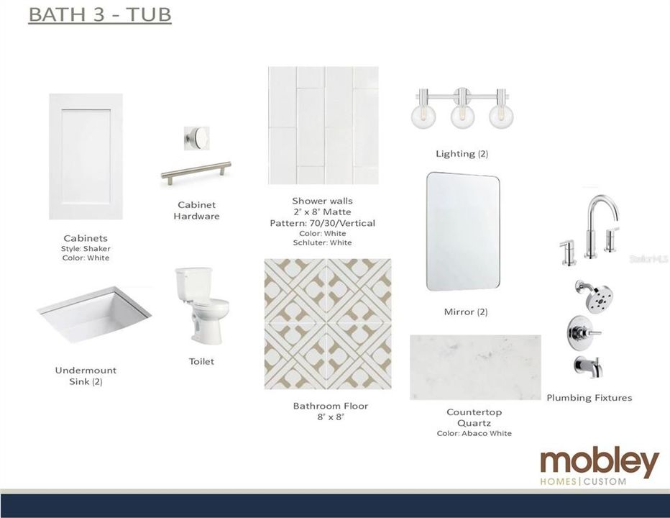
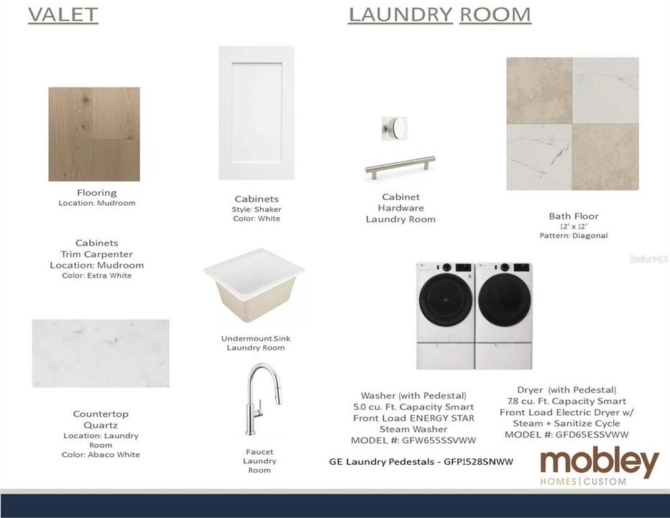
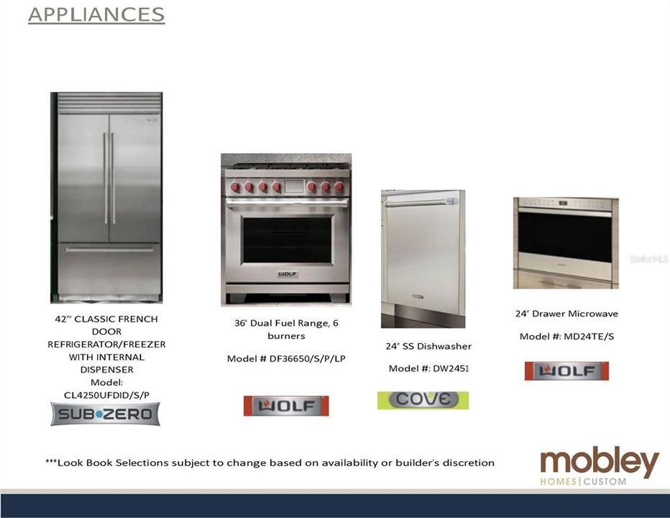
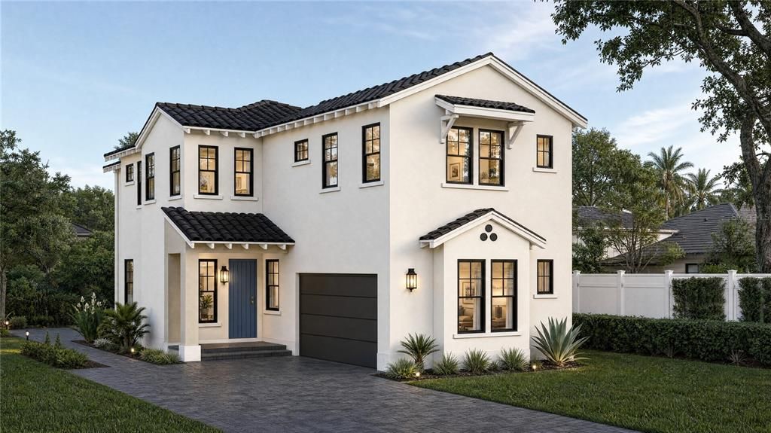
Under Construction. Brand-new custom build by Mobley Homes Custom [4 bed / 3.5 bath] built with the quality and finish level buyers expect from Mobley. Stucco exterior with contrasting trim and garage door, a statement front door color, and exterior sconce lighting — all set off by a brick paver driveway. Inside, wood flooring runs throughout (excluding wet areas), with 2-panel smooth doors and designer hardware. The kitchen is a showstopper: Shaker cabinetry paired with a rift-cut white oak island, quartz countertops and full-height backsplash, a farmhouse apron sink, and designer pendant lighting and faucet. Appliance package includes Sub-Zero refrigeration and Wolf range, plus a Cove dishwasher. The primary suite features a spa-style bath with a freestanding soaking tub, herringbone marble-look shower walls, honeycomb mosaic shower floor, quartz counters, and designer fixtures throughout. Secondary baths carry the same quality with quartz counters and designer tile patterns. Additional highlights include a well-appointed laundry room with GE steam washer/dryer on pedestals, a mudroom/valet area, and thoughtful trim details — including a paneled foyer accent wall — throughout. Look Book selections subject to change based on availability or builder's discretion.

Location

Details

Type:
Residential
Parking:
No Data
Year Built:
2027
Lot:
0.15 Acres
Heating:
Central / Electric / Heat Pump / Zoned
Price/sqft:
$441
Cooling:
Central Air / Zoned
HOA:
No Data

Valuation

Our model vs. what's actually selling nearby.
Estimate
$1,595,000
$1.3M – $1.8M
Confidence Low
List vs. estimate
$220K below estimate
List $1,375,000 · -13.8%
Our model says this listing is priced below recent comparable activity. Expect competition.
Price per sq ft
$440
+28.8% vs. city median $342
Based on
9 MLS comparables
Median of recent comparable listings. Sold comps use closing price, active listings use list price.

Highlights

Annual tax
$8,227
2025
Garage
2 car garage
Pets
Allowed
All facts and features
  • Flooring

    • Ceramic Tile

    • Engineered Hardwood

    Heating

    • Central

    • Electric

    • Heat Pump

    • Zoned

    Cooling

    • Central Air

    • Zoned

    Appliances

    • Dishwasher

    • Dryer

    • Microwave

    • Range

    • Range Hood

    • Refrigerator

    • Washer

    Other interior features

    • Ceiling Fan(s)

    • Crown Molding

    • PrimaryBedroom Upstairs

    • Solid Surface Counters

    • Solid Wood Cabinets

    • Thermostat

    • Walk-In Closet(s)

    Bedrooms and bathrooms

    • Bedrooms: 4

    • Bathrooms: 1

    • Full bathrooms: 3

  • Property

    • Levels: Two

    • Exterior Features: Irrigation System / Rain Gutters / Sliding Doors

    Lot

    • Lot: 0.15 Acres

    Other Property Information

    • Parcel Number: 063117005400130180

  • Type and style

    • Property Type: Residential

    • Property Sub Type: Single Family Residence

  • Utility

    • BB/HS Internet Available

    • Cable Available

    • Electricity Connected

    • Natural Gas Connected

    • Phone Available

    • Public

    • Sewer Connected

    • Street Lights

    • Water Connected

  • Other financial information

    • Annual tax amount: $8,228

  • Source details

    • MLS ID: TB8534403

    Other facts

    • Construction Materials: Block / Stucco / Wood Frame

    • Foundation Details: Block / Stem Wall

    • Laundry Features: Inside / Laundry Room / Upper Level

    • Lot Features: City Lot / Near Public Transit

    • Patio And Porch Features: Covered / Front Porch / Rear Porch

    • Window Features: Double Pane Windows / Storm Window(s)

    • Direction Faces: South

    • Architectural Style: Custom

    • Garage Spaces: 2

    • Attached Garage: Yes

    • Garage: Yes

    • Living Area: 3118

    • Water Source: Public

    • Lot Size Dimensions: 52 x 141

    • Subdivision Name: ALLENDALE TERRACE

Private inquiry
Talk to the advisor on this listing.
Floor plans, HOA docs, off-market comparables, scheduling a private showing — one message, direct to the local specialist.

More like this

For Sale
$1,393,500
Multi-family
3 bds · 2,965 sqft
CLEMMONS COURT, ST PETERSBURG
2540 1ST AVENUE N
New
For Sale
$1,100,000
House
3 bds · 2 ba · 1,950 sqft
EASLEYS R W ADD, ST PETERSBURG
144 8TH AVENUE N
New
For Sale
$1,695,000
House
4 bds · 4 ba · 2,598 sqft
SNELL ISLE BRIGHTWATERS, ST PETERSBURG
219 MIRAMAR BOULEVARD NE
New
For Sale
$1,250,000
Condo/Co-op
2 bds · 2 ba · 1,753 sqft
REFLECTION ST PETE, ST PETERSBURG
777 3RD AVENUE N UNIT 1104
For Sale
$1,200,000
Commercial
0 room(s) · 3,112 sqft
WEST CENTRAL AVE SUB, ST PETERSBURG
3632 CENTRAL AVENUE
For Sale
$1,299,900
House
4 bds · 2 ba · 1,949 sqft
PATRICIAN POINT, ST PETERSBURG
4091 13TH WAY NE
For Sale
$1,175,000
Condo/Co-op
2 bds · 2 ba · 1,291 sqft
ONE ST PETERSBURG CONDO, ST PETERSBURG
100 1ST AVENUE N UNIT 2406
For Sale
$1,549,000
House
6 bds · 4 ba · 3,485 sqft
LANFIELD-SUMNER SUB, ST PETERSBURG
3320 15TH STREET N

Market around this address

Live counts in the same area.
View all

The multiple listing information is provided by the Stellar MLS from a copyrighted compilation of listings. The compilation of listings and each individual listing are ©2026-present Stellar MLS. All Rights Reserved. The information provided is for consumers' personal, noncommercial use and may not be used for any purpose other than to identify prospective properties consumers may be interested in purchasing. All properties are subject to prior sale or withdrawal. All information provided is deemed reliable but is not guaranteed accurate, and should be independently verified. Listing courtesy of: SMITH & ASSOCIATES REAL ESTATE