Sell Your Home
Get a free home valuation
Contact
Tell us about your needs
7522 CONSERVATION COURT

House For Sale
$1,575,000

BTC: 19.26016509

ETH: 647.61513158

-$74K (2026/08/24)
230 days
4 bds
3 ba
3,898 sqft

Overview

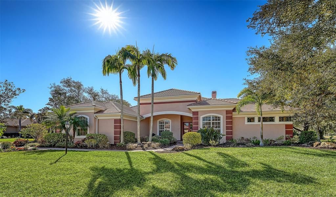
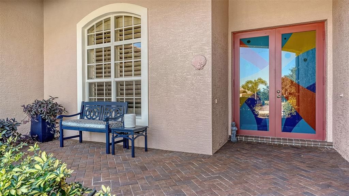
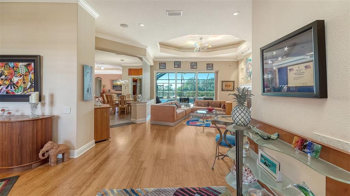
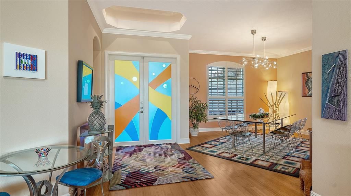
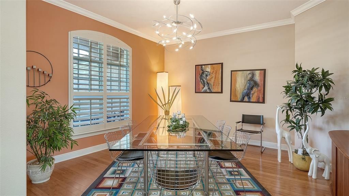
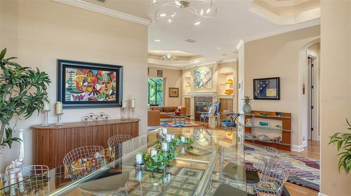
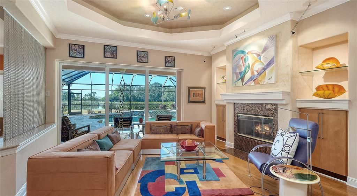
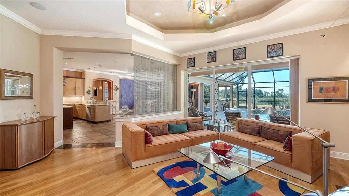
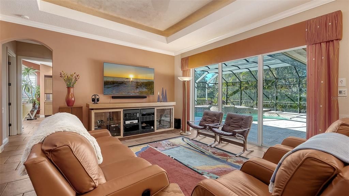
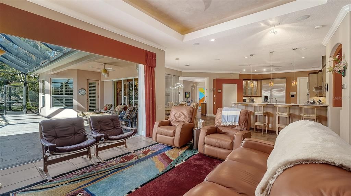
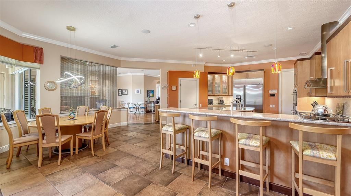
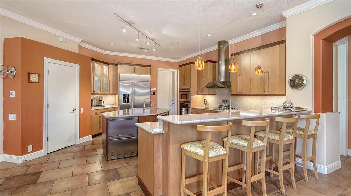
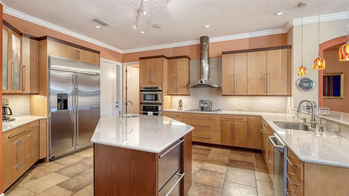
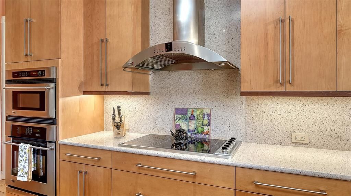
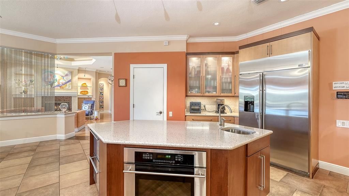
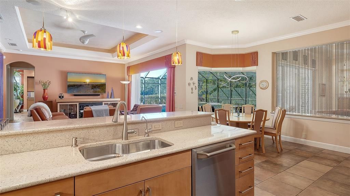
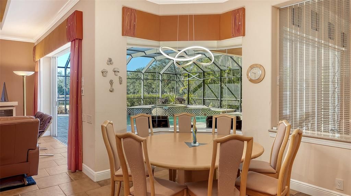
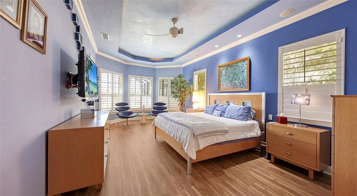
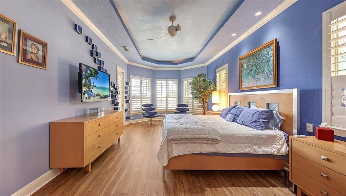
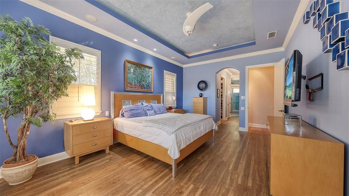
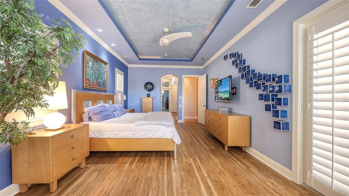
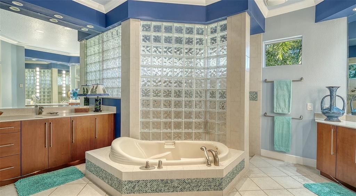
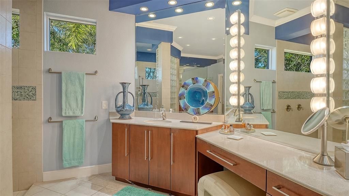
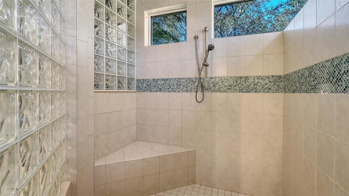
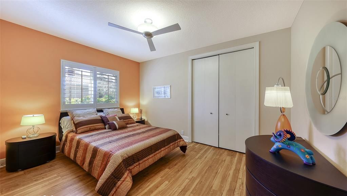
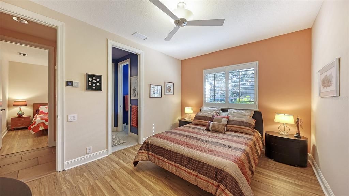
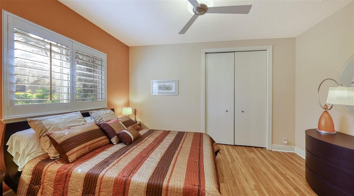
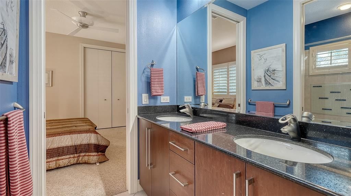
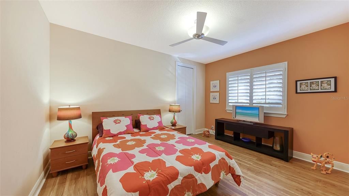
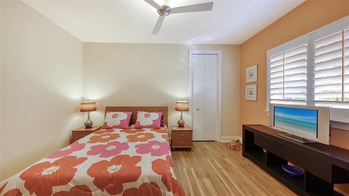
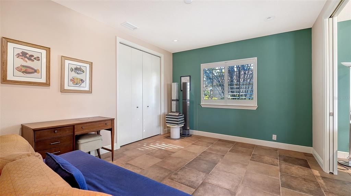
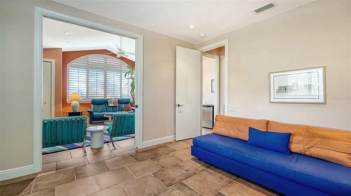
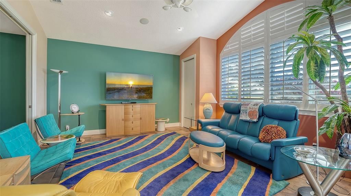
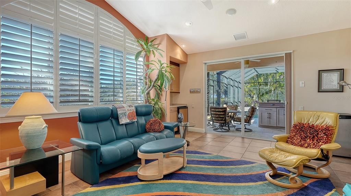
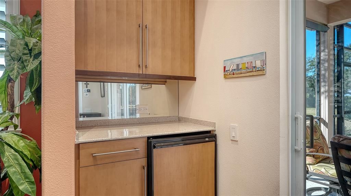
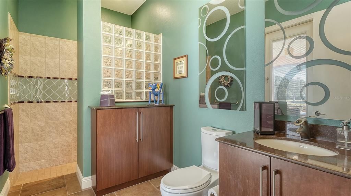
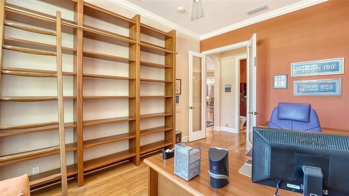
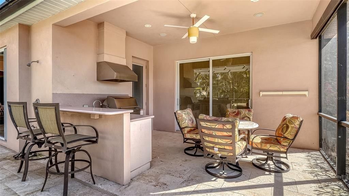
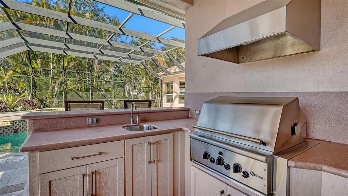
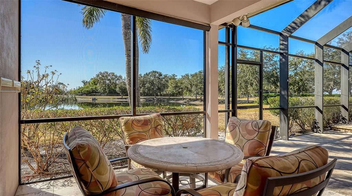
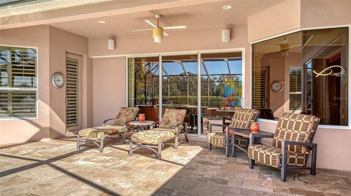
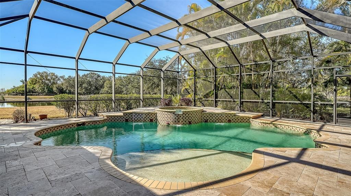
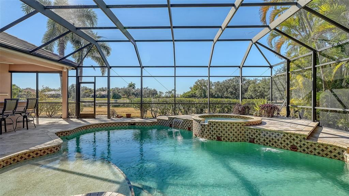
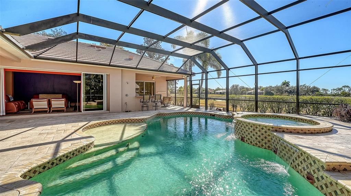
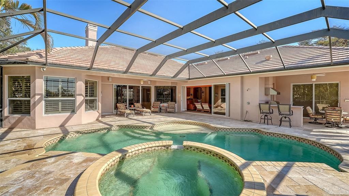
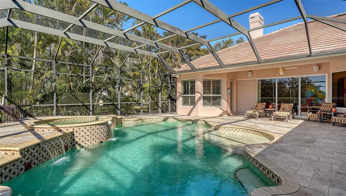
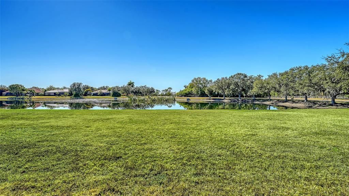
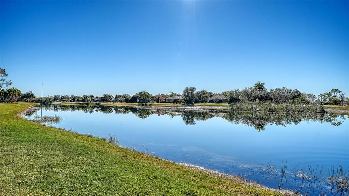
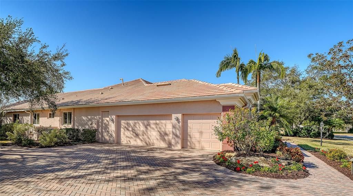
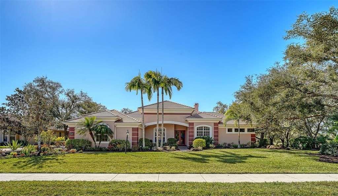
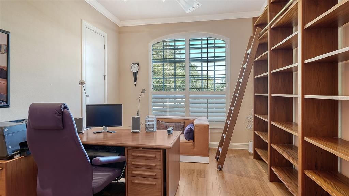
Back on the market with a NEW TILE ROOF with transferable warranty! This Estate Home located in The Preserve at Heron Lake was built by Arthur Rutenberg in 2008. Situated on a 4 acre corner lot with 4 Bedrooms, 3 ½ baths, with a split floor plan that offers plenty of space to spread out & live large! The home has an open kitchen/family room, bar area, walk in pantry and eat in dining area with an aquarium window looking out onto the saltwater pool and spa complete with travertine decking. A formal dining room, living room with fireplace and family room that opens out to the pool deck with triple sliding doors that pocket, creating true indoor/outdoor living. The kitchen has a Viking Cooktop, GE Profile Appliances, Double Convection ovens, built in microwave, and double drawer under island refrigerator. The Owner's Suite is something to behold - sitting area space, large his and her custom closets, owners bath with tub and roman walk-in shower, his and her vanity sink areas and private water closet. New Luxury Vinyl Plank flooring in Owners Suite and Jack & Jill bedrooms. Custom Closets, Soft Close Custom Cabinetry and Custom lighting throughout, wood plantation shutter window treatments. 4 tray ceilings with venetian plaster. Entire Exterior Painted in 2023. Leaf Guard Gutter system. Zoned for 3 AC. Garage has built in cabinetry and AC has been added. Tankless water heater. Owners customized the 3-car garage, her closet in the Owners Suite and the formal dining area - all are larger than original floorplan.
Location

Details

Type:
Residential
Parking:
Oversized
Year Built:
2006
Lot:
0.68 Acres
Heating:
Central / Electric
Price/sqft:
$404
Cooling:
Central Air / Zoned
HOA:
$1,485

Valuation

Our model vs. what's actually selling nearby.
Estimate
$1,635,000
$1.3M – $2.0M
Confidence Low
List vs. estimate
$60K below estimate
List $1,575,000 · -3.7%
Our model says this listing is priced below recent comparable activity. Expect competition.
Price per sq ft
$404
+26.0% vs. city median $320
Based on
10 MLS comparables
Median of recent comparable listings. Sold comps use closing price, active listings use list price.

Highlights

Annual tax
$9,364
2025
HOA
$1,485/qtr
Common Area Taxes, Maintenance Grounds, Manager
Pool
Gunite
View
Water
Garage
3 car garage
Pets
Allowed
All facts and features
  • Flooring

    • Bamboo

    • Luxury Vinyl

    • Porcelain Tile

    Heating

    • Central

    • Electric

    Cooling

    • Central Air

    • Zoned

    Appliances

    • Bar Fridge

    • Built-In Oven

    • Convection Oven

    • Cooktop

    • Dishwasher

    • Disposal

    • Dryer

    • Exhaust Fan

    • Freezer

    • Ice Maker

    • Microwave

    • Range Hood

    • Refrigerator

    • Tankless Water Heater

    • Washer

    • Wine Refrigerator

    Other interior features

    • Ceiling Fan(s)

    • Crown Molding

    • Eating Space In Kitchen

    • High Ceilings

    • Kitchen/Family Room Combo

    • Open Floorplan

    • Primary Bedroom Main Floor

    • Solid Surface Counters

    • Solid Wood Cabinets

    • Split Bedroom

    • Stone Counters

    • Thermostat

    • Tray Ceiling(s)

    • Walk-In Closet(s)

    • Window Treatments

    Bedrooms and bathrooms

    • Bedrooms: 4

    • Bathrooms: 1

    • Full bathrooms: 3

  • Parking

    • Oversized

    Property

    • Levels: One

    • Pool Private: Yes

    • Exterior Features: Lighting / Outdoor Grill / Outdoor Shower / Rain Gutters / Sidewalk / Sliding Doors / Sprinkler Metered

    Lot

    • Lot: 0.68 Acres

    Other Property Information

    • Parcel Number: 0283090015

    • Zoning: RE1

  • Type and style

    • Property Type: Residential

    • Property Sub Type: Single Family Residence

  • Utility

    • BB/HS Internet Available

    • Cable Available

    • Electricity Connected

    • Natural Gas Connected

    • Phone Available

    • Public

    • Sewer Connected

    • Street Lights

    • Underground Utilities

  • Other financial information

    • HOA: $1,485

    • HOA Frequency: Quarterly

    • Annual tax amount: $9,365

  • Source details

    • MLS ID: A4684574

    Other facts

    • Construction Materials: Concrete / Stucco

    • Foundation Details: Slab

    • Fireplace Features: Gas

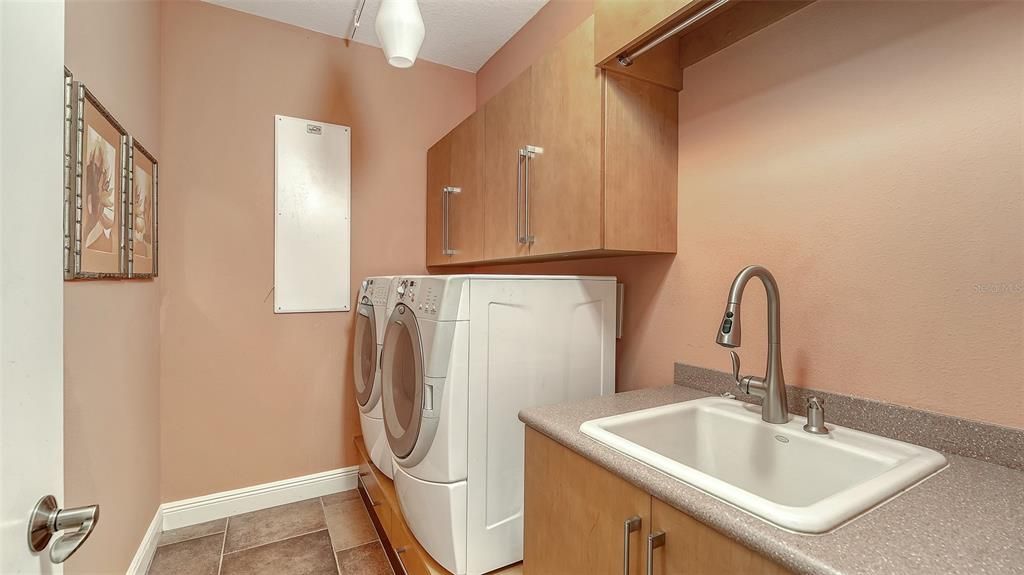
    • Laundry Features: Inside / Laundry Room

    • Lot Features: Corner Lot / Landscaped / Level / Sidewalk

    • Patio And Porch Features: Front Porch

    • Pool Features: Gunite / Heated / In Ground / Pool Alarm / Salt Water / Screen Enclosure

    • Window Features: Blinds / ENERGY STAR Qualified Windows / Insulated Windows / Shades / Shutters / Storm Window(s) / Window Treatments

    • Direction Faces: North

    • Architectural Style: Contemporary

    • Fireplace: Yes

    • Garage Spaces: 3

    • Attached Garage: Yes

    • Garage: Yes

    • Living Area: 3898

    • Water Source: Canal/Lake For Irrigation / Public

    • Subdivision Name: PRESERVE AT HERON LAKE

Private inquiry
Talk to the advisor on this listing.
Floor plans, HOA docs, off-market comparables, scheduling a private showing — one message, direct to the local specialist.

More like this

For Sale
$1,199,000
House
3 bds · 3 ba · 3,278 sqft
HAMMOCKS, SARASOTA
3773 EAGLE HAMMOCK DRIVE
For Sale
$1,299,000
House
4 bds · 4 ba · 3,931 sqft
RIVO LAKES, SARASOTA
6185 LUNGO LAGO DRIVE
For Sale
$1,300,000
House
4 bds · 3 ba · 2,861 sqft
GRAND PARK PH 1, SARASOTA
10317 CANAVERAL CIRCLE
For Sale
$1,699,000
House
5 bds · 4 ba · 5,209 sqft
SADDLE CREEK, SARASOTA
7350 PALOMINO TRAIL
For Sale
$1,699,000
House
4 bds · 4 ba · 3,833 sqft
LAUREL OAK ESTATES SEC 01, SARASOTA
3194 CHARLES MACDONALD DRIVE
For Sale
$1,595,000
House
4 bds · 3 ba · 3,312 sqft
WAVERLEY SUB, SARASOTA
7050 TAMWORTH PARKWAY
For Sale
$1,195,000
House
4 bds · 3 ba · 3,813 sqft
SECLUDED OAKS, SARASOTA
8424 COASH ROAD
+$99K
For Sale
$1,149,000
House
5 bds · 4 ba · 3,519 sqft
SKYE RANCH, SARASOTA
10203 MILKY WAY CIRCLE

Market around this address

Live counts in the same area.
View all

The multiple listing information is provided by the Stellar MLS from a copyrighted compilation of listings. The compilation of listings and each individual listing are ©2026-present Stellar MLS. All Rights Reserved. The information provided is for consumers' personal, noncommercial use and may not be used for any purpose other than to identify prospective properties consumers may be interested in purchasing. All properties are subject to prior sale or withdrawal. All information provided is deemed reliable but is not guaranteed accurate, and should be independently verified. Listing courtesy of: PREMIER SOTHEBY'S INTERNATIONAL REALTY