Sell Your Home
Get a free home valuation
Contact
Tell us about your needs

7526 EXCITEMENT DRIVE

House For Sale
$595,000

BTC: 9.19344870

ETH: 312.72337384

15 days
4 bds
3 ba
2,815 sqft

Overview

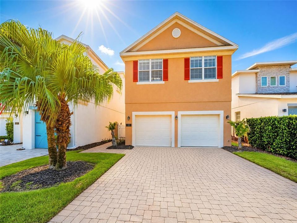
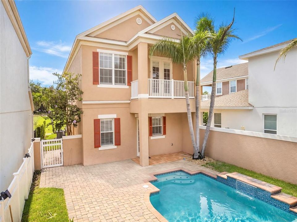
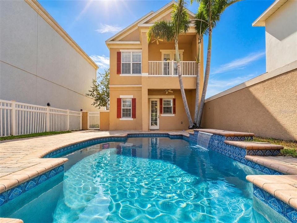
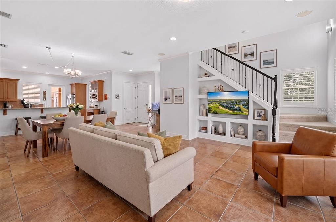
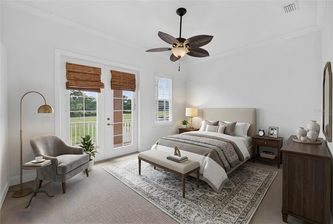
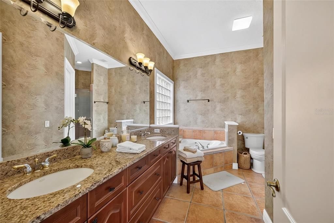
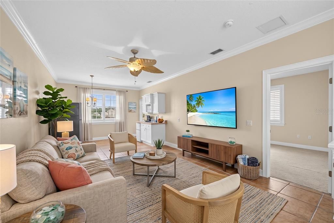
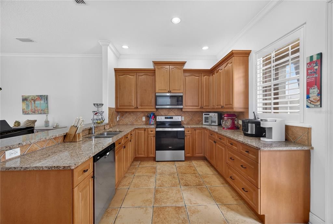
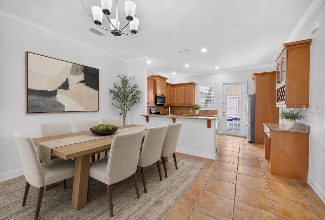
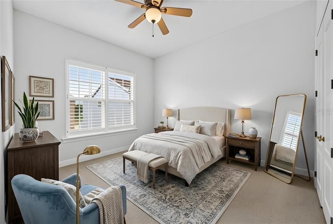
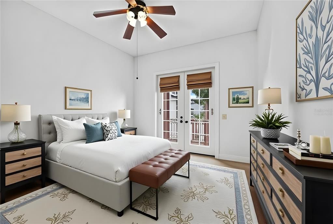
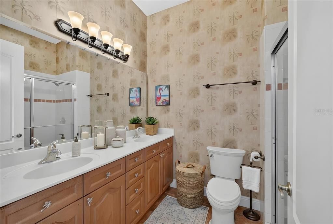
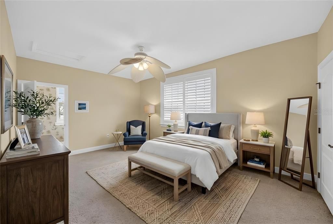
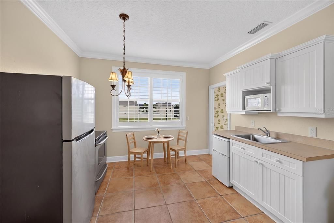

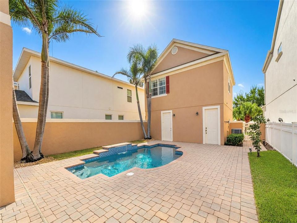
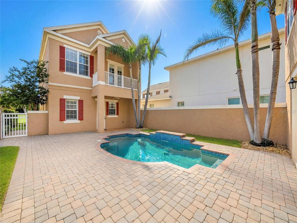
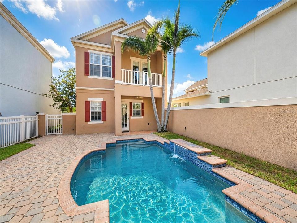
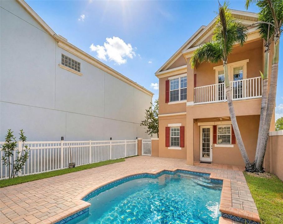
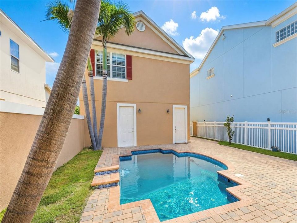
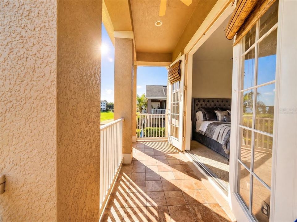
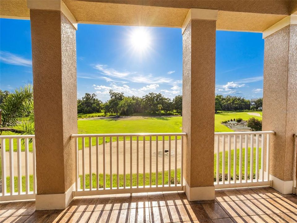
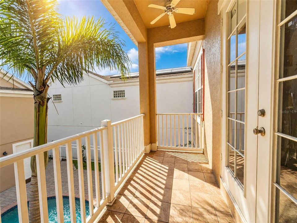
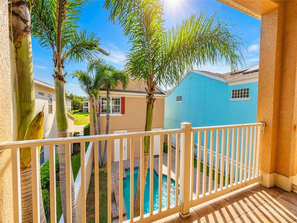
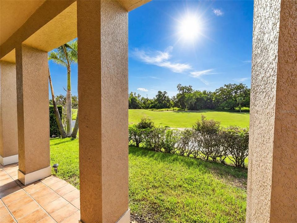
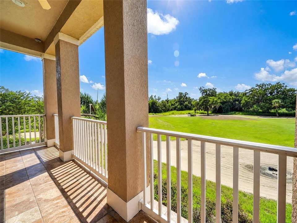
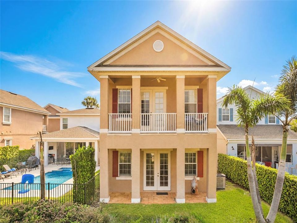
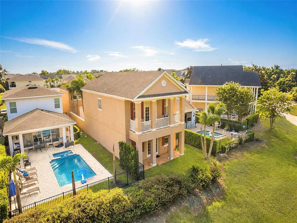
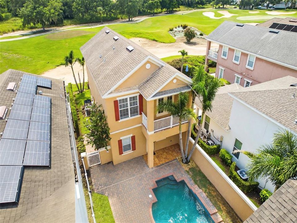
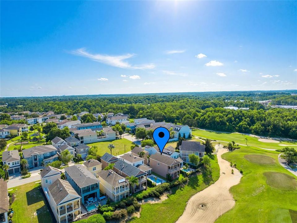
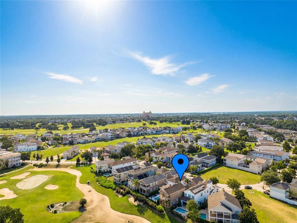
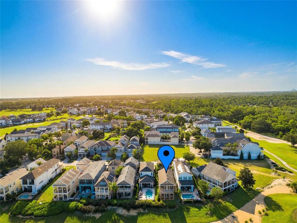
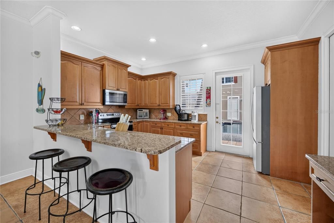
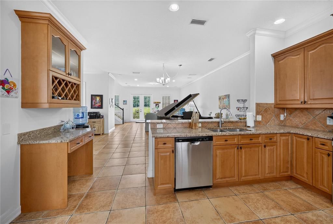
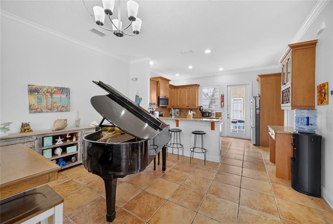
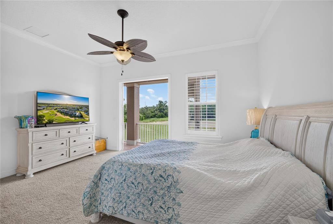
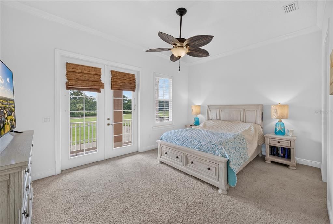
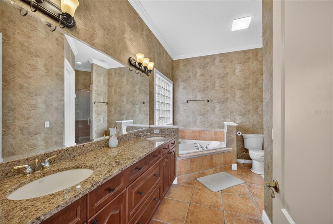
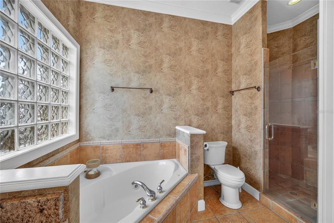
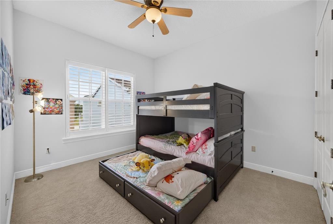
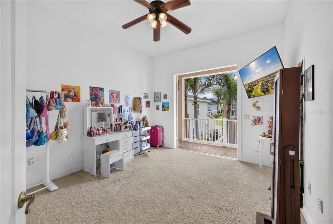
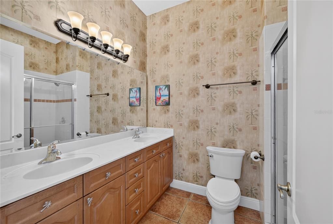
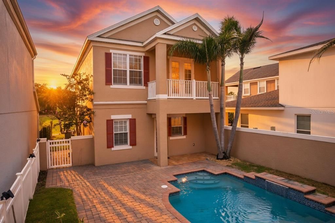
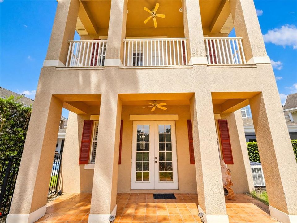
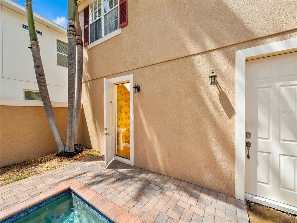
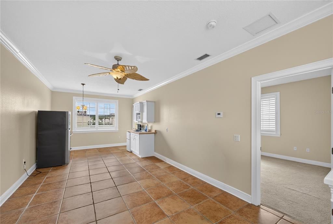
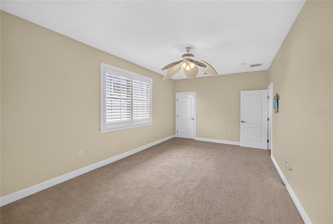
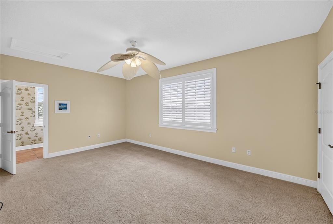
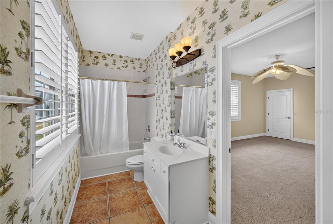
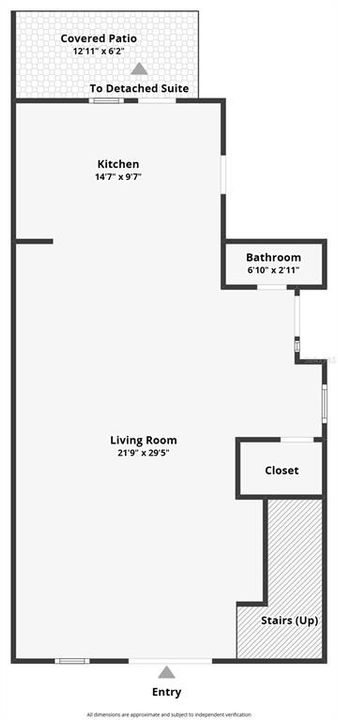
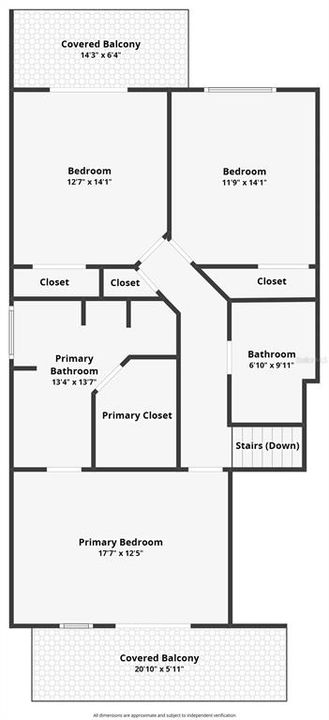
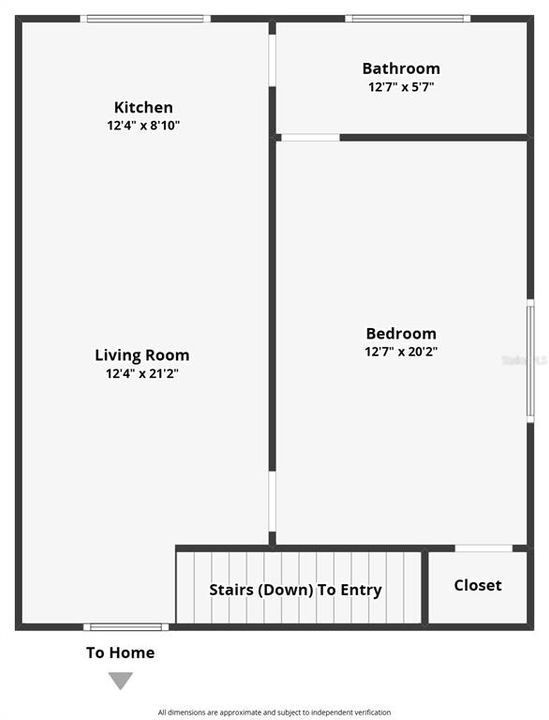
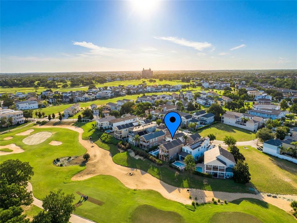
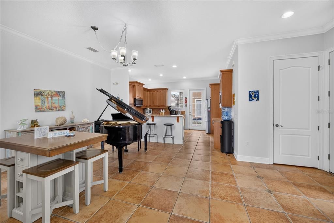
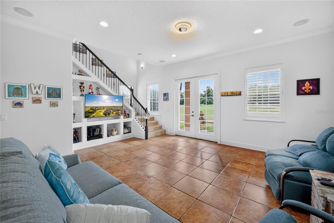
Virtually Staged. Exceptional 4-bedroom, 5-bathroom home on Arnold Palmer Championship Course (Hole 5) in gated Reunion Resort. This property features fresh interior paint, brand-new kitchen appliances, granite kitchen and bathroom surfaces, new washer/dryer in the primary residence, plantation shutters throughout, and 2-car garage. Open floor plan with soaring ceilings and natural light flows from the gourmet kitchen with granite countertops to spacious living areas perfect for entertaining, enhanced by a ceiling speaker system. Primary suite upstairs features spa-inspired ensuite with dual sinks, jetted soaking tub, and stand-up shower, large walk-in closet, plus private golf course balcony. Two additional bedrooms upstairs with another full bathroom accommodate family or guests. Separate fully-equipped in-law suite with one bedroom, full bathroom, kitchenette, and living room featuring private entrance—ideal for extended guests or rental income. Heated and cooled resort-style pool sits in fully fenced courtyard with vinyl fencing, covered patio for al fresco dining, and half pool bath. Reunion Resort community offers three championship golf courses, water park, lazy rivers, wave pools, luxury spa, tennis, and fitness centers. HOA covers lawn care, irrigation, pest control, high-speed internet, cable, pressure washing, and 24-hour gated security. Zoned for short-term rentals with excellent cash flow potential. Minutes from I-4, 429, and Central Florida attractions. Perfect as primary residence, vacation retreat, or investment property. Property does not include resort membership. Up to 1% towards buyer's closing costs if using Seller's preferred lender, terms and conditions apply.

Location

Details

Type:
Residential
Parking:
Driveway
Year Built:
2006
Lot:
0.12 Acres
Heating:
Central / Electric
Price/sqft:
$211
Cooling:
Central Air
HOA:
$625

Valuation

Our model vs. what's actually selling nearby.
Estimate
$604,900
$411K – $858K
Confidence Low
List vs. estimate
At estimate
List $595,000 · -1.6%
List is in line with recent comparable activity.
Price per sq ft
$211
-34.1% vs. city median $320
Based on
45 MLS comparables
Median of recent comparable listings. Sold comps use closing price, active listings use list price.

Highlights

Annual tax
$3,217
2025
HOA
$624/mo
24-Hour Guard, Cable TV, Community Pool
Pool
Child Safety Fence
View
Golf Course
Garage
2 car garage
Pets
Allowed
All facts and features
  • Flooring

    • Carpet

    • Tile

    Heating

    • Central

    • Electric

    Cooling

    • Central Air

    Appliances

    • Built-In Oven

    • Dishwasher

    • Disposal

    • Dryer

    • Electric Water Heater

    • Microwave

    • Refrigerator

    • Washer

    Other interior features

    • Ceiling Fan(s)

    • Crown Molding

    • Dry Bar

    • High Ceilings

    • PrimaryBedroom Upstairs

    • Thermostat

    • Walk-In Closet(s)

    Bedrooms and bathrooms

    • Bedrooms: 4

    • Bathrooms: 2

    • Full bathrooms: 3

  • Parking

    • Driveway

    Property

    • Levels: Two

    • Pool Private: Yes

    • Exterior Features: Balcony / Courtyard / French Doors / Irrigation System / Sidewalk

    Lot

    • Lot: 0.12 Acres

    Other Property Information

    • Parcel Number: 352527483800012320

    • Zoning: OPUD

  • Type and style

    • Property Type: Residential

    • Property Sub Type: Single Family Residence

  • Utility

    • BB/HS Internet Available

    • Cable Connected

    • Electricity Connected

    • Phone Available

    • Sewer Connected

    • Water Connected

  • Other financial information

    • HOA: $625

    • HOA Frequency: Monthly

    • Annual tax amount: $3,217

  • Source details

    • MLS ID: S5154509

    Other facts

    • Construction Materials: Block / Concrete / Stucco

    • Foundation Details: Slab

    • Laundry Features: Inside / Laundry Room

    • Lot Features: On Golf Course / Sidewalk

    • Patio And Porch Features: Front Porch / Rear Porch

    • Pool Features: Child Safety Fence / Heated / In Ground / Outside Bath Access / Pool Alarm

    • Window Features: Blinds / Shutters

    • Direction Faces: North

    • Garage Spaces: 2

    • Garage: Yes

    • Living Area: 2815

    • Water Source: Public

    • Lot Size Dimensions: 35 x 145

    • Subdivision Name: REUNION PH 02 PRCL 01 & 1A

Private inquiry
Talk to the advisor on this listing.
Floor plans, HOA docs, off-market comparables, scheduling a private showing — one message, direct to the local specialist.

More like this

New
For Sale
$474,900
House
4 bds · 2 ba · 2,089 sqft
REUNION VILLAGE PH 4 & 5, KISSIMMEE
7745 SOMERSWORTH DRIVE
+$100K
For Sale
$474,900
House
4 bds · 2 ba
REUNION VILLAGE PH 4 & 5, Other City - In The State Of Florida
7745 Somersworth, Other City - In The State Of Florida FL 34747
New
For Sale
$530,000
House
5 bds · 5 ba · 2,679 sqft
SOLTERRA PH 2B, DAVENPORT
7376 OAKMOSS LOOP
New
For Sale
$545,900
Condo/Co-op
4 bds · 2 ba · 2,002 sqft
ARTISAN CLUB CONDO PH 2, CELEBRATION
1400 CELEBRATION AVENUE UNIT 105
New
For Sale
$466,990
House
4 bds · 2 ba · 2,903 sqft
PRESERVATION POINTE PH 1, DAVENPORT
305 PRESERVE POINTE BOULEVARD
For Sale
$520,000
House
4 bds · 2 ba · 3,078 sqft
SOLTERRA PH 2C-2, DAVENPORT
1150 OAK BLUFF DRIVE
For Sale
$659,000
House
8 bds · 7 ba · 3,412 sqft
ENCORE AT REUNION, REUNION WEST, KISSIMMEE
341 PENDANT COURT
For Sale
$695,000
House
5 bds · 5 ba · 3,328 sqft
REUNION WEST PH 1 EAST, KISSIMMEE
7564 MARKER AVENUE

Market around this address

Live counts in the same area.
View all

The multiple listing information is provided by the Stellar MLS from a copyrighted compilation of listings. The compilation of listings and each individual listing are ©2026-present Stellar MLS. All Rights Reserved. The information provided is for consumers' personal, noncommercial use and may not be used for any purpose other than to identify prospective properties consumers may be interested in purchasing. All properties are subject to prior sale or withdrawal. All information provided is deemed reliable but is not guaranteed accurate, and should be independently verified. Listing courtesy of: KELLER WILLIAMS REALTY AT THE LAKES