Sell Your Home
Get a free home valuation
Contact
Tell us about your needs

7536 VILLAGE GREEN DRIVE

House For Sale
$479,900

BTC: 5.96297217

ETH: 197.32730263

2 days
3 bds
2 ba
1,647 sqft

Overview

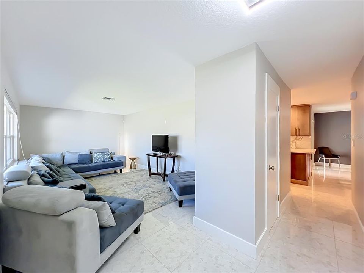
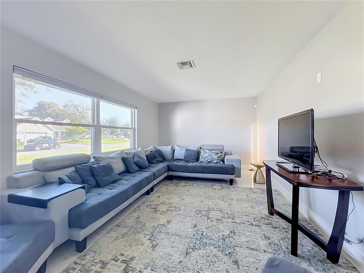
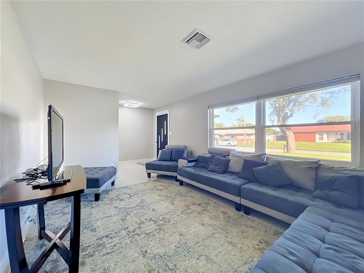
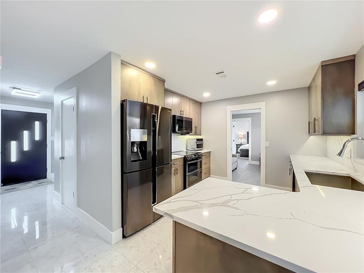
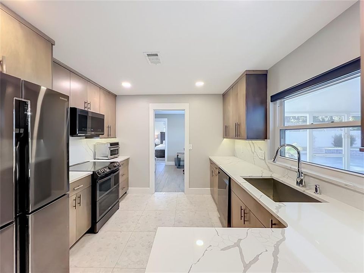
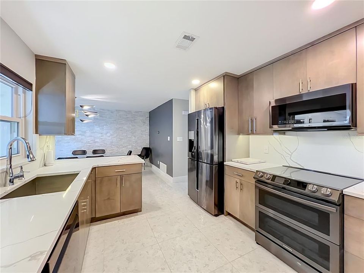
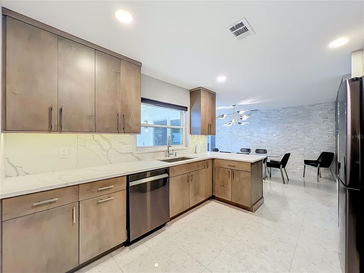
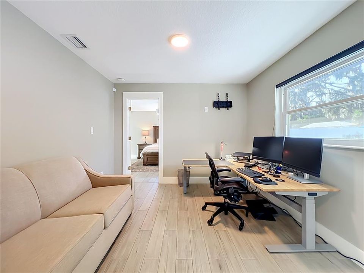
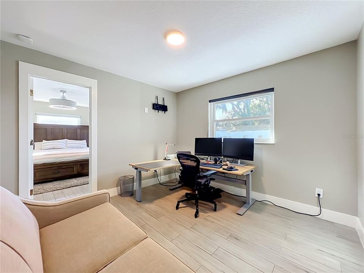
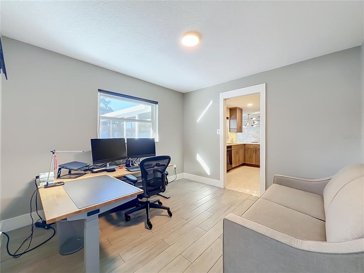
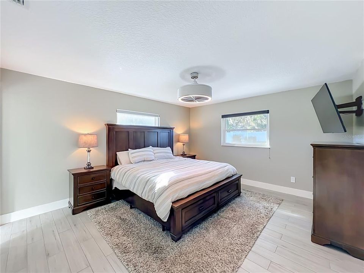
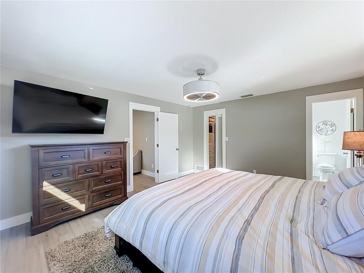
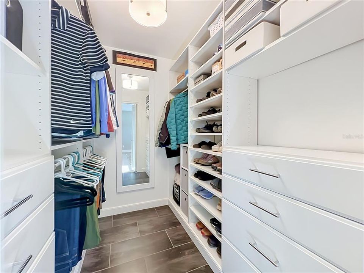
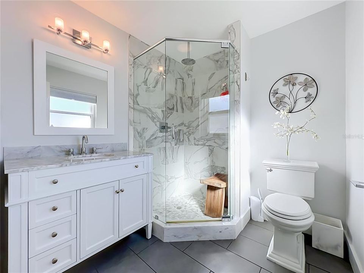
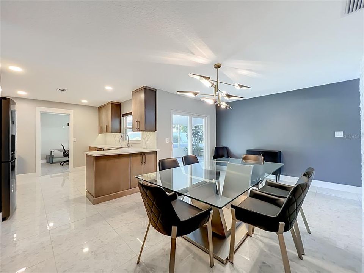
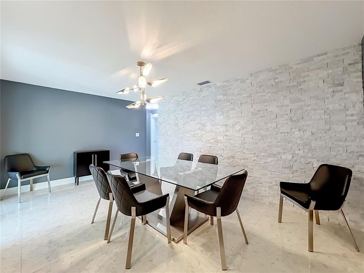
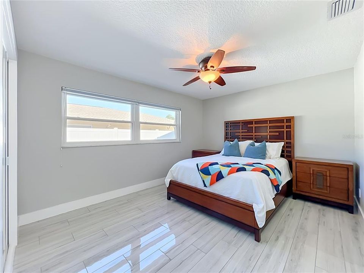
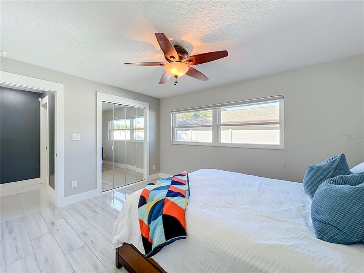
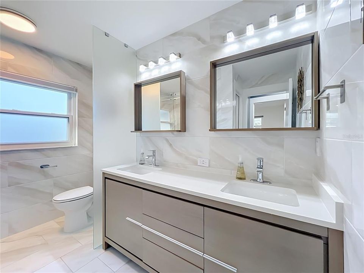
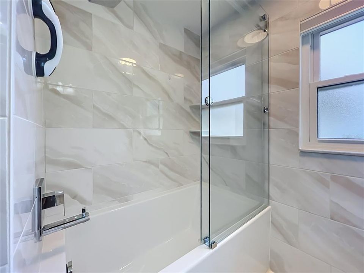
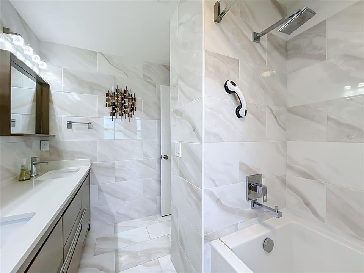
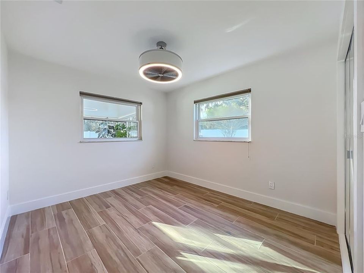
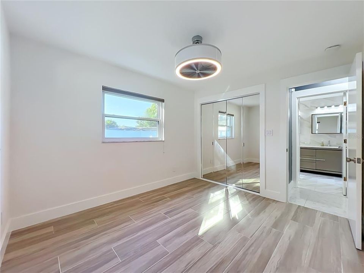
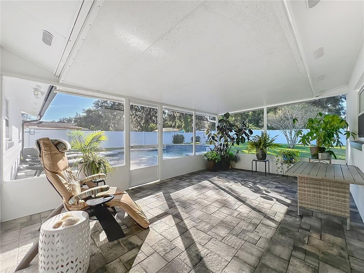
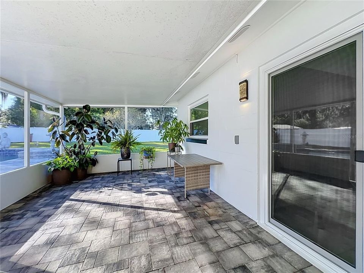
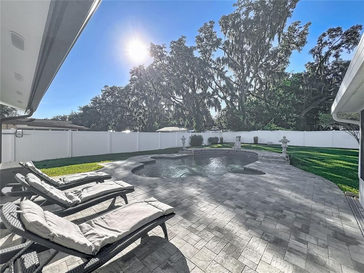
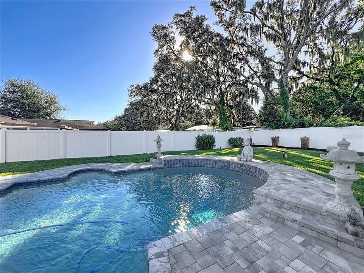
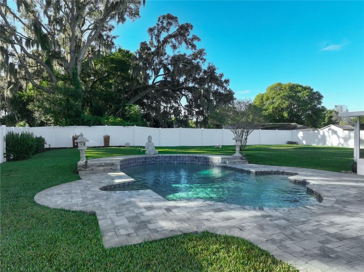
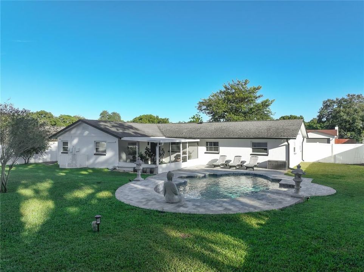
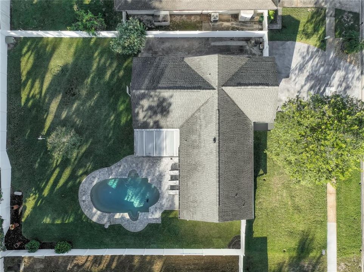
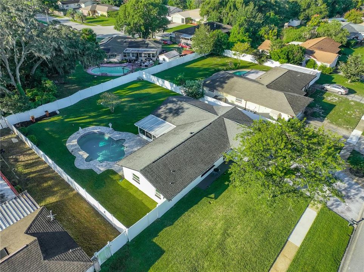
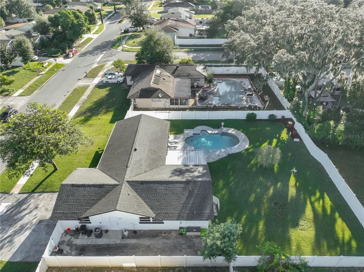
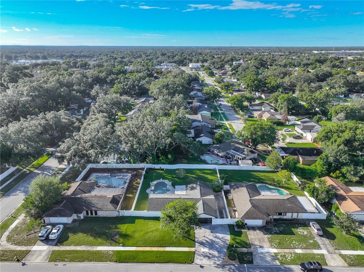
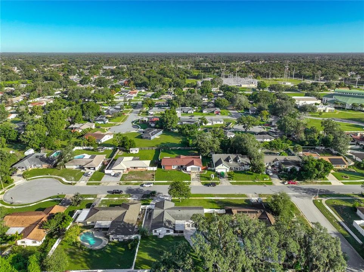
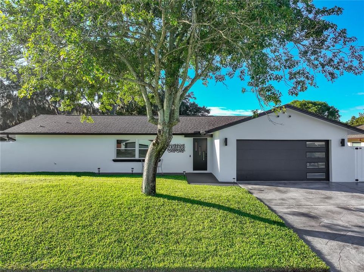
Beautifully renovated home near the end of a quiet Winter Park cul-de-sac. Luxurious tile floors run throughout, paired with all-new vinyl windows, a sliding glass door, and room-darkening cellular shades. Solid-core doors, custom closet systems, fresh paint, and knock-down ceilings complete the polished interior. The primary suite offers view of the backyard, a spacious walk-in closet with built in shelving, and an updated ensuite bathroom with a glass-enclosed rain shower. A flexible room just outside works as an office, dining space, or nursery. The kitchen features ceiling-height updated cabinetry, quartz counters and backsplash, under-cabinet and recessed lighting, and a large window to the patio. Matching black stainless Samsung appliances include a four-door fridge, dual-oven range, and Wi-Fi dishwasher, plus a deep basin sink and organized pantry storage. The kitchen opens to a spacious dining or living area with dimmable lighting and a stacked rock accent wall. Two additional bright bedrooms with large closets share a beautifully updated guest bath finished with a dual-sink vanity, floor-to-ceiling tile, and an extra-deep soaking tub behind glass doors. Outside, a wide stamped concrete driveway leads to a new modern garage door. Fresh stucco and paint frame a lush lawn. The backyard features a large covered screened patio overlooking a spacious, recently resurfaced pool with seating niches, tile, app-enabled variable-speed pump, salt-cell chlorinator, and lighting. The large yard includes new irrigation, grading, sod, a Wi-Fi timer, a six-month-old well pump, and a new vinyl fence. Major updates include PEX re-piping (2020), new sewer line (2022), roof (2019), A/C (2019/2020), updated electrical with whole-home surge protection, increased attic insulation, and a six-month-old whole-home water filtration system. Smart features cover security, cameras, Samsung washer/dryer, water heater, locks, pool equipment, and USB outlets throughout. No HOA. This home has been fully updated to a high standard. Don't miss this one!

Location

Details

Type:
Residential
Parking:
Driveway / Garage Door Opener
Year Built:
1972
Lot:
0.28 Acres
Heating:
Central
Price/sqft:
$291
Cooling:
Central Air
HOA:
No Data

Valuation

Our model vs. what's actually selling nearby.
Estimate
$405,500
$316K – $485K
Confidence Low
List vs. estimate
$74K above estimate
List $479,900 · +18.3%
Our model says this listing is priced above recent comparable activity. Room to negotiate.
Price per sq ft
$291
-29.6% vs. city median $413
Based on
8 MLS comparables
Median of recent comparable listings. Sold comps use closing price, active listings use list price.

Highlights

Annual tax
$4,568
2025
Pool
In Ground
Garage
2 car garage
Pets
Allowed
All facts and features
  • Flooring

    • Tile

    Heating

    • Central

    Cooling

    • Central Air

    Appliances

    • Dishwasher

    • Disposal

    • Dryer

    • Electric Water Heater

    • Microwave

    • Range

    • Refrigerator

    • Washer

    • Water Filtration System

    Other interior features

    • Ceiling Fan(s)

    • Primary Bedroom Main Floor

    • Solid Wood Cabinets

    • Split Bedroom

    • Stone Counters

    • Thermostat

    • Walk-In Closet(s)

    • Window Treatments

    Bedrooms and bathrooms

    • Bedrooms: 3

    • Full bathrooms: 2

  • Parking

    • Driveway

    • Garage Door Opener

    Property

    • Levels: One

    • Pool Private: Yes

    • Exterior Features: Irrigation System / Rain Gutters / Sidewalk / Sliding Doors

    Lot

    • Lot: 0.28 Acres

    Other Property Information

    • Parcel Number: 35213051000000180

    • Zoning: R-1AA

  • Type and style

    • Property Type: Residential

    • Property Sub Type: Single Family Residence

  • Utility

    • Cable Available

    • Electricity Connected

    • Public

    • Sewer Connected

    • Sprinkler Well

    • Street Lights

    • Underground Utilities

  • Other financial information

    • Annual tax amount: $4,568

  • Source details

    • MLS ID: O6449547

    Other facts

    • Construction Materials: Block / Stucco

    • Foundation Details: Slab

    • Laundry Features: In Garage

    • Lot Features: Cul-De-Sac / In County / Oversized Lot / Sidewalk

    • Patio And Porch Features: Covered / Rear Porch / Screened

    • Pool Features: In Ground / Salt Water

    • Window Features: Blinds / Double Hung

    • Direction Faces: North

    • Garage Spaces: 2

    • Attached Garage: Yes

    • Garage: Yes

    • Living Area: 1647

    • Water Source: Public

    • Lot Size Dimensions: 90 x 135

    • Subdivision Name: VILLAGE GREEN

Private inquiry
Talk to the advisor on this listing.
Floor plans, HOA docs, off-market comparables, scheduling a private showing — one message, direct to the local specialist.

More like this

For Sale
$410,000
House
3 bds · 2 ba · 1,349 sqft
SAUSALITO SEC 2, CASSELBERRY
698 SAUSALITO BOULEVARD
New
For Sale
$529,000
House
3 bds · 3 ba · 1,602 sqft
VILLAGE GREEN, Winter Park
7641 VILLAGE GREEN Drive, Winter Park FL 32792
New
For Sale
$559,900
House
4 bds · 3 ba · 2,820 sqft
ENCLAVE AT LAKE JEAN, ORLANDO
3341 LAKE JEAN DRIVE
New
For Sale
$399,000
Townhouse
4 bds · 2 ba · 1,735 sqft
TOWNS AT TUSKAWILLA COMMONS, OVIEDO
3001 PILOT HOUSE PLACE
New
For Sale
$415,900
House
3 bds · 2 ba · 1,412 sqft
EASTBROOK SUB UNIT 8, WINTER PARK
3409 FERNDELL DRIVE
New
For Sale
$338,000
House
4 bds · 3 ba · 1,385 sqft
SUN HAVEN, ORLANDO
8205 ESPERANZA STREET
New
For Sale
$500,000
House
4 bds · 3 ba · 2,509 sqft
ESTATE HOMES AT BRADFORD COVE, ORLANDO
3924 LAKE MIRAGE BOULEVARD
New
For Sale
$479,999
House
3 bds · 2 ba · 1,776 sqft
WINTER WOODS UNIT 01, WINTER PARK
2219 WINTER WOODS BOULEVARD

Market around this address

Live counts in the same area.
View all

The multiple listing information is provided by the Stellar MLS from a copyrighted compilation of listings. The compilation of listings and each individual listing are ©2026-present Stellar MLS. All Rights Reserved. The information provided is for consumers' personal, noncommercial use and may not be used for any purpose other than to identify prospective properties consumers may be interested in purchasing. All properties are subject to prior sale or withdrawal. All information provided is deemed reliable but is not guaranteed accurate, and should be independently verified. Listing courtesy of: RE/MAX TOWN & COUNTRY REALTY