
Sell Your Home
Get a free home valuation
Contact
Tell us about your needs
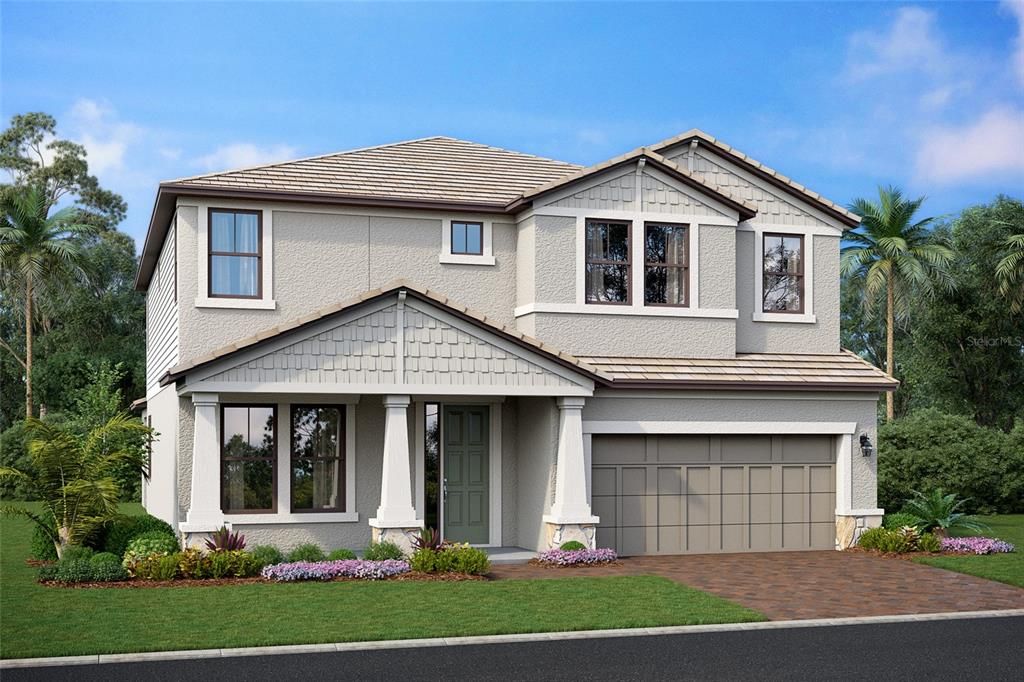
7547 HAWKSTONE DRIVE

House For Sale
$945,999

BTC: 14.78123438

ETH: 593.21811763

5 days
5 bds
4 ba
3,518 sqft

Overview

Pre-Construction. To be built. ****SPECIAL FINANCING AVAILABLE FOR A LIMITED TIME ONLY FROM PREFERRED LENDER. RESTRICTIONS APPLY, FOR QUALIFIED BUYERS, SUBJECT TO APPLICABLE TERMS AND CONDITIONS. SUBJECT TO CHANGE WITHOUT NOTICE**** Welcome to the Wekiva. An expansive and sprawling home, this home includes five bedrooms, four full bathrooms, a flex room, upstairs bonus room, and a three-car tandem garage. As you step inside the grand foyer, a flex room sits off to the side. Moving along the wall, a spacious utility room opens up, giving you plenty of room to organize, declutter, and clean. It contains cabinets and a sink for a full utility room. As you reach the heart of the home, you are faced with an incredibly spacious and elegant kitchen. Beautiful cabinets line the walls, and an extra-large island creates room for additional seating and prep space. A walk-in pantry provides even more storage. A cozy breakfast nook lives right next to the kitchen, which opens up into a huge great room. Two sets of sliding glass doors open on to the covered lanai. An extra bedroom and a pool bath sit off the great room, making it an easy transition from outdoor fun to inside living. Going upstairs is like entering another space entirely. The master retreat is truly a tranquil get away with multiple windows to create a bright and airy space. An elegant master bath awaits you with dual vanities, a water closet, an enclosed shower space, and a huge walk-in closet. Three additional bedrooms sit upstairs with a bonus room providing the perfect entertainment space that looks down at the foyer below. The Wekiva is the perfect plan for those who love entertainment, play, and spending time at home.

Location

Details

Type:
Residential
Parking:
No Data
Year Built:
2026
Lot:
0.15 Acres
Heating:
Heat Pump
Price/sqft:
$269
Cooling:
Central Air
HOA:
$864

Valuation

Our model vs. what's actually selling nearby.
Estimate
$886,990
$735K – $975K
Confidence Low
List vs. estimate
$59K above estimate
List $945,999 · +6.7%
Our model says this listing is priced above recent comparable activity. Room to negotiate.
Price per sq ft
$268
-17.4% vs. city median $325
Based on
7 MLS comparables
Median of recent comparable listings. Sold comps use closing price, active listings use list price.

Highlights

Annual tax
$500
2025
HOA
$864/qtr
Maintenance Grounds
Garage
3 car garage
Pets
Allowed
All facts and features
  • Flooring

    • Carpet

    • Tile

    Heating

    • Heat Pump

    Cooling

    • Central Air

    Appliances

    • Dishwasher

    • Disposal

    • Microwave

    • Range

    • Tankless Water Heater

    Other interior features

    • Tray Ceiling(s)

    • Walk-In Closet(s)

    Bedrooms and bathrooms

    • Bedrooms: 5

    • Full bathrooms: 4

  • Property

    • Levels: Two

    • Exterior Features: Irrigation System

    Lot

    • Lot: 0.15 Acres

    Other Property Information

    • Parcel Number: 0284080069

    • Zoning: CS

  • Type and style

    • Property Type: Residential

    • Property Sub Type: Single Family Residence

  • Utility

    • Cable Available

    • Electricity Available

    • Natural Gas Available

    • Sewer Available

    • Water Available

  • Other financial information

    • HOA: $864

    • HOA Frequency: Quarterly

    • Annual tax amount: $500

  • Source details

    • MLS ID: R4911597

    Other facts

    • Construction Materials: Block

    • Foundation Details: Slab

    • Laundry Features: Inside

    • Window Features: Storm Window(s)

    • Direction Faces: East

    • Garage Spaces: 3

    • Attached Garage: Yes

    • Garage: Yes

    • Living Area: 3518

    • Water Source: Public

    • Subdivision Name: HAWKSTONE

Private inquiry
Talk to the advisor on this listing.
Floor plans, HOA docs, off-market comparables, scheduling a private showing — one message, direct to the local specialist.

More like this

For Sale
$1,148,199
House
3 bds · 3 ba · 2,756 sqft
LONGLEAF AT GRAND PARK, SARASOTA
11340 LONGLEAF PINES BOULEVARD
New
For Sale
$950,000
House
4 bds · 3 ba · 3,059 sqft
SERENOA PH 3, SARASOTA
7373 S SERENOA DRIVE
New
For Sale
$1,000,999
House
5 bds · 3 ba · 3,952 sqft
HAWKSTONE, SARASOTA
7639 SEAHAWK AVENUE
New
For Sale
$865,999
House
4 bds · 3 ba · 2,306 sqft
HAWKSTONE, SARASOTA
7643 SEAHAWK AVENUE
New
For Sale
$929,999
House
5 bds · 4 ba · 3,247 sqft
GRAND PARK, SARASOTA
9702 CRYSTAL ISLES CIRCLE
New
For Sale
$1,100,000
House
5 bds · 4 ba · 3,847 sqft
SKYE RANCH, SARASOTA
9121 RADIANT CIRCLE
New
For Sale
$703,224
House
3 bds · 3 ba · 2,085 sqft
ESPLANADE AT SKYE RANCH, SARASOTA
7700 BLUE MOON RUN
For Sale
$775,000
House
4 bds · 3 ba · 2,623 sqft
BENT TREE VILLAGE REP, SARASOTA
4360 BRANDYWINE DRIVE

Market around this address

Live counts in the same area.
View all

The multiple listing information is provided by the Stellar MLS from a copyrighted compilation of listings. The compilation of listings and each individual listing are ©2026-present Stellar MLS. All Rights Reserved. The information provided is for consumers' personal, noncommercial use and may not be used for any purpose other than to identify prospective properties consumers may be interested in purchasing. All properties are subject to prior sale or withdrawal. All information provided is deemed reliable but is not guaranteed accurate, and should be independently verified. Listing courtesy of: FLORIWEST REALTY GROUP, LLC