Sell Your Home
Get a free home valuation
Contact
Tell us about your needs
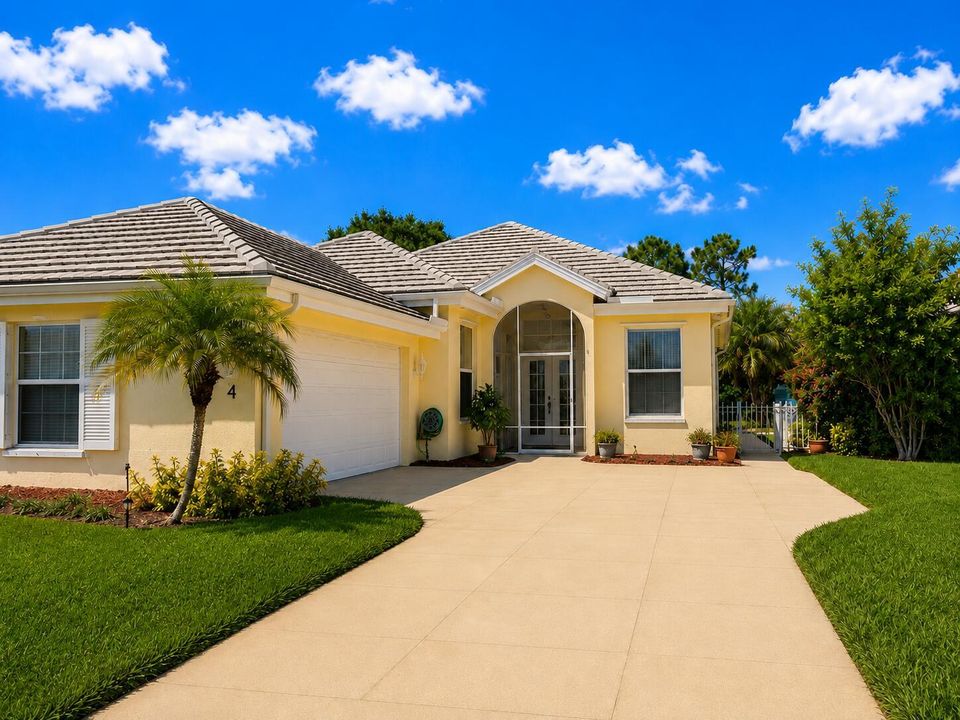
7564 SE BAY CEDAR Circle, Hobe Sound FL 33455

House For Sale
$559,000

BTC: 7.05808081

ETH: 228.25643120

24 days
3 bds
2 ba
2,017 sqft

Overview

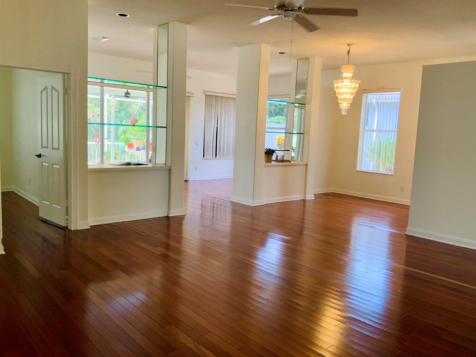
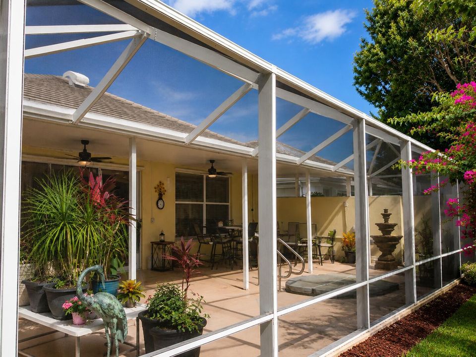
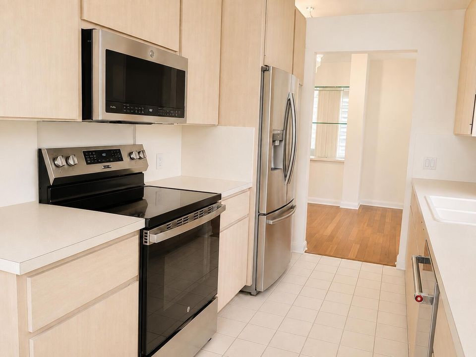
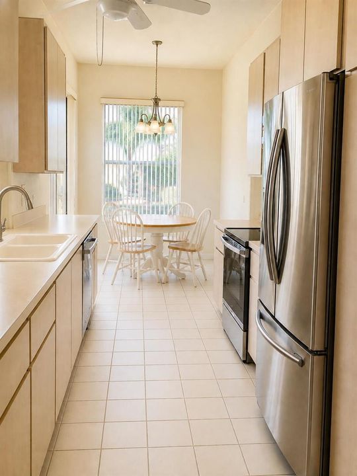
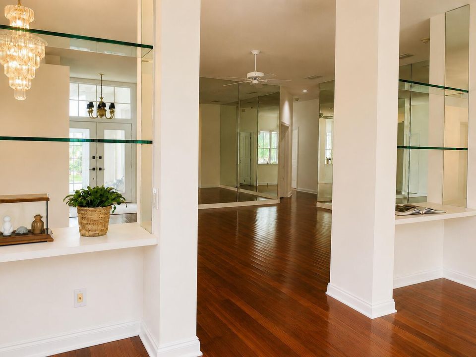
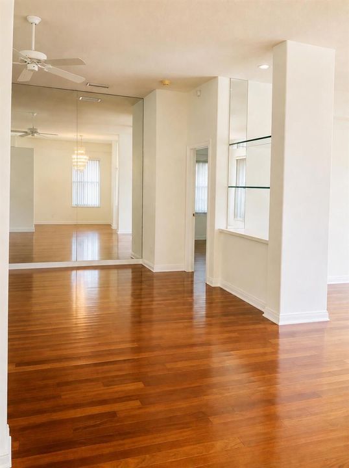
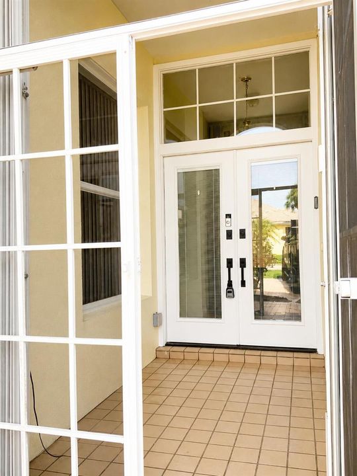
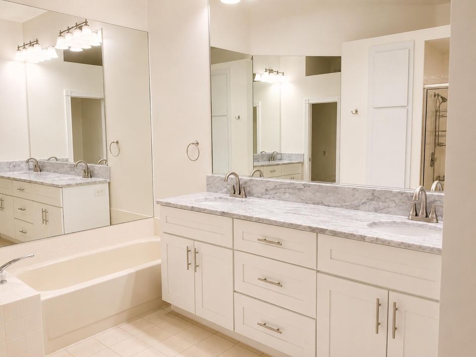
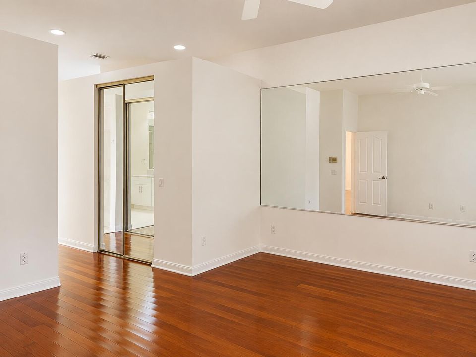
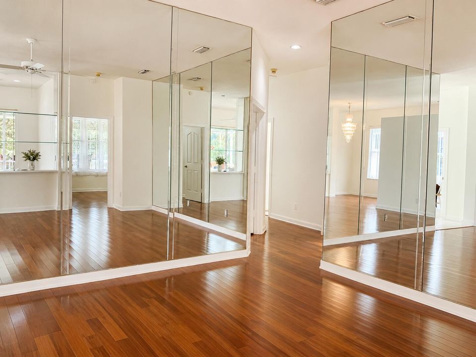
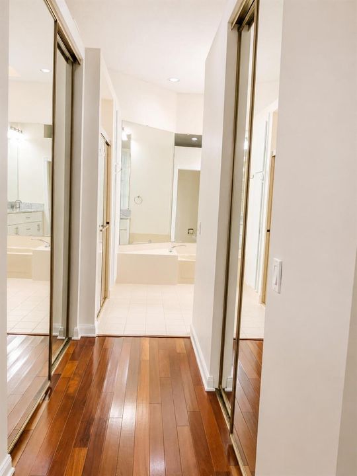
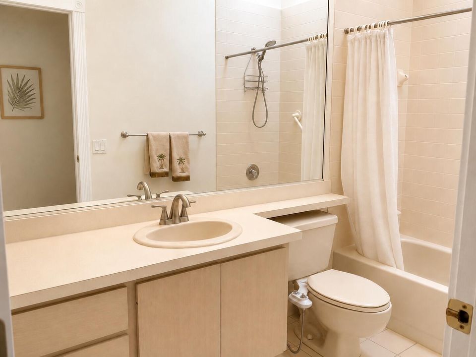
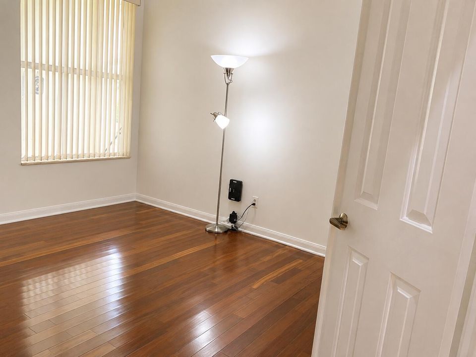
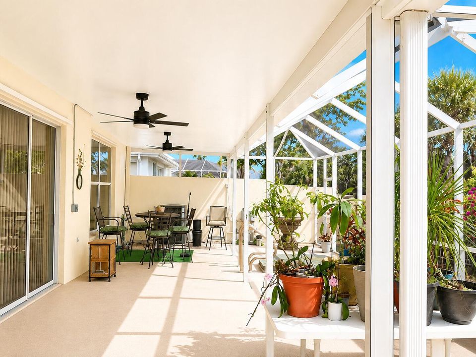
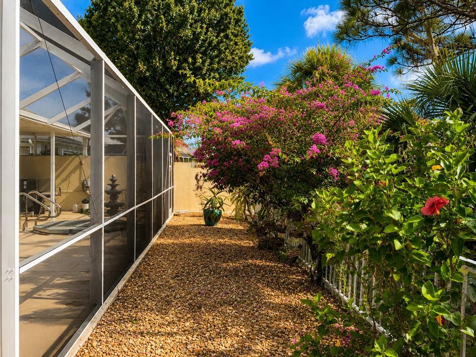
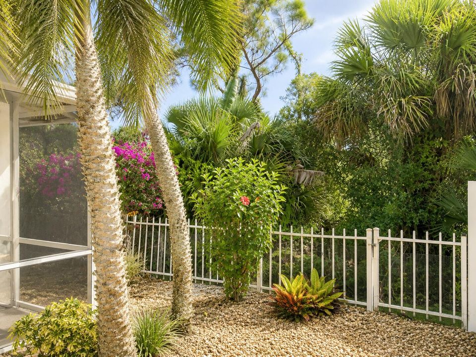
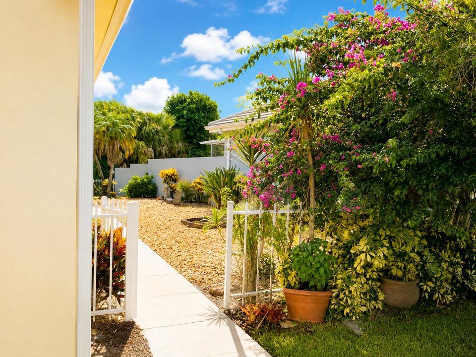
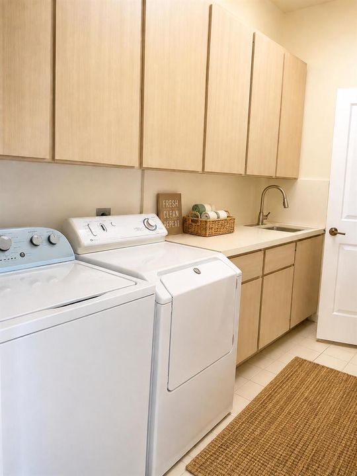
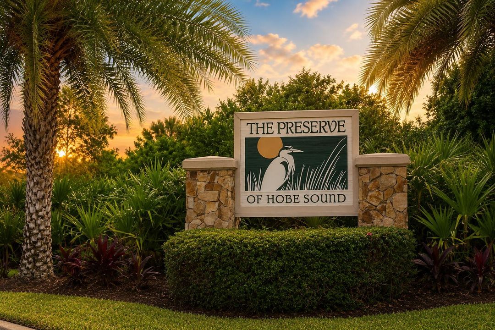
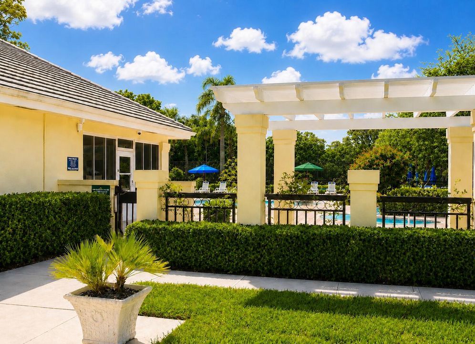
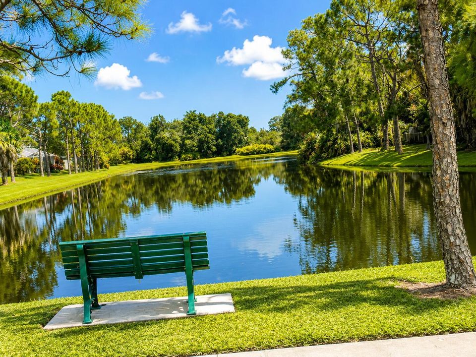
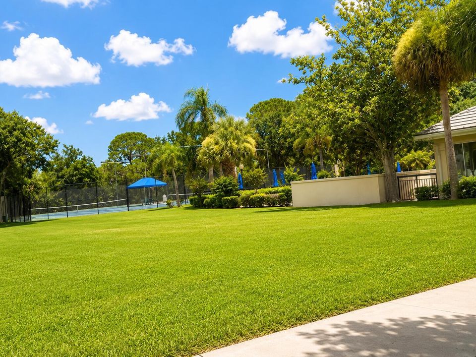
Welcome to your new home! Spacious 3BR/2BA home offering approx. 2,017 SF in gated The Preserve of Hobe Sound. 2019 TILE ROOF + 2024 WHOLE-HOUSE REPIPE! Freshly painted interior features beautiful wood flooring throughout the main living/dry areas and a desirable split-bedroom floor plan. Kitchen offers newer stainless-steel appliances and an eat-in area. Enjoy the covered, screened patio with view of the lush preserve-side privacy. Covered, screened front entry features double glass doors. Newer washer & dryer, interior laundry with utility sink and cabinetry, and 2-car garage. Community offers pool, clubhouse, tennis/pickleball & bocce. Convenient to beaches, shopping & dining. SELLER OFFERING UP TO $10,000 TOWARD BUYER'S CLOSING COSTS AND/OR INTEREST RATE BUYDOWN WITH ACCEPTABLE OFFER!

Location

Details

Type:
Residential
Parking:
2 Or More Spaces / Driveway / Parking Garage
Year Built:
1989
Lot:
0.18 Acres
Heating:
Central / Electric
Price/sqft:
$277
Cooling:
Ceiling Fan(s) / Central Air / Electric
HOA:
$317

Valuation

Our model vs. what's actually selling nearby.
Estimate
$529,749
$429K – $591K
Confidence Low
List vs. estimate
$29K above estimate
List $559,000 · +5.5%
Our model says this listing is priced above recent comparable activity. Room to negotiate.
Price per sq ft
$277
-21.5% vs. city median $352
Based on
13 MLS comparables
Median of recent comparable listings. Sold comps use closing price, active listings use list price.

Highlights

Annual tax
$3,268
2025
HOA
$317/mo
Pool
Community
Garage
2 car garage
Pets
Allowed
All facts and features
  • Flooring

    • Ceramic Floor

    • Tile

    • Wood

    Heating

    • Central

    • Electric

    Cooling

    • Ceiling Fan(s)

    • Central Air

    • Electric

    Appliances

    • Electric Water Heater

    • Dishwasher

    • Dryer

    • Ice Maker

    • Microwave

    • Electric Range

    • Refrigerator

    • Solar Hot Water

    • Washer

    Other interior features

    • Custom Mirrors

    • Entrance Foyer

    • French Doors

    • Laundry Tub

    • Pantry

    • Pull Down Stairs

    • Roman Tub

    • Skylight

    • Split Bedroom

    • Volume Ceilings

    • Walk-In Closet(s)

    • Den/Library/Office

    • Family Room

    • Storage

    Bedrooms and bathrooms

    • Bedrooms: 3

    • Full bathrooms: 2

  • Parking

    • 2 Or More Spaces

    • Driveway

    • Parking Garage

    Property

    • Levels: 1

    • Pool Private: Yes

    Lot

    • Lot: 0.18 Acres

    Other Property Information

    • Parcel Number: 343842725000024301

    • Zoning: RES

  • Type and style

    • Property Type: Residential

    • Property Sub Type: Single Family Residence

  • Utility

    • Cable Connected

    • Electricity Connected

    • Sewer Connected

    • Water Connected

    • Cable Available

    • Electricity Available

    • Sewer Available

    • Water Available

  • Other financial information

    • HOA: $317

    • HOA Frequency: Monthly

    • Annual tax amount: $3,268

  • Source details

    • MLS ID: B26064055

    Other facts

    • Construction Materials: Concrete Block Construction / Stucco

    • Laundry Features: Laundry Tub

    • Lot Features: Less Than 1/4 Acre Lot / Less Than 1 Acre / Zero Lot Line / Fenced

    • Patio And Porch Features: Patio

    • Pool Features: Community

    • Window Features: Complete Panel Shutters/Awnings / Partial Accordian Shutters / Electric Shutters / Hurricane Shutters / Skylight(s) / Skylight / Blinds / Sliding / Verticals

    • Direction Faces: South

    • Other Structures: Livable

    • Architectural Style: Ranch / Zero Lot Line / One Story

    • Garage Spaces: 2

    • Attached Garage: Yes

    • Garage: Yes

    • Living Area: 2017

    • Water Source: Public

    • Subdivision Name: PRESERVE,Preserve Plats

Private inquiry
Talk to the advisor on this listing.
Floor plans, HOA docs, off-market comparables, scheduling a private showing — one message, direct to the local specialist.

More like this

For Sale
$596,900
House
3 bds · 2 ba · 2,017 sqft
PRESERVE, Hobe Sound
7625 SE Bay Cedar Cir, Hobe Sound FL 33455
New
For Sale
$549,500
House
3 bds · 2 ba · 2,017 sqft
THE PRESERVE AT HOBE SOUND, Hobe Sound
7492 SE Marsh Fern Lane, Hobe Sound FL 33455
New
For Sale
$469,000
House
3 bds · 2 ba · 1,406 sqft
SANDY RIDGE,SANDY RIDGE UNREC OT, Stuart
5232 SE 55TH Terrace, Stuart FL 34997
For Sale
$549,000
Multi-family
0 room(s) · 2,220 sqft
PORT SALERNO, Stuart
5045 SE DRIFTWOOD Avenue, Stuart FL 34997
For Sale
$415,000
Townhouse
3 bds · 2 ba · 1,804 sqft
WILLOUGHBY TOWNHOMES PUD, Stuart
5610 SE Edgewater Cir, Stuart FL 34997
For Sale
$695,000
House
3 bds · 2 ba · 2,214 sqft
MARINER SANDS,Mariner Sands Countr, Stuart
6245 SE Mariner Sands Drive, Stuart FL 34997
For Sale
$425,000
Condo/Co-op
3 bds · 2 ba · 1,675 sqft
FAIRWAY APARTMENTS CONDO I, Stuart
6434 SE Brandywine Court Apt 105, Stuart FL 34997
-$24K
For Sale
$475,000
2 bds · 2 ba · 1,526 sqft
THE RETREAT, Hobe Sound
8557 SE Retreat Drive, Hobe Sound FL 33455

Market around this address

Live counts in the same area.
View all

The multiple listing information is provided by the Miami Association of REALTORS® from a copyrighted compilation of listings. The compilation of listings and each individual listing are ©2026-present Miami Association of REALTORS®. All Rights Reserved. The information provided is for consumers' personal, noncommercial use and may not be used for any purpose other than to identify prospective properties consumers may be interested in purchasing. All properties are subject to prior sale or withdrawal. All information provided is deemed reliable but is not guaranteed accurate, and should be independently verified. Listing courtesy of: Coldwell Banker/ Res. Real Est