Sell Your Home
Get a free home valuation
Contact
Tell us about your needs

7565 ESTUARY LAKE LOOP

House For Sale
$999,000

BTC: 12.33333333

ETH: 407.92160065

-$81K (2026/08/18)
58 days
4 bds
2 ba
2,765 sqft

Overview

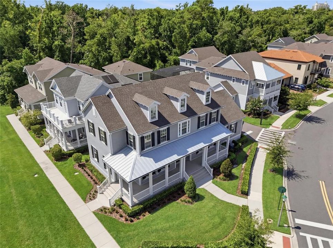
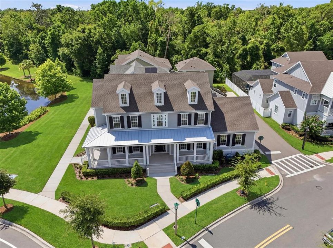
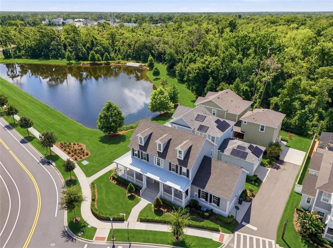
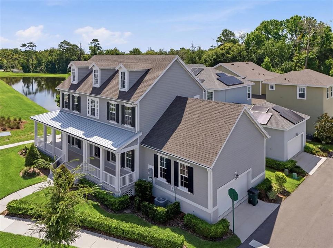
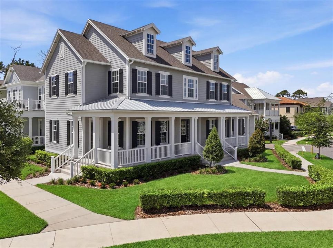
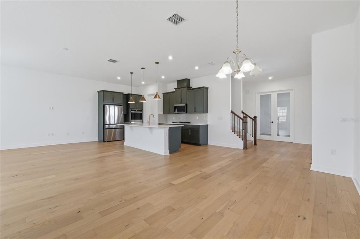
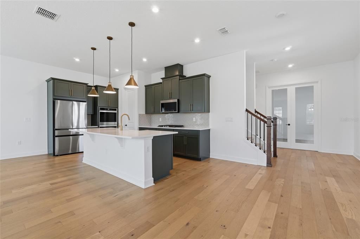
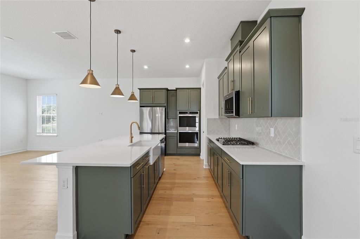
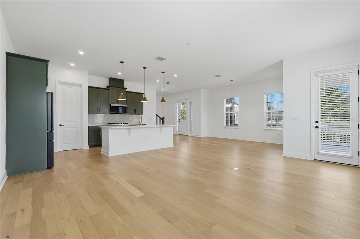
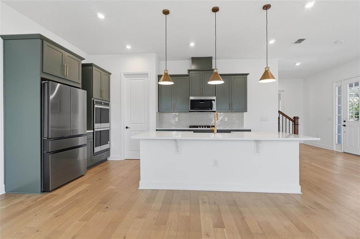
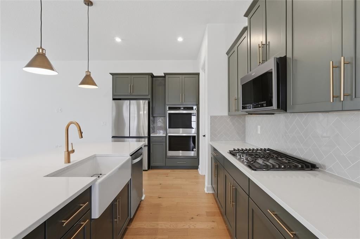
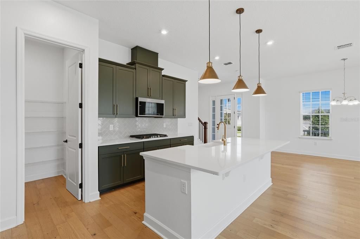
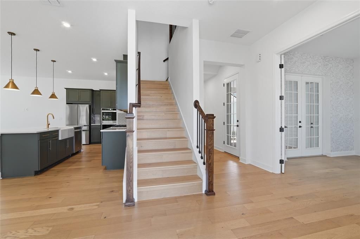
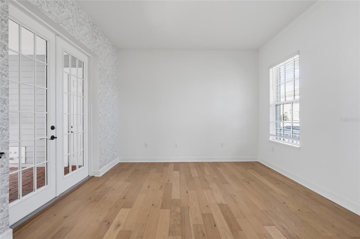
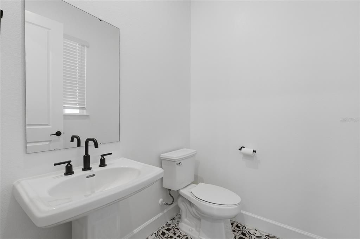
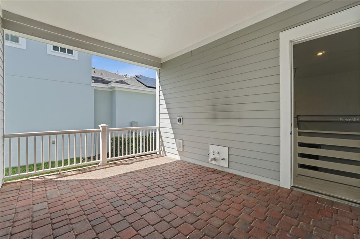
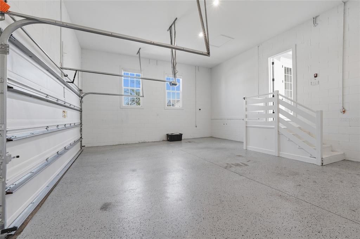
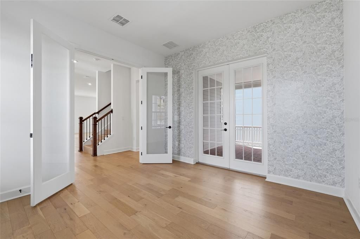
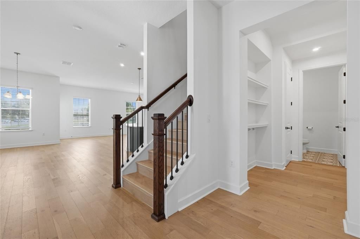
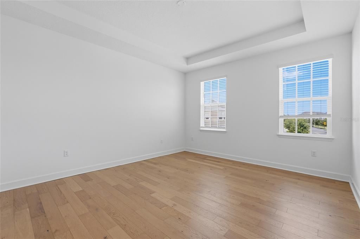
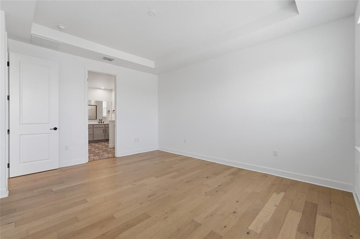
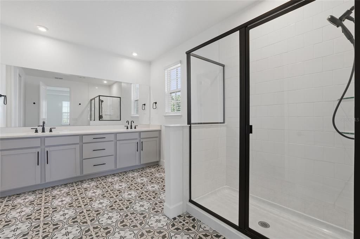
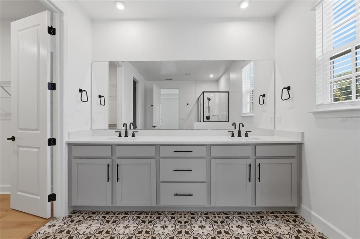
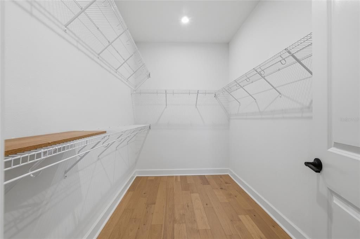
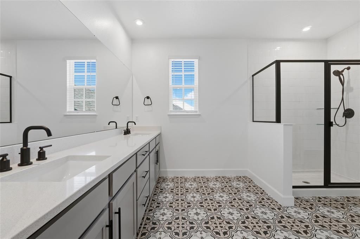
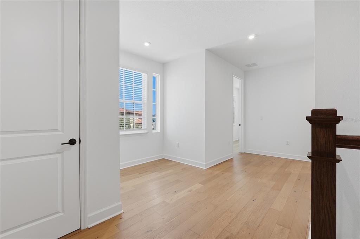
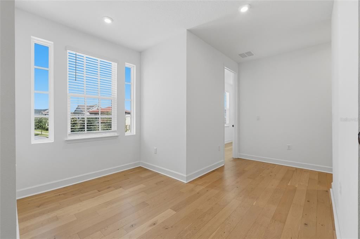
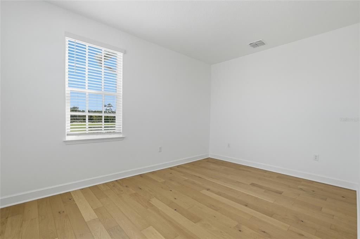
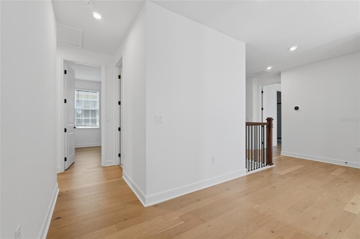
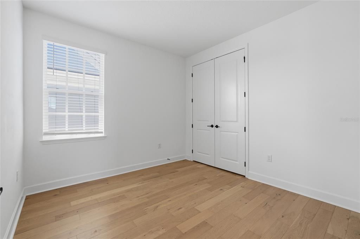
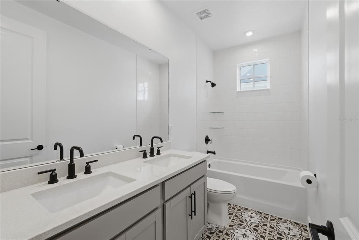
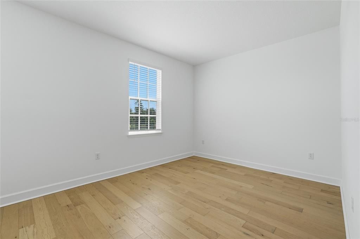
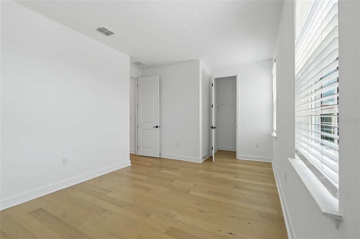
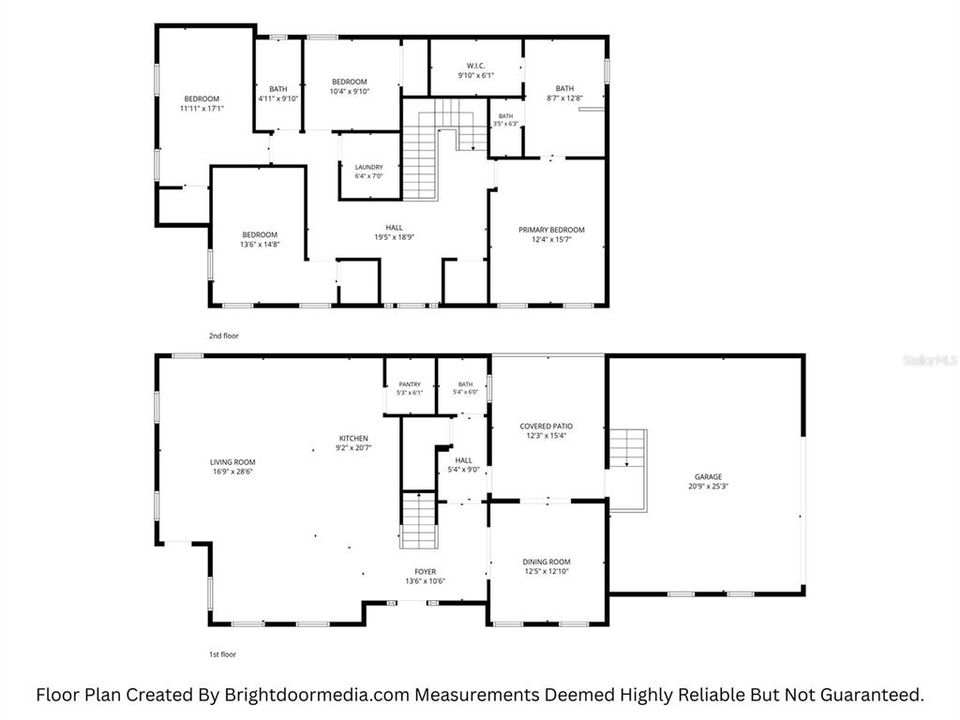
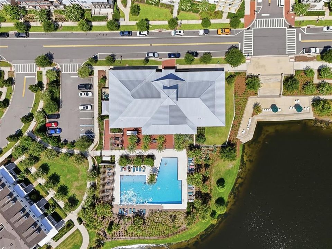
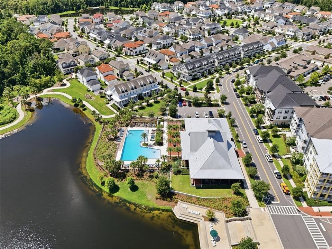
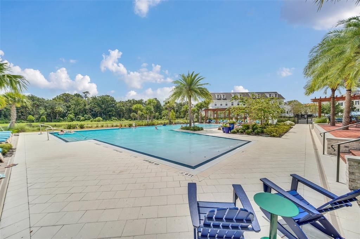
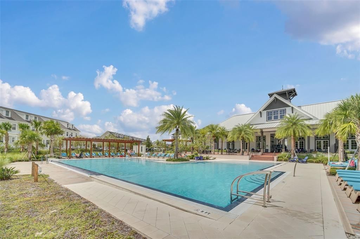
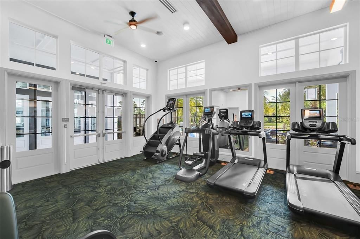
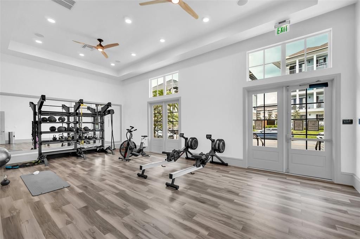
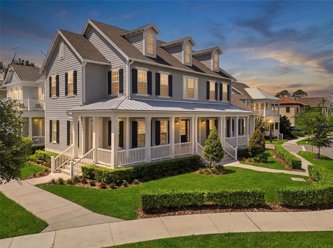
SIGNIFICANT PRICE IMPROVEMENT! A rare opportunity to own an exceptional waterfront residence in Celebration Island Village – Phase 1, ideally located in one of the community’s most desirable areas, just moments from Island Village and Celebration Downtown. This spectacular Hilton Head model by Mattamy Homes has been thoughtfully enhanced with an extensive collection of builder and owner upgrades and is situated on a premium waterfront home site with tranquil water views. Offering approximately 2,800 square feet of beautifully designed living space and nearly 4,100 total square feet, this impressive home features 4 bedrooms, a versatile flex room, 2.5 bathrooms, and an oversized two-car garage. From the moment you arrive, the premium home site, exceptional curb appeal, and picturesque waterfront setting immediately set this residence apart. Inside, the thoughtfully designed open floor plan is filled with natural light and features wide-plank wood flooring throughout with no carpet, elegant 8-foot interior doors, upgraded baseboards, custom window treatments, iron stair balusters, and designer finishes. The gourmet chef’s kitchen serves as the heart of the home, showcasing premium cabinetry with crown molding, quartz countertops, farmhouse sink, built-in refrigerator enclosure, double ovens, designer hardware, upgraded lighting, and an expansive island that flows seamlessly into the spacious great room—perfect for everyday living and entertaining. A first-floor flex room with French doors provides a versatile space ideal for a home office, study, playroom, or additional living area. Upstairs, the luxurious primary suite offers a spa-inspired retreat with upgraded cabinetry, elegant fixtures, an upgraded shower enclosure, and generous closet space. The extensive list of enhancements continues with an oversized two-car garage featuring epoxy flooring and additional storage, sound insulation between interior walls, pre-plumbing for a future outdoor kitchen, media wiring, additional electrical upgrades, seamless gutters, and numerous other enhancements selected during construction. Step outside and experience the best of the Florida lifestyle with peaceful waterfront views and one of Celebration’s most desirable home sites. Whether enjoying your morning coffee, relaxing after a long day, or entertaining family and friends, this outdoor setting provides a beautiful backdrop for everyday living. Located in the highly sought-after community of Celebration FL where residents enjoy scenic walking and biking trails, community pools, parks, playgrounds, fitness facilities, and a vibrant town-center lifestyle, all while being conveniently located near Disney, major highways, shopping, dining, and Orlando’s world-class attractions. Luxury, thoughtful design, premium waterfront location, and an exceptional lifestyle come together in this remarkable Island Village residence. With a significant price improvement, this is an opportunity not to be missed. Schedule your private showing today!
Location

Details

Type:
Residential
Parking:
Garage Door Opener / Garage Faces Side / Oversized / Under Building
Year Built:
2023
Lot:
0.13 Acres
Heating:
Central
Price/sqft:
$361
Cooling:
Central Air
HOA:
$446

Valuation

Our model vs. what's actually selling nearby.
Estimate
$446,664
$390K – $528K
Confidence Low
List vs. estimate
$552K above estimate
List $999,000 · +123.7%
Our model says this listing is priced above recent comparable activity. Room to negotiate.
Price per sq ft
$361
-11.6% vs. city median $408
Based on
12 MLS comparables
Median of recent comparable listings. Sold comps use closing price, active listings use list price.

Highlights

Annual tax
$12,877
2025
HOA
$445/qtr
View
Trees/Woods, Water
Garage
2 car garage
Pets
Allowed
All facts and features
  • Flooring

    • Ceramic Tile

    • Hardwood

    Heating

    • Central

    Cooling

    • Central Air

    Appliances

    • Built-In Oven

    • Convection Oven

    • Dishwasher

    • Dryer

    • Gas Water Heater

    • Microwave

    • Range

    • Refrigerator

    • Tankless Water Heater

    • Washer

    Other interior features

    • Crown Molding

    • High Ceilings

    • Kitchen/Family Room Combo

    • Open Floorplan

    • Other

    • Solid Surface Counters

    • Solid Wood Cabinets

    • Thermostat

    • Tray Ceiling(s)

    • Walk-In Closet(s)

    Bedrooms and bathrooms

    • Bedrooms: 4

    • Bathrooms: 1

    • Full bathrooms: 2

  • Parking

    • Garage Door Opener

    • Garage Faces Side

    • Oversized

    • Under Building

    Property

    • Levels: Two

    • Exterior Features: French Doors / Garden / Irrigation System / Lighting / Other / Private Entrance / Private Mailbox / Rain Gutters / Sidewalk / Sprinkler Metered

    Lot

    • Lot: 0.13 Acres

    Other Property Information

    • Parcel Number: 262527342400012720

    • Zoning: RES

  • Type and style

    • Property Type: Residential

    • Property Sub Type: Single Family Residence

  • Utility

    • Cable Available

    • Electricity Available

    • Fiber Optics

    • Natural Gas Available

    • Public

    • Sewer Available

    • Sprinkler Meter

    • Street Lights

    • Water Available

  • Other financial information

    • HOA: $446

    • HOA Frequency: Quarterly

    • Annual tax amount: $12,877

  • Source details

    • MLS ID: S5152955

    Other facts

    • Construction Materials: Other / Wood Frame

    • Foundation Details: Slab

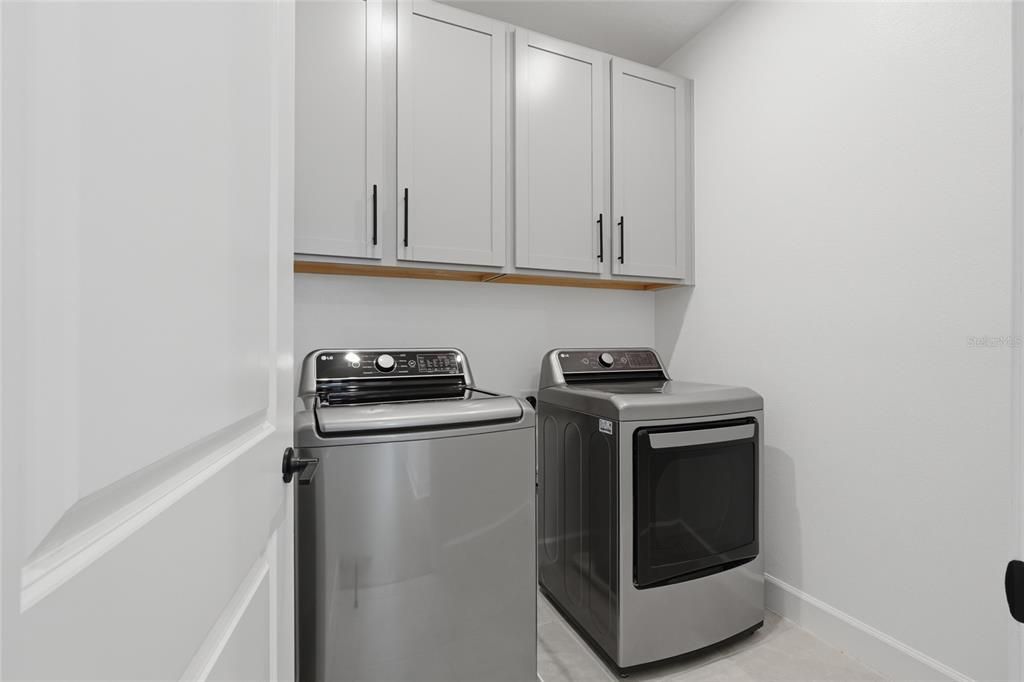
    • Laundry Features: Inside / Upper Level

    • Lot Features: Corner Lot / City Lot / Landscaped / Oversized Lot / Private / Sidewalk

    • Patio And Porch Features: Covered / Front Porch / Patio / Rear Porch / Wrap Around

    • Window Features: Blinds / ENERGY STAR Qualified Windows

    • Direction Faces: Southwest

    • Garage Spaces: 2

    • Attached Garage: Yes

    • Garage: Yes

    • Living Area: 2765

    • Water Source: Public

    • Subdivision Name: CELEBRATION ISLAND VILLAGE

Private inquiry
Talk to the advisor on this listing.
Floor plans, HOA docs, off-market comparables, scheduling a private showing — one message, direct to the local specialist.

More like this

New
For Sale
$759,900
House
3 bds · 2 ba · 2,199 sqft
CELEBRATION SOUTH VILLAGE UNIT 4 REP 3, CELEBRATION
1356 CAP ROCK DRIVE
New
For Sale
$879,900
House
5 bds · 5 ba · 3,328 sqft
REUNION WEST VLGS NORTH, KISSIMMEE
7824 LOXAHATCHEE COURT
For Sale
$925,000
House
5 bds · 5 ba · 3,326 sqft
REUNION WEST VILLAGE 3A, KISSIMMEE
796 DESERT MOUNTAIN COURT
For Sale
$849,000
House
5 bds · 5 ba · 3,328 sqft
REUNION WEST VILLAGE 3A, KISSIMMEE
785 DESERT MOUNTAIN COURT
For Sale
$833,000
Lots/Land
0.20 acres
REUNION WEST VLGS NORTH, REUNION
564 MUIRFIELD LOOP
For Sale
$833,000
Lots/Land
0.24 acres
REUNION WEST VLGS NORTH, REUNION
574 MUIRFIELD LOOP
For Sale
$833,000
Lots/Land
0.20 acres
REUNION WEST VLGS NORTH, REUNION
570 MUIRFIELD LOOP
For Sale
$827,000
House
3 bds · 2 ba · 1,744 sqft
CELEBRATION AREA 05, CELEBRATION
1205 GREENE SQUARE

Market around this address

Live counts in the same area.
View all

The multiple listing information is provided by the Stellar MLS from a copyrighted compilation of listings. The compilation of listings and each individual listing are ©2026-present Stellar MLS. All Rights Reserved. The information provided is for consumers' personal, noncommercial use and may not be used for any purpose other than to identify prospective properties consumers may be interested in purchasing. All properties are subject to prior sale or withdrawal. All information provided is deemed reliable but is not guaranteed accurate, and should be independently verified. Listing courtesy of: CENTURY 21 CARIOTI