Sell Your Home
Get a free home valuation
Contact
Tell us about your needs

7571 HAWKSTONE DRIVE

House For Sale
$659,999

BTC: 10.27235798

ETH: 346.88590590

26 days
3 bds
2 ba
2,809 sqft

Overview

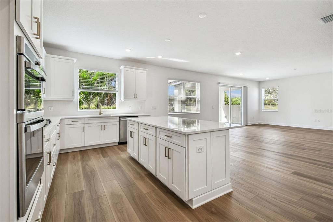
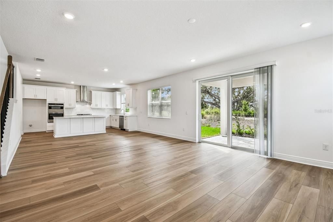
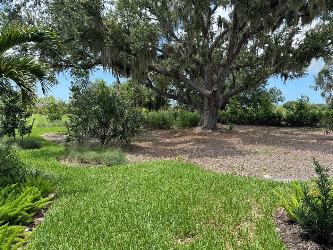
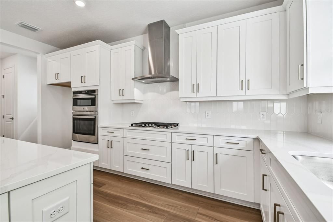
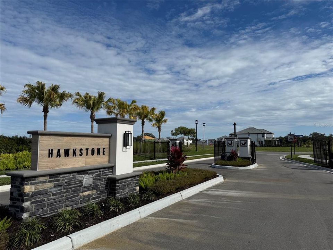
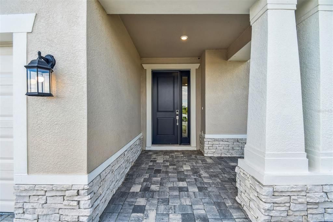
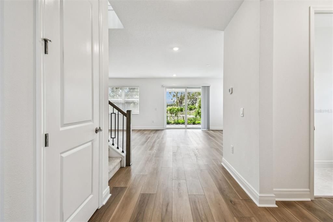
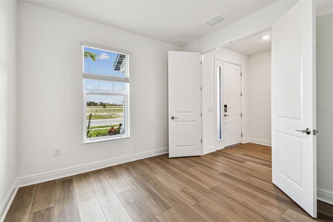
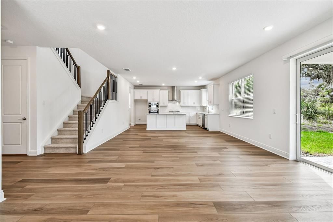
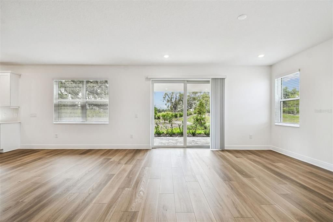
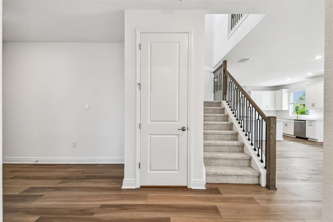
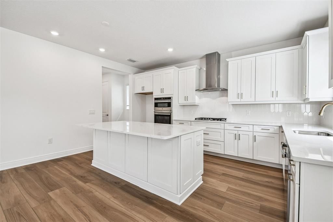
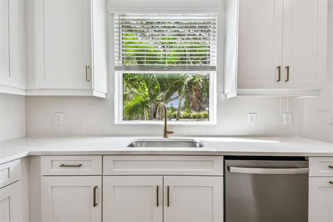
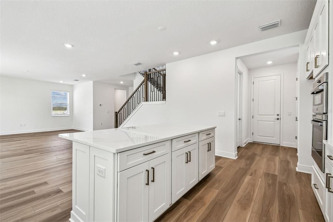
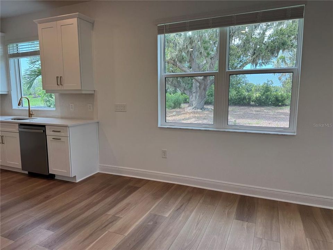
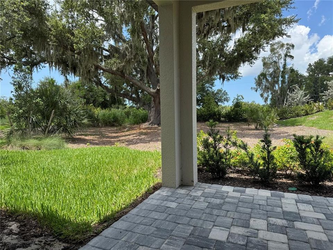
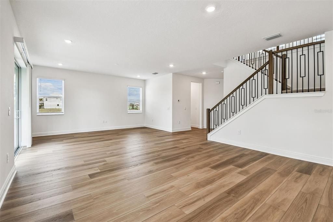
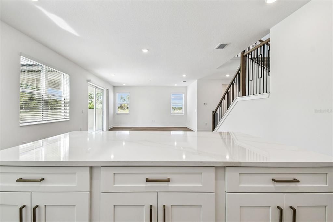
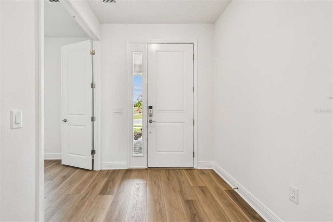
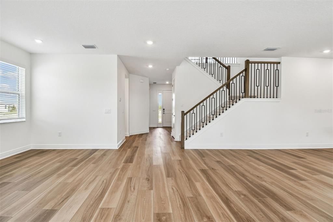
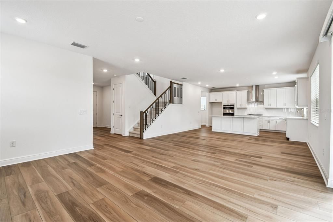
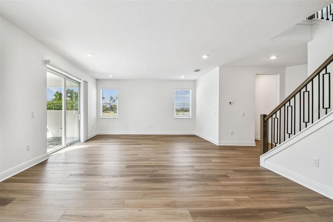
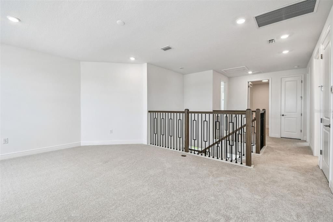
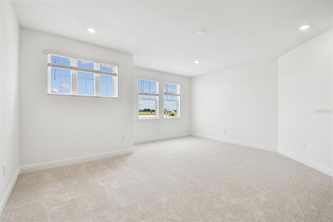
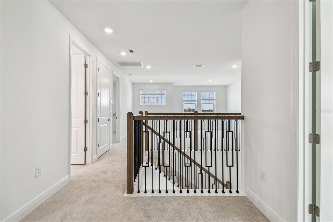
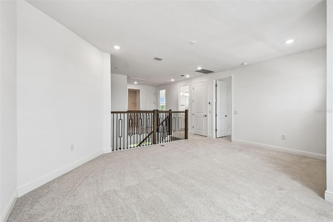
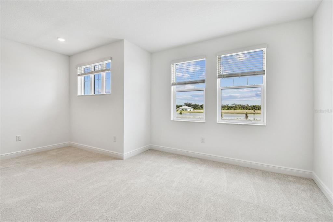
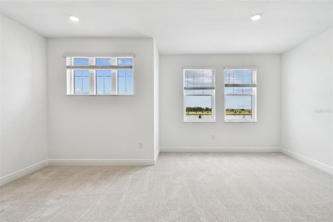
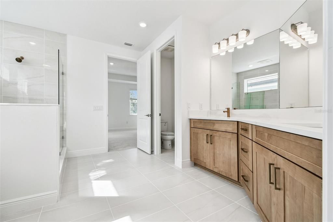
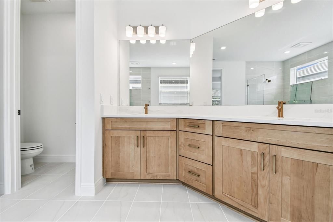
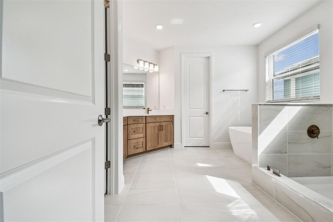
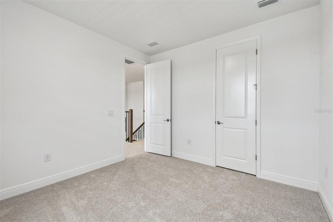
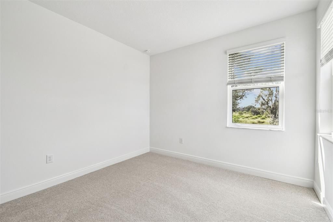
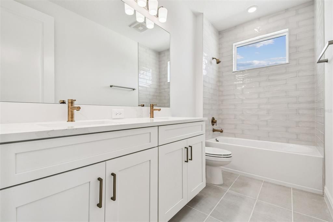
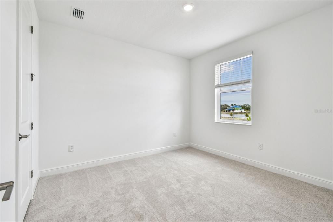
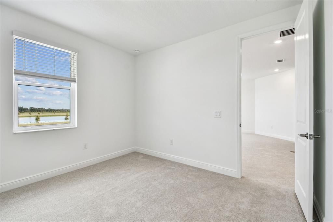
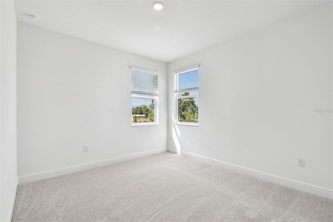
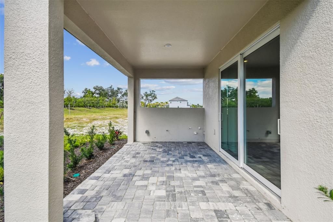
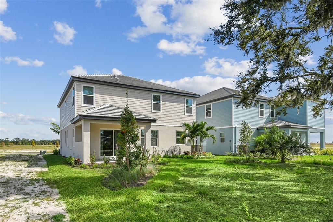
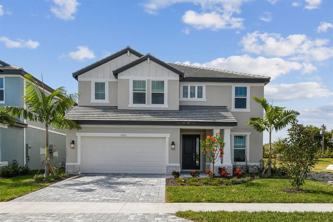
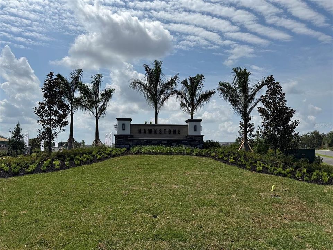
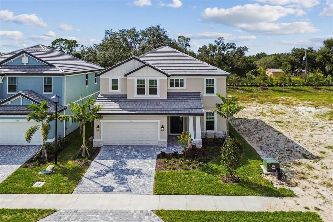
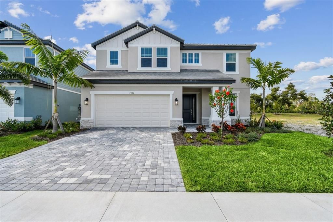
Natural light, spacious living areas, and a flexible floor plan come together to create a home you'll enjoy from day one. This beautifully designed Estuary floor plan located in the sought after Hawkstone community in Sarasota. Offering 3 bedrooms plus a Flex/ den, 2.5 bathrooms, a spacious loft, and a 2 car garage, this new construction home includes Impact windows and combines flexible living spaces with a functional layout ideal for today's lifestyle. The open concept design creates an inviting atmosphere where the kitchen, dining area, and great room flow together seamlessly. Do you enjoy looking out your window from the kitchen sink? This home has a gorgeous view of the landscaping and a Large Grand Oak. The kitchen features a large center island with seating, abundant cabinetry, generous counter space, and a walk in pantry, making it ideal for everyday living and entertaining. Sliding glass doors lead to the covered lanai, extending your living space outdoors. A private den near the front entry provides an excellent space for a home office, study, hobby room, or guest retreat. Upstairs, an open loft offers additional living space for a media room, game room, or second family room. The owner's suite is thoughtfully positioned for privacy and includes dual vanities, a soaking tub, separate shower, private water closet, and an oversized walk in closet. Two additional bedrooms each include walk in closets and share a full bathroom with dual sinks. The upstairs laundry room adds everyday convenience. Located in Hawkstone, this home offers convenient access to Lakewood Ranch, Siesta Key Beach, downtown Sarasota, top rated schools, shopping, dining, parks, golf, and major commuter routes. If you are searching for a new construction home in Sarasota with an open floor plan, home office, loft, covered lanai, and modern finishes, this home is ready to impress. ****SPECIAL FINANCING AVAILABLE FOR A LIMITED TIME ONLY FROM PREFERRED LENDER. RESTRICTIONS APPLY, FOR QUALIFIED BUYERS, SUBJECT TO APPLICABLE TERMS AND CONDITIONS. SUBJECT TO CHANGE WITHOUT NOTICE****

Location

Details

Type:
Residential
Parking:
Garage Door Opener
Year Built:
2025
Lot:
0.15 Acres
Heating:
Heat Pump
Price/sqft:
$235
Cooling:
Central Air
HOA:
$864

Valuation

Our model vs. what's actually selling nearby.
Estimate
$667,150
$654K – $694K
Confidence High
List vs. estimate
At estimate
List $659,999 · -1.1%
List is in line with recent comparable activity.
Price per sq ft
$234
-27.1% vs. city median $322
Based on
9 MLS comparables
Median of recent comparable listings. Sold comps use closing price, active listings use list price.

Highlights

Annual tax
$500
2025
HOA
$864/qtr
Common Area Taxes, Maintenance Grounds
View
Trees/Woods
Garage
2 car garage
Pets
Allowed
All facts and features
  • Flooring

    • Carpet

    • Luxury Vinyl

    • Tile

    Heating

    • Heat Pump

    Cooling

    • Central Air

    Appliances

    • Dishwasher

    • Disposal

    • Microwave

    • Range Hood

    • Tankless Water Heater

    Other interior features

    • Open Floorplan

    • PrimaryBedroom Upstairs

    • Walk-In Closet(s)

    Bedrooms and bathrooms

    • Bedrooms: 3

    • Bathrooms: 1

    • Full bathrooms: 2

  • Parking

    • Garage Door Opener

    Property

    • Levels: Two

    • Exterior Features: Irrigation System / Other / Sidewalk / Sliding Doors

    Lot

    • Lot: 0.15 Acres

    Other Property Information

    • Parcel Number: 0284080075

    • Zoning: CS

  • Type and style

    • Property Type: Residential

    • Property Sub Type: Single Family Residence

  • Utility

    • Cable Available

    • Electricity Available

    • Natural Gas Available

    • Sewer Available

    • Water Available

  • Other financial information

    • HOA: $864

    • HOA Frequency: Quarterly

    • Annual tax amount: $500

  • Source details

    • MLS ID: A4699147

    Other facts

    • Construction Materials: Block

    • Foundation Details: Slab

    • Laundry Features: Inside / Laundry Room / Upper Level

    • Lot Features: Landscaped / Sidewalk

    • Patio And Porch Features: Covered / Rear Porch

    • Window Features: Storm Window(s)

    • Direction Faces: East

    • Garage Spaces: 2

    • Attached Garage: Yes

    • Garage: Yes

    • Living Area: 2809

    • Water Source: Public

    • Subdivision Name: HAWKSTONE

Private inquiry
Talk to the advisor on this listing.
Floor plans, HOA docs, off-market comparables, scheduling a private showing — one message, direct to the local specialist.

More like this

New
For Sale
$759,000
House
4 bds · 4 ba · 3,487 sqft
ARBOR LAKES ON PALMER RANCH, SARASOTA
5934 ANISE DRIVE
New
For Sale
$614,900
House
2 bds · 2 ba · 1,843 sqft
SUNRISE PRESERVE, SARASOTA
8712 BAY MEADOW DRIVE
New
For Sale
$480,000
House
3 bds · 2 ba · 1,398 sqft
LAKE SARASOTA, SARASOTA
6540 MAUNA LOA BOULEVARD
New
For Sale
$699,000
House
3 bds · 3 ba · 2,735 sqft
NOT APPLICABLE, SARASOTA
6709 PROCTOR ROAD
For Sale
$829,000
House
4 bds · 3 ba · 2,521 sqft
VILLAGEWALK, SARASOTA
8672 DOLCE LANE
For Sale
$574,900
House
3 bds · 3 ba · 2,408 sqft
BENT TREE VILLAGE, SARASOTA
4872 HAWKSHEAD PARK
For Sale
$569,000
House
5 bds · 2 ba · 2,533 sqft
SKYE RANCH NBRHD 2, SARASOTA
9175 TEQUILA SUNRISE DRIVE
For Sale
$549,000
House
3 bds · 2 ba · 2,060 sqft
BENT TREE VILLAGE, SARASOTA
4717 THOMAS HOBY PLACE

Market around this address

Live counts in the same area.
View all

The multiple listing information is provided by the Stellar MLS from a copyrighted compilation of listings. The compilation of listings and each individual listing are ©2026-present Stellar MLS. All Rights Reserved. The information provided is for consumers' personal, noncommercial use and may not be used for any purpose other than to identify prospective properties consumers may be interested in purchasing. All properties are subject to prior sale or withdrawal. All information provided is deemed reliable but is not guaranteed accurate, and should be independently verified. Listing courtesy of: COLDWELL BANKER REALTY