Sell Your Home
Get a free home valuation
Contact
Tell us about your needs

759 GLENDORA RD

House Recently Rented
$2,400

BTC: 0.03682111

ETH: 1.26140521

/mo
Sold on: 2025-12-13
New
Waterfront
3 bds
2 ba
2,696 sqft

Overview

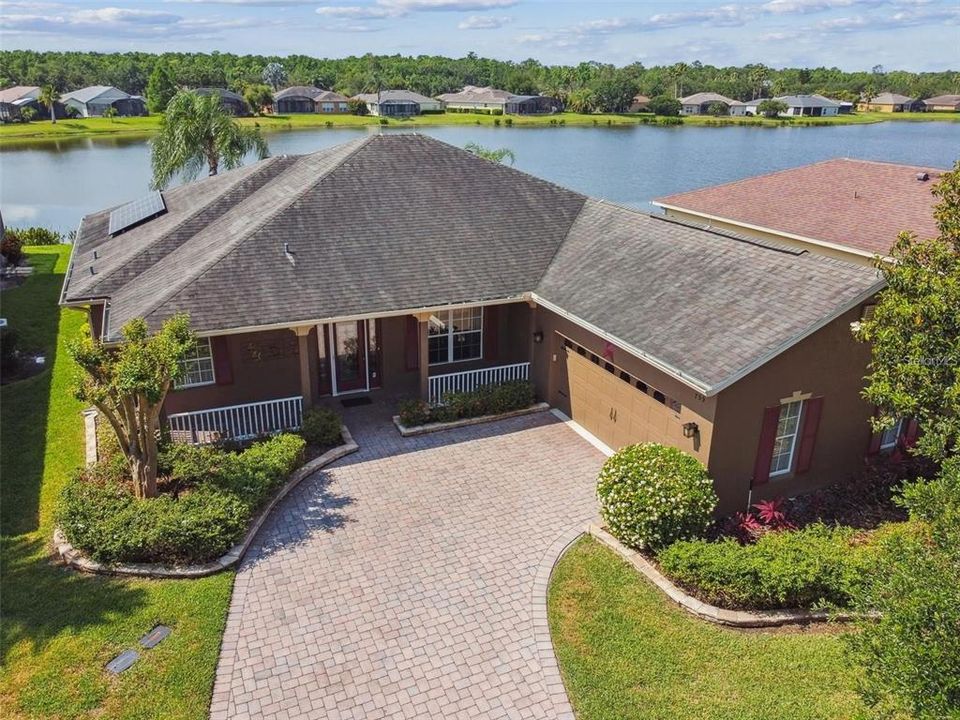
One or more photo(s) has been virtually staged. Welcome to this beautifully upgraded MOVE IN READY Mozart model, offering 3 bedrooms, 2.5 bathrooms, a breakfast nook, a Florida room, and a 4-season lanai with heating and air conditioning. With a total of 2,696 square feet of heated and air-conditioned living space, this home is designed for comfort, functionality, and style. Situated on a premium lot with long pond views in the back and serene conservation views in the front, this home is a true gem. Nestled in a picturesque setting, this home exudes charm with its inviting front porch and leaded glass door and Phantom screen entry. The thoughtful design and upgrades are evident from the moment you step inside. The open-concept living and dining areas are enhanced by crown molding, luxury vinyl plank flooring, and 18" x 18" ceramic tile in key areas. Expansive windows and sliders provide breathtaking water views, creating a bright and serene atmosphere throughout the living spaces. The well-appointed kitchen is a dream for any home chef. It features granite countertops, a center island, an eat-at bar, pull-out cabinet drawers, and a custom pantry with pull-out shelving for optimal organization. The kitchen seamlessly flows into the breakfast nook, making it perfect for casual dining or entertaining. The spacious primary bedroom is a tranquil retreat, complete with a faux tray ceiling, a slider that opens to the lanai, and peaceful water views. The en-suite bathroom is designed for relaxation, featuring dual sinks, a luxurious soaking tub, a separate walk-in shower, and a large walk-in closet with ample storage space. The Florida room is a standout feature of this home, offering glass-panel French doors, built-in shelving, and a custom desk area. This versatile space can serve as a home office, hobby room, or additional area for relaxation while enjoying the beautiful views. The second bedroom is ideal for family or guests, while the third bedroom is equipped with a custom Murphy bed and built-in cabinets, offering flexibility and extra storage. The guest bathroom includes a walk-in shower for added convenience. The 4-season lanai is a true highlight, offering a mini-split heating and cooling system that ensures year-round enjoyment. The covered and screened lanai overlooks the long pond, providing a serene outdoor space for relaxing or entertaining. Outside the covered lanai is a private patio for relaxing or grilling. This home is equipped with paid-off solar panels, keeping power bills at an astonishingly low $30 per month. Additional upgrades include double pane windows and a whole-house water filtration system for clean and fresh water. The 2-car garage offers ample space, complete with a pull-down ladder to attic storage and a refrigerator for added convenience. The included golf cart is an extra bonus, making it easy to explore the vibrant community and its amenities. Situated in a desirable neighborhood, this home offers easy access to resort-style amenities, including pools, fitness centers, golf courses, and social activities. The long pond views and conservation scenery create a peaceful retreat while being close to all the conveniences of the community. With its like-new condition, modern upgrades, and energy efficiency, this Mozart model is move-in ready and waiting for you. Don’t miss the chance to own this exceptional property with stunning water views, versatile living spaces, and unbeatable features.

Location

Details

Type:
Residential Lease
Parking:
Garage Door Opener
Year Built:
2004
Lot:
0.19 Acres
Heating:
Central / Heat Pump
Price/sqft:
$1
Cooling:
Central Air
HOA:
No Data

Valuation

Our model vs. what's actually selling nearby.
Estimate
$352,000
$284K – $431K
Confidence Low
List vs. estimate
$349K below estimate
List $2,400 · -99.3%
Our model says this listing is priced below recent comparable activity. Expect competition.
Price per sq ft
$—
-99.6% vs. city median $202
Based on
16 MLS comparables
Median of recent comparable listings. Sold comps use closing price, active listings use list price.

Highlights

View
Water
Waterfront
Pond
Garage
2 car garage
Pets
Allowed
All facts and features
  • Flooring

    • Carpet

    • Ceramic Tile

    • Luxury Vinyl

    Heating

    • Central

    • Heat Pump

    Cooling

    • Central Air

    Appliances

    • Dishwasher

    • Disposal

    • Dryer

    • Electric Water Heater

    • Microwave

    • Range

    • Refrigerator

    • Washer

    • Water Filtration System

    Other interior features

    • Ceiling Fan(s)

    • Crown Molding

    • Eating Space In Kitchen

    • Living Room/Dining Room Combo

    • Primary Bedroom Main Floor

    • Solid Surface Counters

    • Split Bedroom

    • Stone Counters

    • Thermostat

    • Tray Ceiling(s)

    • Walk-In Closet(s)

    • Window Treatments

    Bedrooms and bathrooms

    • Bedrooms: 3

    • Bathrooms: 1

    • Full bathrooms: 2

  • Parking

    • Garage Door Opener

    Property

    • Levels: One

    • Exterior Features: Gray Water System / Irrigation System / Rain Gutters / Sliding Doors / Sprinkler Metered

    Lot

    • Lot: 0.19 Acres

    Other Property Information

    • Parcel Number: 282726934111006780

  • Type and style

    • Property Type: Residential Lease

    • Property Sub Type: Single Family Residence

  • Utility

    • Cable Connected

    • Electricity Connected

    • Fiber Optics

    • Fire Hydrant

    • Phone Available

    • Public

    • Sewer Connected

    • Sprinkler Recycled

    • Street Lights

    • Underground Utilities

    • Water Connected

  • Source details

    • MLS ID: S5139332

    Other facts

    • Laundry Features: Laundry Room

    • Lot Features: Level

    • Patio And Porch Features: Covered / Front Porch / Patio / Rear Porch / Screened

    • Window Features: Blinds / Double Pane Windows / Shades / Window Treatments

    • Direction Faces: North

    • Waterfront: Yes

    • Garage Spaces: 2

    • Attached Garage: Yes

    • Garage: Yes

    • Living Area: 2696

    • Water Source: Public

    • Lot Size Dimensions: 44.17 x 29.67 x 113.67 x 75.11 x 118.56

    • Subdivision Name: SOLIVITA PH IID

Private inquiry
Talk to the advisor on this listing.
Floor plans, HOA docs, off-market comparables, scheduling a private showing — one message, direct to the local specialist.

More like this

Recently Rented
$2,000 /mo
Townhouse
2 bds · 2 ba · 1,180 sqft
WESTVIEW, KISSIMMEE
3364 COMPOSITION STREET
Recently Rented
$1,795 /mo
House
3 bds · 2 ba · 1,293 sqft
POINCIANA VILLAGE 01 NEIGHBORHOOD 03 SOUTH, KISSIMMEE
28 S FLAG DRIVE
Recently Rented
$1,750 /mo
House
3 bds · 2 ba · 1,724 sqft
POINCIANA NBRHD 02 WEST VILLAGE 07, POINCIANA
1209 WAHNETA COURT
Recently Rented
$1,835 /mo
House
3 bds · 2 ba · 1,607 sqft
REGENCY POINTE, KISSIMMEE
636 REGENCY WAY
Recently Rented
$2,000 /mo
House
2 bds · 2 ba · 1,902 sqft
SOLIVITA PH 07A, POINCIANA
160 LOS GATOS PLACE
Recently Rented
$1,850 /mo
House
2 bds · 2 ba · 1,899 sqft
SOLIVITA PH 07A, POINCIANA
2840 Skyline Loop, Kissimmee FL 34758
Recently Rented
$1,650 /mo
Townhouse
2 bds · 2 ba · 1,205 sqft
WESTVIEW POD A PHASE 3, Kissimmee
2840 Skyline Loop, Kissimmee FL 34758
Recently Rented
$1,960 /mo
House
3 bds · 2 ba · 1,630 sqft
OAKS AT CYPRESS WOODS THE, KISSIMMEE
110 PINE TOP LANE

Market around this address

Live counts in the same area.
View all

The multiple listing information is provided by the Stellar MLS from a copyrighted compilation of listings. The compilation of listings and each individual listing are ©2026-present Stellar MLS. All Rights Reserved. The information provided is for consumers' personal, noncommercial use and may not be used for any purpose other than to identify prospective properties consumers may be interested in purchasing. All properties are subject to prior sale or withdrawal. All information provided is deemed reliable but is not guaranteed accurate, and should be independently verified. Listing courtesy of: PELLEGO, LLC