Sell Your Home
Get a free home valuation
Contact
Tell us about your needs

760 NE 152ND TERRACE

House For Sale
$294,900

BTC: 3.59634146

ETH: 121.25822368

1 days
3 bds
2 ba
1,640 sqft

Overview

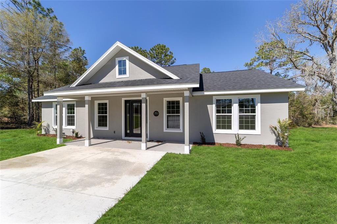
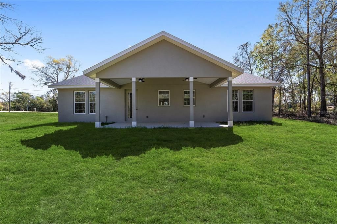
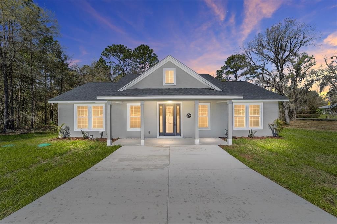
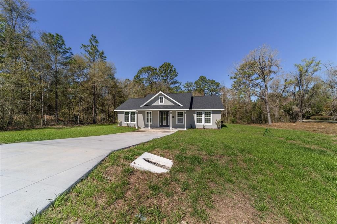
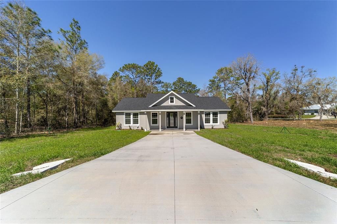
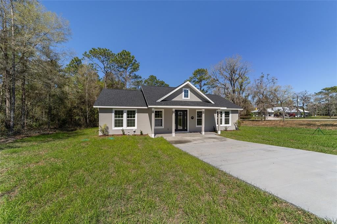
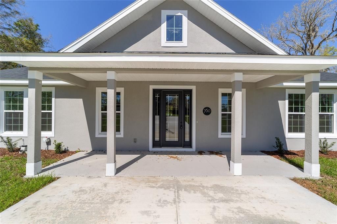
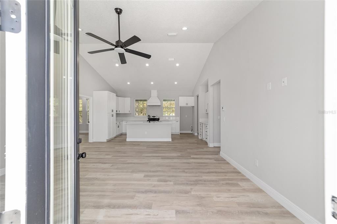
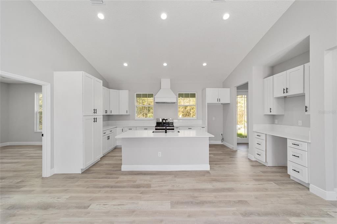
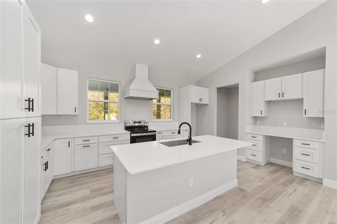
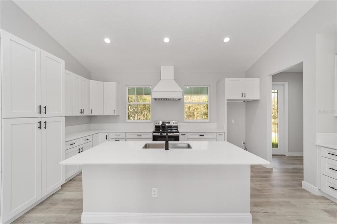
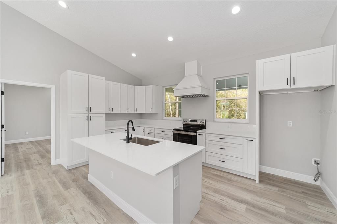
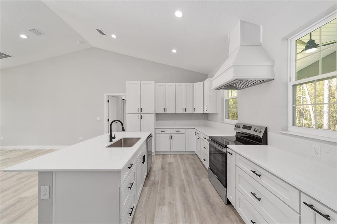
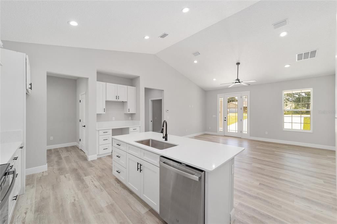
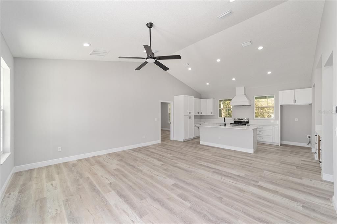
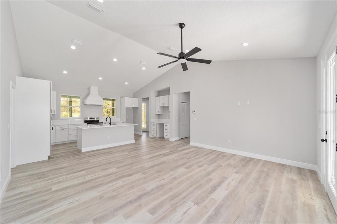
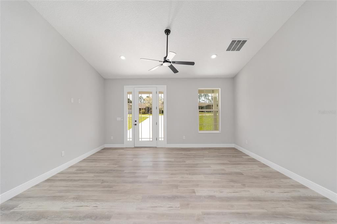
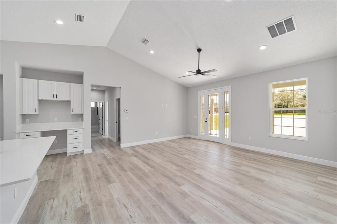
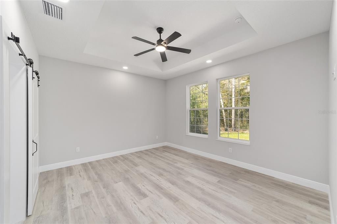
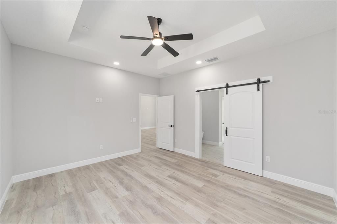
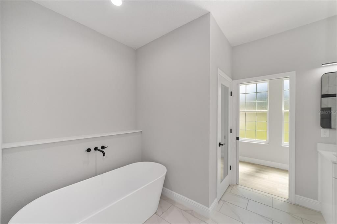
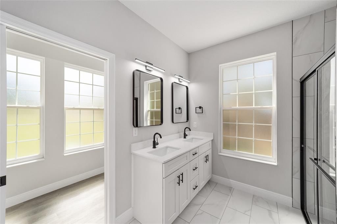
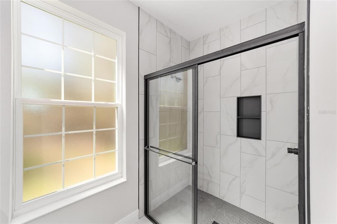
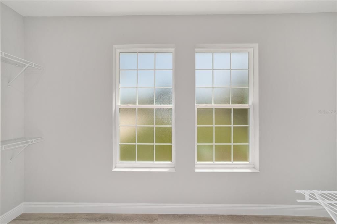
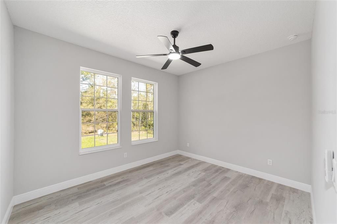
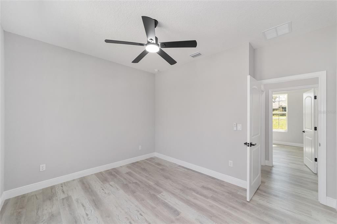
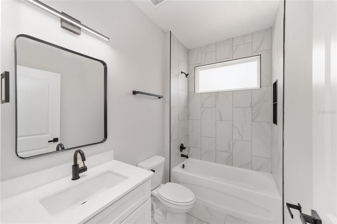
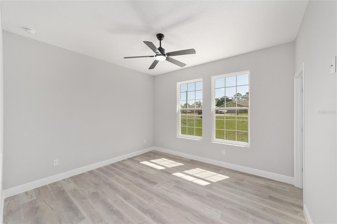
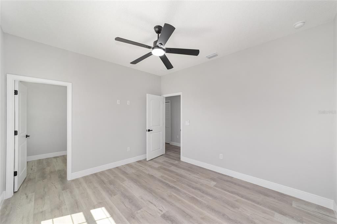
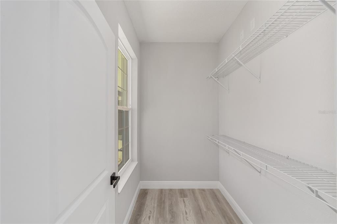
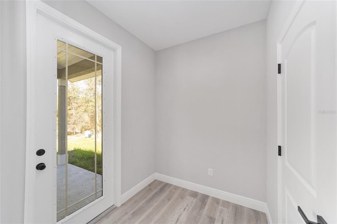
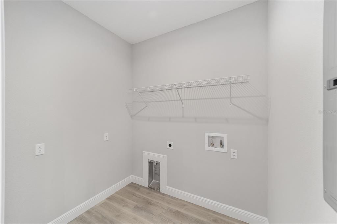
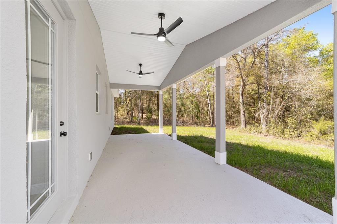
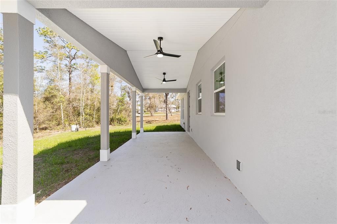
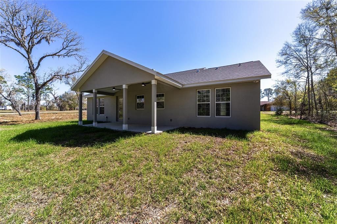
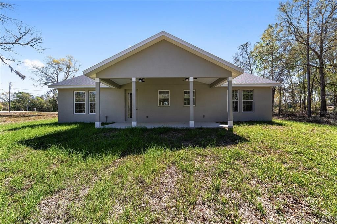
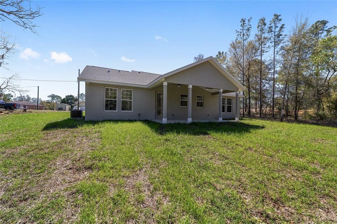
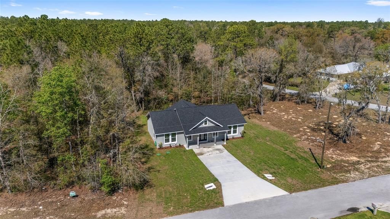
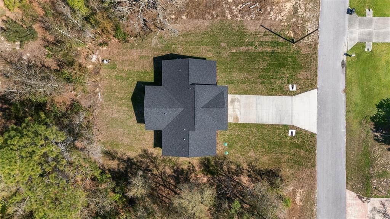
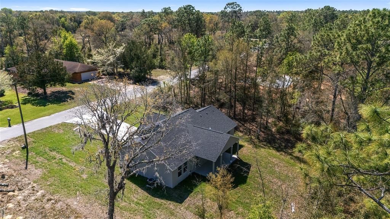
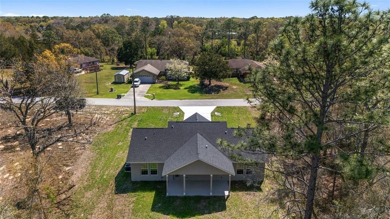
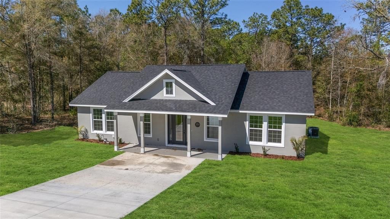
Location, Location, Location! This 2025 built modern farmhouse nestled in the up-and-coming Williston Highlands, is one you don't want to miss! This stunning custom built 3 bedroom, 2 bathroom + office/flex room home offers the perfect blend of modern design and comfortable living. Prime Location!! 15 minutes to HITS and just 20 minutes to Gainesville and 30 minutes to Ocala and The World Equestrian Center! You’ll enjoy the best of both worlds—small-town charm with easy access to city amenities. This spacious, open concept floor plan offers ample natural light throughout the home, modern fixtures and fine finishes. MANY UPGRADES! This new construction block Home features a beautiful split floorplan with vaulted ceilings in the main living area. The heart of the home boasts a combination kitchen / dining room with a raised island for guest seating. The builder spared no expense when designing! The chef's kitchen features quartz countertops, top-of-the-line appliances, upgraded cabinetry with soft-close hinges and ample counter space, plus a custom built-in workspace! The kitchen and dining area seamlessly flow into the expansive great room, making it perfect for entertaining. The luxurious master en-suite is a true retreat, featuring a curb less walk-in shower with luxury designer tile and glass enclosure and beautiful farmhouse garden tub, dual vanities, quartz countertops and upgraded fixtures. Not to mention, the large windows and massive walk-in closet! The second and third bedrooms are also great in size and feature large windows, a walk-in closet, remote controlled ceiling fans and are located on the other end of the home for added privacy. The guest bathroom features a shower/tub combo with luxury tile, quartz countertops and modern farmhouse style sink and fixtures. In addition to the 3 bedrooms, there is a full inside laundry room with built-in shelving, plenty of storage space and an added flex room that could be an office or mudroom! Relax on the oversized covered lanai, great for entertaining and taking in this beautiful backyard view! This home includes features and finishes hand-selected by our professional designers to provide you with enduring style, move-in convenience, and easy home maintenance! This energy-efficient home boasts premium finishes throughout, such as, luxurious low-maintenance and waterproof vinyl plank flooring throughout (NO CARPET!), Energy-efficient LED lighting, Double-pane Low-E windows, Fully sodded homesite, Quartz countertops, Soft close cabinetry, Custom backsplash, Remote controlled ceiling fans, High end appliances and finishes package and more! Located on the peaceful outskirts of Williston, this home offers a serene retreat with easy access to Gainesville, Ocala, and the Nature Coast—making it convenient for both work and leisure. Don't miss this opportunity to own a beautiful home in a prime location! Schedule a tour today!

Location

Details

Type:
Residential
Parking:
No Data
Year Built:
2025
Lot:
0.23 Acres
Heating:
Central
Price/sqft:
$180
Cooling:
Central Air
HOA:
No Data

Valuation

Our model vs. what's actually selling nearby.
Estimate
$289,900
$276K – $299K
Confidence High
List vs. estimate
At estimate
List $294,900 · +1.7%
List is in line with recent comparable activity.
Price per sq ft
$179
-8.9% vs. city median $197
Based on
13 MLS comparables
Median of recent comparable listings. Sold comps use closing price, active listings use list price.

Highlights

Annual tax
$169
2025
View
Trees/Woods
All facts and features
  • Flooring

    • Luxury Vinyl

    Heating

    • Central

    Cooling

    • Central Air

    Appliances

    • Dishwasher

    • Microwave

    • Range

    • Range Hood

    • Refrigerator

    Other interior features

    • Ceiling Fan(s)

    • Eating Space In Kitchen

    • Kitchen/Family Room Combo

    • Open Floorplan

    • Primary Bedroom Main Floor

    Bedrooms and bathrooms

    • Bedrooms: 3

    • Full bathrooms: 2

  • Property

    • Levels: One

    • Exterior Features: Lighting / Private Mailbox / Sliding Doors

    Lot

    • Lot: 0.23 Acres

    Other Property Information

    • Parcel Number: 0926600100

    • Zoning: A1

  • Type and style

    • Property Type: Residential

    • Property Sub Type: Single Family Residence

  • Utility

    • Cable Available

    • Electricity Connected

    • Public

  • Other financial information

    • Annual tax amount: $170

  • Source details

    • MLS ID: OM733965

    Other facts

    • Construction Materials: Concrete / Stucco

    • Foundation Details: Slab

    • Laundry Features: Laundry Room

    • Lot Features: Landscaped

    • Direction Faces: South

    • Living Area: 1640

    • Water Source: Well

    • Subdivision Name: WILLISTON HYLNDS GOLF & C CLUB ESTATE

Private inquiry
Talk to the advisor on this listing.
Floor plans, HOA docs, off-market comparables, scheduling a private showing — one message, direct to the local specialist.

More like this

New
For Sale
$299,900
4 bds · 2 ba · 2,052 sqft
PINEWOOD ESTATES, WILLISTON
17220 NE 28TH STREET
For Sale
$299,900
House
4 bds · 2 ba · 1,715 sqft
WILLISTON HIGHLANDS UN 7, WILLISTON
730 SE STATE ROAD 121
For Sale
$239,900
House
2 bds · 2 ba · 1,356 sqft
WILLISTON HYLNDS GOLF & C CLUB ESTATE, WILLISTON
15390 NE 5TH STREET
For Sale
$289,900
House
4 bds · 2 ba · 1,715 sqft
WILLISTON HYLNDS GOLF & C CLUB ESTATE, WILLISTON
15320 NE 2ND PLACE
For Sale
$259,900
House
3 bds · 2 ba · 1,287 sqft
WILLISTON HYLNDS GOLF & C CLUB ESTATE, WILLISTON
15630 NE 15 STREET
For Sale
$269,900
5 bds · 3 ba · 2,000 sqft
WILLISTON HIGHLANDS, WILLISTON
730 NE 131 AVENUE
For Sale
$275,000
House
3 bds · 2 ba · 1,348 sqft
WILLISTON HYLNDS GOLF & C CLUB ESTATE, WILLISTON
15610 NE 13TH PLACE
-$10K
For Sale
$270,000
3 bds · 2 ba · 1,701 sqft
REPLAT WILLISTON HIGHLANDS UNIT 5, MORRISTON
13030 SE 21ST PLACE

Market around this address

Live counts in the same area.
View all

The multiple listing information is provided by the Stellar MLS from a copyrighted compilation of listings. The compilation of listings and each individual listing are ©2026-present Stellar MLS. All Rights Reserved. The information provided is for consumers' personal, noncommercial use and may not be used for any purpose other than to identify prospective properties consumers may be interested in purchasing. All properties are subject to prior sale or withdrawal. All information provided is deemed reliable but is not guaranteed accurate, and should be independently verified. Listing courtesy of: ROYAL OAK REALTY LLC