Sell Your Home
Get a free home valuation
Contact
Tell us about your needs

760 PILOTS WAY

House Active With Contract
$354,000

BTC: 5.43111384

ETH: 186.05726780

-$6K (2026/06/11)
74 days
2 bds
2 ba
1,306 sqft

Overview

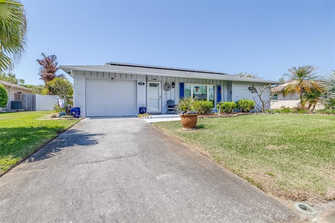
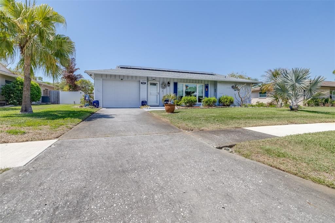
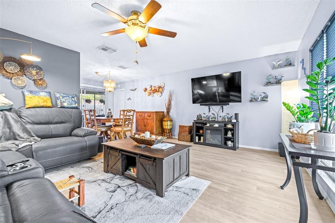
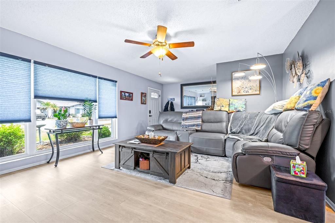
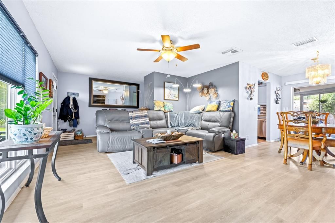
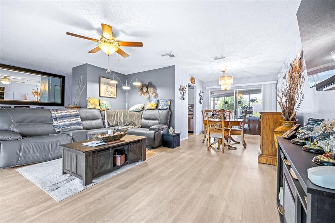
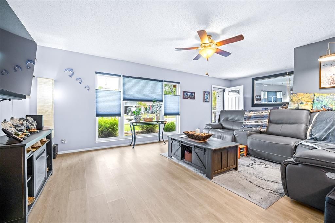
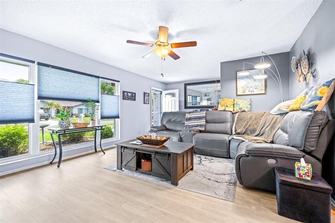
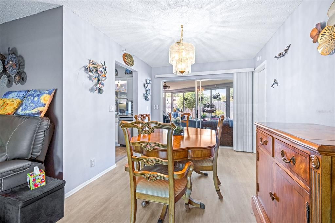
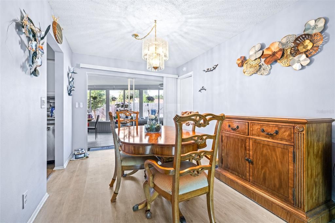
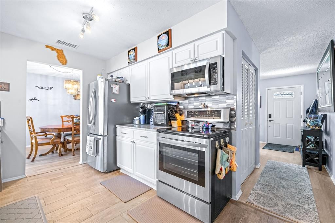
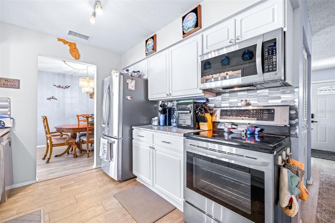
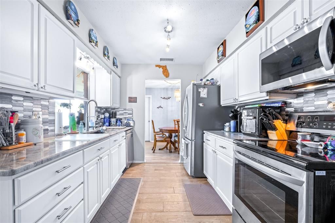
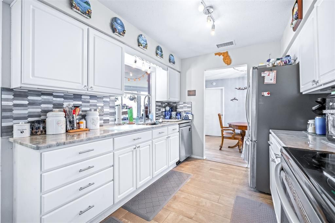
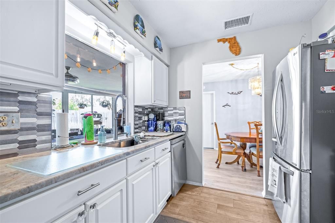
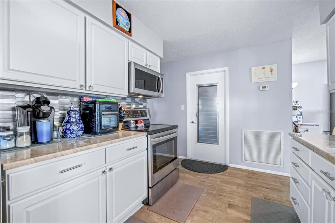
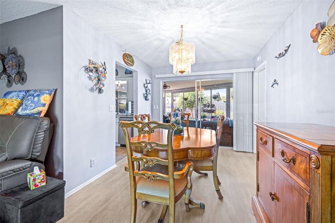
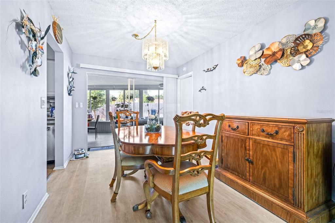
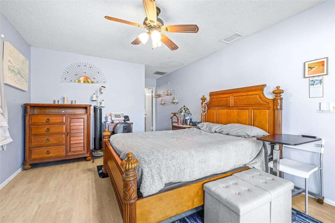
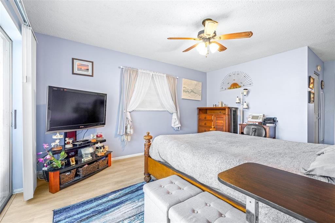
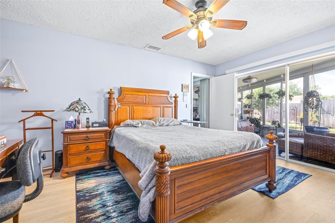
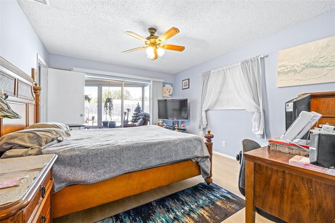
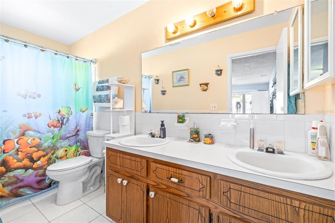
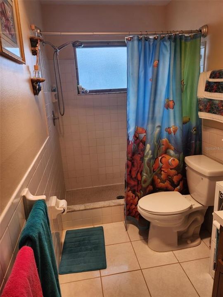
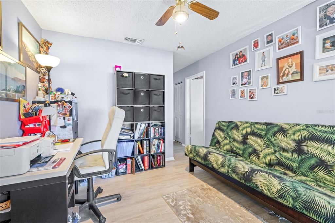
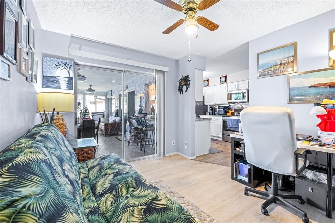
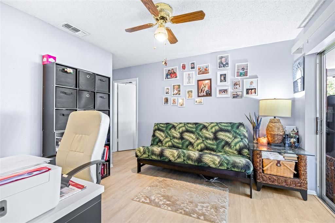

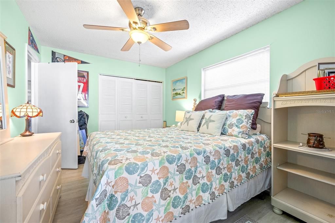
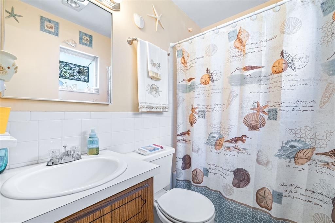
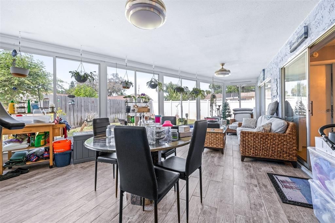
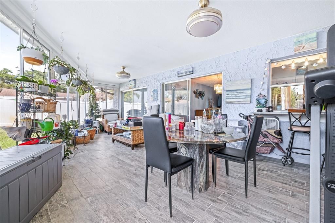
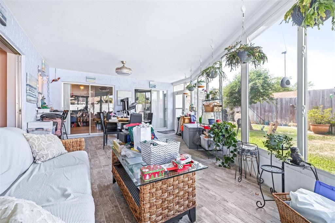
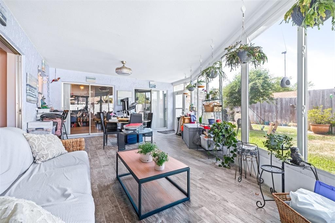
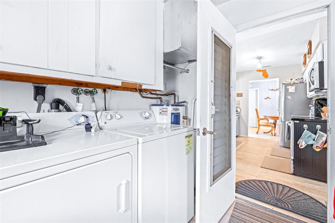
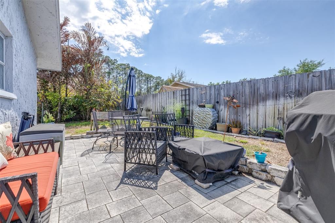
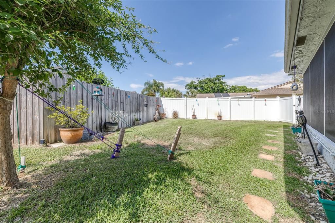
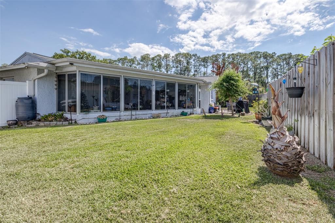
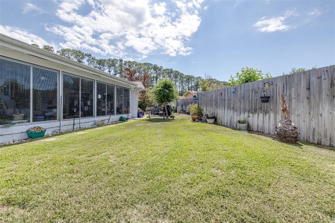
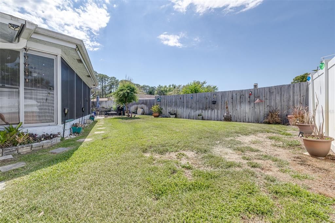
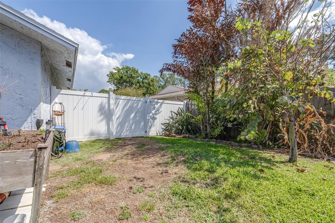
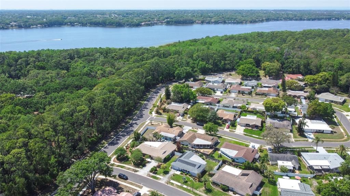
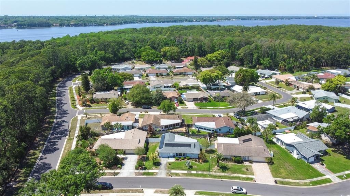
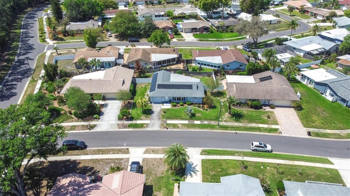
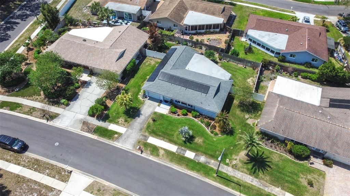
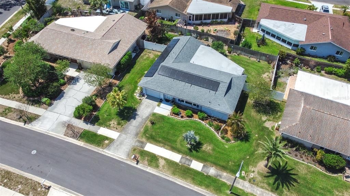
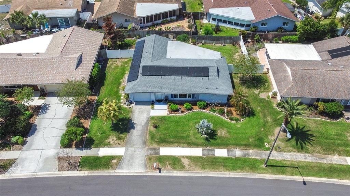
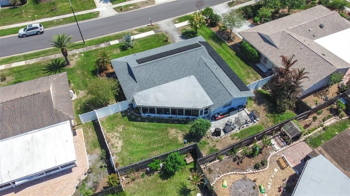
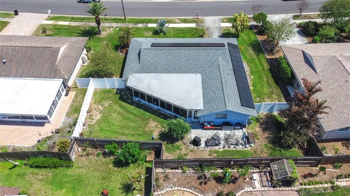
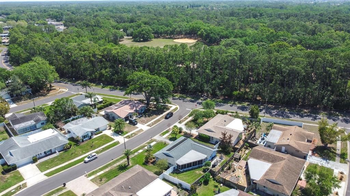
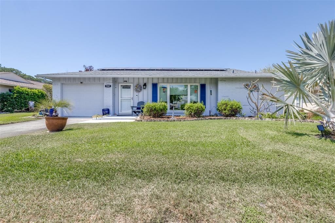
Under contract-accepting backup offers. **Solar Panels are paid off!**. A beautiful house in an exclusive community! Check out this flawless 2 bedroom, 2 bathroom, 1306 square foot single family home in the Anchorage of Tarpon Lake 55+ community of Palm Harbor! As you step through the new front door, you’re greeted with an open living space, updated with luxury vinyl plank throughout and hurricane windows! The living room leads you to a formal dining room, with a picturesque view of the back patio! The connecting kitchen features new tile, marble countertops, a new sink with a pull down faucet, custom backsplash, pantry, and an LG refrigerator, stove, microwave and dishwasher! To the right of the dining room brings you to the master suite, with its own set of sliders, providing a stunning view from the bed! There’s a spacious walk-in closet and a private bathroom with a walk in shower! Walking back through towards the other side of the house brings you to a convenient flex space, perfect for an office and/or den! This split floor plan conveniently has the guest bedroom and bathroom on the opposite side of the master. The guest bedroom also has its own set of sliders! There’s 4 sets of sliders with a backyard view throughout the house! The garage includes the washer and dryer, attic space, and additional storage! Last, but certainly not least, the back patio is spacious, enclosed with hurricane windows, boasts porcelain tile flooring, new fans and lights, and has a Honeywell portable AC unit! This area is absolutely *perfect* for entertaining! Stepping into the fully fenced backyard brings you to a spacious area laid with pavers, great for grilling! There’s also extra room for a fire pit or whatever you prefer! The owner maintained this property impeccably. The solar panels were installed in 2018, power the whole house, and are paid off! There’s a water softener system with emergency fixture stops. There is a whole home air treatment system with a UV lamp installed with the air handler. There’s seamless gutters in the front of the house, and 7” gutters installed in the back with gutter guards, along with a drain diverting to the side of the house. There’s also a brand new hot water heater! Upgrade list is in the attachments. You’re 20 minutes from Honeymoon Island and less than 30 minutes from the beach! Shopping centers, doctor’s offices, and more are all nearby! Come see this house before it’s gone!

Location

Details

Type:
Residential
Parking:
No Data
Year Built:
1974
Lot:
0.18 Acres
Heating:
Central
Price/sqft:
$271
Cooling:
Central Air
HOA:
$500

Valuation

Our model vs. what's actually selling nearby.
Estimate
$349,900
$269K – $431K
Confidence Low
List vs. estimate
At estimate
List $354,000 · +1.2%
List is in line with recent comparable activity.
Price per sq ft
$271
-4.3% vs. city median $283
Based on
39 MLS comparables
Median of recent comparable listings. Sold comps use closing price, active listings use list price.

Highlights

Annual tax
$2,606
2025
HOA
$500/yr
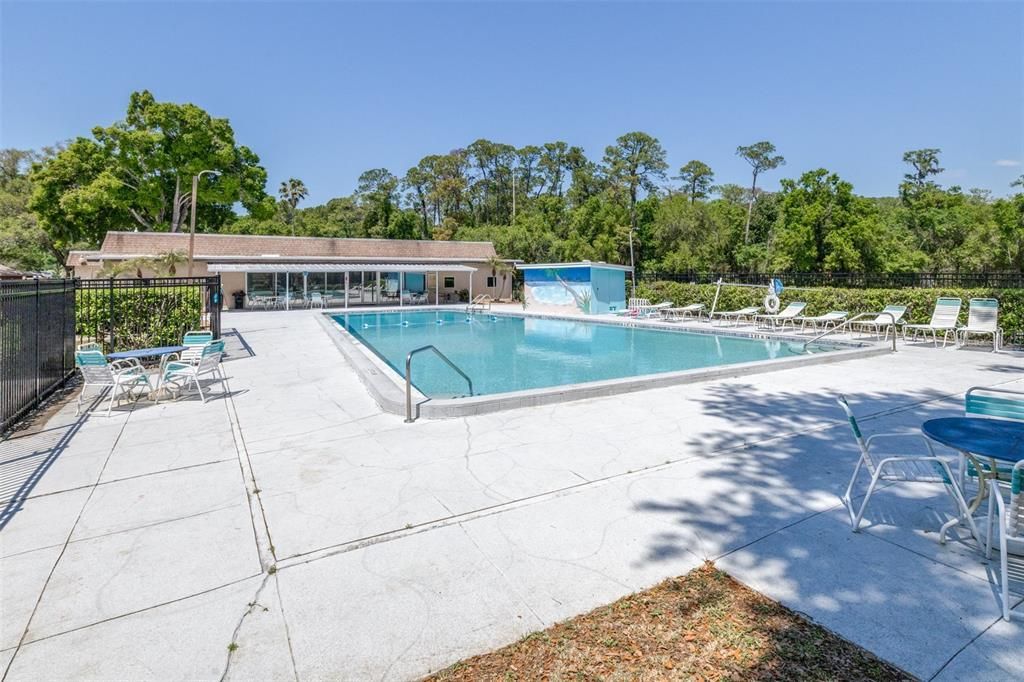
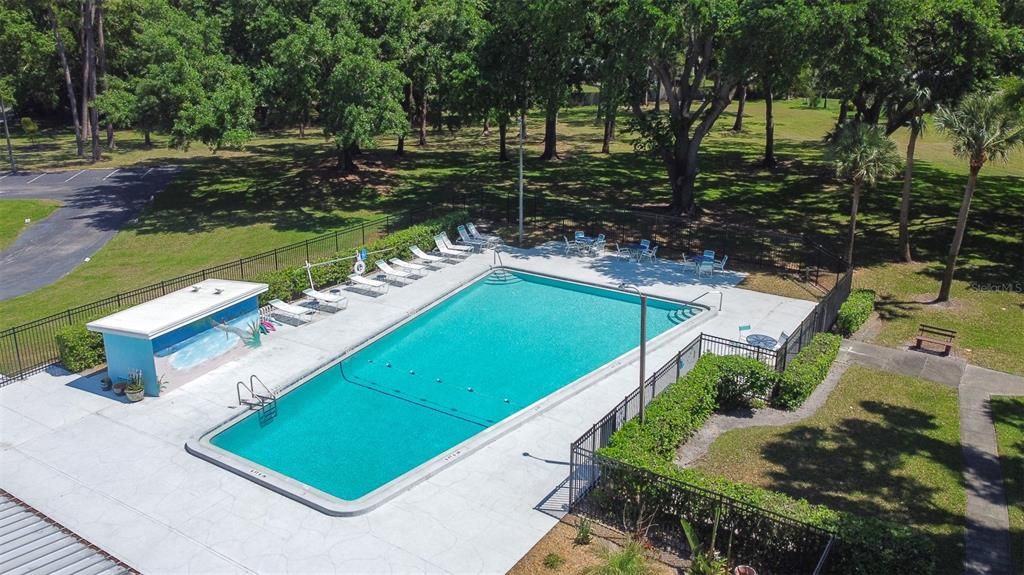
Recreational Facilities
Garage
1 car garage
Pets
Allowed
All facts and features
  • Flooring

    • Luxury Vinyl

    • Porcelain Tile

    • Tile

    Heating

    • Central

    Cooling

    • Central Air

    Appliances

    • Disposal

    • Dryer

    • Electric Water Heater

    • Ice Maker

    • Microwave

    • Range

    • Refrigerator

    • Water Filtration System

    Other interior features

    • Ceiling Fan(s)

    • Split Bedroom

    • Stone Counters

    • Thermostat

    • Walk-In Closet(s)

    • Window Treatments

    Bedrooms and bathrooms

    • Bedrooms: 2

    • Full bathrooms: 2

  • Property

    • Levels: One

    • Exterior Features: Irrigation System / Private Yard / Rain Barrel/Cistern(s) / Rain Gutters / Sidewalk / Sliding Doors

    Lot

    • Lot: 0.18 Acres

    Other Property Information

    • Parcel Number: 332716009470100220

    • Zoning: RPD-5

  • Type and style

    • Property Type: Residential

    • Property Sub Type: Single Family Residence

  • Utility

    • Sewer Connected

    • Water Connected

  • Other financial information

    • HOA: $500

    • HOA Frequency: Annually

    • Annual tax amount: $2,606

  • Source details

    • MLS ID: TB8493863

    Other facts

    • Construction Materials: Block

    • Foundation Details: Concrete Perimeter

    • Laundry Features: In Garage

    • Lot Features: In County / Sidewalk

    • Window Features: Storm Window(s)

    • Direction Faces: East

    • Garage Spaces: 1

    • Attached Garage: Yes

    • Garage: Yes

    • Living Area: 1306

    • Water Source: Public / Well

    • Subdivision Name: ANCHORAGE OF TARPON LAKE UNIT THREE THE

Private inquiry
Talk to the advisor on this listing.
Floor plans, HOA docs, off-market comparables, scheduling a private showing — one message, direct to the local specialist.

More like this

Active With Contract
$354,900
House
2 bds · 2 ba · 1,220 sqft
HIGHLAND LAKES SUTTON PLACE, PALM HARBOR
3498 E WOODMONT WAY
Active With Contract
$365,000
Townhouse
4 bds · 3 ba · 2,400 sqft
STRATFORD COMMONS, PALM HARBOR
3596 EDINGTON WAY
New
Active With Contract
$330,000
House
2 bds · 2 ba · 1,158 sqft
SUNSHINE ESTATES, PALM HARBOR
3259 PARKWAY PLACE
New
Active With Contract
$260,000
Townhouse
2 bds · 2 ba · 1,344 sqft
WEDGE WOOD OF PALM HARBOR, PALM HARBOR
2626 2ND COURT
New
Active With Contract
$368,000
House
3 bds · 2 ba · 1,680 sqft
LAKE SHORE ESTATES, PALM HARBOR
78 MAPLE AVENUE
New
Active With Contract
$355,000
House
3 bds · 2 ba · 1,232 sqft
CYPRESS GREEN LOT 84, PALM HARBOR
819 GREENFIELD DRIVE
New
Active With Contract
$429,000
House
2 bds · 2 ba · 1,524 sqft
ANCHORAGE OF TARPON LAKE UNIT THREE THE, PALM HARBOR
900 MAINSAIL WAY
New
Active With Contract
$399,000
House
3 bds · 2 ba · 1,394 sqft
LAKE ST GEORGE-UNIT III, PALM HARBOR
3916 LAKE ST GEORGE DRIVE

Market around this address

Live counts in the same area.
View all

The multiple listing information is provided by the Stellar MLS from a copyrighted compilation of listings. The compilation of listings and each individual listing are ©2026-present Stellar MLS. All Rights Reserved. The information provided is for consumers' personal, noncommercial use and may not be used for any purpose other than to identify prospective properties consumers may be interested in purchasing. All properties are subject to prior sale or withdrawal. All information provided is deemed reliable but is not guaranteed accurate, and should be independently verified. Listing courtesy of: AGILE GROUP REALTY