Sell Your Home
Get a free home valuation
Contact
Tell us about your needs

7605 BROOKHURST LANE

House For Sale
$650,000

BTC: 7.58282781

ETH: 245.28301887

1 days
6 bds
6 ba
3,317 sqft

Overview

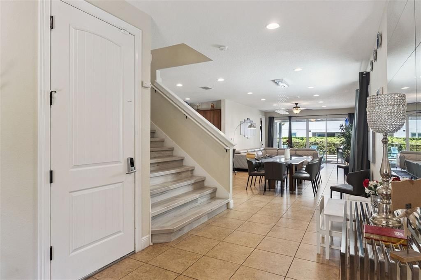
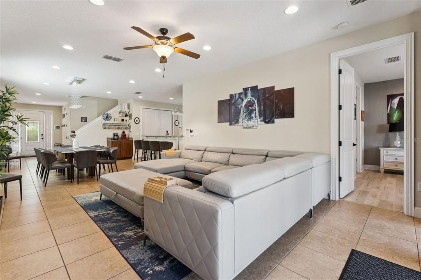
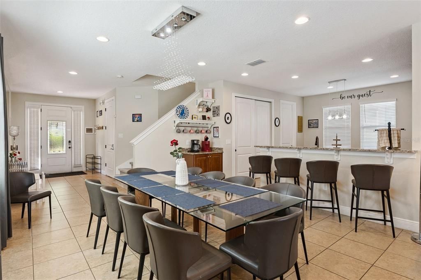
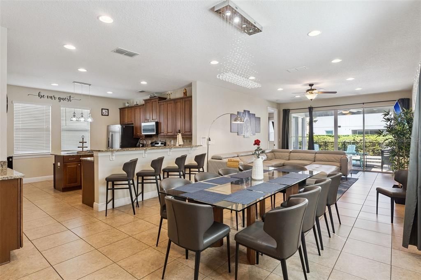
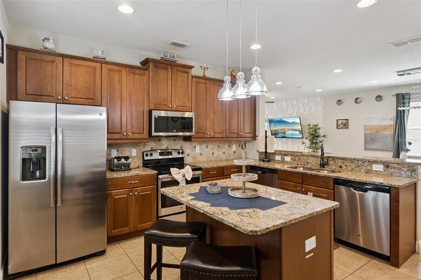
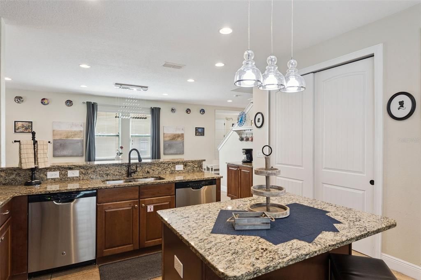
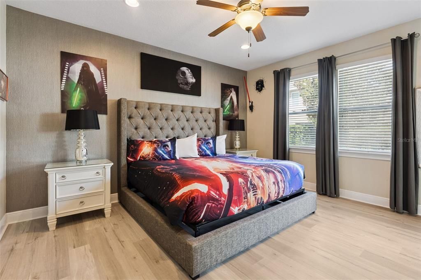
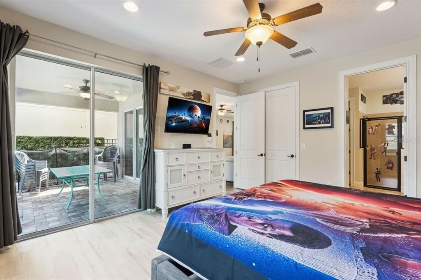
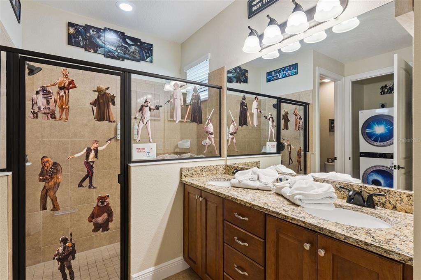
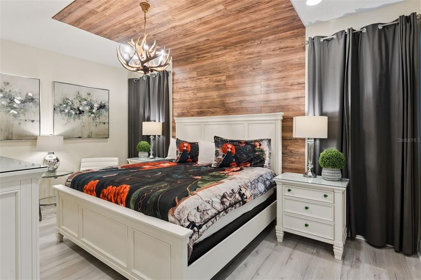
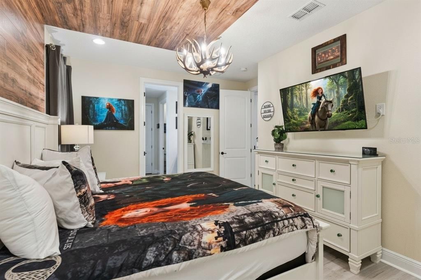
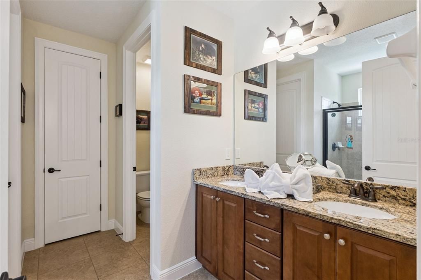
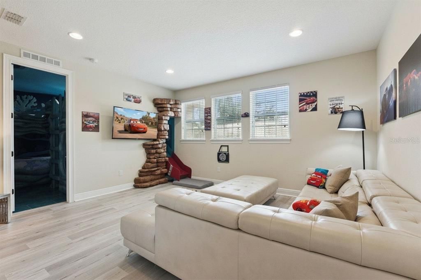
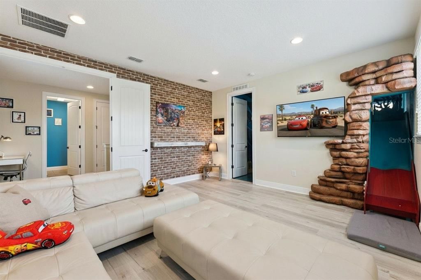
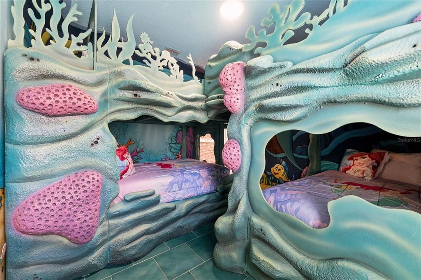
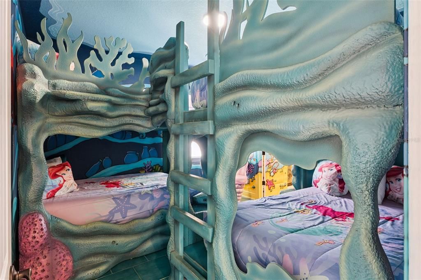
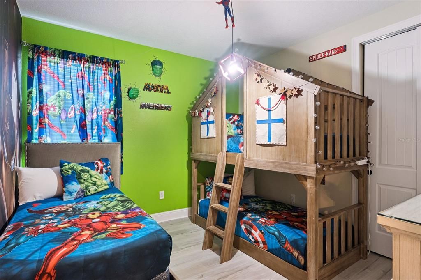
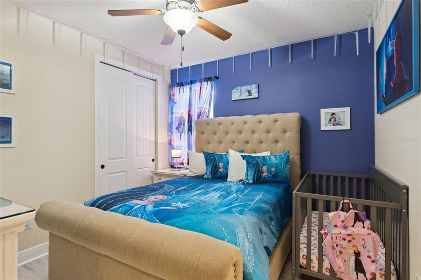
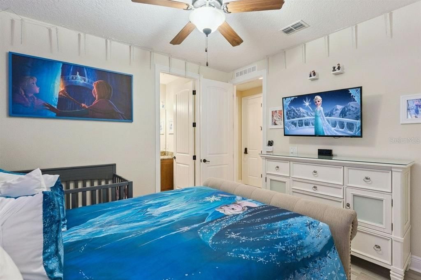
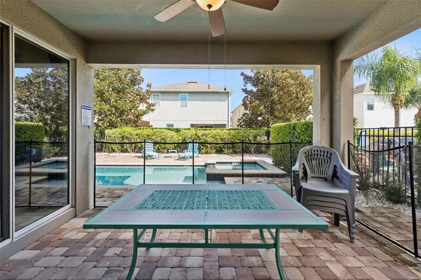
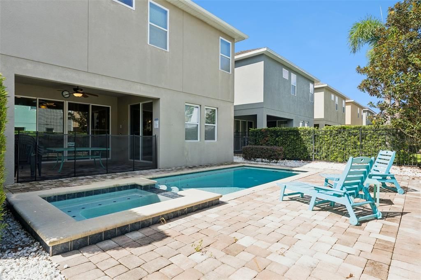
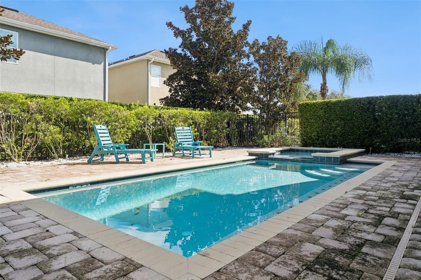
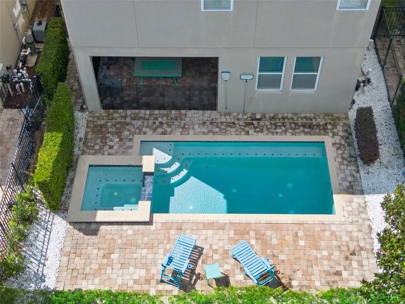
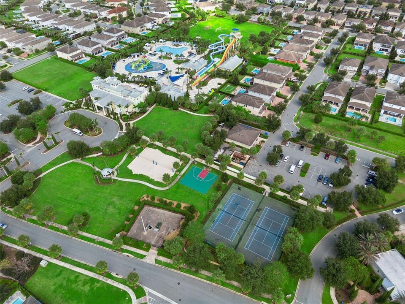
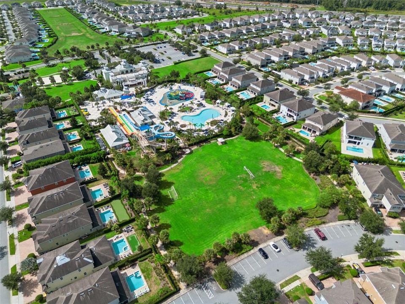
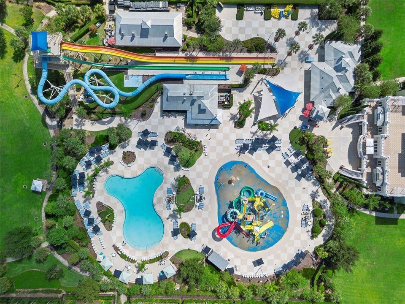
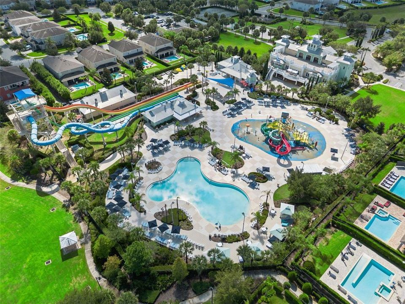
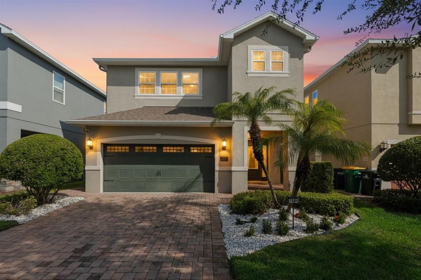
Welcome to Magical Memories Mansion, a premium, fully furnished, turnkey luxury vacation home located in the guard-gated Encore Resort at Reunion. Situated less than seven miles from Disney, this expansive 6 bedroom, 6.5 bath retreat is designed to accommodate 16+ guests with ease. Thoughtfully planned for comfort and short-term rental appeal, every bedroom functions as its own private suite, giving guests added privacy while maximizing flexibility for groups of families and friends. This home delivers a truly immersive experience with Disney-inspired theming throughout. The spectacular Little Mermaid suite features hand-painted, floor-to-ceiling murals, two custom-built bunk beds that sleep four, a sculpted Ariel detail, and a one-of-a-kind slide that transitions into a Cars-themed bonus room with Radiator Springs-inspired rockwork. Nearby, the Pirates of the Caribbean suite offers another fully hand-painted retreat, highlighted by a custom pirate ship-style queen/twin bunk bed and a sculpted Captain-inspired centerpiece. For younger heroes, the Marvel/Avengers room provides a customized bunk bed plus an additional twin. The Frozen suite includes a queen bed and a full-size crib, offering a convenient setup for the youngest princes and princesses. Both the Star Wars first-floor primary suite and the Brave second-floor primary suite provide comfortable, private accommodations with walk-in closets. The gourmet kitchen and dining area continues the storytelling with a Beauty and the Beast theme, complemented by granite countertops, stainless steel appliances, abundant wood cabinetry, and seating for 16+ guests. Additional themed spaces extend through the home with Peter Pan and Sleeping Beauty-inspired hallways, along with a charming Cinderella laundry room. Outside, the property becomes a private resort oasis with a heated pool and spa, lush tropical landscaping and hardscaping, outdoor solar lighting, two new teal hammocks with stands, and matching lounge chairs—an ideal place to relax after a day in the parks. The home has been meticulously upgraded and maintained, including new updates in 2025 such as a 5-ton HVAC system, an over-the-range microwave, a washer integrated into the stackable washer/dryer, gray waterproof luxury vinyl plank flooring throughout, professional landscaping and solar lighting, leaf-blocking gutters and downspouts, a Nest security system with cameras plus Nest doorbell, an Ecobee thermostat, upgraded outdoor furniture, and a new pool pump and heater. It also includes new mattresses and protective bedding, featuring zippered waterproof mattress protectors, pillow protectors, and waterproof elastic mattress pads. Family-friendly essentials are also included, including a crib, changing table, Pack ’n Play with mattress, high chair, and additional baby and child amenities to make traveling with little ones easier. The two-car garage features epoxy flooring and an air conditioning unit, with the ability to park your vehicle while also providing extra usable space for activities, including the included pool table. For owner convenience, the home includes multiple fingerprint-coded, app-controlled owners closets, including a large walk-in closet on the second floor and two linen closets on the second floor. Finally, as part of the guard-gated Encore Resort at Reunion, owners and guests enjoy world-class amenities such as a resort water park with thrilling slides.

Location

Details

Type:
Residential
Parking:
No Data
Year Built:
2016
Lot:
0.11 Acres
Heating:
Central
Price/sqft:
$196
Cooling:
Central Air
HOA:
$697

Valuation

Our model vs. what's actually selling nearby.
Estimate
$619,900
$443K – $849K
Confidence Low
List vs. estimate
$30K above estimate
List $650,000 · +4.9%
Our model says this listing is priced above recent comparable activity. Room to negotiate.
Price per sq ft
$195
-2.7% vs. city median $201
Based on
138 MLS comparables
Median of recent comparable listings. Sold comps use closing price, active listings use list price.

Highlights

Annual tax
$11,818
2025
HOA
$697/mo
24-Hour Guard, Cable TV, Internet
Pool
Child Safety Fence
Garage
2 car garage
Furnished
Furnished
Pets
Breed Restrictions, Number Limit
All facts and features
  • Flooring

    • Ceramic Tile

    • Luxury Vinyl

    Heating

    • Central

    Cooling

    • Central Air

    Appliances

    • Cooktop

    • Dishwasher

    • Disposal

    • Dryer

    • Microwave

    • Range

    • Range Hood

    • Refrigerator

    • Washer

    Other interior features

    • Ceiling Fan(s)

    • Open Floorplan

    • Primary Bedroom Main Floor

    • PrimaryBedroom Upstairs

    • Walk-In Closet(s)

    Bedrooms and bathrooms

    • Bedrooms: 6

    • Bathrooms: 1

    • Full bathrooms: 6

  • Property

    • Levels: Two

    • Pool Private: Yes

    • Exterior Features: Other / Sidewalk / Sliding Doors

    Lot

    • Lot: 0.11 Acres

    Other Property Information

    • Parcel Number: 222527492400011320

    • Zoning: OPUD

  • Type and style

    • Property Type: Residential

    • Property Sub Type: Single Family Residence

  • Utility

    • Public

    • Sewer Connected

    • Street Lights

    • Water Connected

  • Other financial information

    • HOA: $697

    • HOA Frequency: Monthly

    • Annual tax amount: $11,818

  • Source details

    • MLS ID: A4708368

    Other facts

    • Construction Materials: Block / Stucco

    • Foundation Details: Slab

    • Laundry Features: Inside / Laundry Room

    • Patio And Porch Features: Covered

    • Pool Features: Child Safety Fence / Heated / In Ground / Lighting / Other / Pool Alarm / Self Cleaning

    • Window Features: Blinds

    • Direction Faces: South

    • Architectural Style: Contemporary

    • Garage Spaces: 2

    • Attached Garage: Yes

    • Garage: Yes

    • Living Area: 3317

    • Water Source: Public

    • Subdivision Name: REUNION WEST

Private inquiry
Talk to the advisor on this listing.
Floor plans, HOA docs, off-market comparables, scheduling a private showing — one message, direct to the local specialist.

More like this

For Sale
$575,000
House
3 bds · 2 ba · 2,202 sqft
FOUR SEASONS AT ORLANDO PH 3C & 3D, KISSIMMEE
1999 LIMESTONE TRAIL
New
For Sale
$488,000
Lots/Land
0.20 acres
REUNION WEST VILLAGE 3A, KISSIMMEE
1188 CASTLE PINES COURT
New
For Sale
$649,900
House
5 bds · 3 ba · 2,189 sqft
FORMOSA GARDENS UNIT 1, KISSIMMEE
7904 PLUM BLOSSOM COURT
New
For Sale
$479,000
Condo/Co-op
2 bds · 2 ba · 1,646 sqft
REUNION GRANDE CONDO, REUNION
7593 GATHERING DRIVE UNIT 803
New
For Sale
$599,999
Lots/Land
0.26 acres
REUNION WEST VLG 3A, REUNION
1153 GRAND TRAVERSE PARKWAY
New
For Sale
$524,999
House
5 bds · 4 ba · 2,136 sqft
INDIAN CREEK PH 6, KISSIMMEE
2581 ONEIDA LOOP
For Sale
$610,000
House
5 bds · 5 ba · 2,342 sqft
WINDSOR HILLS, KISSIMMEE
7769 TEASCONE BOULEVARD
For Sale
$650,000
House
5 bds · 4 ba · 2,574 sqft
REUNION WEST PH 4, KISSIMMEE
284 SOUTHFIELD STREET

Market around this address

Live counts in the same area.
View all

The multiple listing information is provided by the Stellar MLS from a copyrighted compilation of listings. The compilation of listings and each individual listing are ©2026-present Stellar MLS. All Rights Reserved. The information provided is for consumers' personal, noncommercial use and may not be used for any purpose other than to identify prospective properties consumers may be interested in purchasing. All properties are subject to prior sale or withdrawal. All information provided is deemed reliable but is not guaranteed accurate, and should be independently verified. Listing courtesy of: EXP REALTY LLC