Sell Your Home
Get a free home valuation
Contact
Tell us about your needs

7608 VIOLA LOOP

House For Sale
$824,900

BTC: 10.78300654

ETH: 343.70833333

6 days
2 bds
2 ba
1,930 sqft

Overview

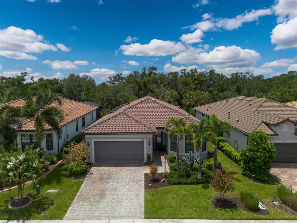
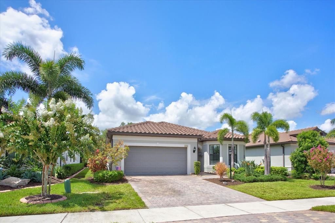
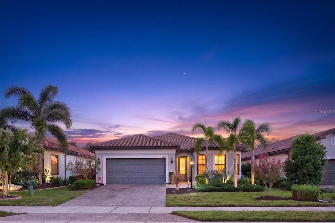
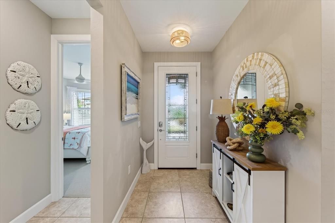
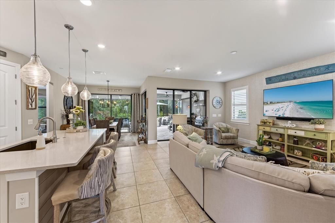
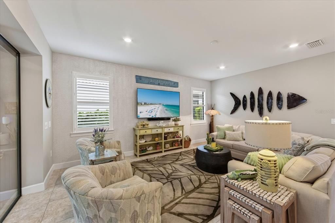
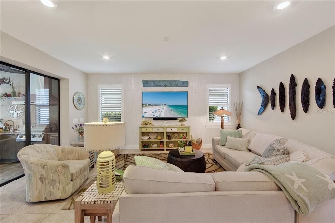
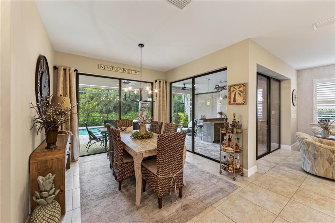
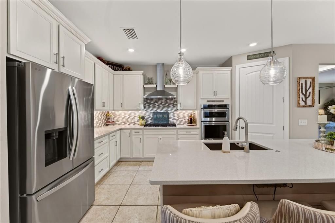
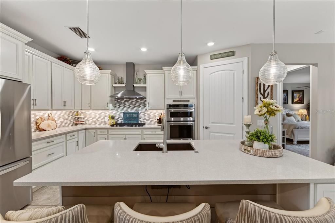
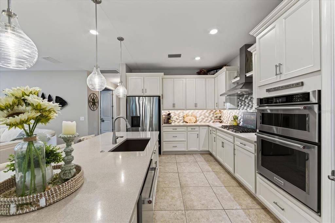
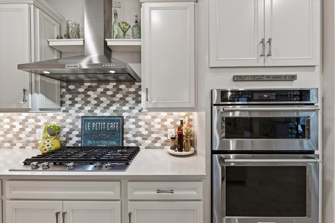
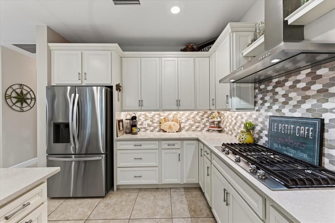
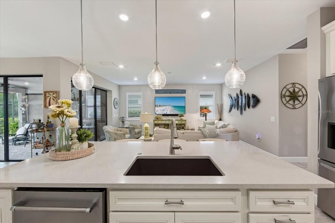
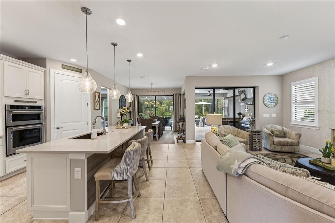
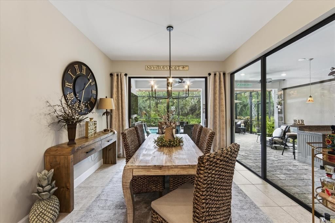
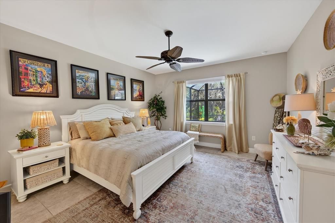
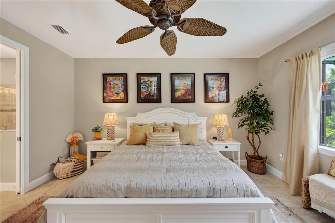
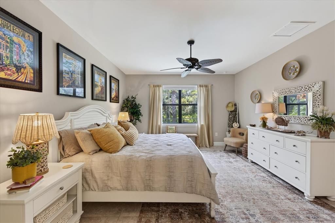
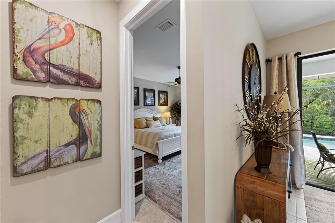
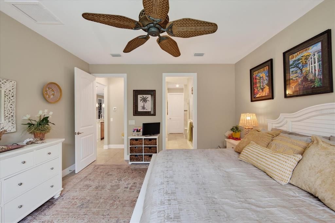
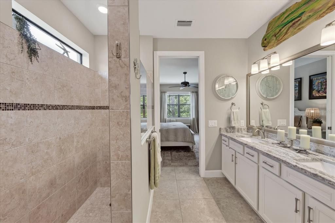
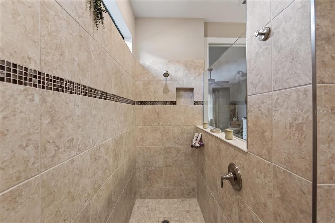
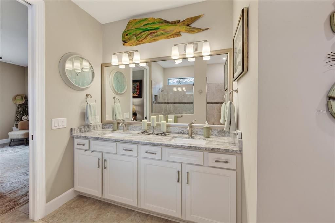
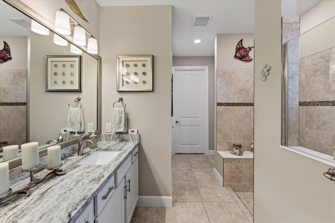
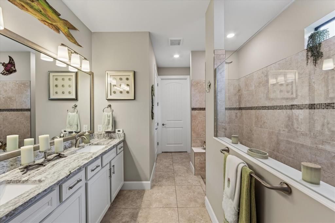
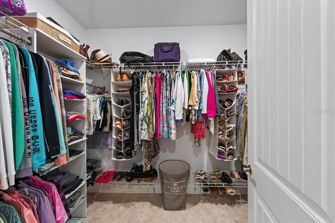
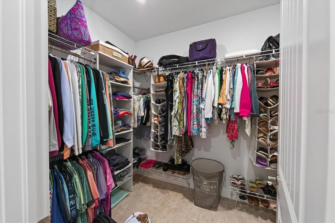
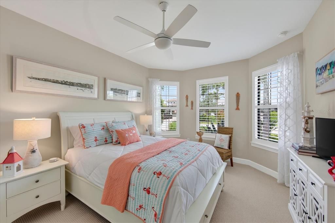
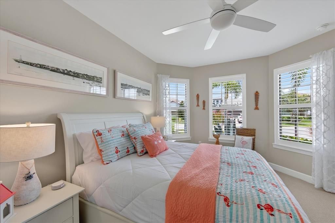
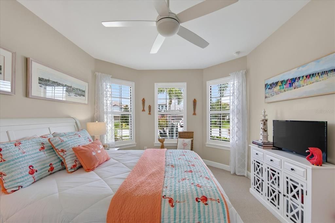
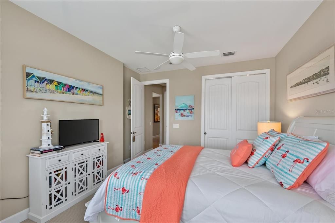
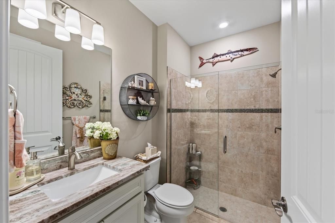
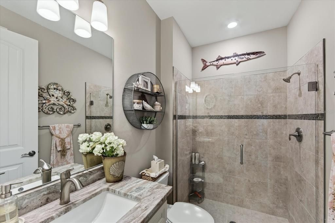
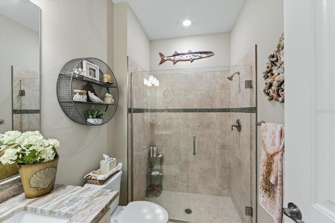
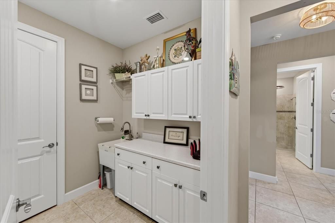
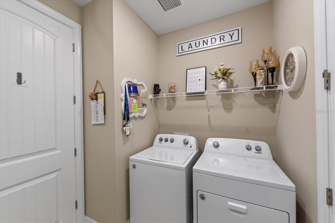
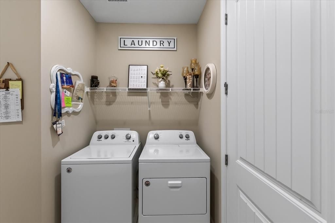
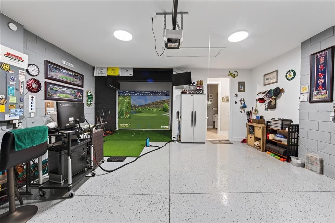
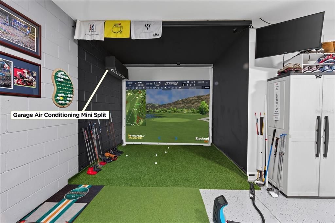
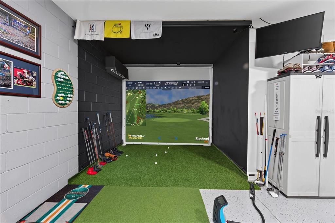
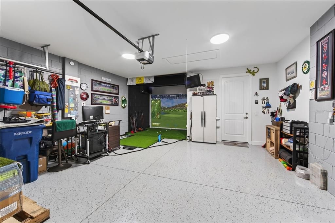
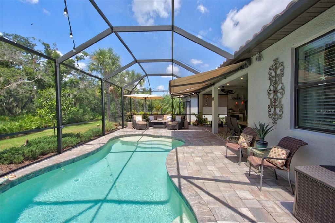
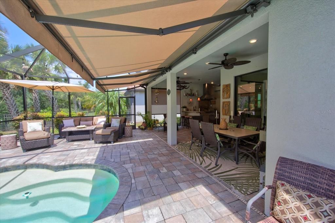
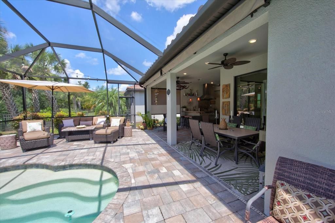
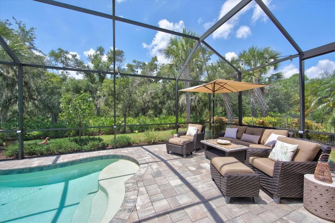
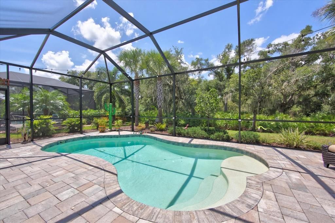
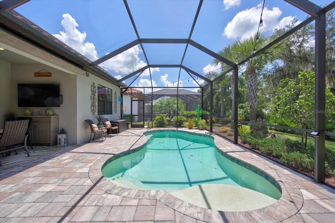
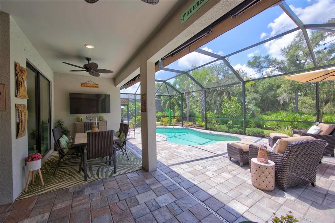
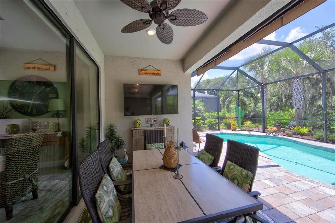
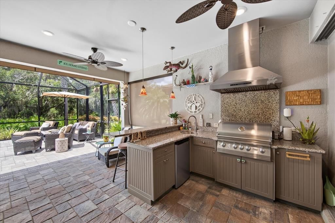
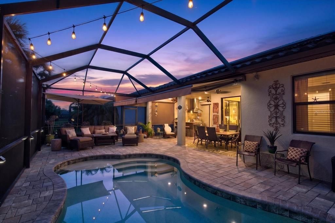
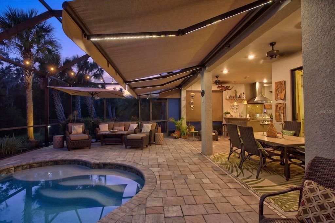
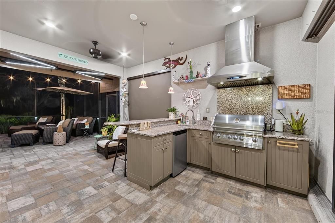
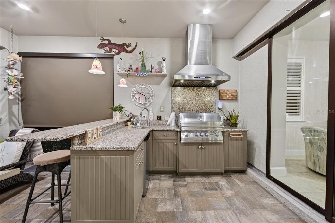
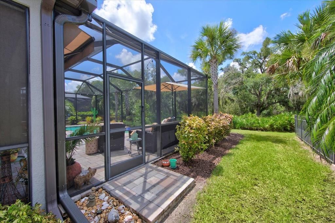
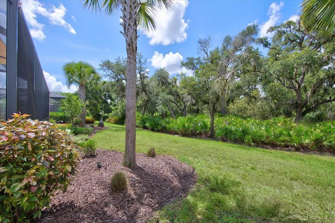
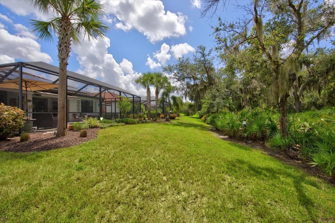
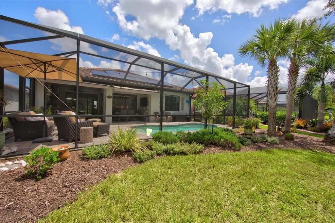
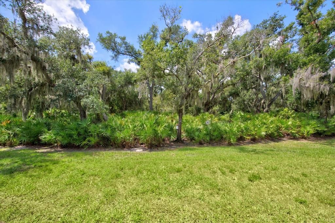
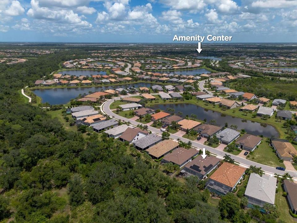
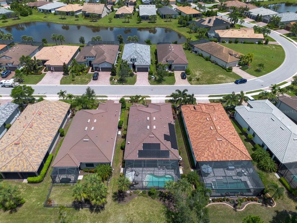
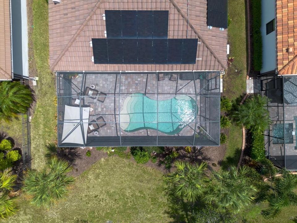
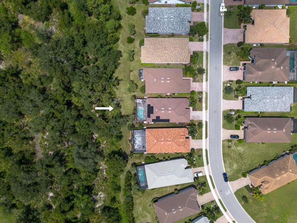
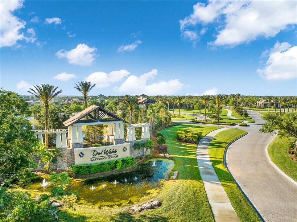
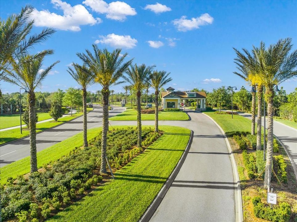
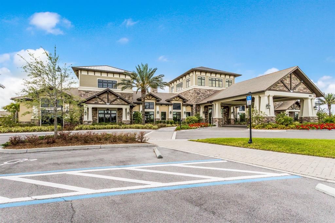
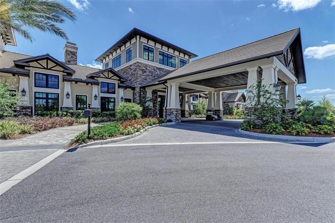
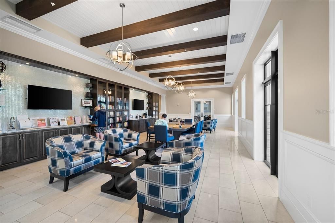
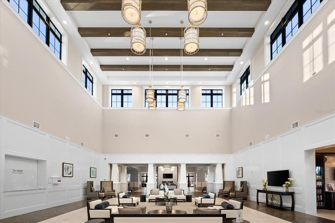
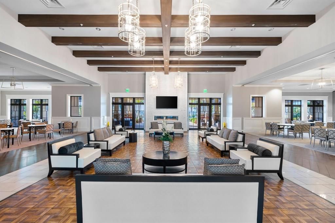
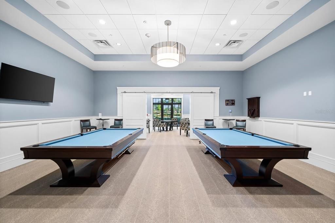
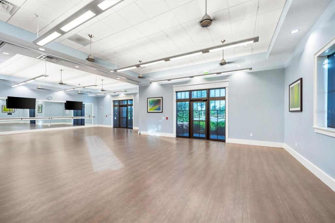
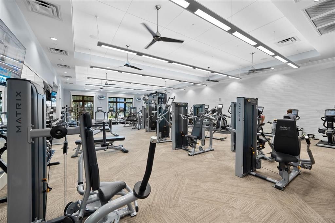
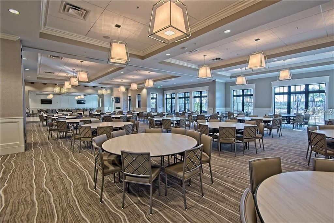
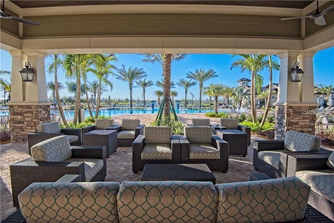
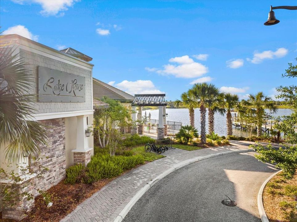
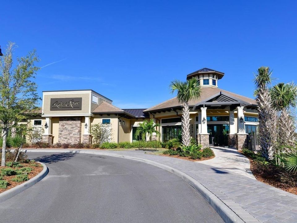
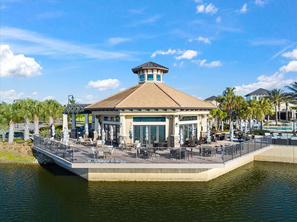
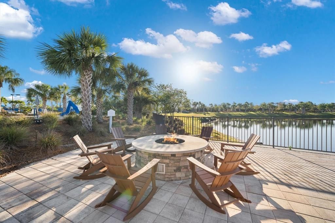
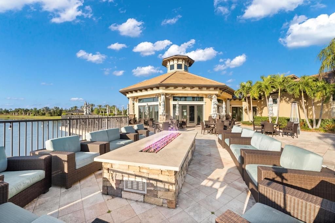
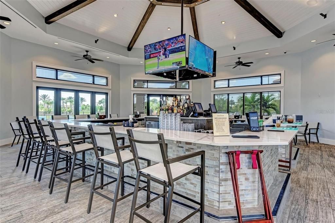
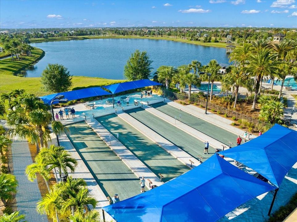
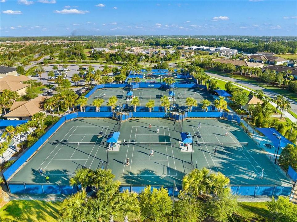
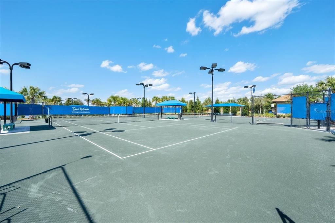
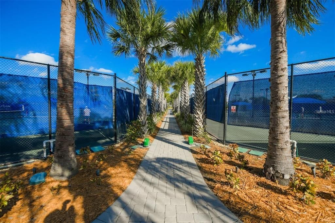
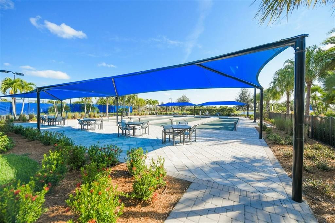
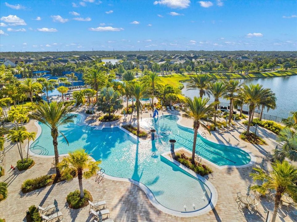
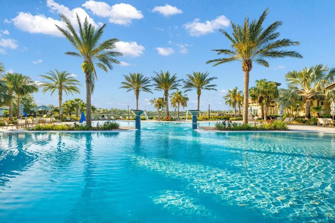
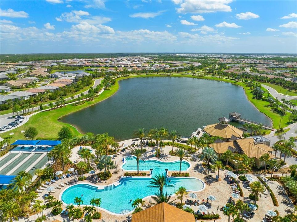
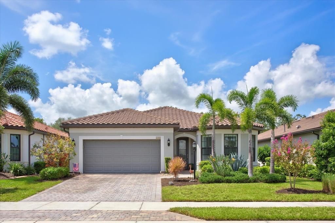
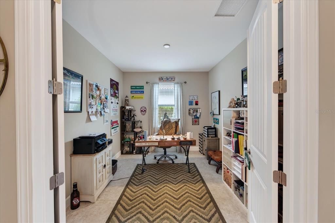
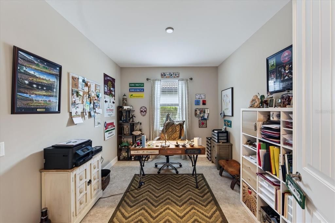
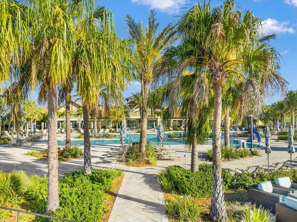
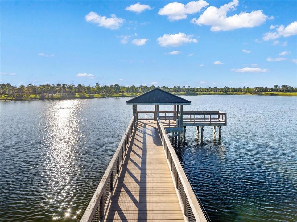
Welcome to a Del Webb Lakewood Ranch gem at 7608 Viola Loop, a highly upgraded Mystique floorplan where exceptional indoor-outdoor living takes center stage. The showpiece of this home is the private backyard retreat, surrounded by lush landscaping and backing to a peaceful preserve with no rear neighbors. A custom heated saltwater pool anchors the screened outdoor living area, with plenty of deck space for comfortable lounge seating, dining and entertaining. Two remote-controlled retractable awnings with integrated LED lighting provide shade when you want it, while the extended covered lanai creates a true outdoor living room. A roller shade adds another layer of comfort and privacy. The impressive outdoor kitchen features granite countertops, built-in grill, vent hood, sink, refrigerator, cabinetry, bar seating and pendant lighting, creating an ideal setting for year-round Florida entertaining. Landscape lighting and string lights over the pool, conveniently controlled from a switch inside the home, add ambiance after sunset. Inside, the open Mystique design is filled with natural light and offers an easy connection to the outdoors. The living room and dining area feature three sets of sliding glass doors, including a pocketing slider, opening the living spaces to the lanai, pool and preserve beyond. The living room also features a decorative accent wall. The kitchen offers white cabinetry, under-cabinet lighting, decorative tile backsplash, stainless-steel appliances, gas cooktop with vent hood, double wall ovens, generous counter space and pendant lighting over the kitchen bar. The spacious primary suite is complemented by an upgraded bath featuring a long dual-sink vanity with a newer vanity countertop, extensive cabinetry and an oversized walk-in shower with floor-to-ceiling tile, frameless glass and a built-in niche. The primary closet includes an upgraded storage configuration with additional shelving. The guest bedroom is especially inviting with bay-style windows and plantation shutters, while the secondary bath also features a newer vanity countertop and a large tiled shower with frameless glass enclosure. A separate office with double doors provides a comfortable work-from-home or flex space. Additional details include a decorative glass front door, Cheyenne 8-foot interior doors, plantation shutters, upgraded lighting, a whole-house surge protector and an enhanced laundry room with cabinetry, countertop, utility sink and additional storage. Even the garage has been upgraded, featuring epoxy flooring, enhanced lighting and its own mini-split system for air-conditioned comfort. It is currently configured with a golf practice and simulator area, with the golf hitting bay available separately as a negotiable item. With the seller reporting more than $184,000 in documented upgrades, including the custom pool, extended outdoor living areas and outdoor kitchen, this home offers far more than a typical Mystique. Located in Del Webb Lakewood Ranch, residents enjoy the active, resort-style lifestyle that has made this 55+ community so popular, all within the greater Lakewood Ranch community and close to its shopping, dining, recreation and everyday conveniences. From the private preserve backdrop to the extensive screened lanai and beautifully finished interior, 7608 Viola Loop was designed to make the most of the Lakewood Ranch lifestyle.

Location

Details

Type:
Residential
Parking:
Driveway / Garage Door Opener / Off Street
Year Built:
2020
Lot:
0.16 Acres
Heating:
Central / Natural Gas
Price/sqft:
$427
Cooling:
Central Air
HOA:
$1,605

Valuation

Our model vs. what's actually selling nearby.
Estimate
$624,950
$455K – $849K
Confidence Low
List vs. estimate
$199K above estimate
List $824,900 · +32.0%
Our model says this listing is priced above recent comparable activity. Room to negotiate.
Price per sq ft
$427
+56.8% vs. city median $272
Based on
105 MLS comparables
Median of recent comparable listings. Sold comps use closing price, active listings use list price.
Highlights

Annual tax
$7,485
2025
HOA
$1,604/qtr
Community Pool, Maintenance Grounds, Manager
Pool
Child Safety Fence
View
Trees/Woods
Garage
2 car garage
Pets
Allowed
All facts and features
  • Flooring

    • Carpet

    • Tile

    Heating

    • Central

    • Natural Gas

    Cooling

    • Central Air

    Appliances

    • Built-In Oven

    • Cooktop

    • Dishwasher

    • Disposal

    • Dryer

    • Exhaust Fan

    • Gas Water Heater

    • Microwave

    • Range Hood

    • Refrigerator

    • Washer

    • Water Filtration System

    • Water Purifier

    Other interior features

    • Ceiling Fan(s)

    • High Ceilings

    • In Wall Pest System

    • Kitchen/Family Room Combo

    • Open Floorplan

    • Solid Wood Cabinets

    • Split Bedroom

    • Stone Counters

    • Thermostat

    • Walk-In Closet(s)

    • Window Treatments

    Bedrooms and bathrooms

    • Bedrooms: 2

    • Full bathrooms: 2

  • Parking

    • Driveway

    • Garage Door Opener

    • Off Street

    Property

    • Levels: One

    • Pool Private: Yes

    • Exterior Features: Awning(s) / Hurricane Shutters / Irrigation System / Lighting / Outdoor Grill / Outdoor Kitchen / Private Entrance / Private Yard / Rain Gutters / Sidewalk / Sliding Doors

    Lot

    • Lot: 0.16 Acres

    Other Property Information

    • Parcel Number: 586134359

    • Zoning: PD-R

  • Type and style

    • Property Type: Residential

    • Property Sub Type: Single Family Residence

  • Utility

    • BB/HS Internet Available

    • Cable Available

    • Electricity Connected

    • Natural Gas Connected

    • Phone Available

    • Public

    • Sewer Connected

    • Solar

    • Street Lights

    • Underground Utilities

    • Water Connected

  • Other financial information

    • HOA: $1,605

    • HOA Frequency: Quarterly

    • Annual tax amount: $7,485

  • Source details

    • MLS ID: A4702702

    Other facts

    • Construction Materials: Block / Stucco

    • Foundation Details: Slab

    • Laundry Features: Inside / Laundry Room

    • Lot Features: In County / Landscaped / Level / Private

    • Patio And Porch Features: Rear Porch / Screened

    • Pool Features: Child Safety Fence / Gunite / Heated / In Ground / Lighting / Salt Water / Screen Enclosure

    • Window Features: Blinds / Double Pane Windows / Window Treatments

    • Direction Faces: Northeast

    • Other Structures: Outdoor Kitchen

    • Architectural Style: Florida

    • Garage Spaces: 2

    • Attached Garage: Yes

    • Garage: Yes

    • Living Area: 1930

    • Water Source: Public

    • Subdivision Name: DEL WEBB PH II SUBPHASES 2A, 2B & 2C

Private inquiry
Talk to the advisor on this listing.
Floor plans, HOA docs, off-market comparables, scheduling a private showing — one message, direct to the local specialist.

More like this

New
For Sale
$858,000
House
3 bds · 3 ba · 2,455 sqft
POLO RUN PH I-A & I-B, LAKEWOOD RANCH
6538 ROSEHILL FARM RUN
New
For Sale
$860,607
House
2 bds · 2 ba · 2,061 sqft
CALUSA COUNTRY CLUB, LAKEWOOD RANCH
19715 TROUT TERRACE
New
For Sale
$832,605
House
2 bds · 2 ba · 1,850 sqft
CALUSA COUNTRY CLUB, LAKEWOOD RANCH
19707 TROUT TERRACE
New
For Sale
$787,500
House
3 bds · 3 ba · 2,488 sqft
DEL WEBB AT LAKEWOOD RANCH, LAKEWOOD RANCH
17226 SEAFORD WAY
New
For Sale
$949,000
House
5 bds · 4 ba · 3,641 sqft
SAPPHIRE POINT PH I & II SUBPH 1A, 1B, 1, BRADENTON
16410 SLATE PLACE
For Sale
$599,000
House
2 bds · 2 ba · 2,194 sqft
LAKEWOOD RANCH COUNTRY CLUB EAST BELLEISLE, LAKEWOOD RANCH
14426 WHITEMOSS TERRACE
For Sale
$598,990
House
4 bds · 3 ba · 2,295 sqft
BUNGALOW WALK LAKEWOOD RANCH NEIGHBORHOOD, LAKEWOOD RANCH
9124 WALCOTT LANE
+$200K
For Sale
$889,900
House
3 bds · 3 ba · 2,634 sqft
DEL WEBB PH I-A, BRADENTON
16918 LOUDON PLACE

Market around this address

Live counts in the same area.
View all

The multiple listing information is provided by the Stellar MLS from a copyrighted compilation of listings. The compilation of listings and each individual listing are ©2026-present Stellar MLS. All Rights Reserved. The information provided is for consumers' personal, noncommercial use and may not be used for any purpose other than to identify prospective properties consumers may be interested in purchasing. All properties are subject to prior sale or withdrawal. All information provided is deemed reliable but is not guaranteed accurate, and should be independently verified. Listing courtesy of: BETTER HOMES AND GARDENS REAL ESTATE ATCHLEY PROPE