Sell Your Home
Get a free home valuation
Contact
Tell us about your needs

7612 PARADISO DRIVE

House For Sale
$730,000

BTC: 9.11150359

ETH: 300.16447368

2 days
5 bds
4 ba
3,163 sqft

Overview

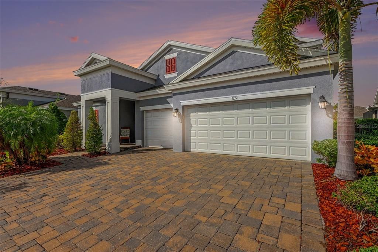
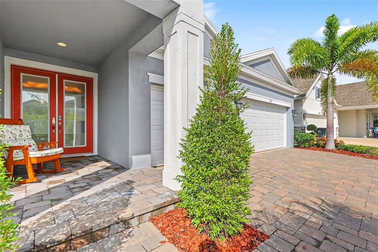
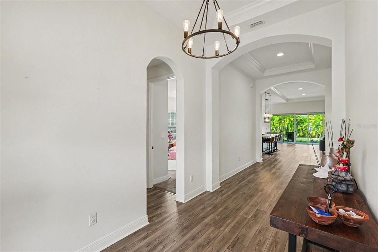
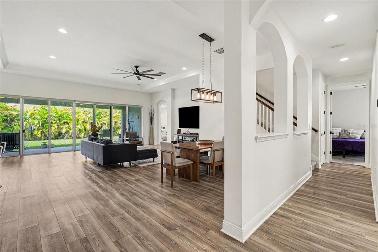
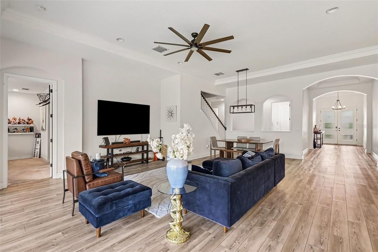
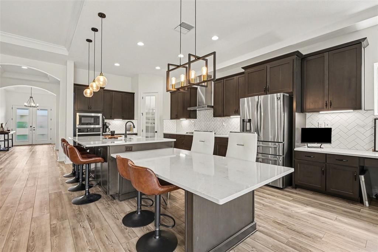
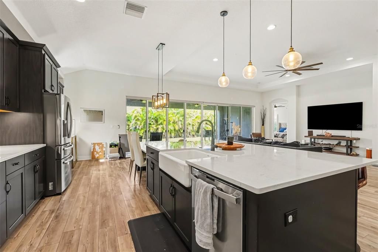
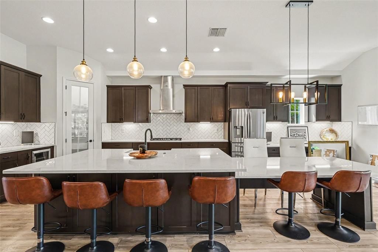
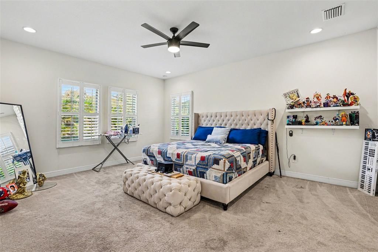
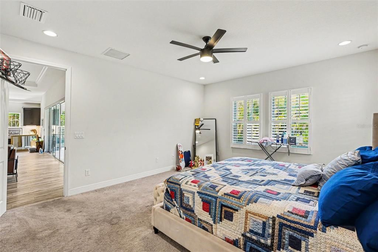
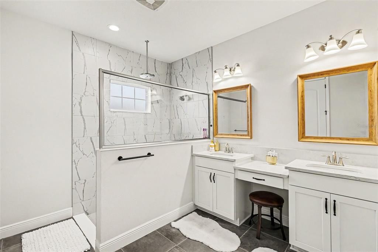
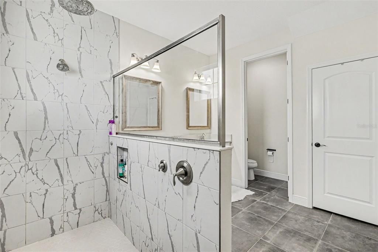
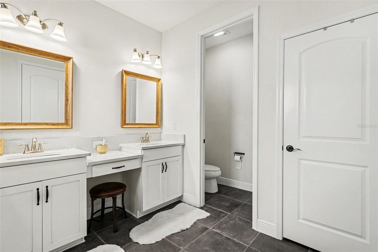
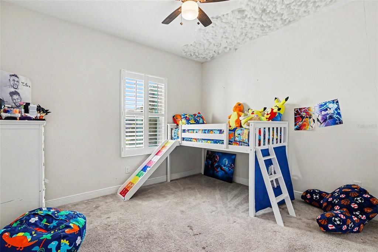
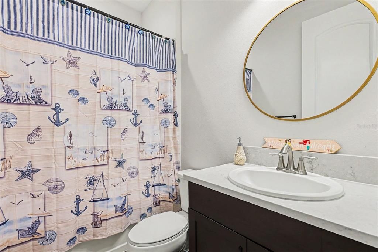
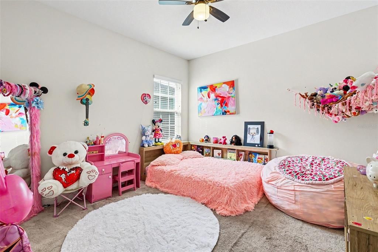
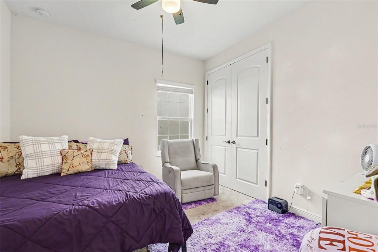
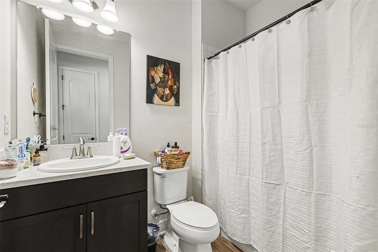
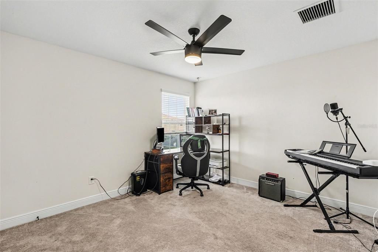
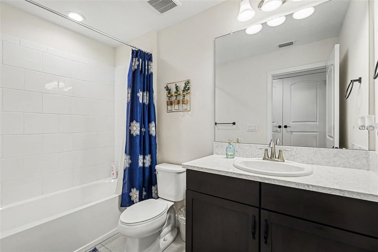
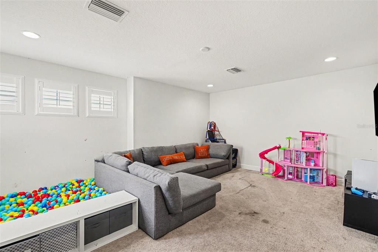
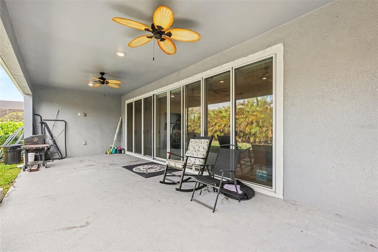
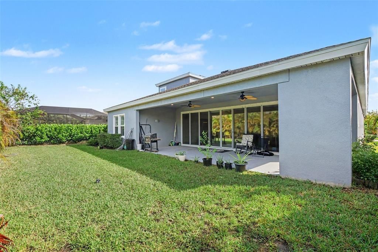
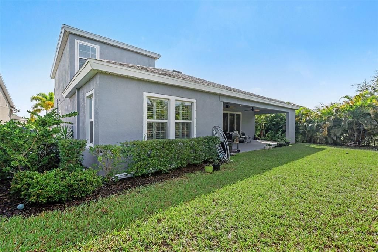
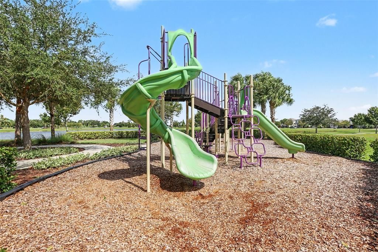
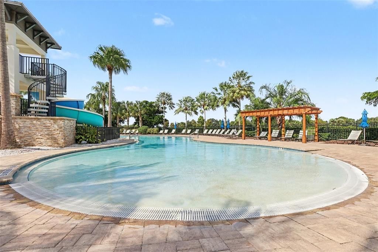
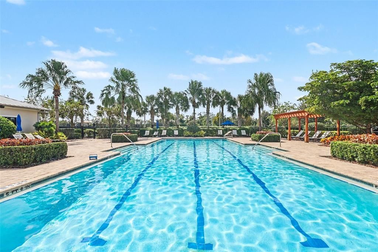
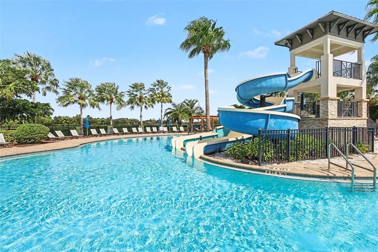
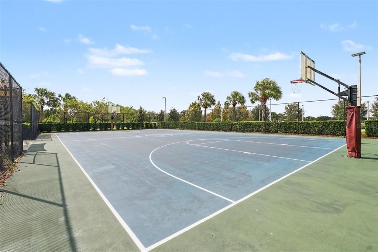
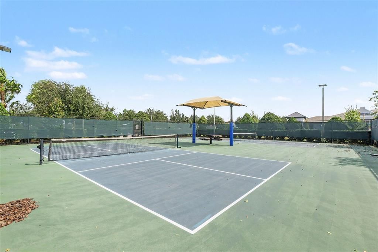
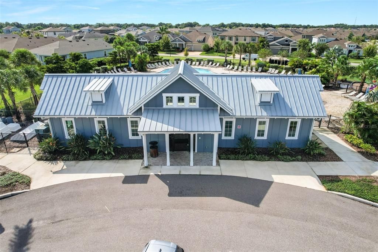
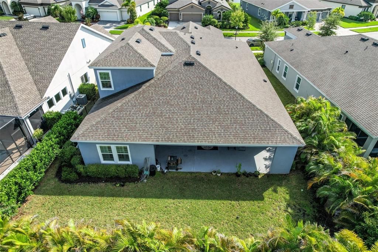
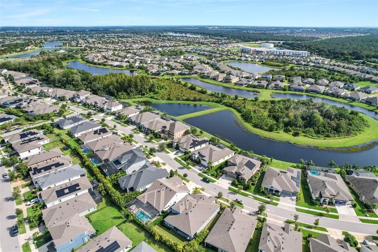
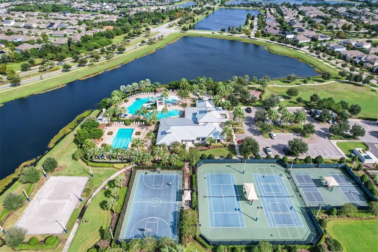
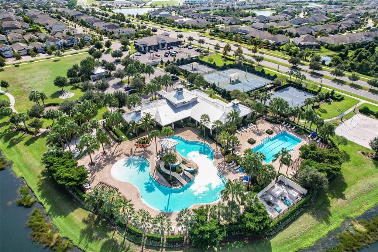
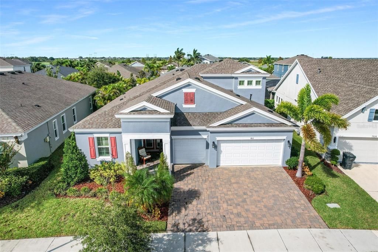
Discover spacious Florida living in the highly sought-after Waterset community of Apollo Beach! This beautifully designed 2021 Bayshore II floor plan offers the perfect blend of comfort, functionality, and room to entertain. Featuring 5 bedrooms, 4 full bathrooms, a dedicated den/home office, an expansive upstairs bonus room, and a 3-car garage, this home offers exceptional flexibility for everyday living. Step inside through the elegant foyer and experience an inviting open-concept layout. The spacious kitchen features quartz countertops, abundant cabinetry, a farmhouse sink, and an oversized island that flows seamlessly into the main living and dining areas. Tray ceilings and expansive sliding glass doors bring in natural light and create an ideal setting for entertaining or simply relaxing at home. The thoughtfully designed split floor plan includes a spacious primary suite with dual walk-in closets, double vanities, and a walk-in shower. Upstairs, the fifth bedroom and generously sized bonus room provide additional space for guests, entertainment, hobbies, or a private retreat. Step outside to enjoy the covered lanai and open backyard, offering plenty of opportunities to relax, entertain, or create your own outdoor oasis. Beyond the home, experience the incredible Waterset lifestyle! This master-planned community offers resort-style swimming pools, splash pads, fitness centers, miles of scenic walking and biking trails, playgrounds, dog parks, basketball, pickleball and tennis courts, and inviting community gathering spaces, subject to applicable community access rules. Conveniently located near I-75, shopping, dining, schools, and the greater Tampa Bay area, this home offers a wonderful combination of space, convenience, and community living. Offered AS-IS, this property presents an excellent opportunity to personalize a spacious home in one of Apollo Beach’s most desirable communities. Schedule your private showing today!

Location

Details

Type:
Residential
Parking:
Driveway
Year Built:
2021
Lot:
0.18 Acres
Heating:
Central / Electric
Price/sqft:
$231
Cooling:
Central Air
HOA:
$151

Valuation

Our model vs. what's actually selling nearby.
Estimate
$860,000
$733K – $1.3M
Confidence Low
List vs. estimate
$130K below estimate
List $730,000 · -15.1%
Our model says this listing is priced below recent comparable activity. Expect competition.
Price per sq ft
$230
+2.1% vs. city median $226
Based on
13 MLS comparables
Median of recent comparable listings. Sold comps use closing price, active listings use list price.

Highlights

Annual tax
$13,837
2025
HOA
$151/yr
Garage
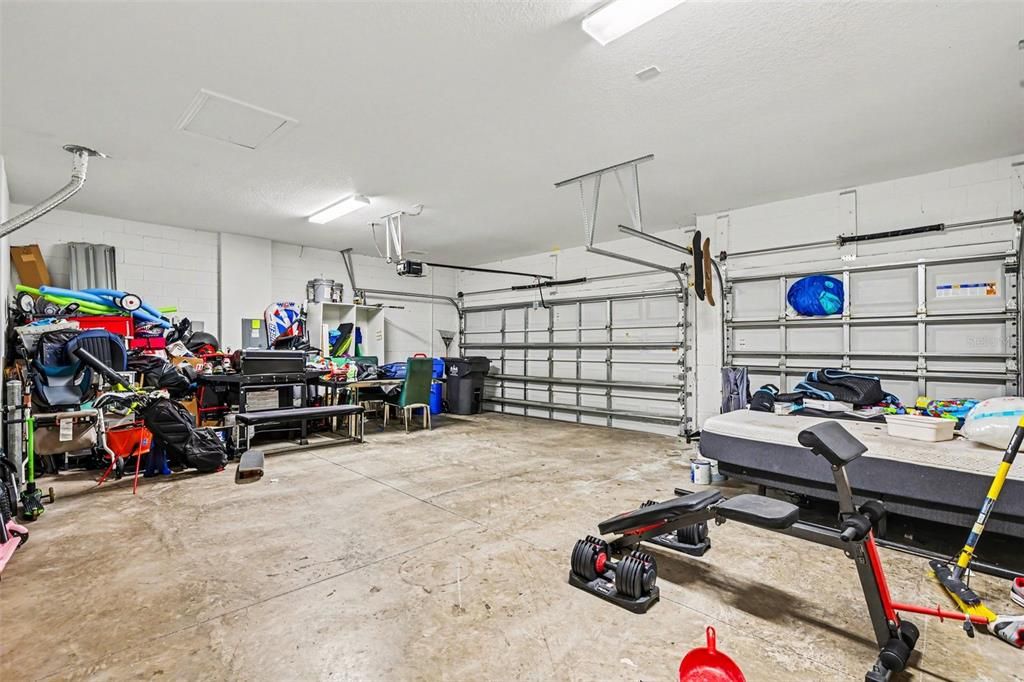
3 car garage
Pets
Allowed
All facts and features
  • Flooring

    • Carpet

    • Tile

    • Vinyl

    Heating

    • Central

    • Electric

    Cooling

    • Central Air

    Appliances

    • Built-In Oven

    • Cooktop

    • Dishwasher

    • Disposal

    • Dryer

    • Microwave

    • Refrigerator

    • Washer

    • Water Softener

    • Wine Refrigerator

    Other interior features

    • Ceiling Fan(s)

    • In Wall Pest System

    • Open Floorplan

    • Stone Counters

    • Tray Ceiling(s)

    • Walk-In Closet(s)

    Bedrooms and bathrooms

    • Bedrooms: 5

    • Full bathrooms: 4

  • Parking

    • Driveway

    Property

    • Levels: Two

    • Exterior Features: Hurricane Shutters / Irrigation System / Sliding Doors

    Lot

    • Lot: 0.18 Acres

    Other Property Information

    • Parcel Number: U263119B7V00009500006.0

    • Zoning: PD

  • Type and style

    • Property Type: Residential

    • Property Sub Type: Single Family Residence

  • Utility

    • Electricity Connected

    • Natural Gas Connected

    • Public

  • Other financial information

    • HOA: $151

    • HOA Frequency: Annually

    • Annual tax amount: $13,837

  • Source details

    • MLS ID: TB8549622

    Other facts

    • Construction Materials: Block / Stucco / Wood Frame

    • Foundation Details: Slab

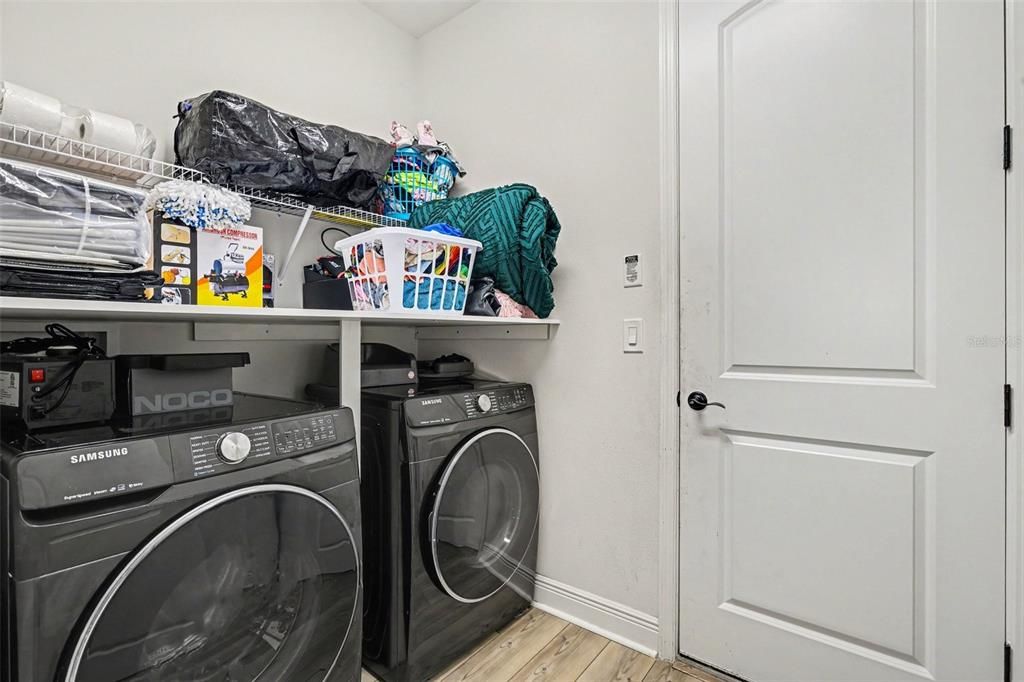
    • Laundry Features: Inside / Laundry Room

    • Direction Faces: East

    • Garage Spaces: 3

    • Attached Garage: Yes

    • Garage: Yes

    • Living Area: 3163

    • Water Source: Public

    • Lot Size Dimensions: 65.64 x 122.26

    • Subdivision Name: WATERSET PH 5A-2A

Private inquiry
Talk to the advisor on this listing.
Floor plans, HOA docs, off-market comparables, scheduling a private showing — one message, direct to the local specialist.

More like this

New
For Sale
$590,000
House
6 bds · 4 ba · 3,903 sqft
BELMONT SOUTH PH 2F, RUSKIN
9430 CHANNING HILL DRIVE
New
For Sale
$789,900
House
3 bds · 3 ba · 1,515 sqft
SABAL KEY UNIT 2, APOLLO BEACH
6510 SOLITAIRE PALM WAY
For Sale
$595,000
House
5 bds · 3 ba · 3,834 sqft
CYPRESS MILL PH 1C1, SUN CITY CENTER
7205 WASH ISLAND DRIVE
For Sale
$575,000
House
4 bds · 3 ba · 2,660 sqft
VENTANA NORTH PH 2A & 2B, SUN CITY CENTER
4028 SALIDA DELSOL DRIVE
-$15K
For Sale
$870,000
House
4 bds · 2 ba · 1,912 sqft
REV OF APOLLO BEACH UNIT, APOLLO BEACH
743 KINGSTON COURT
For Sale
$715,000
House
6 bds · 4 ba · 4,315 sqft
A40 | WATERSET PHASE 3B-1, APOLLO BEACH
6324 BREVADA LANE
+$2K
For Sale
$511,990
House
3 bds · 2 ba · 2,077 sqft
WATERSET, APOLLO BEACH
5049 SEA BRANCH AVENUE
-$1K
For Sale
$529,900
House
3 bds · 2 ba · 1,998 sqft
WATERSET, APOLLO BEACH
6252 HIDDEN BRANCH DRIVE

Market around this address

Live counts in the same area.
View all

The multiple listing information is provided by the Stellar MLS from a copyrighted compilation of listings. The compilation of listings and each individual listing are ©2026-present Stellar MLS. All Rights Reserved. The information provided is for consumers' personal, noncommercial use and may not be used for any purpose other than to identify prospective properties consumers may be interested in purchasing. All properties are subject to prior sale or withdrawal. All information provided is deemed reliable but is not guaranteed accurate, and should be independently verified. Listing courtesy of: DALTON WADE INC