Sell Your Home
Get a free home valuation
Contact
Tell us about your needs
7621 ORANGE TREE LANE

House For Sale
$789,900

BTC: 10.04322950

ETH: 312.15174867

4 days
4 bds
3 ba
2,289 sqft

Overview

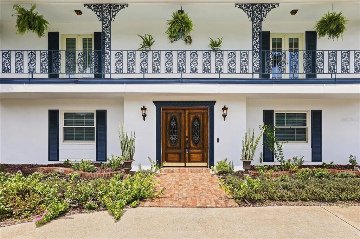
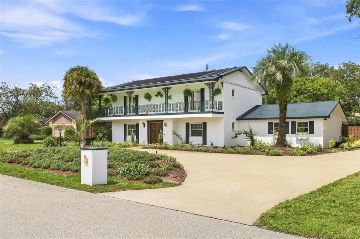
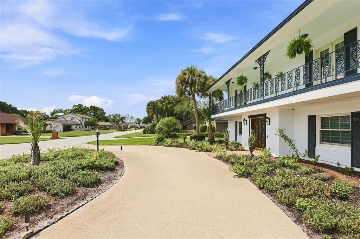
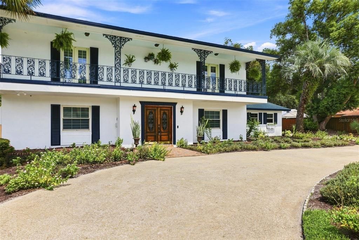
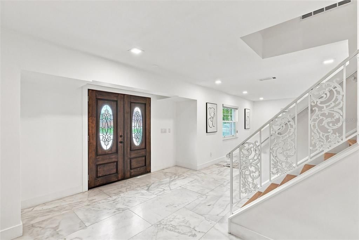
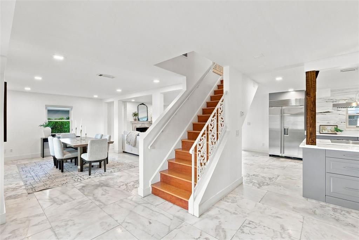
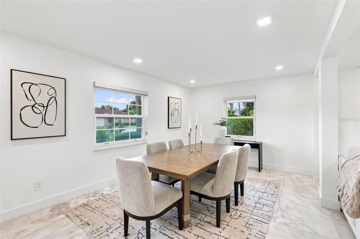
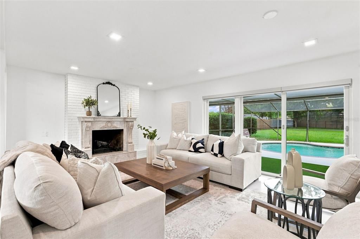
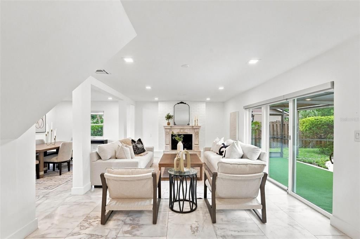
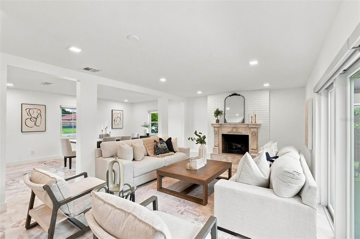
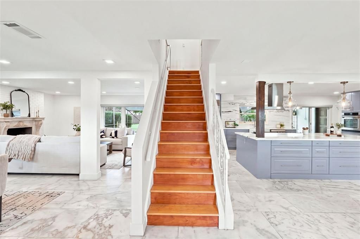
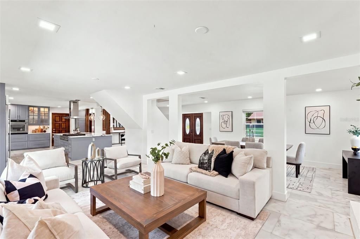
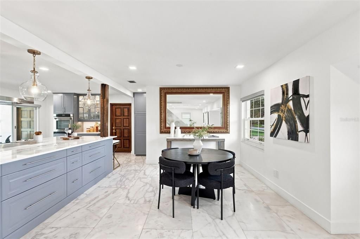
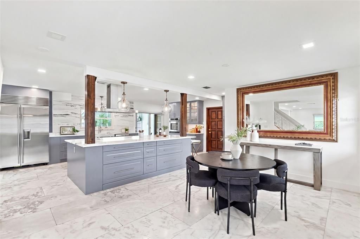
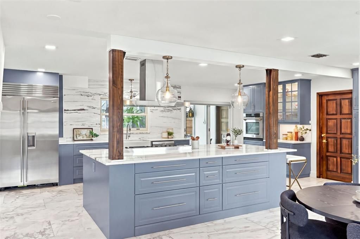
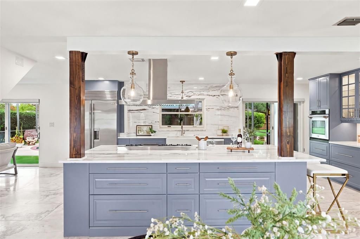
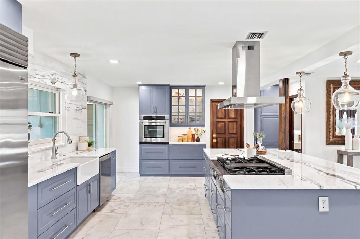
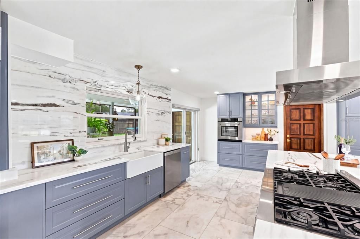
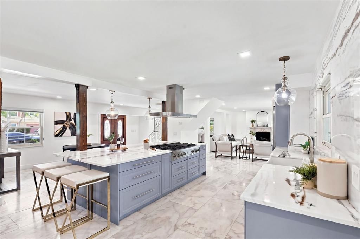
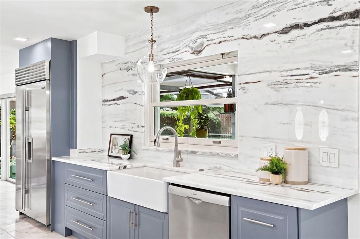
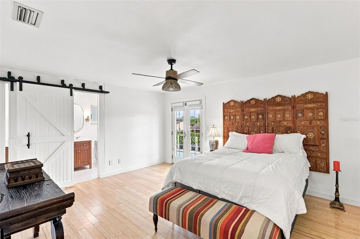
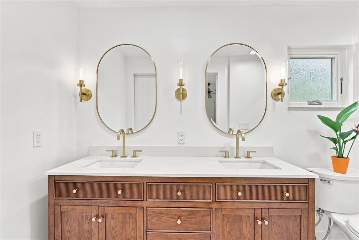
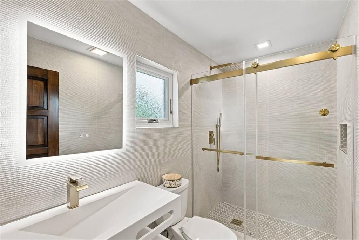
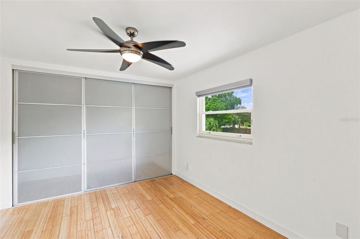
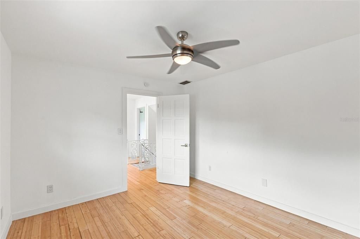
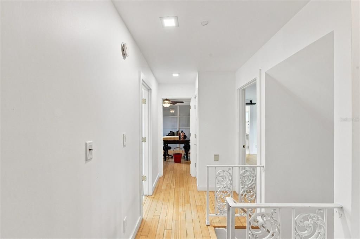
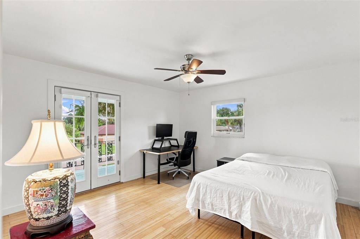
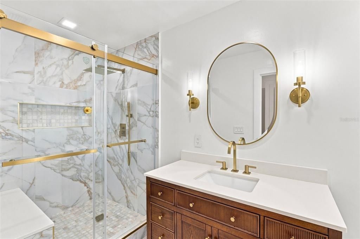
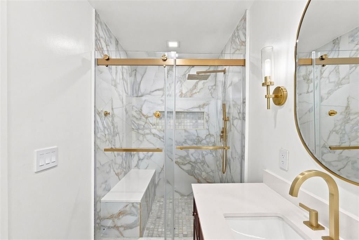
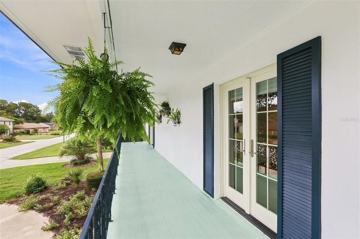
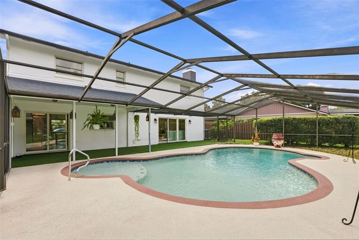
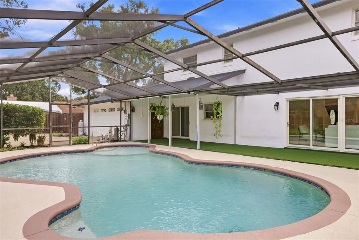
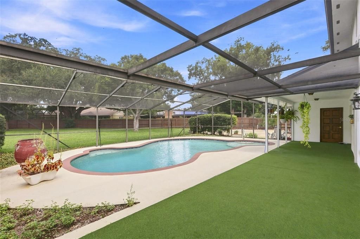
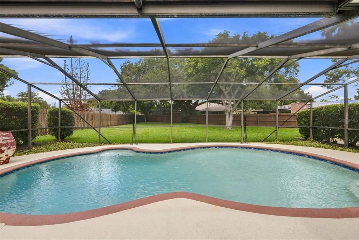
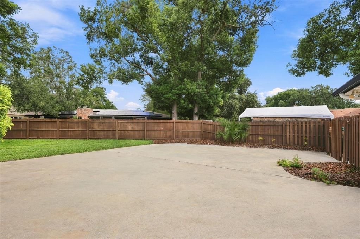
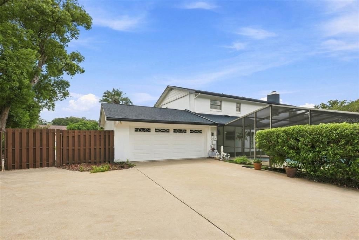
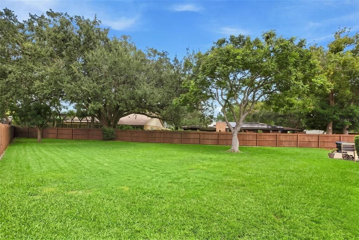
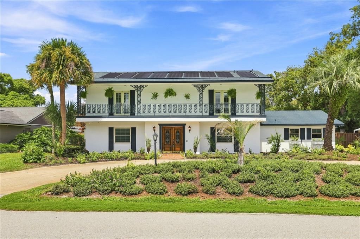
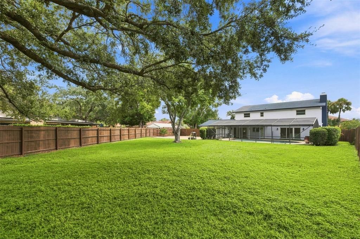
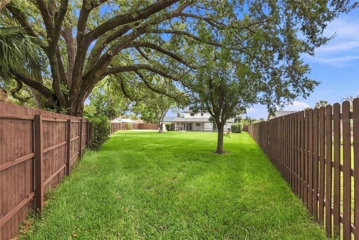
Welcome home to this beautifully updated Dr. Phillips home in the well loved, gated community of Orange Tree. Centrally located to Dr. Phillips' renowned dining options, this neighborhood is situated amongst highly rated schools and amenities. Outside, you'll notice the stunning curb appeal that resembles a New Orleans style property with a full length, second story balcony. The landscaping and circular driveway create a lovely entry. Inside, the first floor has been reimaged to give the space an open, spacious layout where owners and/or guests can enjoy each other's company from any of the rooms. There is also a first floor FULL bath for convenience and entertaining and access to a two car garage with rear entry. The kitchen has been designed with a chef in mind, from the oversized island to the beautiful ZLINE appliances. Upstairs, three secondary bedrooms share a renovated hall bathroom and the primary suite features private access to the second story porch, along with its own fully renovated en suite bathroom. The real gem is out back -- a private solar heated pool, completely enclosed, with patio space for outdoor living overlooks an oversized backyard with room for playing, gardening, and/or pets. Updates include interior and exterior electrical panels replaced in 2023, solar pool heating system installed (roof mounted solar) in 2020, $50,000 of new Andersen windows and doors installed in 2019, roof replaced in 2018, HVAC replaced in 2017, and garage door replaced in 2022. Come and see all of this luxury in person!
Location

Details

Type:
Residential
Parking:
No Data
Year Built:
1977
Lot:
0.38 Acres
Heating:
Central / Electric
Price/sqft:
$345
Cooling:
Central Air
HOA:
$900

Valuation

Our model vs. what's actually selling nearby.
Estimate
$569,000
$405K – $677K
Confidence Low
List vs. estimate
$220K above estimate
List $789,900 · +38.8%
Our model says this listing is priced above recent comparable activity. Room to negotiate.
Price per sq ft
$345
+31.8% vs. city median $261
Based on
14 MLS comparables
Median of recent comparable listings. Sold comps use closing price, active listings use list price.

Highlights

Annual tax
$9,446
2025
HOA
$900/yr
Pool
Heated
Garage
2 car garage
Pets
Allowed
All facts and features
  • Flooring

    • Bamboo

    • Marble

    • Tile

    Heating

    • Central

    • Electric

    Cooling

    • Central Air

    Appliances

    • Built-In Oven

    • Dryer

    • Electric Water Heater

    • Microwave

    • Range

    • Range Hood

    • Refrigerator

    • Washer

    Other interior features

    • Ceiling Fan(s)

    • Eating Space In Kitchen

    • Living Room/Dining Room Combo

    • Open Floorplan

    • PrimaryBedroom Upstairs

    Bedrooms and bathrooms

    • Bedrooms: 4

    • Full bathrooms: 3

  • Property

    • Levels: Two

    • Pool Private: Yes

    • Exterior Features: Balcony / Irrigation System / Private Mailbox / Private Yard / Sidewalk / Sliding Doors

    Lot

    • Lot: 0.38 Acres

    Other Property Information

    • Parcel Number: 262328626400670

    • Zoning: P-D

  • Type and style

    • Property Type: Residential

    • Property Sub Type: Single Family Residence

  • Utility

    • Cable Available

    • Electricity Connected

    • Phone Available

    • Sewer Connected

    • Water Connected

  • Other financial information

    • HOA: $900

    • HOA Frequency: Annually

    • Annual tax amount: $9,446

  • Source details

    • MLS ID: O6439031

    Other facts

    • Construction Materials: Block / Stucco

    • Foundation Details: Slab

    • Fireplace Features: Living Room / Wood Burning

    • Laundry Features: In Garage

    • Lot Features: In County / Irregular Lot / Near Golf Course / Near Public Transit / Oversized Lot / Sidewalk

    • Patio And Porch Features: Covered / Front Porch / Patio / Porch / Screened

    • Pool Features: Heated / In Ground / Screen Enclosure / Solar Heat

    • Direction Faces: Southeast

    • Architectural Style: Key West

    • Fireplace: Yes

    • Garage Spaces: 2

    • Attached Garage: Yes

    • Garage: Yes

    • Living Area: 2289

    • Water Source: Private

    • Subdivision Name: ORANGE TREE COUNTRY CLUB

Private inquiry
Talk to the advisor on this listing.
Floor plans, HOA docs, off-market comparables, scheduling a private showing — one message, direct to the local specialist.

More like this

For Sale
$650,000
Lots/Land
0.38 acres
WINDERMERE TOWN REP, WINDERMERE
618 RIDGEWOOD DRIVE
New
For Sale
$600,000
Townhouse
3 bds · 2 ba · 2,718 sqft
VIZCAYA HEIGHTS CONDO 5, ORLANDO
8760 THE ESPLANADE UNIT 50
New
For Sale
$700,000
House
3 bds · 3 ba · 2,339 sqft
BAY RIDGE LAND CONDO, ORLANDO
8418 FOXWORTH CIRCLE UNIT 42
New
For Sale
$629,000
Townhouse
3 bds · 2 ba · 2,363 sqft
BELLA NOTTE/VIZCAYA PH 03 A C, ORLANDO
8551 VIA BELLA NOTTE
For Sale
$629,000
House
4 bds · 2 ba · 1,812 sqft
LAKE CANE ESTATES, ORLANDO
7015 CRESTLAKE DRIVE
For Sale
$750,000
House
5 bds · 2 ba · 2,914 sqft
NORTH BAY SEC 04, ORLANDO
9130 DOLLANGER COURT
For Sale
$574,900
Townhouse
3 bds · 2 ba · 1,647 sqft
SAND LAKE SOUND, ORLANDO
5844 BIMINI TWIST LOOP
For Sale
$624,900
Condo/Co-op
3 bds · 2 ba · 2,549 sqft
VIZCAYA HEIGHTS CONDO 07, ORLANDO
8749 THE ESPLANADE UNIT 24

Market around this address

Live counts in the same area.
View all

The multiple listing information is provided by the Stellar MLS from a copyrighted compilation of listings. The compilation of listings and each individual listing are ©2026-present Stellar MLS. All Rights Reserved. The information provided is for consumers' personal, noncommercial use and may not be used for any purpose other than to identify prospective properties consumers may be interested in purchasing. All properties are subject to prior sale or withdrawal. All information provided is deemed reliable but is not guaranteed accurate, and should be independently verified. Listing courtesy of: MILLER GRANT AND COMPANY