Sell Your Home
Get a free home valuation
Contact
Tell us about your needs

7627 ARTIFACT DRIVE

House Recently Sold
$775,000

BTC: 9.36555891

ETH: 318.66776316

Sold on: 2025-06-30
31 days
4 bds
3 ba
2,920 sqft

Overview

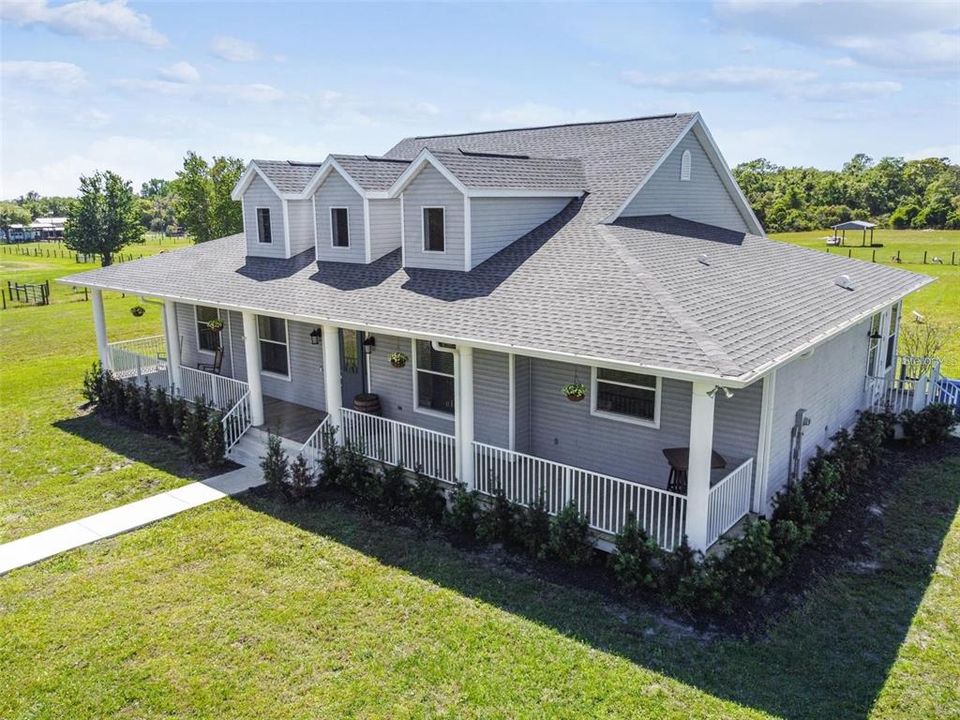
Discover an Exceptionally Rare and Luxurious Equestrian-Friendly Estate with Impeccable Upgrades! Nestled on a sprawling 4.6-acre lot in the highly sought-after Arrowood Place, this 4-bedroom, 3-bathroom, 2,920 sq. ft. residence blends rural charm with modern elegance. Enjoy easy access to nearby conveniences including Publix, local dining, and shopping just 3.3 miles away, and the vibrant Epperson Lagoon only 5.6 miles from your doorstep. From the moment you arrive, you'll be captivated by the farmhouse’s inviting full-length front porch and charming blue door. Inside, the newly renovated (2022) open-concept interior impresses with rustic faux wood tile floors, soaring ceilings, 8’ doors, and abundant natural light. The elegant formal dining room, recessed lighting, and an expansive living room featuring a dramatic floor-to-ceiling fireplace create a warm and welcoming atmosphere. The gourmet kitchen, reimagined in 2022, is a culinary dream with brand-new stainless steel appliances, granite countertops, stylish tile backsplash, white shaker cabinetry, a gas stove, center island, breakfast bar, and a dedicated coffee bar – perfect for both casual meals and entertaining guests. The oversized primary bedroom offers a tranquil retreat with its own fireplace, an enormous walk-in closet, and a luxurious en-suite bathroom complete with a soaking tub, separate shower, and dual sink vanity. Three additional spacious bedrooms are ideal for families or guests, offering flexibility for multigenerational living. Step outside to your private screened-in lanai, prepped for an outdoor kitchen with propane and water hookups. Equestrian enthusiasts will appreciate the 2 fully fenced 1.2-acre pastures, each with run-in shelters, and the 3-stall barn (11' x 12') complete with a tack/feed room and electric. Additional upgrades include a brand-new roof (2022), newer A/C (2021), tankless water heater (2021), water softener and filtration system (2022), new fencing for separate pastures (2023), septic tank pump (2021), fresh exterior paint (2021), interior paint (2023), and much more! Located close to local parks, nature trails, and recreational facilities, this property offers the perfect balance of serene country living with easy access to modern amenities. Don’t miss out on this extraordinary property – call today to schedule your private tour!

Location

Details

Type:
Residential
Parking:
Circular Driveway
Year Built:
2001
Lot:
4.60 Acres
Heating:
Electric
Price/sqft:
$274
Cooling:
Central Air
HOA:
$200

Highlights

Annual tax
$8,404
2024
HOA
$200/yr
View
Park/Greenbelt
Pets
Allowed
All facts and features
  • Flooring

    • Tile

    Heating

    • Electric

    Cooling

    • Central Air

    Appliances

    • Dryer

    • Microwave

    • Range

    • Range Hood

    • Refrigerator

    • Washer

    • Water Filtration System

    Other interior features

    • Ceiling Fan(s)

    • High Ceilings

    • Kitchen/Family Room Combo

    • Open Floorplan

    • Primary Bedroom Main Floor

    • Solid Wood Cabinets

    • Stone Counters

    • Walk-In Closet(s)

    Bedrooms and bathrooms

    • Bedrooms: 4

    • Full bathrooms: 3

  • Parking

    • Circular Driveway

    Property

    • Levels: One

    • Exterior Features: French Doors

    Lot

    • Lot: 4.60 Acres

    Other Property Information

    • Parcel Number: 212532001.0001.00012.0

    • Zoning: AR

  • Type and style

    • Property Type: Residential

    • Property Sub Type: Single Family Residence

  • Utility

    • BB/HS Internet Available

    • Electricity Connected

    • Propane

    • Sewer Connected

    • Water Connected

  • Other financial information

    • HOA: $200

    • HOA Frequency: Annually

    • Annual tax amount: $8,405

  • Source details

    • MLS ID: TB8381565

    Other facts

    • Construction Materials: Vinyl Siding

    • Foundation Details: Block / Crawlspace / Slab

    • Fireplace Features: Gas / Living Room / Master Bedroom

    • Laundry Features: Inside / Laundry Room

    • Lot Features: Cleared / Corner Lot / Pasture / Zoned for Horses

    • Patio And Porch Features: Covered / Front Porch / Rear Porch / Screened

    • Direction Faces: East

    • Other Structures: Barn(s)

    • Fireplace: Yes

    • Living Area: 2920

    • Water Source: Well

    • Subdivision Name: ARROWHEAD PLACE

Private inquiry
Talk to the advisor on this listing.
Floor plans, HOA docs, off-market comparables, scheduling a private showing — one message, direct to the local specialist.

More like this

Recently Sold
$884,840
House
5 bds · 4 ba · 4,272 sqft
VIDA'S WAY, WESLEY CHAPEL
6896 DEPUE DRIVE
Recently Sold
$903,070
House
5 bds · 5 ba · 4,272 sqft
VIDAS WAY LEGACY, WESLEY CHAPEL
6959 GILLY SHADOW STREET
Recently Sold
$726,200
House
5 bds · 4 ba · 3,129 sqft
VIDA'S WAY, WESLEY CHAPEL
6964 GILLY SHADOW STREET
Recently Sold
$780,000
House
3 bds · 4 ba · 2,635 sqft
VIDAS WAY, WESLEY CHAPEL
6948 GILLY SHADOW STREET
Recently Sold
$568,820
House
4 bds · 3 ba · 2,894 sqft
VIDAS WAY LEGACY PHASE 1A PB 95 PG 001 LOT 242, WESLEY CHAPEL
33296 BINDING TIES LANE
Recently Sold
$719,090
House
3 bds · 3 ba · 2,635 sqft
VIDA'S WAY LEGACY PHASE 1B, WESLEY CHAPEL
6972 GILLY SHADOW STREET
Recently Sold
$624,080
House
5 bds · 4 ba · 3,575 sqft
VIDA'S WAY LEGACY PHASE 1A, WESLEY CHAPEL
6855 DEPUE DRIVE
Recently Sold
$562,000
House
4 bds · 3 ba · 3,067 sqft
SHADY PINES, ZEPHYRHILLS
34738 ARBOR GREEN PLACE

Market around this address

Live counts in the same area.
View all

The multiple listing information is provided by the Stellar MLS from a copyrighted compilation of listings. The compilation of listings and each individual listing are ©2026-present Stellar MLS. All Rights Reserved. The information provided is for consumers' personal, noncommercial use and may not be used for any purpose other than to identify prospective properties consumers may be interested in purchasing. All properties are subject to prior sale or withdrawal. All information provided is deemed reliable but is not guaranteed accurate, and should be independently verified. Listing courtesy of: KELLER WILLIAMS TAMPA CENTRAL