Sell Your Home
Get a free home valuation
Contact
Tell us about your needs
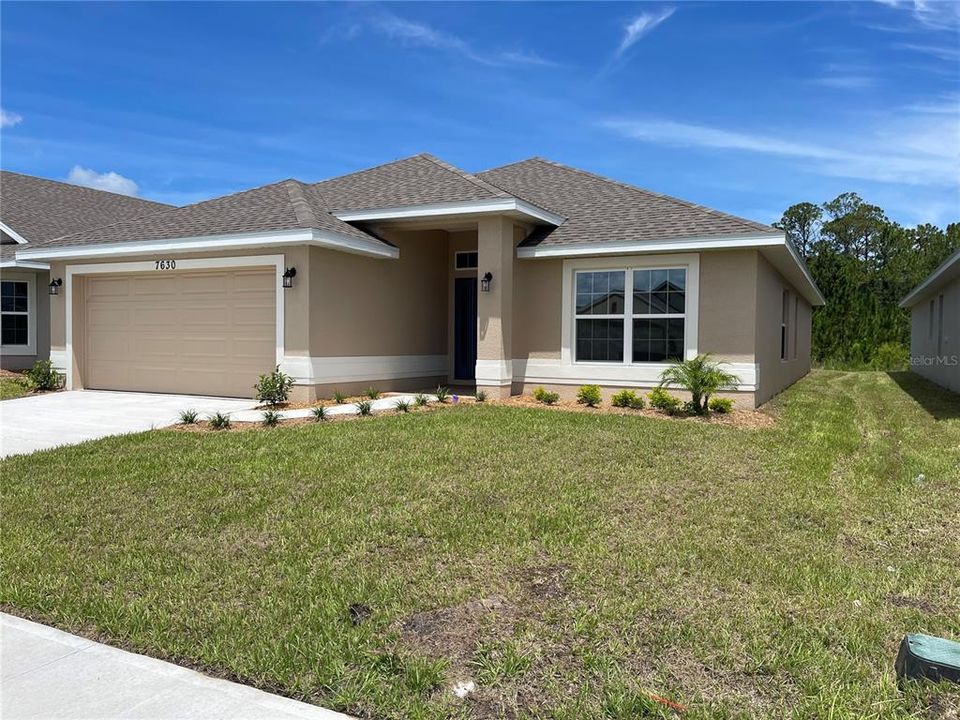
7630 BENT TREE LOOP

House For Sale
$412,900

BTC: 6.45156250

ETH: 217.01425388

37 days
4 bds
2 ba
1,820 sqft

Overview

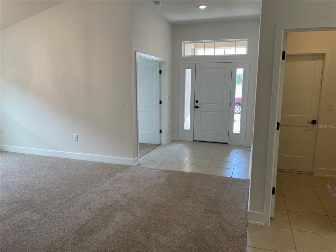
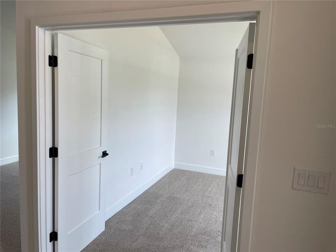
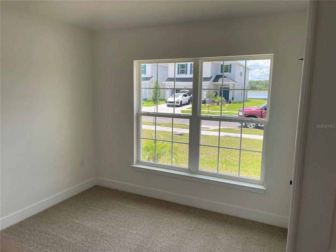
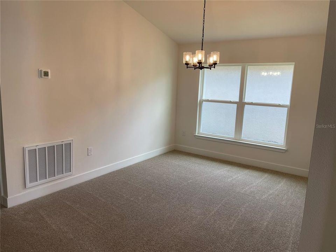
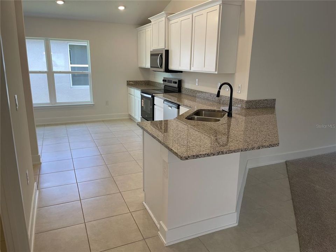
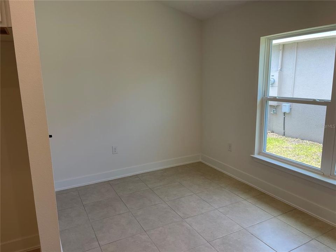
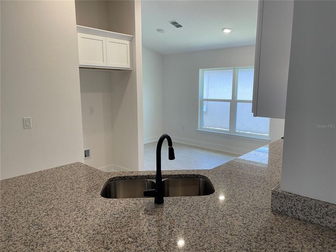
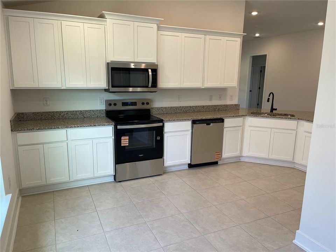
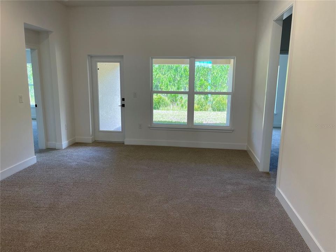
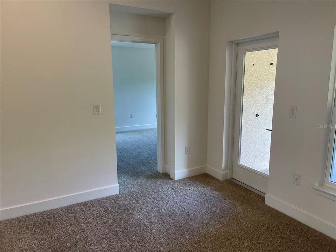
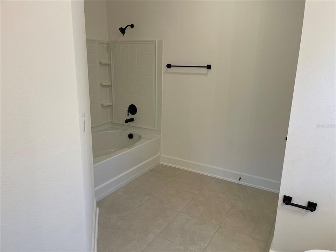
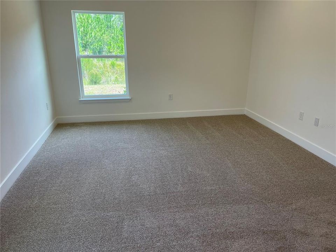
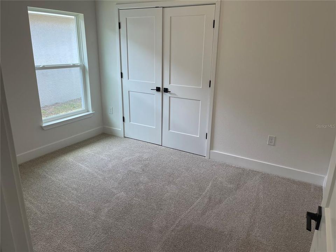
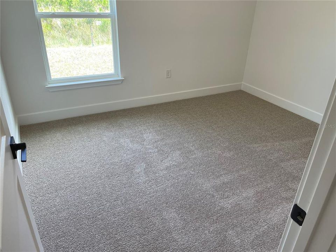
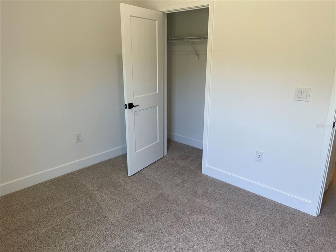
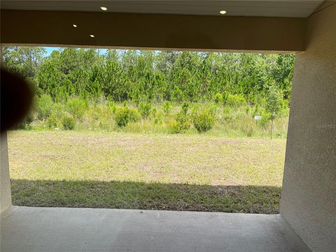
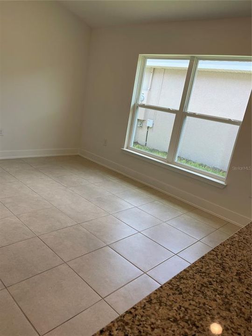
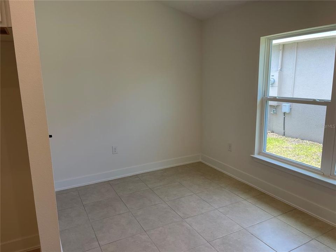
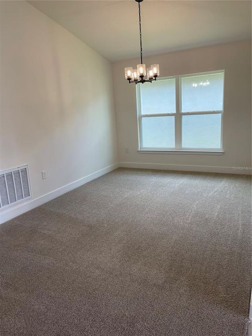
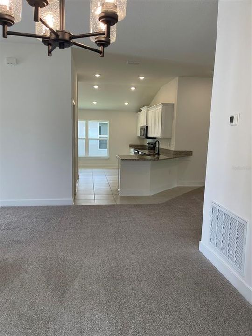
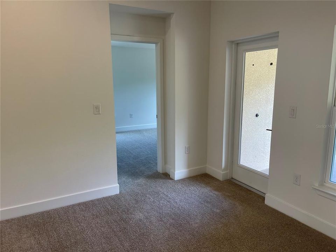
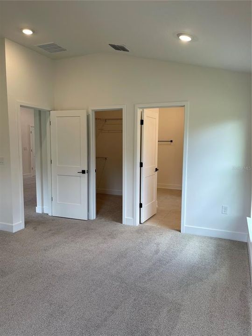
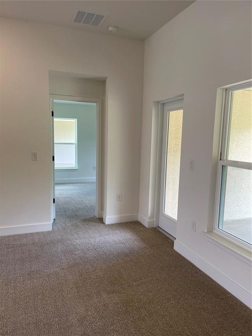
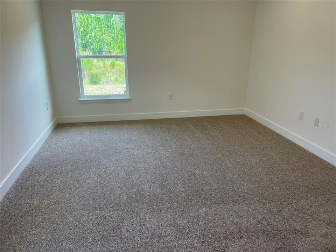
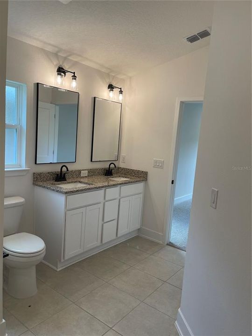
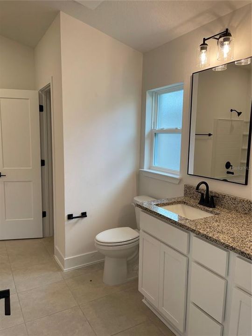
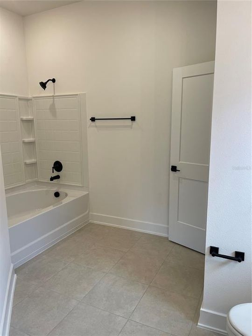
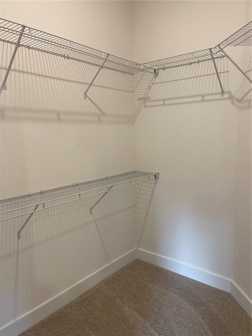
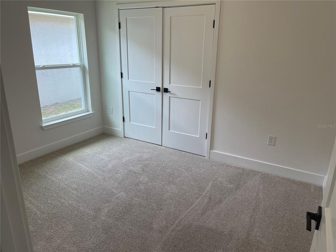
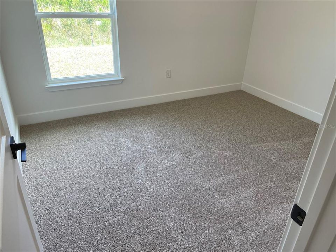
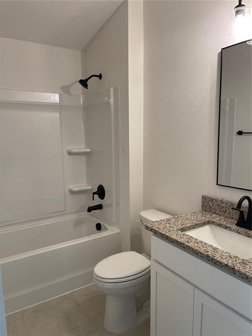
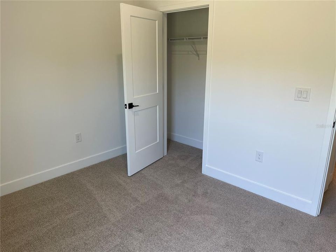
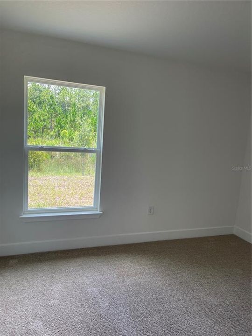
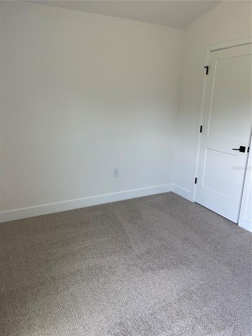
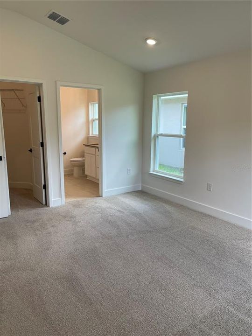
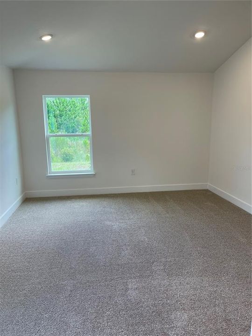
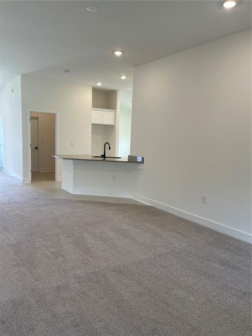
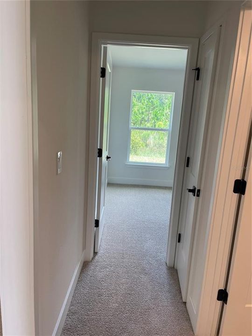
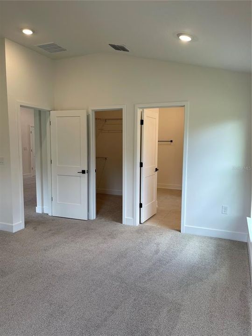
If you are looking for the space but don't want the stairs, this is your perfect home, in this single story home you ill find spacious 4 Bedrooms and 2 full Bathrooms, huge master suite with your dream bathroom and oversized walk in closet, as you enter you will find your 4th Bedroom separated in the front area of the house ideal for office or work room, enjoy your covered lanai for those Grilling days, enjoy your community Resort style pool and a Dog Park for your favorite four legged friend , very large kitchen with a nook to show off your cooking skills, granite counter tops, featuring an open concept design for that modern and bright look....in addition we will pay your closing cost when you use one of our preferred lenders a must see, you will love it and there is No CDD. Low HOA, Don't mis out on this great opportunity...call for your viewing appointment Today.
Location

Details

Type:
Residential
Parking:
No Data
Year Built:
2026
Lot:
0.14 Acres
Heating:
Electric
Price/sqft:
$227
Cooling:
Central Air
HOA:
$908

Valuation

Our model vs. what's actually selling nearby.
Estimate
$407,900
$379K – $416K
Confidence High
List vs. estimate
At estimate
List $412,900 · +1.2%
List is in line with recent comparable activity.
Price per sq ft
$226
+2.8% vs. city median $220
Based on
65 MLS comparables
Median of recent comparable listings. Sold comps use closing price, active listings use list price.

Highlights

Annual tax
$831
2025
HOA
$907/yr
Garage
2 car garage
Pets
Allowed
All facts and features
  • Flooring

    • Carpet

    • Ceramic Tile

    Heating

    • Electric

    Cooling

    • Central Air

    Appliances

    • Dishwasher

    • Disposal

    • Electric Water Heater

    • Microwave

    • Range

    Other interior features

    • Open Floorplan

    • Pest Guard System

    Bedrooms and bathrooms

    • Bedrooms: 4

    • Full bathrooms: 2

  • Property

    • Levels: One

    • Exterior Features: French Doors / Private Entrance / Private Yard / Sidewalk / Sprinkler Metered

    Lot

    • Lot: 0.14 Acres

    Other Property Information

    • Parcel Number: 3226323666000P0050

    • Zoning: RES

  • Type and style

    • Property Type: Residential

    • Property Sub Type: Single Family Residence

  • Utility

    • Cable Connected

    • Electricity Connected

    • Sprinkler Meter

    • Street Lights

    • Water Connected

  • Other financial information

    • HOA: $908

    • HOA Frequency: Annually

    • Annual tax amount: $831

  • Source details

    • MLS ID: O6414513

    Other facts

    • Construction Materials: Stucco

    • Foundation Details: Slab

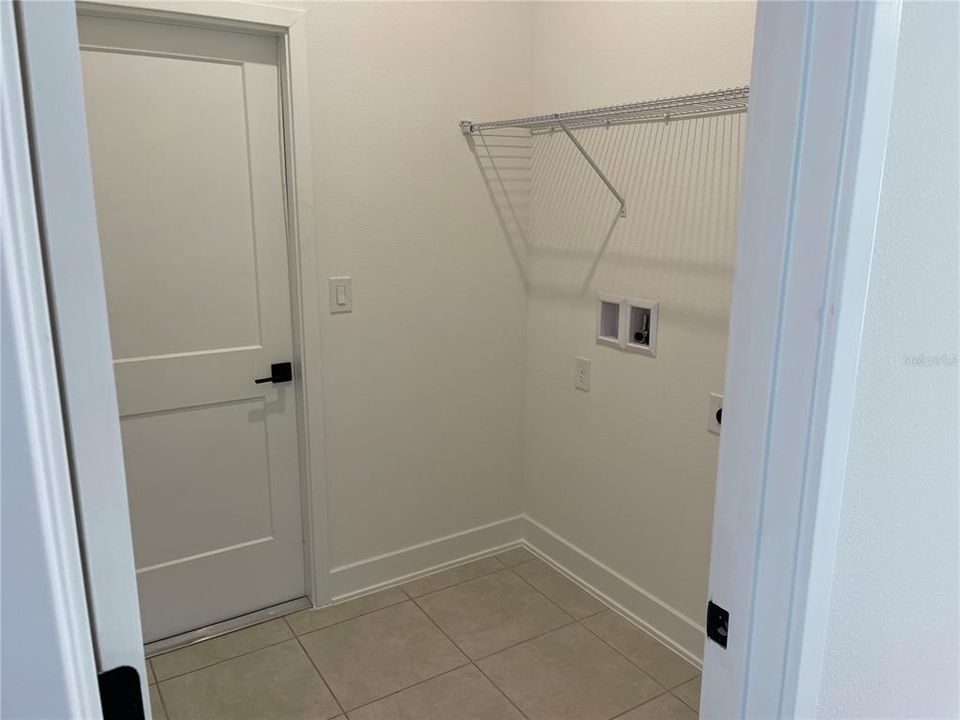
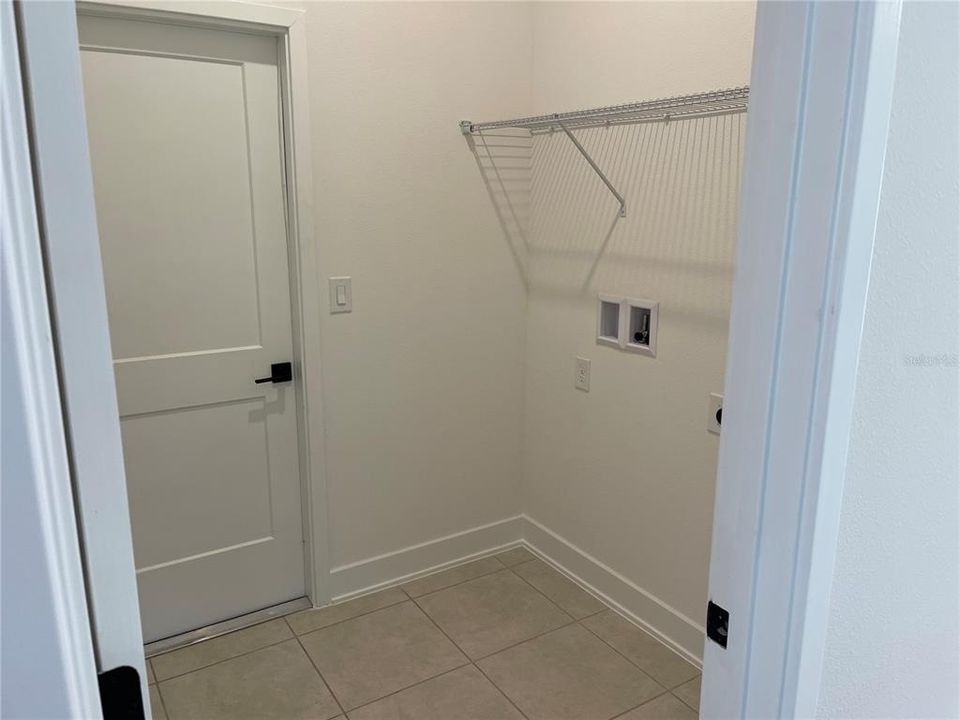
    • Laundry Features: Laundry Room

    • Direction Faces: Northeast

    • Garage Spaces: 2

    • Attached Garage: Yes

    • Garage: Yes

    • Living Area: 1820

    • Water Source: Public

    • Subdivision Name: HARMONY CENTRAL

Private inquiry
Talk to the advisor on this listing.
Floor plans, HOA docs, off-market comparables, scheduling a private showing — one message, direct to the local specialist.

More like this

For Sale
$481,990
House
5 bds · 3 ba · 2,490 sqft
HARMONY WEST, ST CLOUD
2831 ELIO HAMMOCK DRIVE
New
For Sale
$370,384
House
3 bds · 2 ba · 1,504 sqft
HARMONY WEST, ST CLOUD
3029 GREY MOSS DRIVE
New
For Sale
$420,000
House
4 bds · 2 ba · 1,830 sqft
VILLAGES AT HARMONY PH 1B, HARMONY
6708 ALDER RD
New
For Sale
$519,900
House
4 bds · 3 ba · 2,732 sqft
HARMONY WEST PH 1A, ST CLOUD
3120 CRISPIN
New
For Sale
$365,990
House
3 bds · 2 ba · 1,876 sqft
HARMONY NBHD I, HARMONY
3430 SAGEBRUSH STREET
New
For Sale
$477,000
House
5 bds · 3 ba · 2,674 sqft
VILLAGES AT HARMONY PB 2C & 2D, HARMONY
2695 HOUSE FINCH ROAD
New
For Sale
$474,900
House
3 bds · 3 ba · 2,451 sqft
HARMONY NBHD D2 & E, HARMONY
3214 NEEDLEGRASS LANE
New
For Sale
$399,900
House
4 bds · 2 ba · 1,830 sqft
VILLAGES AT HARMONY PH 1B, HARMONY
2845 ETHAN HAMMOCK ROAD

Market around this address

Live counts in the same area.
View all

The multiple listing information is provided by the Stellar MLS from a copyrighted compilation of listings. The compilation of listings and each individual listing are ©2026-present Stellar MLS. All Rights Reserved. The information provided is for consumers' personal, noncommercial use and may not be used for any purpose other than to identify prospective properties consumers may be interested in purchasing. All properties are subject to prior sale or withdrawal. All information provided is deemed reliable but is not guaranteed accurate, and should be independently verified. Listing courtesy of: ADAMS HOMES REALTY, INC.