Sell Your Home
Get a free home valuation
Contact
Tell us about your needs

764 BAISLEY TRAIL

House For Sale
$450,000

BTC: 6.90395827

ETH: 236.51347601

4 days
3 bds
2 ba
1,861 sqft

Overview

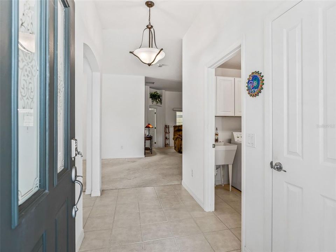
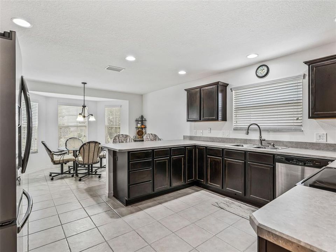
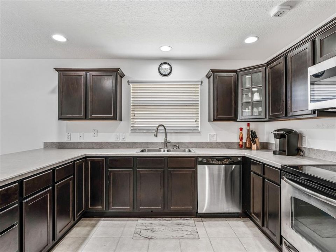
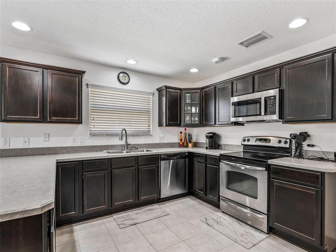
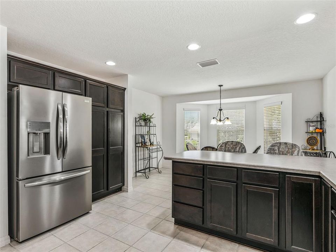
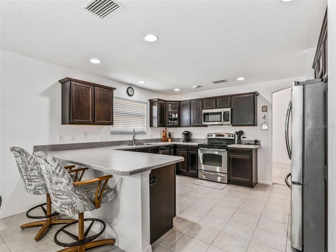
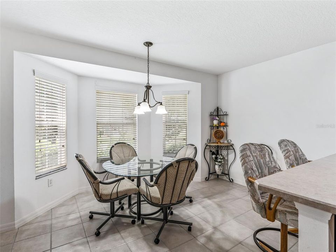
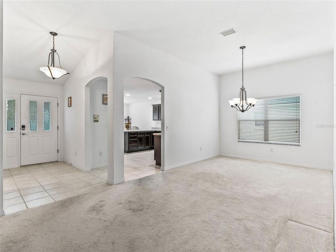
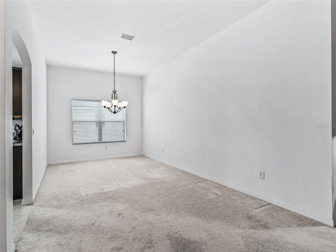
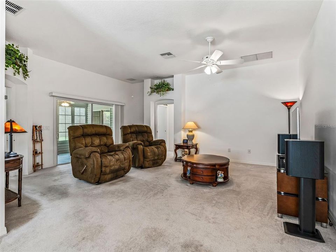
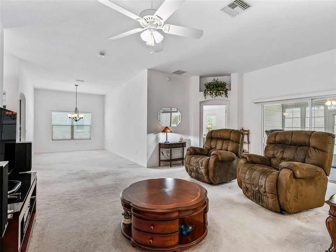
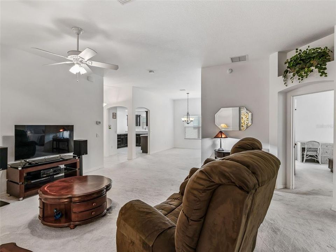
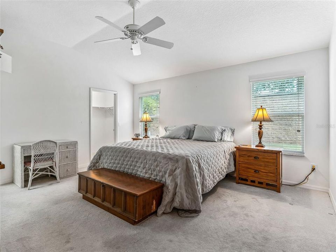
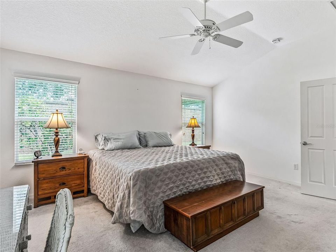
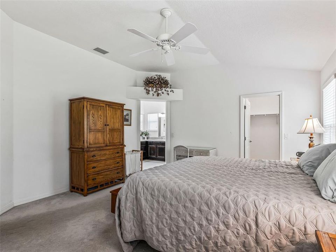
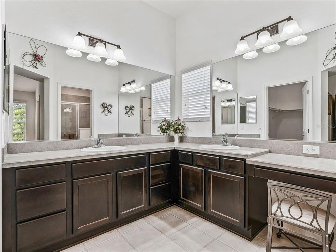
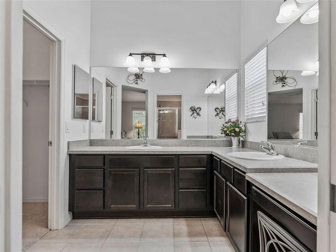
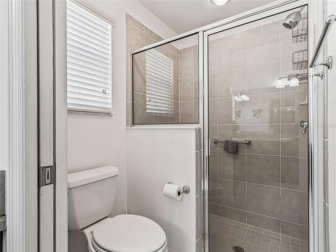
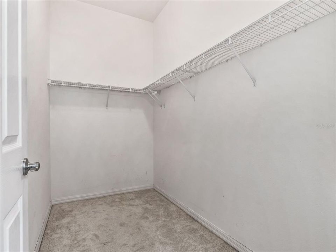
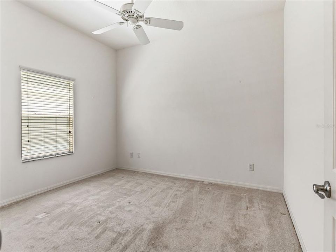
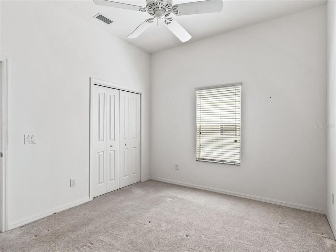
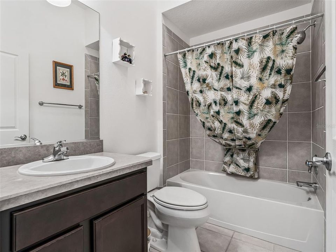
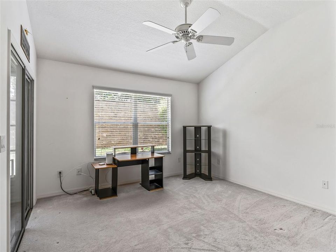
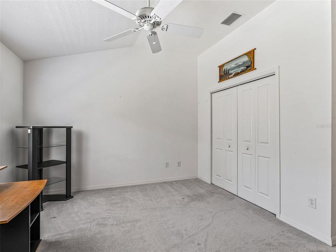
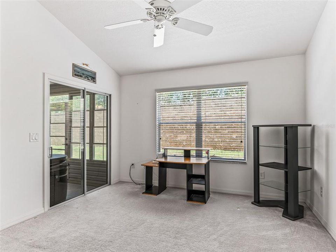
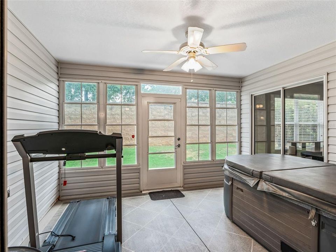
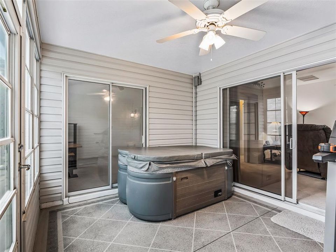
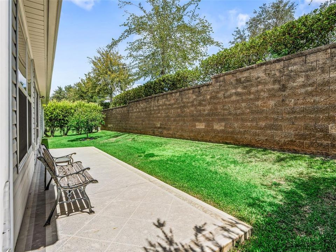
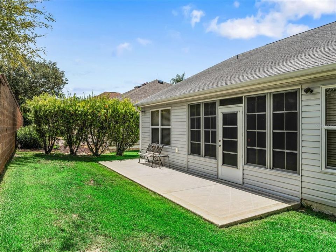
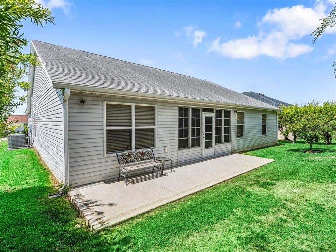
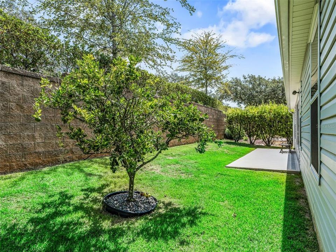
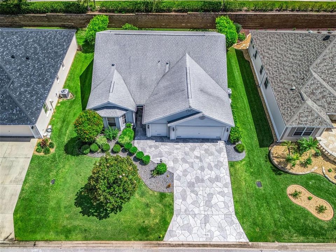
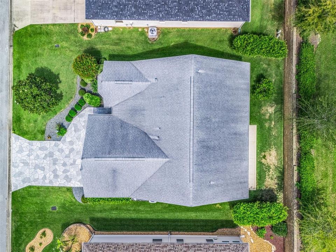
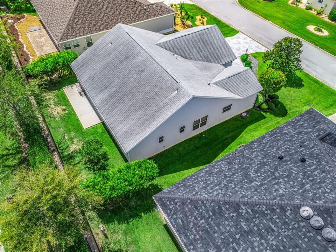
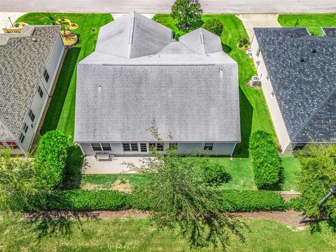
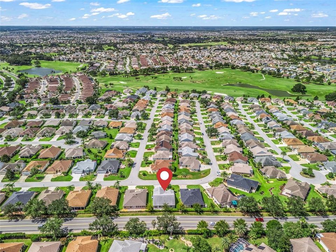
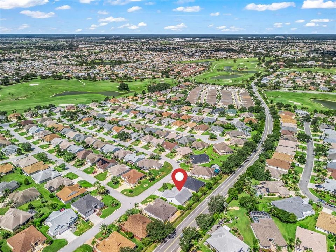
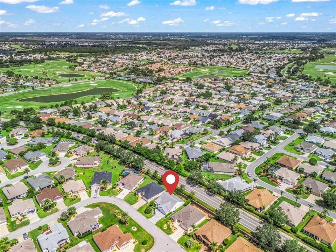
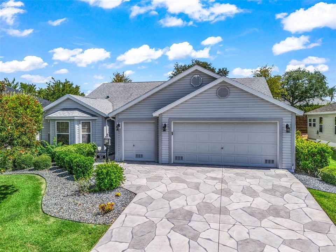
Welcome to this beautifully maintained 3-bedroom, 2-bath Cypress model with a golf cart garage (added in 2012), ideally located in the highly sought-after Village of Bonita. From the moment you arrive, you'll appreciate the exceptional curb appeal featuring decorative concrete, manicured landscaping, and meticulous pride of ownership that continues throughout the home. Step inside to a bright, open floor plan designed for both comfortable everyday living and effortless entertaining. The spacious eat-in kitchen showcases rich espresso cabinetry, stainless steel appliances, abundant countertop space, a pantry, and charming bay windows that fill the room with natural light—creating the perfect spot to enjoy your morning coffee. The kitchen flows seamlessly into the formal dining room and spacious living area, providing an inviting gathering space for family and friends. The popular split-bedroom floor plan offers privacy for everyone, with two generously sized guest bedrooms and a full guest bath tucked behind a convenient pocket door, creating a private guest wing. The primary suite serves as a relaxing retreat with two large walk-in closets, dual sinks, and a spacious tiled walk-in shower. Just beyond the living room, the enclosed lanai with vinyl windows provides additional year-round living space and is the perfect place to relax while enjoying the peaceful backyard. With no rear neighbors and mature landscaping thoughtfully positioned along the sides, you'll appreciate the added privacy this homesite provides. This home has been exceptionally maintained and offers valuable updates for peace of mind, including a NEW ROOF to be installed prior to closing, HVAC replaced in 2019, water heater replaced in April 2022, Omnishield smoke and fire detection system installed in 2019, and the golf cart garage addition completed in 2012. Conveniently located near championship golf courses, recreation centers, swimming pools, pickleball, shopping, dining, medical facilities, and all of The Villages' renowned amenities, this home offers the perfect combination of location, comfort, and value. Whether you're looking for a full-time residence or a seasonal Florida retreat, this move-in-ready home checks all the boxes. Schedule your private showing today and discover why this exceptional Cypress model stands out from the rest!

Location

Details

Type:
Residential
Parking:
Golf Cart Garage
Year Built:
2008
Lot:
0.14 Acres
Heating:
Heat Pump
Price/sqft:
$242
Cooling:
Central Air
HOA:
No Data

Valuation

Our model vs. what's actually selling nearby.
Estimate
$449,000
$331K – $539K
Confidence Low
List vs. estimate
At estimate
List $450,000 · +0.2%
List is in line with recent comparable activity.
Price per sq ft
$241
-4.9% vs. city median $254
Based on
124 MLS comparables
Median of recent comparable listings. Sold comps use closing price, active listings use list price.

Highlights

Annual tax
$5,782
2025
Garage
2 car garage
All facts and features
  • Flooring

    • Carpet

    • Ceramic Tile

    Heating

    • Heat Pump

    Cooling

    • Central Air

    Appliances

    • Dishwasher

    • Disposal

    • Dryer

    • Electric Water Heater

    • Exhaust Fan

    • Microwave

    • Range

    • Refrigerator

    • Washer

    Other interior features

    • Ceiling Fan(s)

    • Eating Space In Kitchen

    • High Ceilings

    • Living Room/Dining Room Combo

    • Split Bedroom

    • Thermostat

    • Walk-In Closet(s)

    Bedrooms and bathrooms

    • Bedrooms: 3

    • Full bathrooms: 2

  • Parking

    • Golf Cart Garage

    Property

    • Levels: One

    • Exterior Features: Irrigation System / Sprinkler Metered

    Lot

    • Lot: 0.14 Acres

    Other Property Information

    • Parcel Number: D36M072

    • Zoning: R1

  • Type and style

    • Property Type: Residential

    • Property Sub Type: Single Family Residence

  • Utility

    • BB/HS Internet Available

    • Cable Connected

    • Electricity Connected

    • Public

    • Sprinkler Meter

    • Street Lights

    • Underground Utilities

    • Water Connected

  • Other financial information

    • Annual tax amount: $5,782

  • Source details

    • MLS ID: G5115632

    Other facts

    • Construction Materials: Vinyl Siding / Wood Frame

    • Foundation Details: Slab

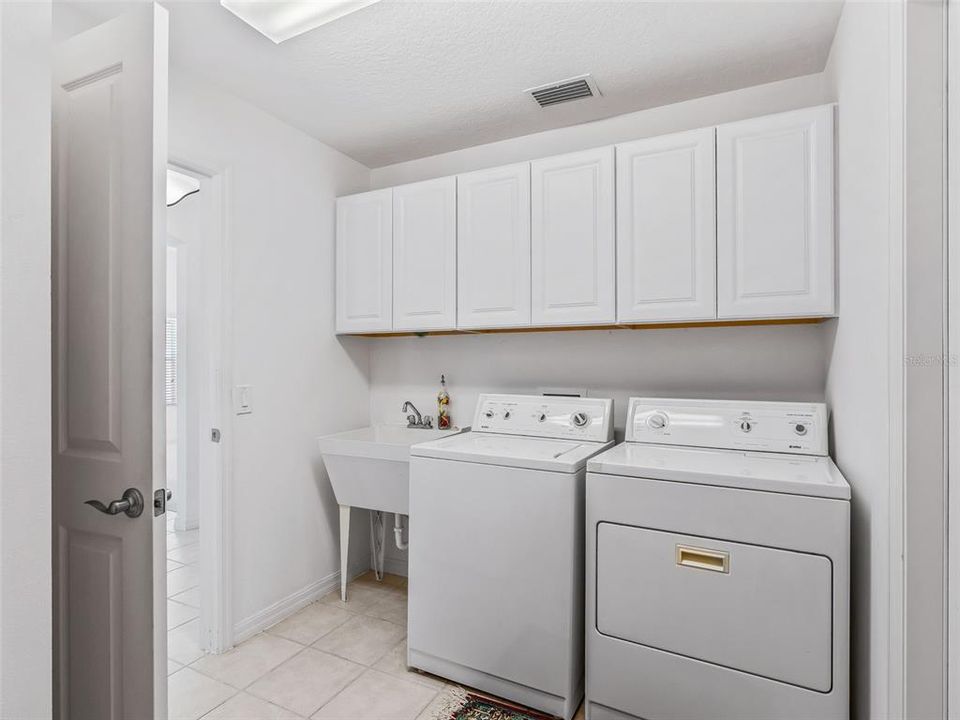
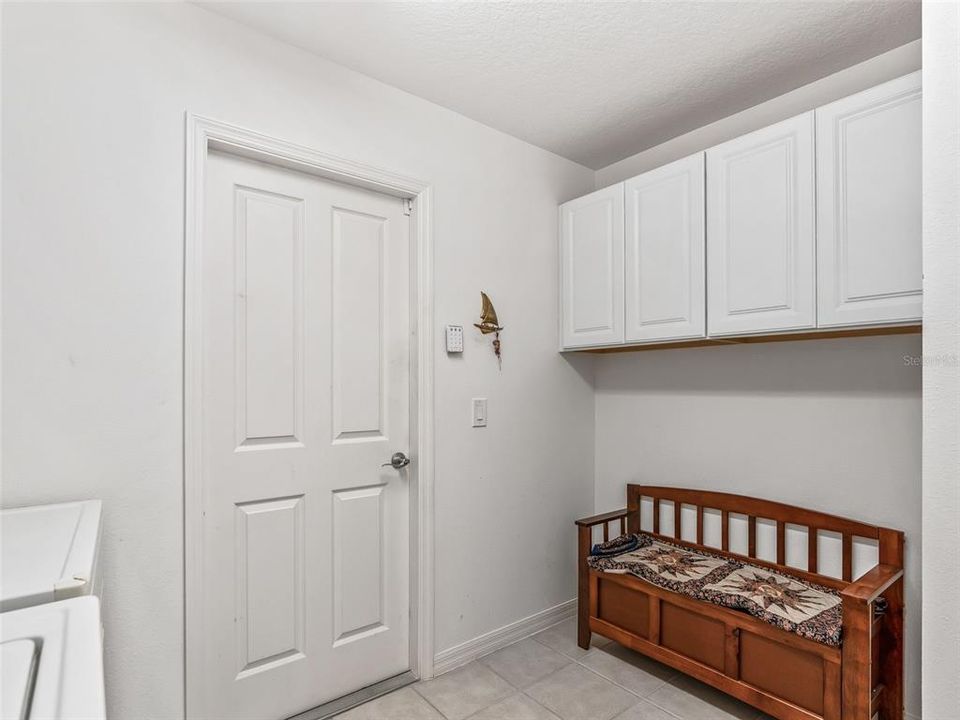
    • Laundry Features: Inside

    • Direction Faces: South

    • Garage Spaces: 2

    • Attached Garage: Yes

    • Garage: Yes

    • Living Area: 1861

    • Water Source: Public

    • Subdivision Name: VILLAGES OF SUMTER

Private inquiry
Talk to the advisor on this listing.
Floor plans, HOA docs, off-market comparables, scheduling a private showing — one message, direct to the local specialist.

More like this

New
For Sale
$520,000
House
3 bds · 2 ba · 1,535 sqft
THE VILLAGES, THE VILLAGES
1427 GAYLE MILL DRIVE
New
For Sale
$525,000
House
3 bds · 2 ba · 1,596 sqft
THE VILLAGES, THE VILLAGES
2287 HOPESPRING LOOP
New
For Sale
$409,900
House
4 bds · 2 ba · 2,714 sqft
GLEN PH 10, FRUITLAND PARK
1921 BELL CREEK LOOP
New
For Sale
$331,990
House
3 bds · 2 ba · 2,021 sqft
HAMMOCK OAKS, LADY LAKE
1079 OCEAN LODGE ROAD
New
For Sale
$371,990
House
3 bds · 2 ba · 2,384 sqft
HAMMOCK OAKS, LADY LAKE
1039 OCEAN LODGE ROAD
New
For Sale
$440,000
House
5 bds · 2 ba · 3,080 sqft
GLEN PH 10, FRUITLAND PARK
1926 BELL CREEK LOOP
New
For Sale
$525,000
House
3 bds · 2 ba · 1,972 sqft
THE VILLAGES, THE VILLAGES
2921 FRENCH OAK AVENUE
For Sale
$549,000
House
3 bds · 2 ba · 1,953 sqft
THE VILLAGES, THE VILLAGES
346 PACOLET TERRACE

Market around this address

Live counts in the same area.
View all

The multiple listing information is provided by the Stellar MLS from a copyrighted compilation of listings. The compilation of listings and each individual listing are ©2026-present Stellar MLS. All Rights Reserved. The information provided is for consumers' personal, noncommercial use and may not be used for any purpose other than to identify prospective properties consumers may be interested in purchasing. All properties are subject to prior sale or withdrawal. All information provided is deemed reliable but is not guaranteed accurate, and should be independently verified. Listing courtesy of: WORTH CLARK REALTY