Sell Your Home
Get a free home valuation
Contact
Tell us about your needs
764 FOREST GLEN ROAD

House Active With Contract
$4,000

BTC: 0.04911290

ETH: 1.64473684

-$2K (2026/10/03)
84 days
4 bds
2 ba
1,895 sqft

Overview

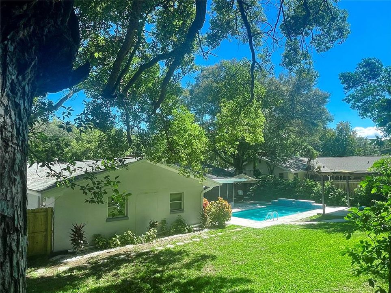
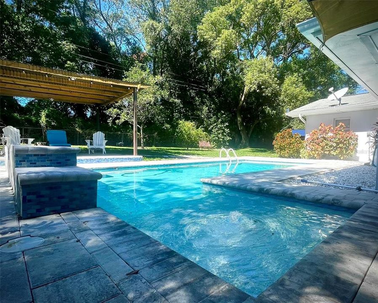
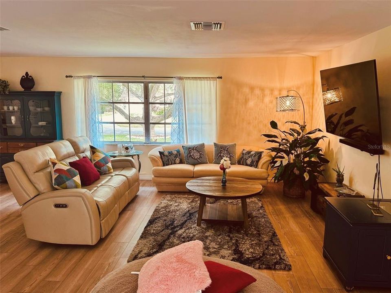
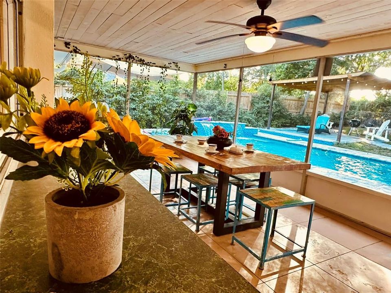
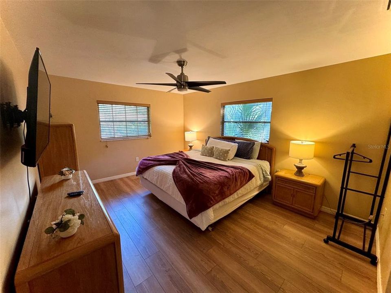
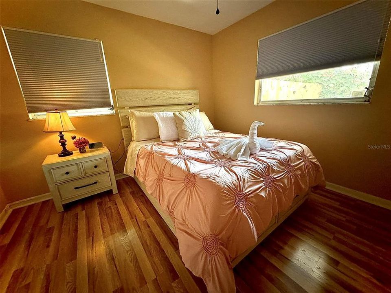
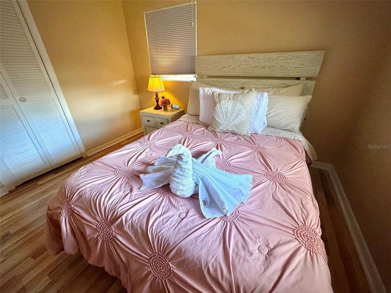
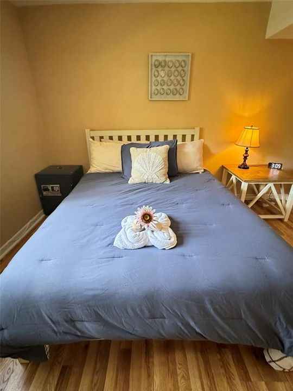
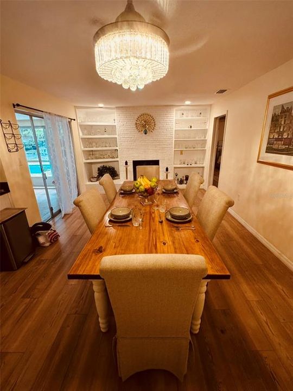
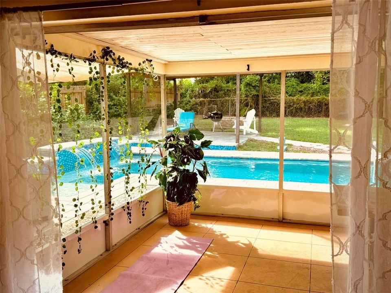
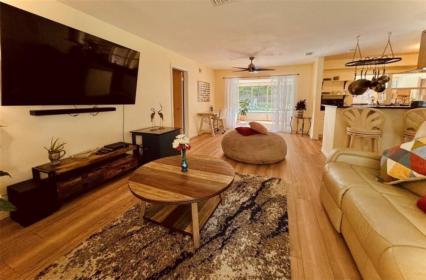
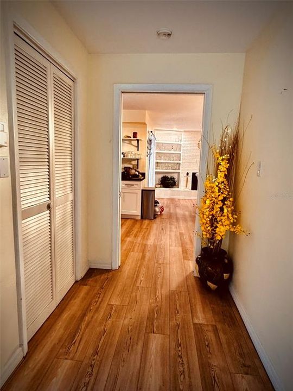
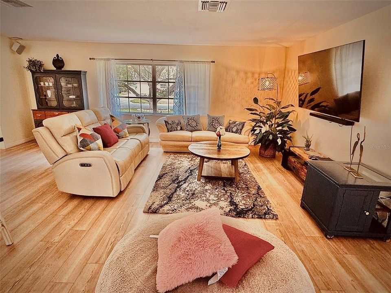
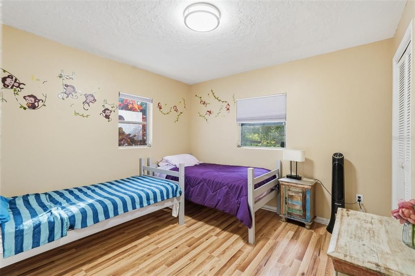
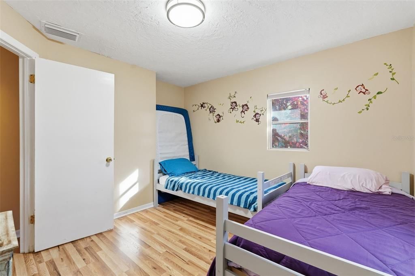
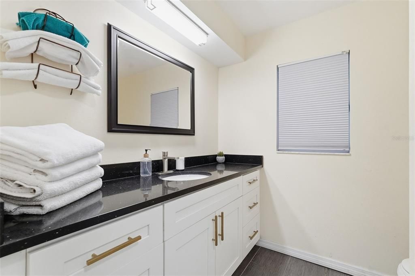
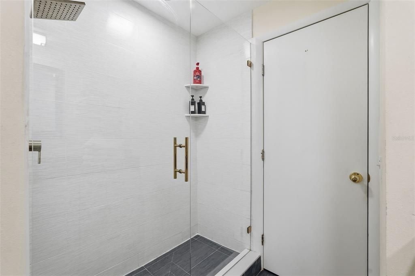
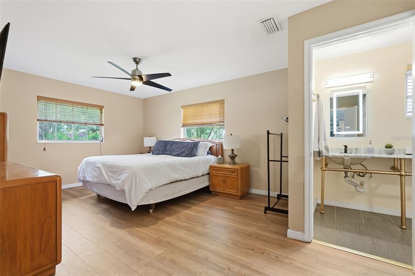
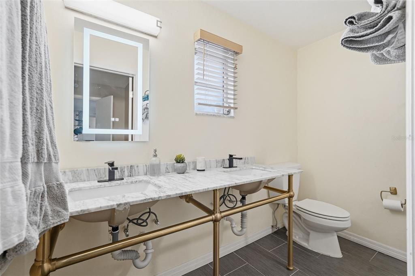
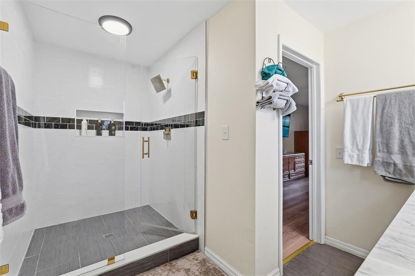
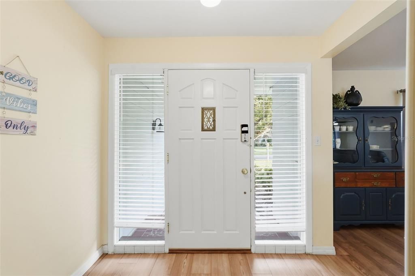
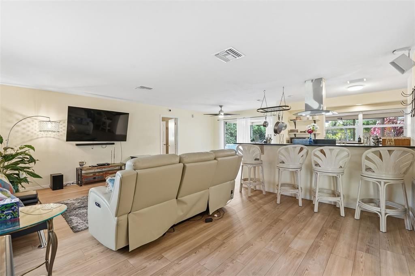
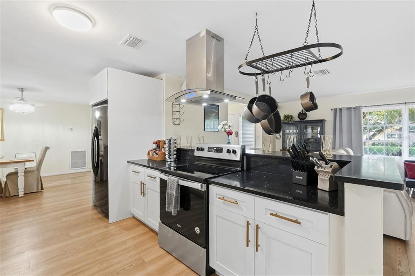
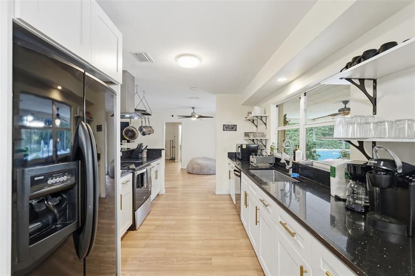
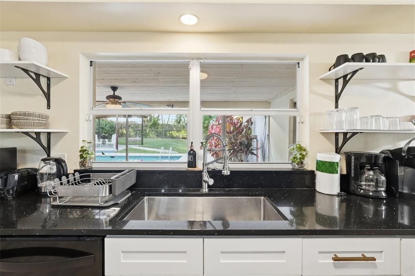
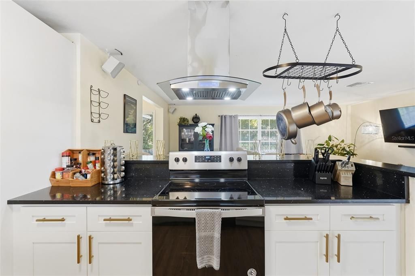
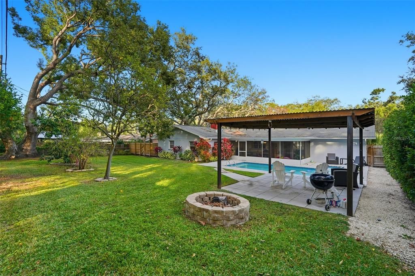
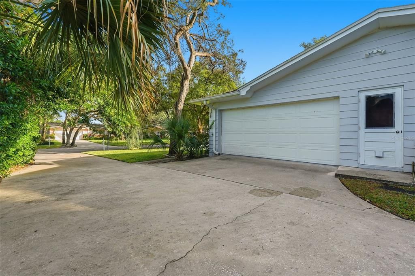
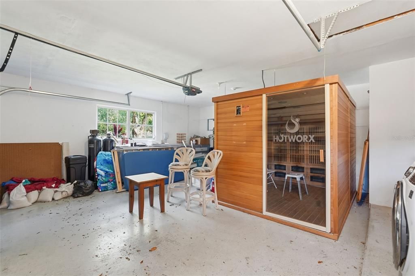
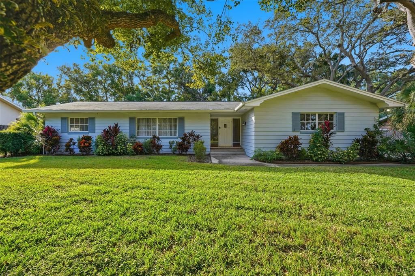
Available for long-term lease, this beautifully renovated and fully furnished 4-bedroom, 2-bathroom pool home is tucked away on a quiet dead-end street in the heart of Clearwater. Situated on a spacious lot, this home offers the perfect blend of comfort, style, and Florida living. Step inside to a bright, open floor plan featuring wood-look vinyl flooring throughout, a cozy fireplace with custom built-in shelving, and a spacious kitchen with granite countertops, open shelving, a breakfast bar, and seamless flow into the dining and living areas—ideal for everyday living and entertaining. The primary suite features a private en suite bathroom with a double-sink vanity, while both bathrooms have been tastefully updated with granite countertops and walk-in tile showers with rain showerheads. Enjoy your own private backyard oasis with a screened-in lanai, heated pool with waterfalls, sauna, covered pergola, fire pit, fruit trees, and large fenced front and backyard—perfect for relaxing or entertaining year-round. Conveniently located just minutes from BayCare Ballpark, Clearwater Country Club, parks, shopping, and dining, and only about 20 minutes from world-famous Clearwater Beach. This exceptional move-in-ready home offers everything you need to enjoy the best of the Florida lifestyle. Schedule your private showing today!

Location

Details

Type:
Residential Lease
Parking:
No Data
Year Built:
1964
Lot:
0.31 Acres
Heating:
Natural Gas
Price/sqft:
$2
Cooling:
Central Air
HOA:
No Data

Valuation

Our model vs. what's actually selling nearby.
Estimate
$534,949
$282K – $1.1M
Confidence Low
List vs. estimate
$530K below estimate
List $4,000 · -99.3%
Our model says this listing is priced below recent comparable activity. Expect competition.
Price per sq ft
$2
-99.3% vs. city median $290
Based on
6 MLS comparables
Median of recent comparable listings. Sold comps use closing price, active listings use list price.

Highlights

Pool
Heated
View
Park/Greenbelt, Pool
Garage
2 car garage
Furnished
Furnished
Pets
Allowed
All facts and features
  • Flooring

    • Laminate

    Heating

    • Natural Gas

    Cooling

    • Central Air

    Appliances

    • Built-In Oven

    • Cooktop

    • Dishwasher

    • Disposal

    • Dryer

    • Freezer

    • Gas Water Heater

    • Ice Maker

    • Microwave

    • Range

    • Refrigerator

    • Washer

    • Water Purifier

    • Water Softener

    Other interior features

    • Ceiling Fan(s)

    • Eating Space In Kitchen

    • Open Floorplan

    • Primary Bedroom Main Floor

    • Smart Home

    • Split Bedroom

    Bedrooms and bathrooms

    • Bedrooms: 4

    • Full bathrooms: 2

  • Property

    • Levels: One

    • Pool Private: Yes

    Lot

    • Lot: 0.31 Acres

    Other Property Information

    • Parcel Number: 072916399060000060

  • Type and style

    • Property Type: Residential Lease

    • Property Sub Type: Single Family Residence

  • Source details

    • MLS ID: TB8530318

    Other facts

    • Fireplace Features: Living Room

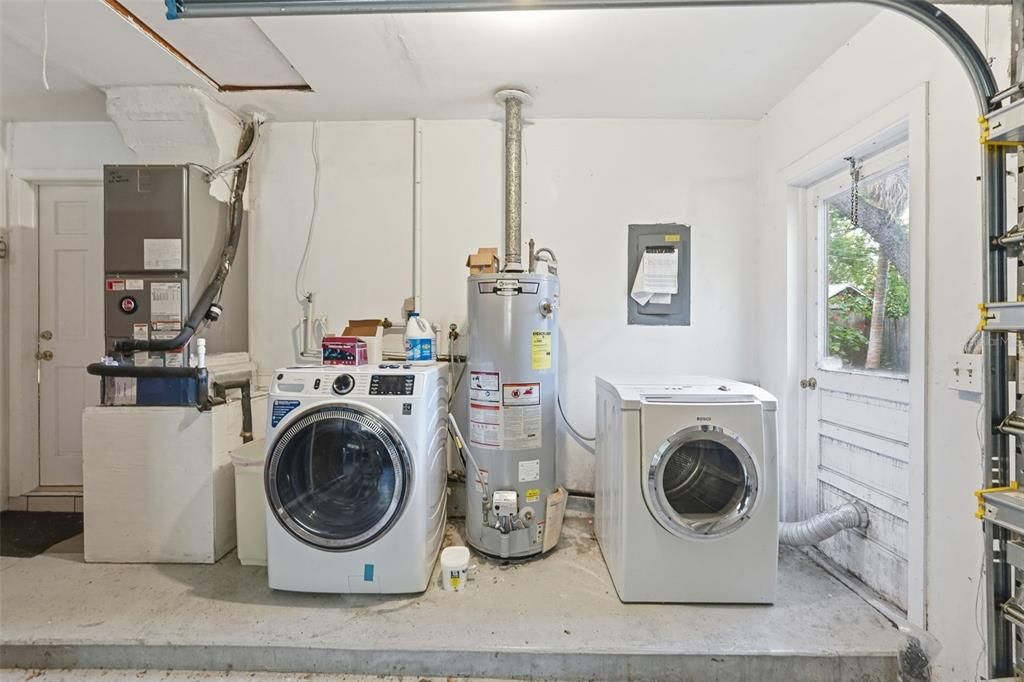
    • Laundry Features: In Garage

    • Lot Features: Cul-De-Sac

    • Patio And Porch Features: Covered / Screened

    • Pool Features: Heated / In Ground

    • Fireplace: Yes

    • Garage Spaces: 2

    • Attached Garage: Yes

    • Garage: Yes

    • Living Area: 1895

    • Subdivision Name: HILLCREST ESTATES

Private inquiry
Talk to the advisor on this listing.
Floor plans, HOA docs, off-market comparables, scheduling a private showing — one message, direct to the local specialist.

More like this

Active With Contract
$3,550
Condo/Co-op
3 bds · 2 ba · 1,453 sqft
GRAND BELLAGIO AT BAYWATCH CONDO THE, CLEARWATER
2722 VIA TIVOLI UNIT 435B

Market around this address

Live counts in the same area.
View all

The multiple listing information is provided by the Stellar MLS from a copyrighted compilation of listings. The compilation of listings and each individual listing are ©2026-present Stellar MLS. All Rights Reserved. The information provided is for consumers' personal, noncommercial use and may not be used for any purpose other than to identify prospective properties consumers may be interested in purchasing. All properties are subject to prior sale or withdrawal. All information provided is deemed reliable but is not guaranteed accurate, and should be independently verified. Listing courtesy of: DALTON WADE INC