
Sell Your Home
Get a free home valuation
Contact
Tell us about your needs
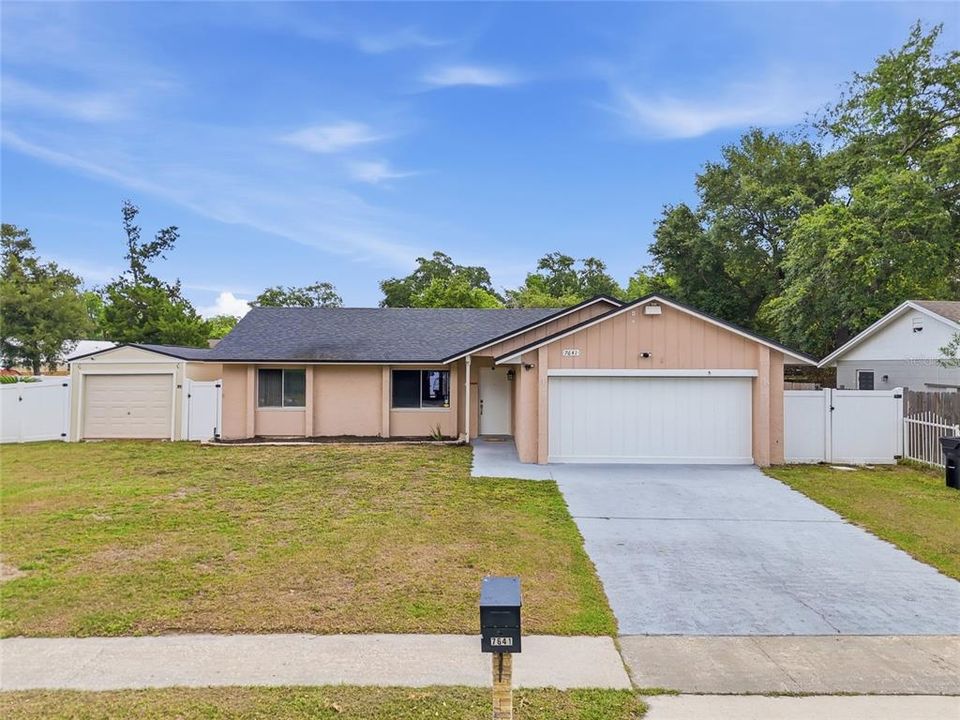
7641 COMPASS DRIVE

House Recently Sold
$345,000

BTC: 4.30612156

ETH: 141.85855263

Sold on: 2026-06-15
New
4 bds
3 ba
1,520 sqft

Overview

This is the kind of home that gives you more options from day one. Perfect for buyers who want flexible living, extra space, and the chance to create added income, this 4 bedroom, 3 bathroom Orlando home offers 1,520 square feet. The smart layout includes a private studio with its own entrance, full kitchen, and full bathroom, making it a great option for an in-law suite, guest space, extra living space, or income potential. The main home features a renovated kitchen with granite countertops and stainless steel appliances, plus a NEWER Roof from 2023, AC from 2017, and NO HOA, giving you more freedom and fewer monthly costs. The spacious .20 acre lot offers plenty of room for storage, parking, outdoor living, or future ideas, while the covered lanai gives you a comfortable place to relax outside. Located near Maitland Boulevard and I-4, you are close to Maitland, Downtown Orlando, Altamonte Springs, shopping, dining, and major roads. If you have been looking for comfort, flexibility, and real value in one home, this one is worth seeing in person. Schedule your showing today.

Location

Details

Type:
Residential
Parking:
No Data
Year Built:
1985
Lot:
0.20 Acres
Heating:
Central / Electric
Price/sqft:
$227
Cooling:
Central Air
HOA:
No Data

Valuation

Our model vs. what's actually selling nearby.
Estimate
$335,000
$287K – $372K
Confidence Low
List vs. estimate
$10K above estimate
List $345,000 · +3.0%
Our model says this listing is priced above recent comparable activity. Room to negotiate.
Price per sq ft
$226
-12.2% vs. city median $258
Based on
12 MLS comparables
Median of recent comparable listings. Sold comps use closing price, active listings use list price.

Highlights

Annual tax
$4,158
2025
All facts and features
  • Flooring

    • Ceramic Tile

    • Vinyl

    Heating

    • Central

    • Electric

    Cooling

    • Central Air

    Appliances

    • Dishwasher

    • Dryer

    • Microwave

    • Range

    • Refrigerator

    • Washer

    Other interior features

    • Ceiling Fan(s)

    • Eating Space In Kitchen

    Bedrooms and bathrooms

    • Bedrooms: 4

    • Full bathrooms: 3

  • Property

    • Levels: One

    • Exterior Features: Private Mailbox / Sidewalk / Sliding Doors / Storage

    Lot

    • Lot: 0.20 Acres

    Other Property Information

    • Parcel Number: 282129750001110

    • Zoning: P-D

  • Type and style

    • Property Type: Residential

    • Property Sub Type: Single Family Residence

  • Utility

    • Public

  • Other financial information

    • Annual tax amount: $4,159

  • Source details

    • MLS ID: O6406790

    Other facts

    • Construction Materials: Concrete

    • Foundation Details: Block / Concrete Perimeter / Slab

    • Laundry Features: Inside

    • Direction Faces: Southwest

    • Living Area: 1520

    • Water Source: None

    • Subdivision Name: RIVERSIDE WOODS

Private inquiry
Talk to the advisor on this listing.
Floor plans, HOA docs, off-market comparables, scheduling a private showing — one message, direct to the local specialist.

More like this

Recently Sold
$325,000
House
3 bds · 2 ba · 1,665 sqft
CLARION OAKS, ORLANDO
5262 CLARION OAKS DRIVE
Recently Sold
$355,000
House
5 bds · 2 ba · 1,305 sqft
FAIRVIEW SHORES, ORLANDO
5237 DAVISSON AVENUE
Recently Sold
$370,000
House
3 bds · 2 ba · 1,446 sqft
WINDSONG ESTATES, ORLANDO
5500 CAURUS COURT
Recently Sold
$299,000
House
3 bds · 1 ba · 900 sqft
SUNSHINE GARDENS 1ST ADD, ORLANDO
907 NEUSE AVENUE
Recently Sold
$315,000
House
3 bds · 2 ba · 1,564 sqft
REGENCY PARK, ORLANDO
5807 FOX HUNT TRAIL
Recently Sold
$353,000
House
3 bds · 2 ba · 1,403 sqft
PARADISE POINT 4TH SEC, APOPKA
2921 PINE AVENUE
Recently Sold
$320,000
House
3 bds · 2 ba · 1,544 sqft
JANSEN SUB, APOPKA
6211 BEAR LAKE TERRACE
Recently Sold
$320,000
House
3 bds · 2 ba · 1,913 sqft
GREENACRES ESTATES, APOPKA
1609 MINK DRIVE

Market around this address

Live counts in the same area.
View all

The multiple listing information is provided by the Stellar MLS from a copyrighted compilation of listings. The compilation of listings and each individual listing are ©2026-present Stellar MLS. All Rights Reserved. The information provided is for consumers' personal, noncommercial use and may not be used for any purpose other than to identify prospective properties consumers may be interested in purchasing. All properties are subject to prior sale or withdrawal. All information provided is deemed reliable but is not guaranteed accurate, and should be independently verified. Listing courtesy of: LPT REALTY, LLC