Sell Your Home
Get a free home valuation
Contact
Tell us about your needs

7648 SWEETER TIDE TRAIL

House Active With Contract
$4,000

BTC: 0.06136852

ETH: 2.10234201

27 days
5 bds
4 ba
3,761 sqft

Overview

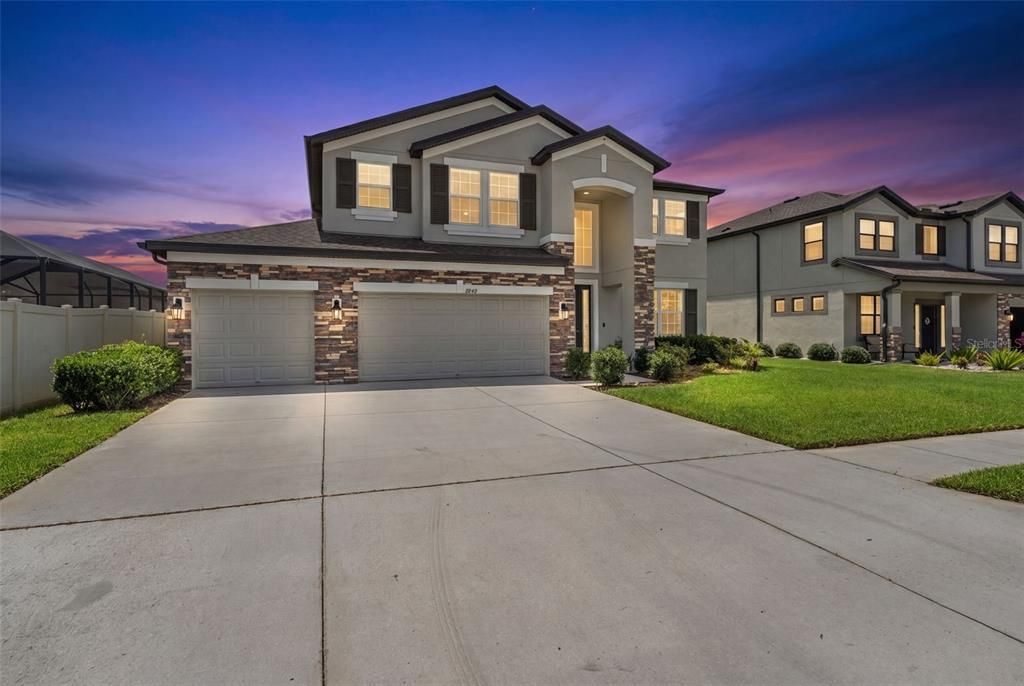
No housing vouchers/No Section 8. Welcome to 7648 Sweeter Tide Trail in the Epperson Lagoon Community. The moment you walk in, you'll know this home is different. A dramatic two-story foyer with soaring 24-foot ceilings and a grand staircase sets the tone for a residence that blends elevated design with everyday functionality. This home has two Primary Suites. The first-floor suite features high ceilings, a private balcony, and a spa-inspired bath with a soaking tub, no stairs, no compromises. The second-floor Primary has an en-suite bath with a soaking tub and a separate balcony overlooking the pond. The gourmet kitchen is outfitted with pendant lighting and two refrigerators, flowing seamlessly into the living areas and out through sliding glass doors to your 28'8" x 8" covered lanai with two ceiling fans, made for Florida evenings year-round. Premium upgrades throughout: Govee smart lighting, whole-home water softener, generator connection, epoxy-finished garage with water and fridge hookup, and energy-efficient A/C units. Rent includes Cable and High-Speed Ultra-Fi Internet (400+ Mbps upload/download). This home is move-in ready. LIFE AT THE LAGOON is like nothing else. Epperson is home to the first Crystal Lagoon in the nation, with access to paddle boarding, kayaking, a Wibit obstacle course, cabanas, sandy beaches, a swim-up bar, live music, and resident-only events including Trivia Night, Movies on the Lawn, Golf Cart Parades, and seasonal celebrations. Community amenities include Eagle's Nest Park, a dog park, and golf cart paths. Located approximately 10 minutes from KRATE outdoor mall, 35 minutes from Downtown Tampa, 45 minutes from Tampa International Airport, 1.5 hours from Orlando and Walt Disney World, and 15 minutes from area shopping malls. Nearby schools include Innovation Preparatory Academy, Kirkland K-8, Wesley Chapel Elementary, Watergrass Elementary, Kirkland Academy of Innovation High School, and Wesley Chapel High School. Tenant is responsible for all utilities and lawn maintenance. APPLICATION | Gross monthly income must be at least 3x the monthly rent, verified through pay stubs, bank statements, or tax returns. Minimum credit score of 650 required. Prior evictions, collections, or balances owed to a previous landlord will disqualify an applicant. A criminal background check will be conducted on all applicants. All applicants are processed equally in compliance with the Fair Housing Act and applicable Florida law.

Location

Details

Type:
Residential Lease
Parking:
No Data
Year Built:
2021
Lot:
0.17 Acres
Heating:
Central
Price/sqft:
$1
Cooling:
Central Air
HOA:
No Data

Valuation

Our model vs. what's actually selling nearby.
Estimate
$751,633
$466K – $837K
Confidence Low
List vs. estimate
$747K below estimate
List $4,000 · -99.5%
Our model says this listing is priced below recent comparable activity. Expect competition.
Price per sq ft
$1
-99.5% vs. city median $215
Based on
6 MLS comparables
Median of recent comparable listings. Sold comps use closing price, active listings use list price.

Highlights

View
Water
Garage
3 car garage
Pets
Breed Restrictions, Number Limit
All facts and features
  • Heating

    • Central

    Cooling

    • Central Air

    Appliances

    • Built-In Oven

    • Cooktop

    • Dishwasher

    • Disposal

    • Dryer

    • Microwave

    • Refrigerator

    • Washer

    Other interior features

    • Built-in Features

    • Living Room/Dining Room Combo

    • Open Floorplan

    • Primary Bedroom Main Floor

    • PrimaryBedroom Upstairs

    • Thermostat

    • Walk-In Closet(s)

    Bedrooms and bathrooms

    • Bedrooms: 5

    • Full bathrooms: 4

  • Property

    • Levels: Two

    • Exterior Features: Balcony / Irrigation System / Sidewalk / Sliding Doors

    Lot

    • Lot: 0.17 Acres

    Other Property Information

    • Parcel Number: 3425200130024001100

  • Type and style

    • Property Type: Residential Lease

    • Property Sub Type: Single Family Residence

  • Utility

    • BB/HS Internet Available

    • Cable Connected

    • Electricity Connected

    • Fiber Optics

    • Public

    • Sewer Connected

    • Street Lights

    • Underground Utilities

    • Water Connected

  • Source details

    • MLS ID: TB8517329

    Other facts

    • Laundry Features: Inside / Laundry Room

    • Window Features: Blinds

    • Garage Spaces: 3

    • Attached Garage: Yes

    • Garage: Yes

    • Living Area: 3761

    • Water Source: Public

    • Subdivision Name: EPPERSON SOUTH (GATED)

Private inquiry
Talk to the advisor on this listing.
Floor plans, HOA docs, off-market comparables, scheduling a private showing — one message, direct to the local specialist.

More like this

Active With Contract
$2,800
House
4 bds · 2 ba · 2,582 sqft
EPPERSON NORTH VILLAGE E-3, WESLEY CHAPEL
31724 SUN KETTLE LOOP
Active With Contract
$3,200
House
4 bds · 2 ba · 2,045 sqft
EPPERSON RANCH NORTH POD F PH, WESLEY CHAPEL
8469 HARDY BAY LOOP
Active With Contract
$3,500
House
3 bds · 3 ba · 2,497 sqft
EPPERSON NORTH VILLAGE D-3, WESLEY CHAPEL
8486 IVY STARK BOULEVARD
-$205
Active With Contract
$3,395
House
4 bds · 3 ba · 2,894 sqft
WESLEY CHAPEL
6669 ASBURY BARNES LANE

Market around this address

Live counts in the same area.
View all

The multiple listing information is provided by the Stellar MLS from a copyrighted compilation of listings. The compilation of listings and each individual listing are ©2026-present Stellar MLS. All Rights Reserved. The information provided is for consumers' personal, noncommercial use and may not be used for any purpose other than to identify prospective properties consumers may be interested in purchasing. All properties are subject to prior sale or withdrawal. All information provided is deemed reliable but is not guaranteed accurate, and should be independently verified. Listing courtesy of: FRANK ALBERT REALTY